
Eco Friendly

Address
1704 N 14th Ave, Pensacola, FL
Price
$ 850,000
Property Attributes
- MLS#688285
- TypeSingle Family
- Listing Status Active
- CountyEscambia - Fl
- CityPensacola
- AreaEscambia - Fl
- NeighborhoodNew City Tract
- Zip32503
- StyleCraftsman
- Year Built2006
- Price$ 850,000
- Bedrooms4
- Full Bathrooms4
- Half Bathrooms0
- Sqr Footage2622
- Lot Size0.18 Acres
Data Source:
Pensacola Association of REALTORS® (PARMLS)
Property Description
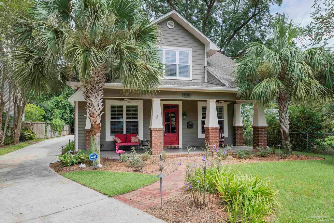
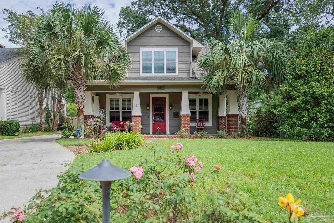
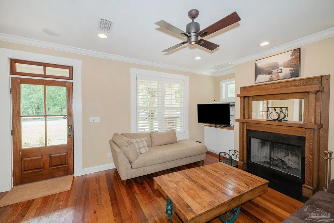
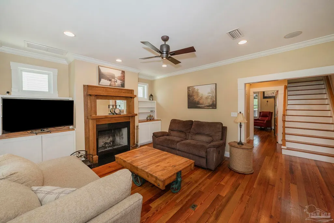
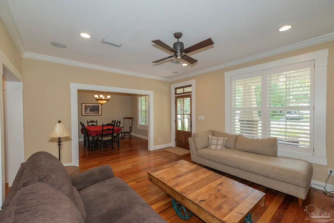
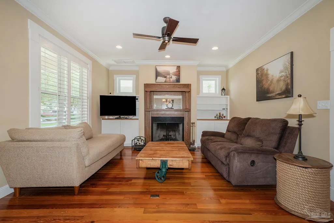
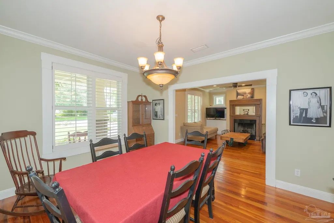
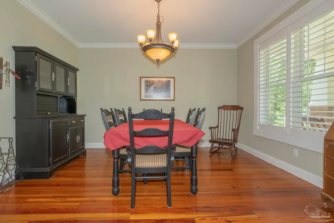
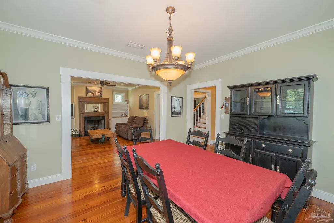
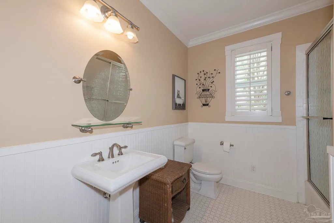
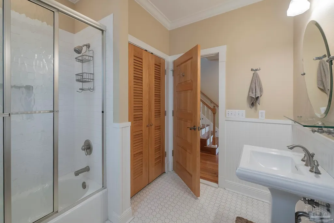
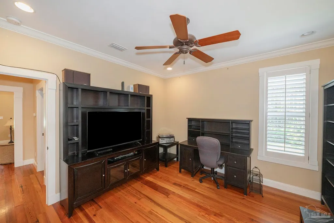
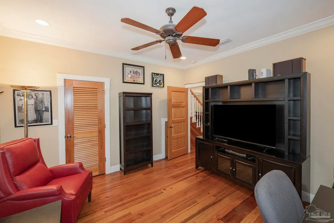
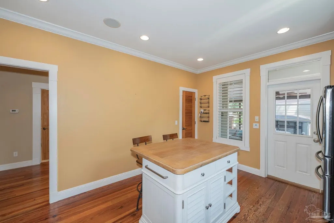
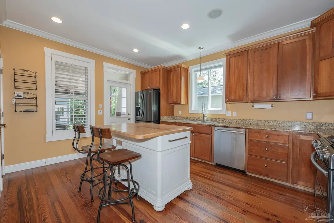
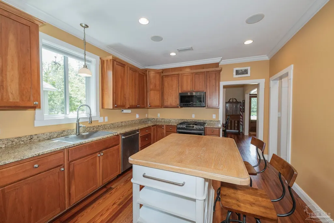
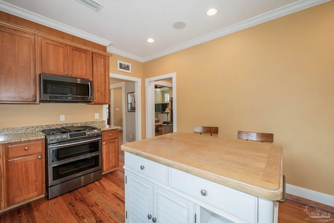
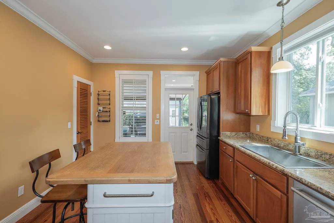
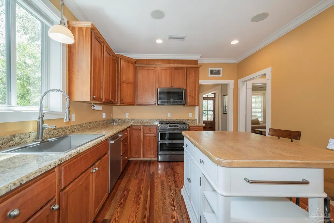
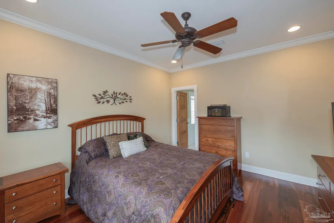
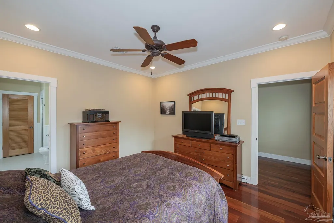
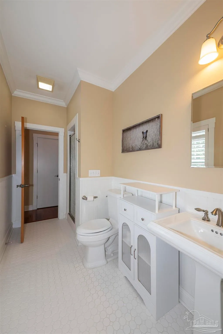
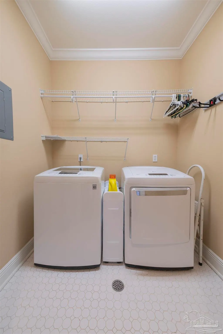
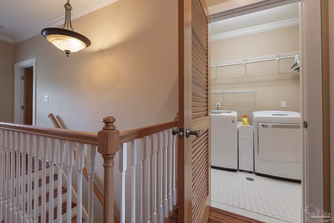
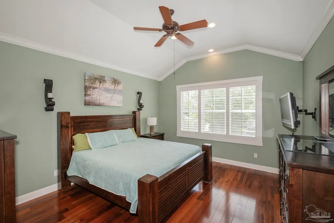
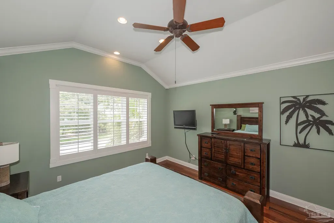
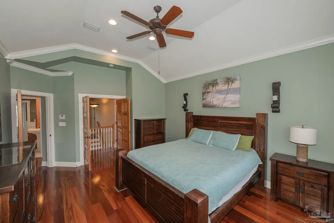
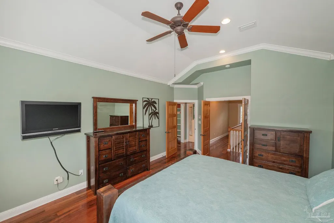
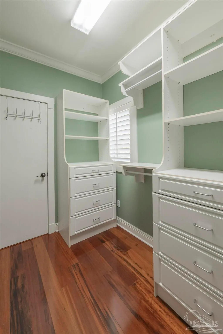
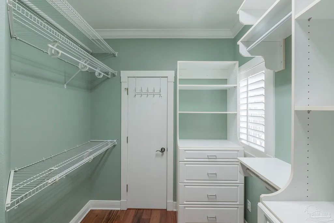
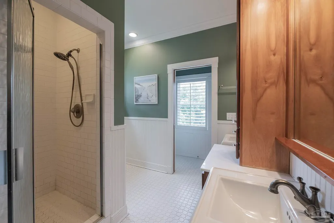
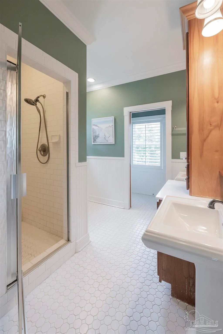
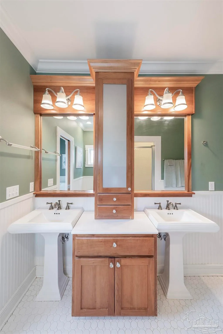
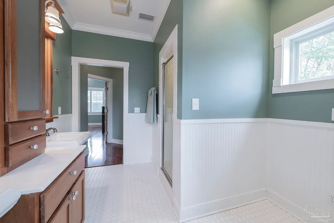
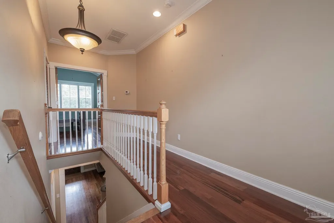
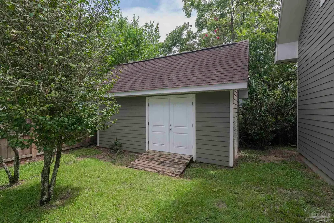
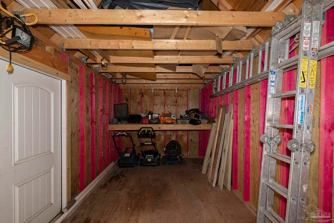
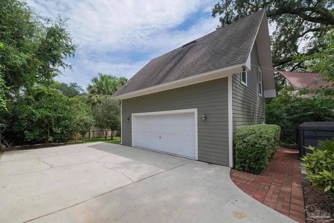
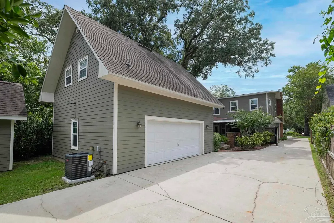
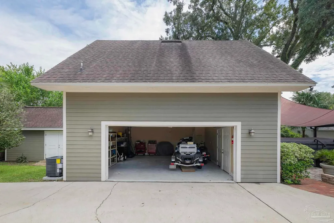
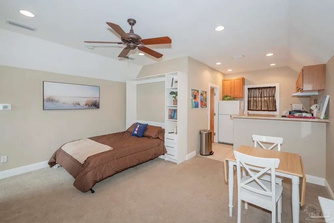
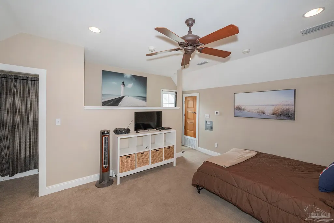
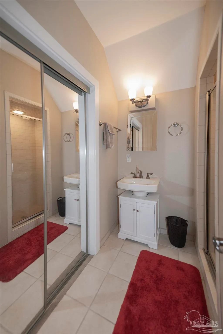
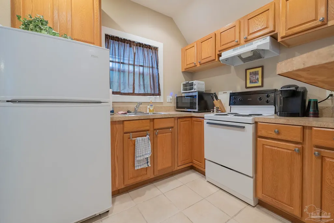
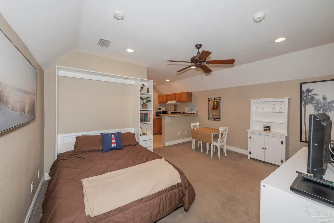
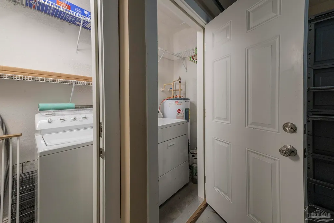
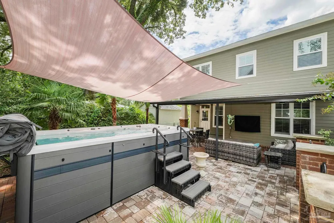
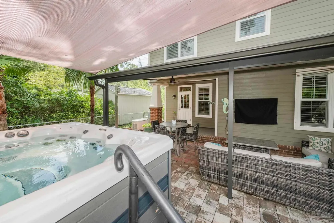
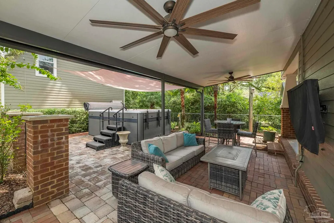
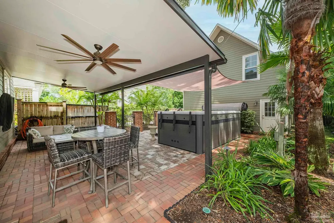
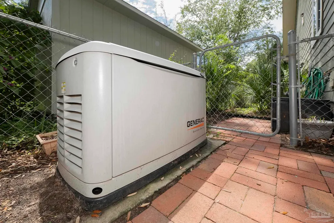
Open House Saturday 9/19 10-12. Custom Built Craftsman style home in 2006. Professionally landscaped with Paver Courtyard and Sprinkler System. 24X8 Covered Front Porch. Electric gate to extended driveway that can accommodate a boat and RV. Two Car Oversized garage and Large Shed for Storage. The courtyard has a perfect entertainment area with covered patio, Outdoor TV and Top of the line Swim Spa. Spa can be removed if buyer does not want it. Whole house generator to the side of the back yard. Termite protection for home and garage. Enter the front door to an inviting living area with Heart of Pine floors, 9 ft Ceilings , crown molding, a wood burning fireplace in the living room and built in book cases. Dining room to the right as you enter. Good size for entertaining. 14X12 feet. Down the hallway from the living and dining area is a bedroom and large full bath. All interior doors are solid Cypress. Custom Plantations Shutters throughout. Kitchen has granite countertops, Gas Cook Top and and Island. Kitchen leads to Courtyard and garage. Upstairs Master bedroom is large with high ceilings and Walk in closet with built ins. There is a laundry room and third bedroom upstairs. This bedroom also has a bathroom and walk in closet. Wood floors upstairs are Brazilian KOA. The fourth bedroom is above the garage with full kitchen, bathroom , closet and washer dryer. This is a Classic Craftsman East Hill home with all the modern finishes and comforts. A Must See!
| Elementary School | Middle School | High School |
|---|---|---|
| Oj Semmes Elementary School | WORKMAN Middle School | Pensacola High School |
| Price History | |
|---|---|
| 8/31/2026 | Listed $850,000 |
General Features
| Living Area | 2622 |
|---|---|
| Sewer | Public Sewer |
| Heating | Multi Units,Heat Pump,Fireplace(s) |
| Cooling | Multi Units,Heat Pump,Central Air,Ceiling Fan(s) |
| Utilities | Cable Available |
| Possession | 1 to 30 Days |
| Roof | Shingle,Gable |
| Appliances | Water Heater,Dryer,Washer,Built In Microwave,Dishwasher,Disposal,Double Oven,Refrigerator |
| Garage Spaces | 2 |
| Patio/Porch Features | Covered,Covered Deck |
| Architectural Style | Craftsman |
| Pool Features | Above Ground,Pool/Spa Combo |
| Security Features | Smoke Detector(s) |
| Construction Materials | Brick,Frame |
| Year Built | 2006 |
| Electric | Copper Wiring,Circuit Breakers |
| Stories Count | 2 |
| Levels | Two |
| Property Subtype | Single Family Residence |
| Assoc Fee Paid Per | Annually |
| County | Escambia - Fl |
| New Construction | false |
| Property Type | Residential |
| HOA | false |
| Energy Efficient | Heat Pump,Insulation,Ridge Vent |
| Subdivision Name | New City Tract |
| Garage Y/N | true |
| Other Structures | Guest House,Detached Self Contained Living Area |
| Full Baths | 4 |
| Status | Active |
| Directions | 12th ave to Avery. Right on Avery. Right on 14th. Home on the left |
| High School | Pensacola |
| City | Pensacola |
| Zoning Description | City,Res Single |
| Lot Size Units | Acres |
| Lot Size Square Feet | 7840.8 |
| Carport Y/N | false |
| Spa Features | Private,Heated |
| Elementary School | Oj Semmes |
| Property Attached Y/N | false |
| Co-Listing Agent Last Name | RICK |
| Co-Listing Agent Last Name | Cotton |
| Showing Instructions | Appoint Only,Par Supra Lockbox,Vacant,Showingtime |
| Middle/Junior High School | WORKMAN |
| Property Condition | Resale |
| Lease Considered Y/N | false |
| Listing Agent Name | Jeanie Ephron |
| Co-Listing Agent | Rick Cotton |
| Building Area Units | Square Feet |
| Primary Bedroom Level | Second |
| Living Area Units | Square Feet |
| Standard Status | Active |
| First Bedroom Level | Second |
Interior Features
| Interior Amenities | Storage,Baseboards,Bookcases,Ceiling Fan(s),Crown Molding |
|---|---|
| Flooring | Hardwood,Tile |
| Kitchen Level | First |
| Air Conditioning Y/N | true |
| Heating Y/N | true |
| Window Features | Double Pane Windows,Storm Window(s),Blinds |
| Fireplace Y/N | true |
| Laundry Features | Inside,W/D Hookups |
| Total Bedrooms | 4 |
| Kitchen Features | Updated,Granite Counters,Kitchen Island,Pantry |
| Total Baths | 4 |
| Dining Room Features | Eat-in Kitchen,Formal Dining Room |
| Kitchen Area | 199.2 |
| Kitchen Length | 16.6 |
| Kitchen Width | 12 |
| Dining Room Area | 12.2 |
| Dining Room Width | 14.1 |
| Primary Bedroom Area | 215.28 |
| Primary Bedroom Length | 13.8 |
| Primary Bedroom Width | 15.6 |
| Dining Room Level | First |
| Dining Room Area | 172.019999999 |
Exterior Features
| Exterior Amenities | Fire Pit,Sprinkler |
|---|---|
| Fencing | Back Yard,Electric |
| Parking Features | 2 Car Garage,Boat,Detached,Side Entrance,Garage Door Opener |
| Lot Features | Central Access |
| Water Source | Public |
| Total Parking | 2 |
| Lot Size Area | 0.18 |
| Foundation Details | Slab |
| Spa | true |
| Building Area Total | 2622 |
| Lot Size Acres | 0.18 |
| Covered Spaces | 2 |
| Road Responsibility | Public Maintained Road |
| Horse Y/N | false |
Amenities
- Foreclosure
- Views
- Short Sale
- New Construction
- Adult 55+
- Lease To Own
- No HOA Fees
- Furnished
- Primary On Main
- Air Conditioning
- Seller Finance
- Green
- Fixer Upper
- Horse
- Golf
- Fireplace
- Deck
- Garage
- Basement
- Pool
Property vs Single Family Average in 32503
Price
Year Built
 Copyright© 2026 REIN Inc. Information Deemed Reliable But Not Guaranteed. The listings data displayed on this medium comes in part from the Real Estate Information Network Inc.(REIN) and has been authorized by participating listing Broker Members of REIN for display. REIN's listings are based upon Data submitted by its Broker Members, and REIN therefore makes no representation or warranty regarding the accuracy of the Data. All users of REIN's listings database should confirm the accuracy of
 All or a portion of the multiple listing information is provided by the Central Virginia Regional Multiple Listing Service, LLC, from a copyrighted compilation of listings. All CVR MLS information provided is deemed reliable but is not guaranteed accurate. The compilation of listings and each individual listing are ©2026 Central Virginia Regional Multiple Listing Service, LLC. All rights reserved.
All MLS listings are © 2026 Central Virginia Regional Multiple Listing Service, LLC. All
All or a portion of the multiple listing information is provided by the Central Virginia Regional Multiple Listing Service, LLC, from a copyrighted compilation of listings. All CVR MLS information provided is deemed reliable but is not guaranteed accurate. The compilation of listings and each individual listing are ©2026 Central Virginia Regional Multiple Listing Service, LLC. All rights reserved.
All MLS listings are © 2026 Central Virginia Regional Multiple Listing Service, LLC. All
 The data relating to real estate for sale on this web site comes in part from the Internet Data Exchange Program of RealTracs Solutions as distributed by MLS Grid. Real estate listings held by brokerage firms other than Berkshire Hathaway HomeServices PenFed Realty are marked with the Internet Data Exchange Program logo or thumbnail logo and detailed information about them includes the name of the listing brokers.
 Emerald Coast Association of REALTORS®, Inc. All information deemed reliable but not guaranteed. All properties are subject to prior sale, change or withdrawal. Neither listing broker(s) or information provider(s) shall be responsible for any typographical errors, misinformation, misprints and shall be held totally harmless. Listing(s) information is provided for consumer's personal, non-commercial use and may not be used for any purpose other than to identify prospective properties consumers
 Copyright © 2026 by the Multiple Listing Service of the Pensacola Association of
REALTORS ® This information is believed to be accurate but is not guaranteed. Subject to verification by all parties. This data is copyrighted and may not be transmitted, re-transmitted, copied, framed, re-purposed, or altered in any way for any other site, individual and/or purpose without the express written permission of the Multiple Listing Service of the Pensacola Association of REALTORS ®. Florida
Copyright © 2026 by the Multiple Listing Service of the Pensacola Association of
REALTORS ® This information is believed to be accurate but is not guaranteed. Subject to verification by all parties. This data is copyrighted and may not be transmitted, re-transmitted, copied, framed, re-purposed, or altered in any way for any other site, individual and/or purpose without the express written permission of the Multiple Listing Service of the Pensacola Association of REALTORS ®. Florida
 Listing data provided by: Central Panhandle Association of Realtors (CPAR)
Information deemed reliable but not guaranteed. The information is provided exclusively for consumers personal, non-commercial use and may not be used for any purpose other than to identify prospective properties consumers may be interested in purchasing.
Listing data provided by: Central Panhandle Association of Realtors (CPAR)
Information deemed reliable but not guaranteed. The information is provided exclusively for consumers personal, non-commercial use and may not be used for any purpose other than to identify prospective properties consumers may be interested in purchasing.
 © BRIGHT, All Rights Reserved
 Navarre Area Board of Realtors® All information deemed reliable but not guaranteed. All properties are subject to prior sale, change or withdrawal. Neither listing broker(s) or information provider(s) shall be responsible for any typographical errors, misinformation, misprints and shall be held totally harmless. Listing(s) information is provided for consumer's personal, non-commercial use and may not be used for any purpose other than to identify prospective properties consumers may be interested
 Hopkinsville, Christian & Todd Co Board of REALTOR®. All information deemed reliable but not guaranteed. All properties are subject to prior sale, change or withdrawal. Neither listing broker(s) or information provider(s) shall be responsible for any typographical errors, misinformation, misprints and shall be held totally harmless. Listing(s) information is provided for consumer's personal, non-commercial use and may not be used for any purpose other than to identify prospective properties consumers may be interested in purchasing. The data relating to real estate for sale on this website comes in part from the Internet Data Exchange program of the Multiple Listing Service. Real estate listings held by brokerage firms other than Berkshire Hathaway HomeServices PenFed Realty may be marked with the Internet Data Exchange logo and detailed information about those properties will include the name of the listing broker(s) when required by the MLS. Copyright ©2026 All rights reserved.
Last Updated: July 27, 2026 5:12 AM UTC
Hopkinsville, Christian & Todd Co Board of REALTOR®. All information deemed reliable but not guaranteed. All properties are subject to prior sale, change or withdrawal. Neither listing broker(s) or information provider(s) shall be responsible for any typographical errors, misinformation, misprints and shall be held totally harmless. Listing(s) information is provided for consumer's personal, non-commercial use and may not be used for any purpose other than to identify prospective properties consumers may be interested in purchasing. The data relating to real estate for sale on this website comes in part from the Internet Data Exchange program of the Multiple Listing Service. Real estate listings held by brokerage firms other than Berkshire Hathaway HomeServices PenFed Realty may be marked with the Internet Data Exchange logo and detailed information about those properties will include the name of the listing broker(s) when required by the MLS. Copyright ©2026 All rights reserved.
Last Updated: July 27, 2026 5:12 AM UTC
