
Price Reduction - New Construction - Eco Friendly
Address
6975 Cottage Row St, Pace, FL
Price
$ 413,736
Property Attributes
- MLS#686963
- TypeSingle Family
- Listing Status Active
- CountySanta Rosa
- CityPace
- AreaSanta Rosa
- NeighborhoodJubilee
- Zip32571
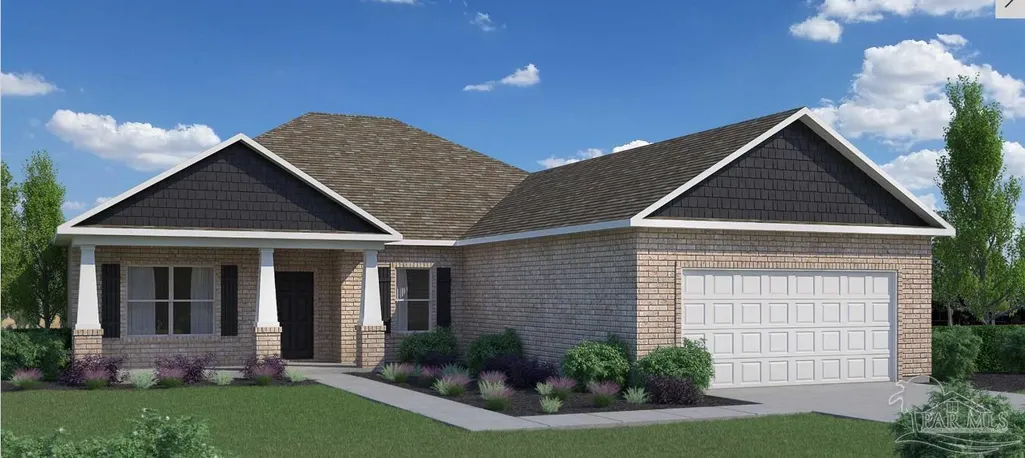
- StyleCraftsman
- Year Built2026
- Price$ 413,736
- Bedrooms3
- Full Bathrooms2
- Half Bathrooms0
- Sqr Footage2187
- Lot Size0.192 Acres
Data Source:
Pensacola Association of REALTORS® (PARMLS)
Property Description
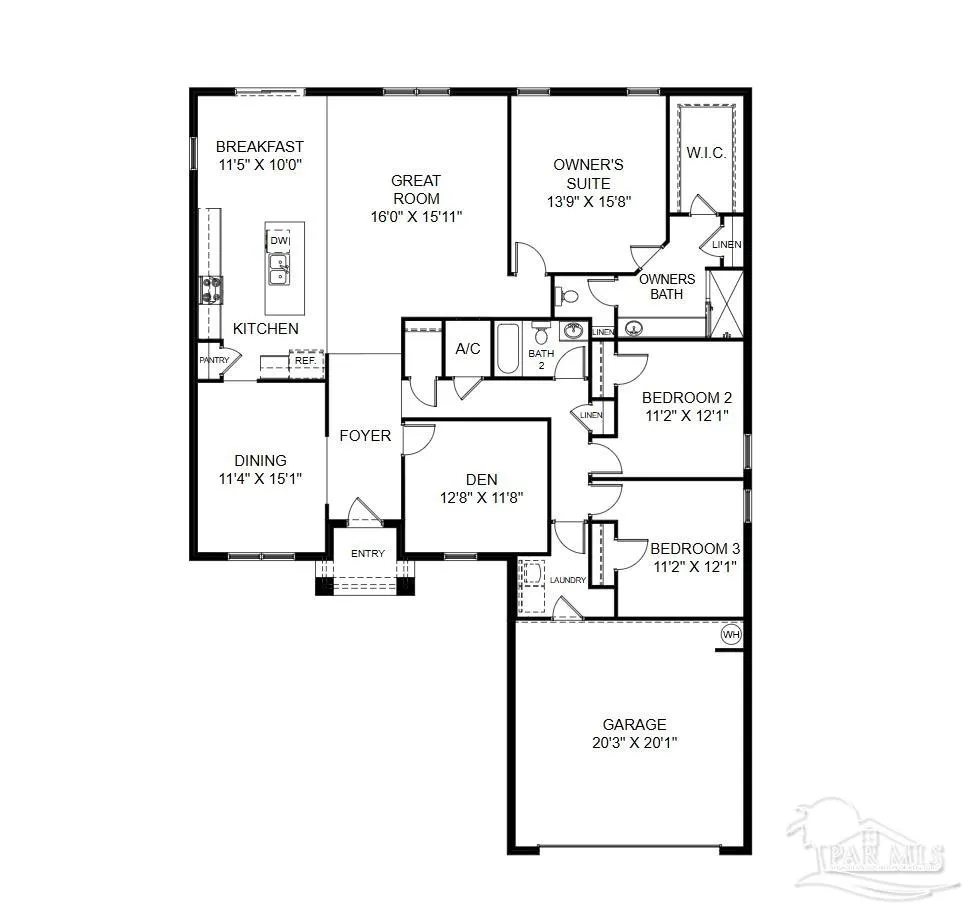
Upon entering the foyer, you’ll notice a den on the left, providing a versatile space that can be used as a home office, study, or even a fourth bedroom. To the right, a formal dining room awaits, creating an elegant setting for hosting dinner parties or enjoying special meals with loved ones. Just beyond the den, a corridor leads to a private kids or guest wing of the home. This wing encompasses two bedrooms, a full bathroom, and a convenient laundry room with access to the two-car garage. The presence of a linen closet in the hallway adds practicality and storage options. Returning to the foyer, you’ll be greeted by the spacious great room, which serves as the central hub of the Crystal floorplan. This open and inviting space seamlessly connects to the breakfast area and kitchen. The great room provides ample space for relaxation and entertainment, ensuring quality time with family and friends. The kitchen features an island with a sink and dishwasher, offering a functional workspace and a gathering place for casual meals or socializing. A pantry provides additional storage in the corner of the kitchen, while the entrance to the dining room promotes easy access for serving and entertaining. The owner’s suite is conveniently located on the other side of the great room, providing a private retreat within the home. This serene space encompasses a large walk-in closet and a linen closet in the owner’s bathroom, offering plenty of storage solutions. The owner’s bathroom provides a tranquil sanctuary, allowing you to unwind and recharge.
| Elementary School | Middle School | High School |
|---|---|---|
| Chumuckla Elementary School | CENTRAL Middle School | Central High School |
| Price History | |
|---|---|
| 8/4/2026 | Listed $424,355 |
| 9/1/2026 | 3$413,736 |
General Features
| Living Area | 2187 |
|---|---|
| Sewer | Public Sewer |
| Heating | Central,ENERGY STAR Qualified Heat Pump |
| Cooling | Central Air |
| Utilities | Cable Available,Underground Utilities |
| Possession | Close Of Escrow |
| Roof | Shingle |
| Appliances | Electric Water Heater,Dishwasher,Disposal,Microwave,Self Cleaning Oven |
| HOA Fee | 1280 |
| Garage Spaces | 2 |
| Association Fee Includes | Association,Maintenance Grounds,Management |
| Patio/Porch Features | Covered,Lanai |
| Architectural Style | Craftsman |
| Pool Features | None |
| Security Features | Smoke Detector(s) |
| Construction Materials | Brick,Frame |
| Pets Allowed | Yes |
| Year Built | 2026 |
| Electric | Circuit Breakers,Copper Wiring |
| Stories Count | 1 |
| Levels | One |
| Property Subtype | Single Family Residence |
| Community Features | Fitness Center,Sidewalks |
| Assoc Fee Paid Per | Annually |
| County | Santa Rosa |
| New Construction | true |
| Property Type | Residential |
| HOA | true |
| Energy Efficient | Heat Pump,Insulation,Insulated Walls |
| Subdivision Name | Jubilee |
| Garage Y/N | true |
| Green Water Conservation | High Efficiency Toilet(s) |
| Full Baths | 2 |
| Status | Active |
| Directions | From Chumuckla Hwy, turn on to Mahogany Drive and follow into Jubilee, model home will be first house on Terrapin Drive. |
| High School | Central |
| City | Pace |
| Zoning Description | Res Single |
| Lot Size Units | Acres |
| Lot Size Square Feet | 8363.52 |
| Carport Y/N | false |
| Elementary School | Chumuckla |
| Property Attached Y/N | false |
| Showing Instructions | On-Site Office,See Agent Notes,Showingtime |
| Home Warranty Y/N | true |
| Middle/Junior High School | CENTRAL |
| Property Condition | Under Construction |
| Lease Considered Y/N | false |
| Listing Agent Name | Trish Lohela |
| Building Area Units | Square Feet |
| Primary Bedroom Level | First |
| Living Area Units | Square Feet |
| Standard Status | Active |
| First Bedroom Level | First |
Interior Features
| Interior Amenities | Baseboards,Crown Molding,High Ceilings,Vaulted Ceiling(s),Smart Thermostat |
|---|---|
| Flooring | Tile,Carpet |
| Air Conditioning Y/N | true |
| Heating Y/N | true |
| Window Features | Double Pane Windows,Shutters |
| Laundry Features | W/D Hookups |
| Total Bedrooms | 3 |
| Kitchen Features | Not Updated,Kitchen Island,Pantry |
| Total Baths | 2 |
| Dining Room Features | Breakfast Room/Nook,Formal Dining Room |
| Dining Room Area | 11 |
| Dining Room Width | 15 |
| Primary Bedroom Area | 195 |
| Primary Bedroom Length | 13 |
| Primary Bedroom Width | 15 |
| Dining Room Level | First |
| Dining Room Area | 165 |
Exterior Features
| Parking Features | 2 Car Garage |
|---|---|
| Lot Features | Interior Lot |
| Water Source | Public |
| Total Parking | 2 |
| Lot Size Area | 0.192 |
| Foundation Details | Slab |
| Building Area Total | 2187 |
| Lot Size Acres | 0.192 |
| Road Surface Type | Paved |
| Covered Spaces | 2 |
| Door Features | Insulated Doors |
| Road Responsibility | County Maintained Road |
| Horse Y/N | false |
Amenities
- Foreclosure
- Views
- Short Sale
- New Construction
- Adult 55+
- Lease To Own
- No HOA Fees
- Furnished
- Primary On Main
- Air Conditioning
- Seller Finance
- Green
- Fixer Upper
- Horse
- Golf
- Fireplace
- Deck
- Garage
- Basement
- Pool
Property vs Single Family Average in 32571
Price
Year Built
 Copyright© 2026 REIN Inc. Information Deemed Reliable But Not Guaranteed. The listings data displayed on this medium comes in part from the Real Estate Information Network Inc.(REIN) and has been authorized by participating listing Broker Members of REIN for display. REIN's listings are based upon Data submitted by its Broker Members, and REIN therefore makes no representation or warranty regarding the accuracy of the Data. All users of REIN's listings database should confirm the accuracy of
 All or a portion of the multiple listing information is provided by the Central Virginia Regional Multiple Listing Service, LLC, from a copyrighted compilation of listings. All CVR MLS information provided is deemed reliable but is not guaranteed accurate. The compilation of listings and each individual listing are ©2026 Central Virginia Regional Multiple Listing Service, LLC. All rights reserved.
All MLS listings are © 2026 Central Virginia Regional Multiple Listing Service, LLC. All
All or a portion of the multiple listing information is provided by the Central Virginia Regional Multiple Listing Service, LLC, from a copyrighted compilation of listings. All CVR MLS information provided is deemed reliable but is not guaranteed accurate. The compilation of listings and each individual listing are ©2026 Central Virginia Regional Multiple Listing Service, LLC. All rights reserved.
All MLS listings are © 2026 Central Virginia Regional Multiple Listing Service, LLC. All
 The data relating to real estate for sale on this web site comes in part from the Internet Data Exchange Program of RealTracs Solutions as distributed by MLS Grid. Real estate listings held by brokerage firms other than Berkshire Hathaway HomeServices PenFed Realty are marked with the Internet Data Exchange Program logo or thumbnail logo and detailed information about them includes the name of the listing brokers.
 Emerald Coast Association of REALTORS®, Inc. All information deemed reliable but not guaranteed. All properties are subject to prior sale, change or withdrawal. Neither listing broker(s) or information provider(s) shall be responsible for any typographical errors, misinformation, misprints and shall be held totally harmless. Listing(s) information is provided for consumer's personal, non-commercial use and may not be used for any purpose other than to identify prospective properties consumers
 Copyright © 2026 by the Multiple Listing Service of the Pensacola Association of
REALTORS ® This information is believed to be accurate but is not guaranteed. Subject to verification by all parties. This data is copyrighted and may not be transmitted, re-transmitted, copied, framed, re-purposed, or altered in any way for any other site, individual and/or purpose without the express written permission of the Multiple Listing Service of the Pensacola Association of REALTORS ®. Florida
Copyright © 2026 by the Multiple Listing Service of the Pensacola Association of
REALTORS ® This information is believed to be accurate but is not guaranteed. Subject to verification by all parties. This data is copyrighted and may not be transmitted, re-transmitted, copied, framed, re-purposed, or altered in any way for any other site, individual and/or purpose without the express written permission of the Multiple Listing Service of the Pensacola Association of REALTORS ®. Florida
 Listing data provided by: Central Panhandle Association of Realtors (CPAR)
Information deemed reliable but not guaranteed. The information is provided exclusively for consumers personal, non-commercial use and may not be used for any purpose other than to identify prospective properties consumers may be interested in purchasing.
Listing data provided by: Central Panhandle Association of Realtors (CPAR)
Information deemed reliable but not guaranteed. The information is provided exclusively for consumers personal, non-commercial use and may not be used for any purpose other than to identify prospective properties consumers may be interested in purchasing.
 © BRIGHT, All Rights Reserved
 Navarre Area Board of Realtors® All information deemed reliable but not guaranteed. All properties are subject to prior sale, change or withdrawal. Neither listing broker(s) or information provider(s) shall be responsible for any typographical errors, misinformation, misprints and shall be held totally harmless. Listing(s) information is provided for consumer's personal, non-commercial use and may not be used for any purpose other than to identify prospective properties consumers may be interested
 Hopkinsville, Christian & Todd Co Board of REALTOR®. All information deemed reliable but not guaranteed. All properties are subject to prior sale, change or withdrawal. Neither listing broker(s) or information provider(s) shall be responsible for any typographical errors, misinformation, misprints and shall be held totally harmless. Listing(s) information is provided for consumer's personal, non-commercial use and may not be used for any purpose other than to identify prospective properties consumers may be interested in purchasing. The data relating to real estate for sale on this website comes in part from the Internet Data Exchange program of the Multiple Listing Service. Real estate listings held by brokerage firms other than Berkshire Hathaway HomeServices PenFed Realty may be marked with the Internet Data Exchange logo and detailed information about those properties will include the name of the listing broker(s) when required by the MLS. Copyright ©2026 All rights reserved.
Last Updated: July 27, 2026 5:12 AM UTC
Hopkinsville, Christian & Todd Co Board of REALTOR®. All information deemed reliable but not guaranteed. All properties are subject to prior sale, change or withdrawal. Neither listing broker(s) or information provider(s) shall be responsible for any typographical errors, misinformation, misprints and shall be held totally harmless. Listing(s) information is provided for consumer's personal, non-commercial use and may not be used for any purpose other than to identify prospective properties consumers may be interested in purchasing. The data relating to real estate for sale on this website comes in part from the Internet Data Exchange program of the Multiple Listing Service. Real estate listings held by brokerage firms other than Berkshire Hathaway HomeServices PenFed Realty may be marked with the Internet Data Exchange logo and detailed information about those properties will include the name of the listing broker(s) when required by the MLS. Copyright ©2026 All rights reserved.
Last Updated: July 27, 2026 5:12 AM UTC
