
Eco Friendly
Address
7970 Lancelot Dr, Pensacola, FL
Price
$ 365,000
Property Attributes
- MLS#685316
- TypeSingle Family
- Listing Status Contingent
- CountyEscambia - Fl
- CityPensacola
- AreaEscambia - Fl
- NeighborhoodCamelot
- Zip32514
- StyleContemporary
- Year Built1973
- Price$ 365,000
- Bedrooms4
- Full Bathrooms3
- Half Bathrooms0
- Sqr Footage2444
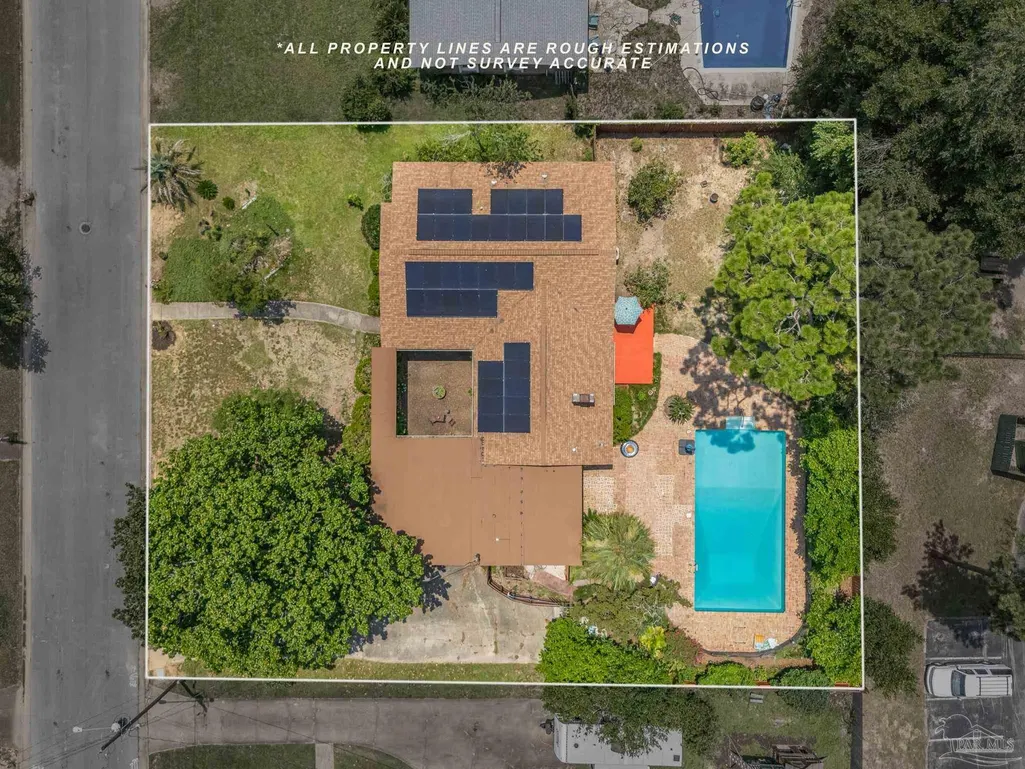
- Lot Size0.3713 Acres
Data Source:
Pensacola Association of REALTORS® (PARMLS)
Property Description
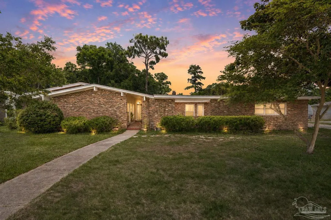
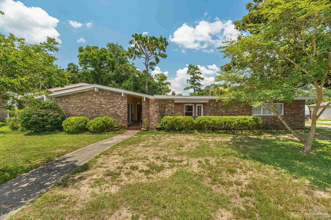
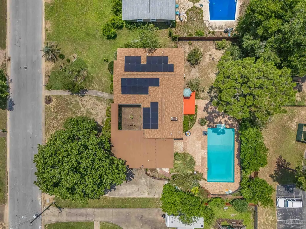
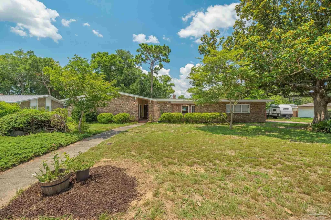
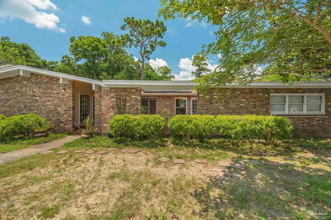
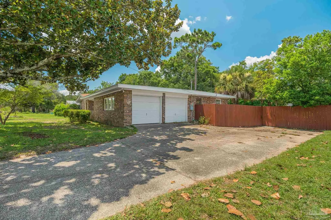
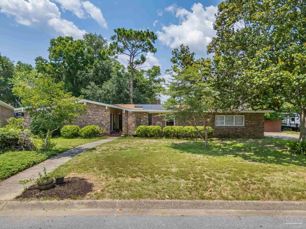
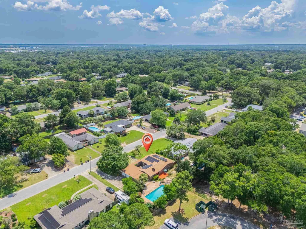
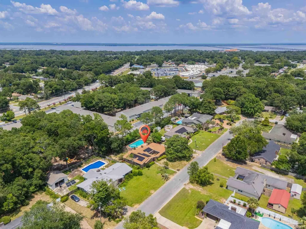
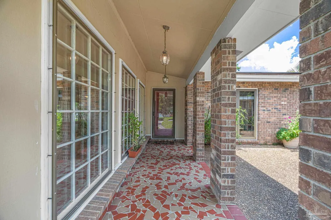
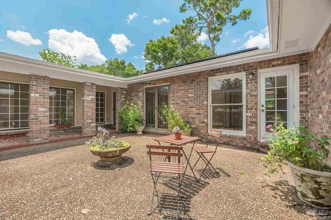
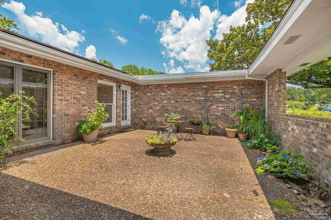
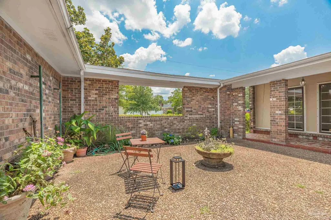
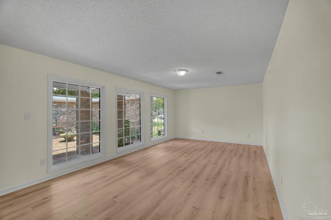
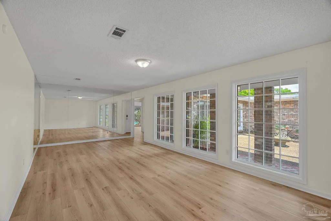
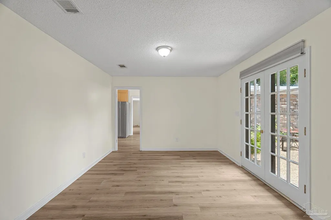
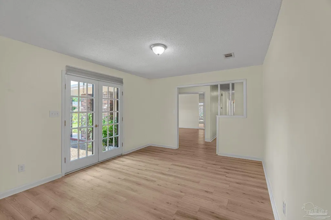
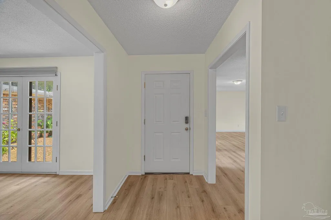
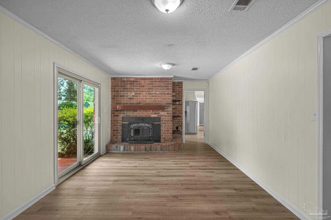
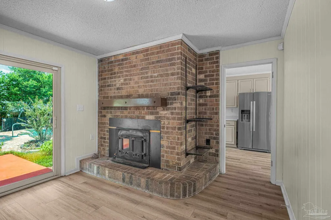
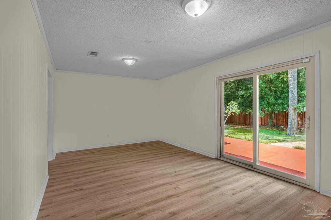
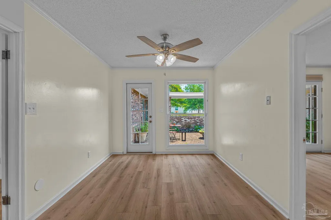
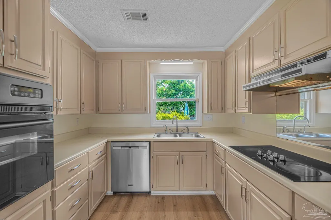
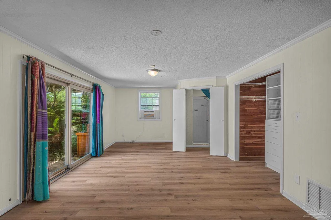
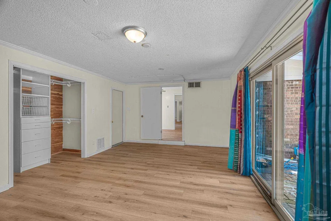
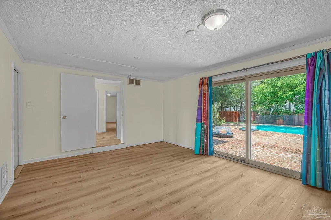
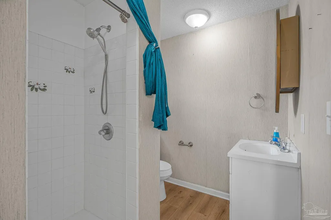
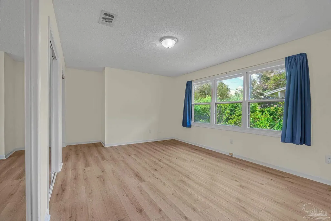
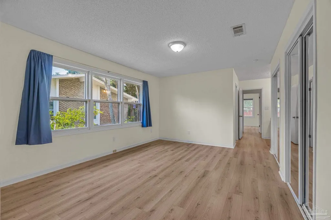
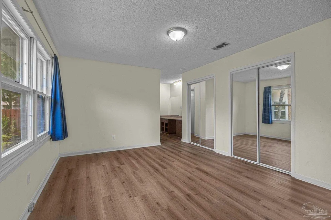
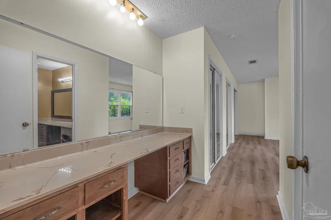
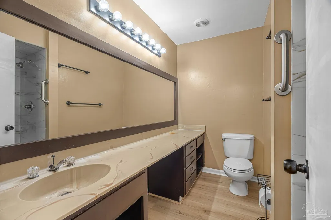
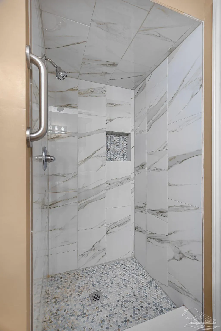
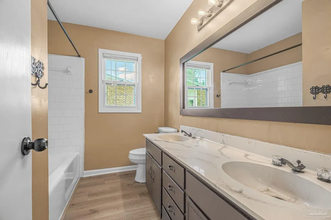
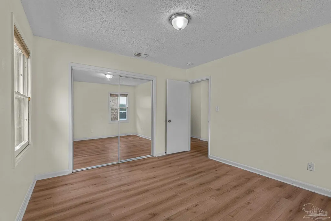
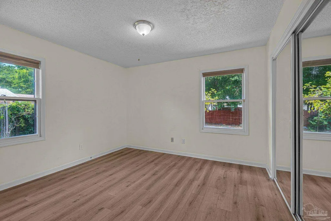
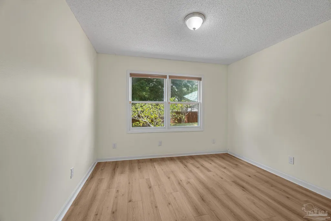
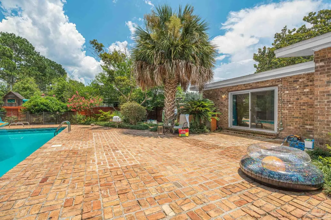
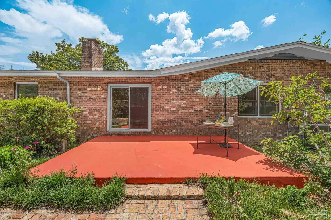
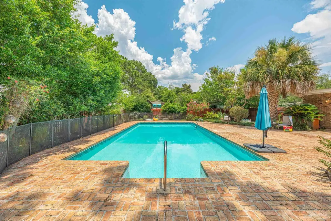
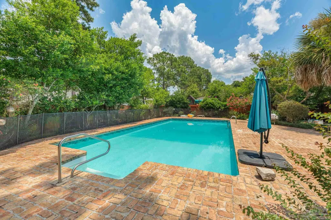
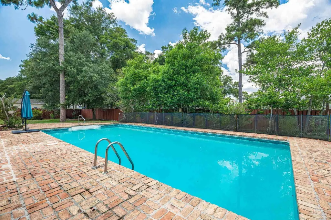
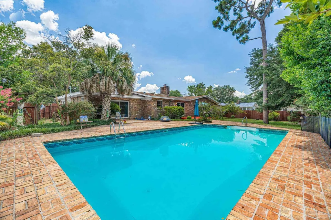
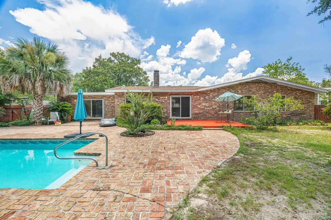
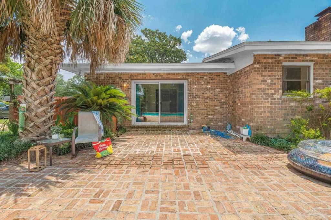
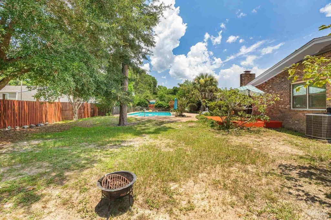
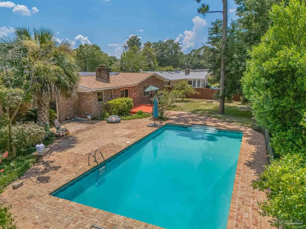
MID-CENTURY MODERN POOL HOME | Private Courtyard • Walls of Glass • In-Law Suite Step inside a home unlike anything else on the market. This distinctive 4-bedroom, 3-bath residence is centered around a private brick courtyard with river rock flooring, and classic terracotta tile entry, creating a seamless connection between indoor and outdoor living. Floor-to-ceiling windows fill the spacious living room with natural light and showcase the courtyard from nearly every angle. French doors from the dining room open directly to the courtyard, while the separate family room offers a brick fireplace, pool views, and sliding doors leading to the patio and private backyard. Clean rooflines, abundant glass, and multiple outdoor living areas capture the timeless character of mid-century modern design. A private in-law suite with its own entrance, tiled walk-in shower with bench seating, and cedar-lined closet provides excellent flexibility for guests, extended family, or a home office. Located on a quiet loop with minimal through traffic, the home is convenient to shopping, dining, medical facilities, UWF, Pensacola International Airport, and I-10. Energy-efficient solar offsets electric costs, with financing expected to be restructured at closing to approximately $350 per month. Buyer assumption is subject to GoodLeap approval and qualification. With its private courtyard, pool, walls of glass, flexible in-law suite, and unmistakable mid-century character, this home offers a rare combination of style, privacy, and everyday livability.
| Elementary School | Middle School | High School |
|---|---|---|
| Scenic Heights Elementary School | FERRY PASS Middle School | Washington High School |
| Price History | |
|---|---|
| 7/2/2026 | Listed $380,000 |
| 7/20/2026 | 4$365,000 |
General Features
| Living Area | 2444 |
|---|---|
| Sewer | Public Sewer |
| Heating | Central,Fireplace(s) |
| Cooling | Central Air,Wall/Window Unit(s),Ceiling Fan(s),ENERGY STAR Qualified Equipment |
| Possession | Close Of Escrow |
| Roof | Shingle,Hip |
| Appliances | Electric Water Heater,Dishwasher,Oven,ENERGY STAR Qualified Dishwasher,ENERGY STAR Qualified Refrigerator,ENERGY STAR Qualified Appliances |
| HOA Fee | 25 |
| Garage Spaces | 2 |
| Association Fee Includes | Maintenance Grounds |
| Patio/Porch Features | Deck,Patio,Porch |
| Architectural Style | Contemporary |
| Pool Features | In Ground,Vinyl |
| Security Features | Security System |
| Construction Materials | Brick |
| Pets Allowed | Yes |
| Year Built | 1973 |
| Electric | Copper Wiring |
| Stories Count | 1 |
| Levels | One |
| Property Subtype | Single Family Residence |
| Community Features | Picnic Area |
| Assoc Fee Paid Per | Annually |
| County | Escambia - Fl |
| New Construction | false |
| Property Type | Residential |
| HOA | true |
| Contingency | Financing |
| Energy Efficient | Insulation,Ridge Vent |
| Subdivision Name | Camelot |
| Garage Y/N | true |
| Green Energy Generation | Solar |
| Full Baths | 3 |
| Special Listing Conditions | As Is |
| Status | Contingent |
| Directions | From 9th Avenue, turn west on Collingswood, then immediate right onto Lancelot Dr. Home is on the right. |
| High School | Washington |
| City | Pensacola |
| Zoning Description | City,Res Single |
| Lot Size Units | Acres |
| Lot Size Square Feet | 16173.828 |
| Carport Y/N | false |
| Elementary School | Scenic Heights |
| Property Attached Y/N | false |
| Showing Instructions | Lockbox Combo,Vacant,Showingtime |
| Middle/Junior High School | FERRY PASS |
| Property Condition | Resale |
| Lease Considered Y/N | false |
| Listing Agent Name | Don Drummond |
| Building Area Units | Square Feet |
| Primary Bedroom Level | First |
| Living Area Units | Square Feet |
| Standard Status | Active Under Contract |
Interior Features
| Interior Amenities | Baseboards,Ceiling Fan(s),Bonus Room |
|---|---|
| Kitchen Level | First |
| Air Conditioning Y/N | true |
| Heating Y/N | true |
| Window Features | Storm Window(s),Blinds |
| Fireplace Y/N | true |
| Laundry Features | W/D Hookups |
| Total Bedrooms | 4 |
| Living Room Level | First |
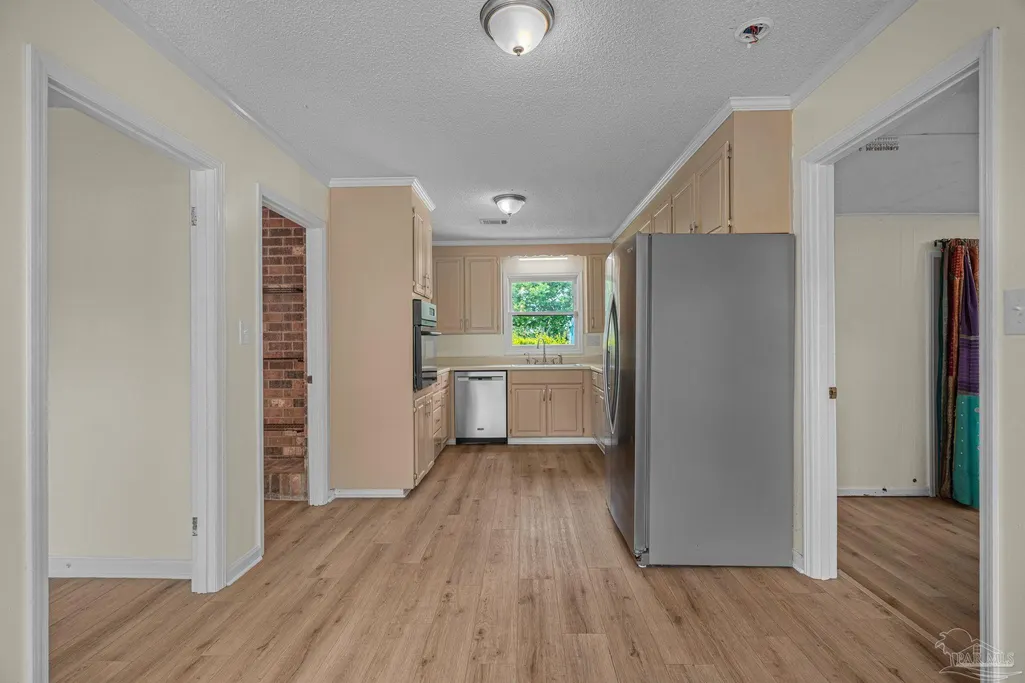
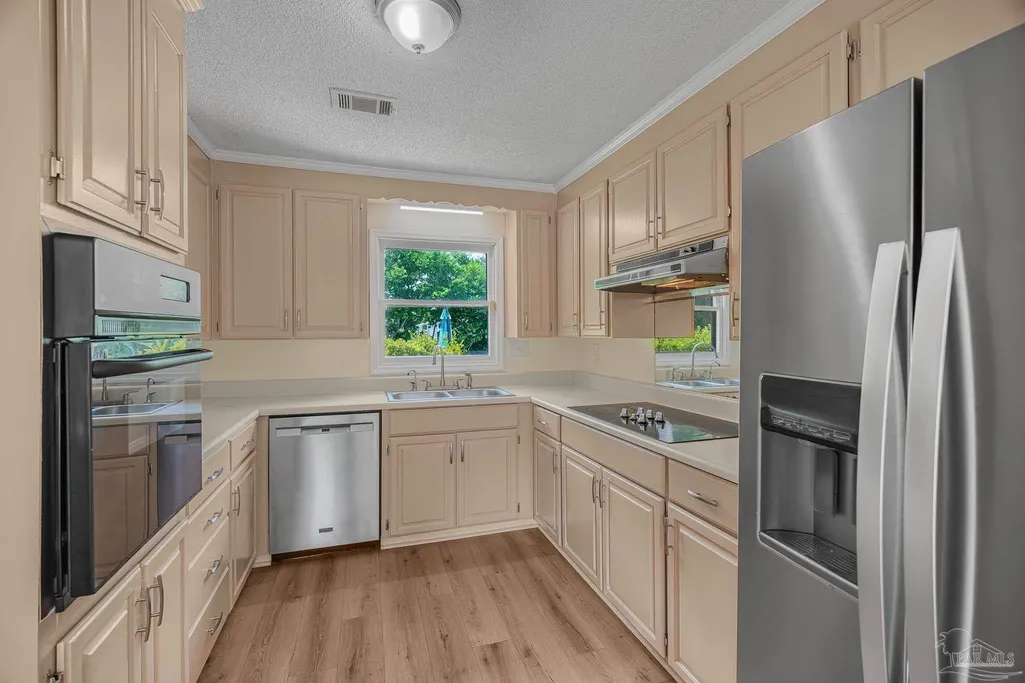
| Kitchen Features | Updated |
| Total Baths | 3 |
| Dining Room Features | Breakfast Room/Nook,Formal Dining Room |
| Kitchen Area | 210 |
| Kitchen Length | 21 |
| Kitchen Width | 10 |
| Dining Room Area | 14 |
| Dining Room Width | 11 |
| Living Room Area | 300 |
| Living Room Length | 25 |
| Living Room Width | 12 |
| Primary Bedroom Area | 225 |
| Primary Bedroom Length | 15 |
| Primary Bedroom Width | 15 |
| Dining Room Level | First |
| Dining Room Area | 154 |
Exterior Features
| Exterior Amenities | Rain Gutters |
|---|---|
| Fencing | Back Yard |
| Parking Features | 2 Car Garage,Side Entrance,Garage Door Opener |
| Lot Features | Interior Lot |
| Water Source | Public |
| Total Parking | 2 |
| Lot Size Area | 0.3713 |
| Foundation Details | Slab |
| Building Area Total | 2444 |
| Lot Dimensions | 120x140 |
| Lot Size Acres | 0.3713 |
| Road Surface Type | Paved |
| Covered Spaces | 2 |
| Road Responsibility | Public Maintained Road,County Maintained Road |
| Horse Y/N | false |
Amenities
- Foreclosure
- Views
- Short Sale
- New Construction
- Adult 55+
- Lease To Own
- No HOA Fees
- Furnished
- Primary On Main
- Air Conditioning
- Seller Finance
- Green
- Fixer Upper
- Horse
- Golf
- Fireplace
- Deck
- Garage
- Basement
- Pool
Property vs Single Family Average in 32514
Price
Year Built
 Copyright© 2026 REIN Inc. Information Deemed Reliable But Not Guaranteed. The listings data displayed on this medium comes in part from the Real Estate Information Network Inc.(REIN) and has been authorized by participating listing Broker Members of REIN for display. REIN's listings are based upon Data submitted by its Broker Members, and REIN therefore makes no representation or warranty regarding the accuracy of the Data. All users of REIN's listings database should confirm the accuracy of
 All or a portion of the multiple listing information is provided by the Central Virginia Regional Multiple Listing Service, LLC, from a copyrighted compilation of listings. All CVR MLS information provided is deemed reliable but is not guaranteed accurate. The compilation of listings and each individual listing are ©2026 Central Virginia Regional Multiple Listing Service, LLC. All rights reserved.
All MLS listings are © 2026 Central Virginia Regional Multiple Listing Service, LLC. All
All or a portion of the multiple listing information is provided by the Central Virginia Regional Multiple Listing Service, LLC, from a copyrighted compilation of listings. All CVR MLS information provided is deemed reliable but is not guaranteed accurate. The compilation of listings and each individual listing are ©2026 Central Virginia Regional Multiple Listing Service, LLC. All rights reserved.
All MLS listings are © 2026 Central Virginia Regional Multiple Listing Service, LLC. All
 The data relating to real estate for sale on this web site comes in part from the Internet Data Exchange Program of RealTracs Solutions as distributed by MLS Grid. Real estate listings held by brokerage firms other than Berkshire Hathaway HomeServices PenFed Realty are marked with the Internet Data Exchange Program logo or thumbnail logo and detailed information about them includes the name of the listing brokers.
 Emerald Coast Association of REALTORS®, Inc. All information deemed reliable but not guaranteed. All properties are subject to prior sale, change or withdrawal. Neither listing broker(s) or information provider(s) shall be responsible for any typographical errors, misinformation, misprints and shall be held totally harmless. Listing(s) information is provided for consumer's personal, non-commercial use and may not be used for any purpose other than to identify prospective properties consumers
 Copyright © 2026 by the Multiple Listing Service of the Pensacola Association of
REALTORS ® This information is believed to be accurate but is not guaranteed. Subject to verification by all parties. This data is copyrighted and may not be transmitted, re-transmitted, copied, framed, re-purposed, or altered in any way for any other site, individual and/or purpose without the express written permission of the Multiple Listing Service of the Pensacola Association of REALTORS ®. Florida
Copyright © 2026 by the Multiple Listing Service of the Pensacola Association of
REALTORS ® This information is believed to be accurate but is not guaranteed. Subject to verification by all parties. This data is copyrighted and may not be transmitted, re-transmitted, copied, framed, re-purposed, or altered in any way for any other site, individual and/or purpose without the express written permission of the Multiple Listing Service of the Pensacola Association of REALTORS ®. Florida
 Listing data provided by: Central Panhandle Association of Realtors (CPAR)
Information deemed reliable but not guaranteed. The information is provided exclusively for consumers personal, non-commercial use and may not be used for any purpose other than to identify prospective properties consumers may be interested in purchasing.
Listing data provided by: Central Panhandle Association of Realtors (CPAR)
Information deemed reliable but not guaranteed. The information is provided exclusively for consumers personal, non-commercial use and may not be used for any purpose other than to identify prospective properties consumers may be interested in purchasing.
 © BRIGHT, All Rights Reserved
 Navarre Area Board of Realtors® All information deemed reliable but not guaranteed. All properties are subject to prior sale, change or withdrawal. Neither listing broker(s) or information provider(s) shall be responsible for any typographical errors, misinformation, misprints and shall be held totally harmless. Listing(s) information is provided for consumer's personal, non-commercial use and may not be used for any purpose other than to identify prospective properties consumers may be interested
 Hopkinsville, Christian & Todd Co Board of REALTOR®. All information deemed reliable but not guaranteed. All properties are subject to prior sale, change or withdrawal. Neither listing broker(s) or information provider(s) shall be responsible for any typographical errors, misinformation, misprints and shall be held totally harmless. Listing(s) information is provided for consumer's personal, non-commercial use and may not be used for any purpose other than to identify prospective properties consumers may be interested in purchasing. The data relating to real estate for sale on this website comes in part from the Internet Data Exchange program of the Multiple Listing Service. Real estate listings held by brokerage firms other than Berkshire Hathaway HomeServices PenFed Realty may be marked with the Internet Data Exchange logo and detailed information about those properties will include the name of the listing broker(s) when required by the MLS. Copyright ©2026 All rights reserved.
Last Updated: July 27, 2026 5:12 AM UTC
Hopkinsville, Christian & Todd Co Board of REALTOR®. All information deemed reliable but not guaranteed. All properties are subject to prior sale, change or withdrawal. Neither listing broker(s) or information provider(s) shall be responsible for any typographical errors, misinformation, misprints and shall be held totally harmless. Listing(s) information is provided for consumer's personal, non-commercial use and may not be used for any purpose other than to identify prospective properties consumers may be interested in purchasing. The data relating to real estate for sale on this website comes in part from the Internet Data Exchange program of the Multiple Listing Service. Real estate listings held by brokerage firms other than Berkshire Hathaway HomeServices PenFed Realty may be marked with the Internet Data Exchange logo and detailed information about those properties will include the name of the listing broker(s) when required by the MLS. Copyright ©2026 All rights reserved.
Last Updated: July 27, 2026 5:12 AM UTC
