
Price Reduction - Water Views - Eco Friendly












Address
513 Ft Pickens Rd, Pensacola Beach, FL
Price
$ 1,189,000
Property Attributes
- MLS#684856
- TypeSingle Family
- Listing Status Active
- CountyEscambia - Fl
- CityPensacola Beach
- AreaEscambia - Fl
- NeighborhoodWhite Sands
- Zip32561
- StyleContemporary
- Year Built2003
- Price$ 1,189,000
- Bedrooms4
- Full Bathrooms3
- Half Bathrooms0
- Sqr Footage2804
- Lot Size0.09 Acres
Data Source:
Pensacola Association of REALTORS® (PARMLS)
Property Description
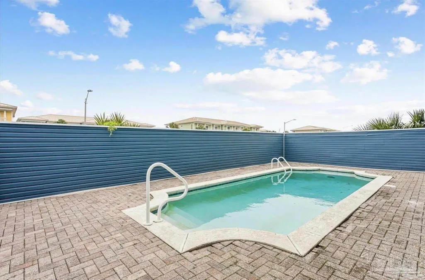
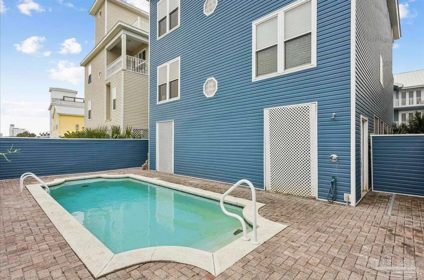
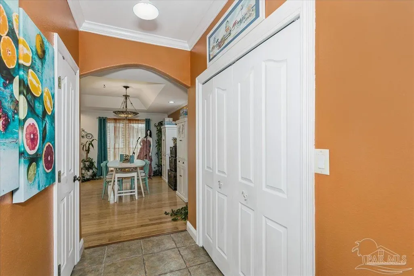
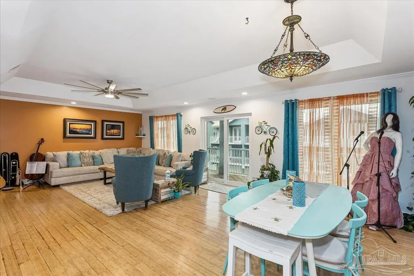
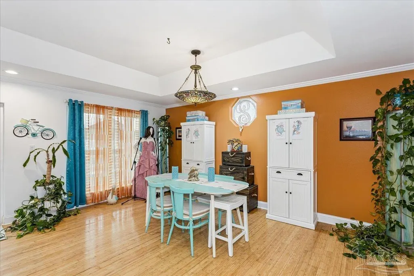
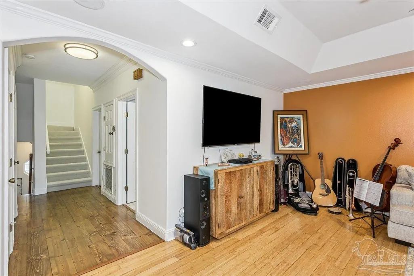
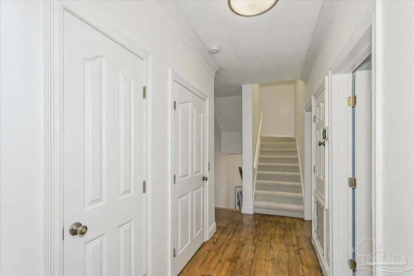
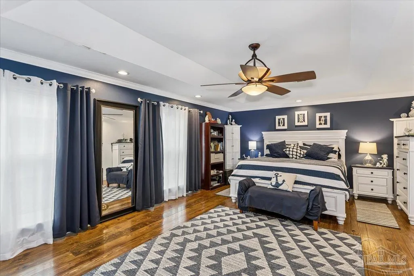
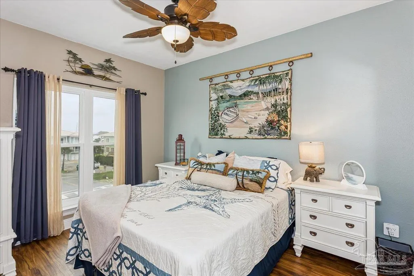
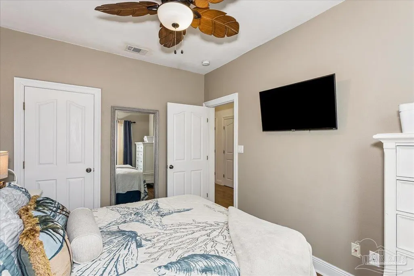
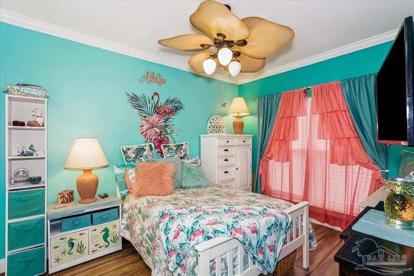
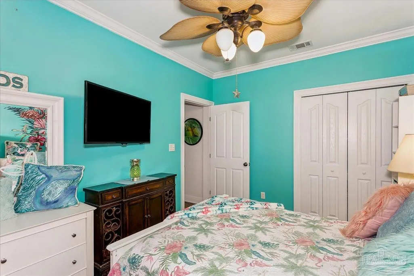
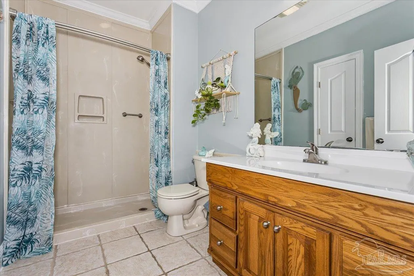
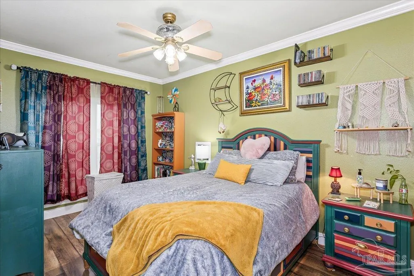
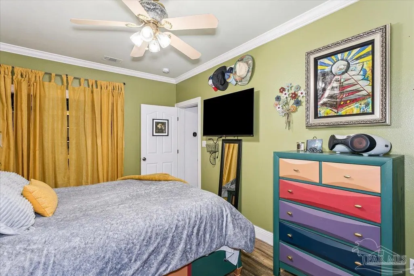
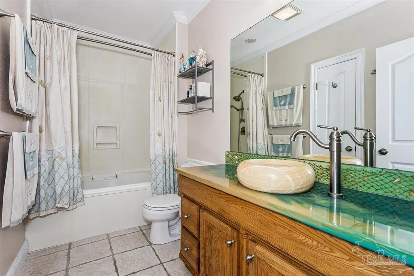
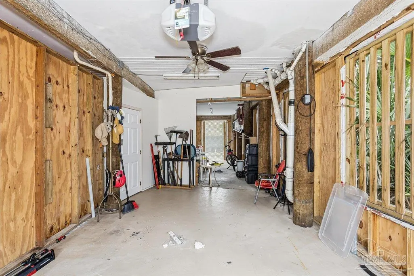
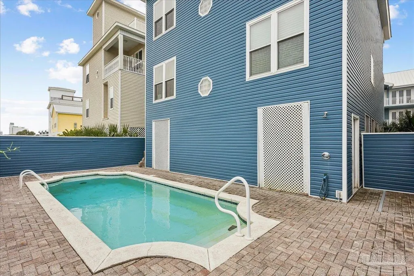
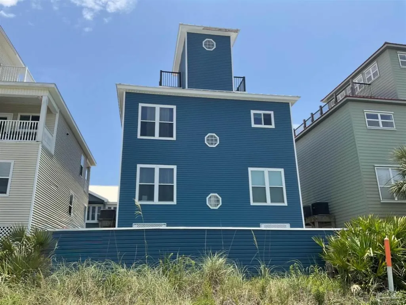
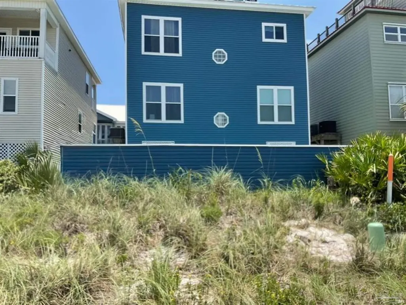
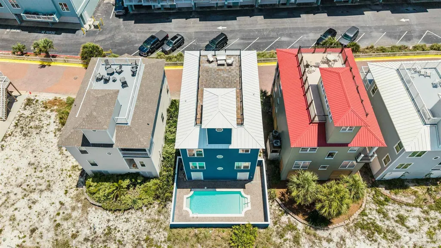
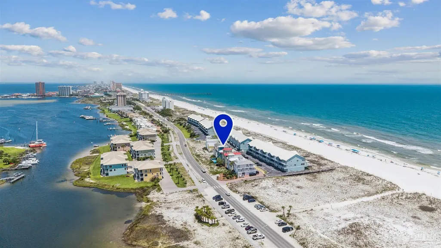
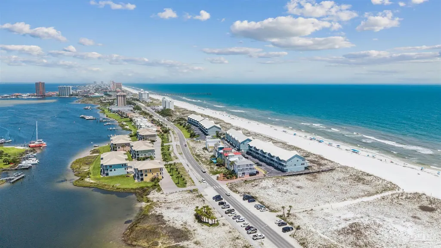
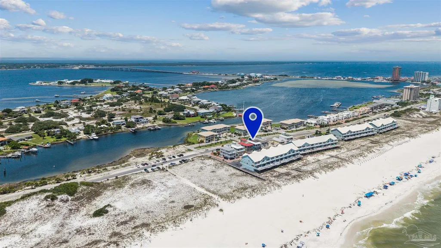
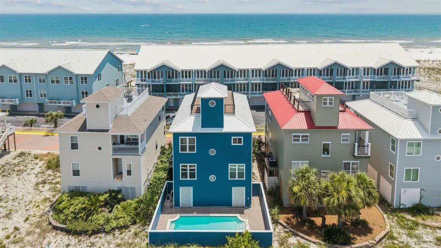
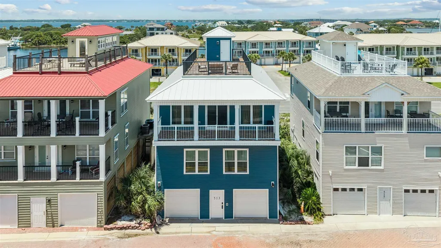
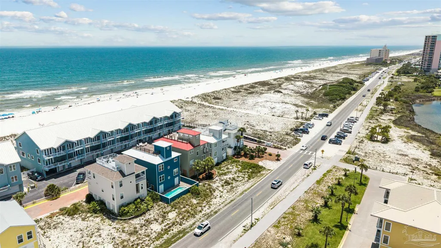
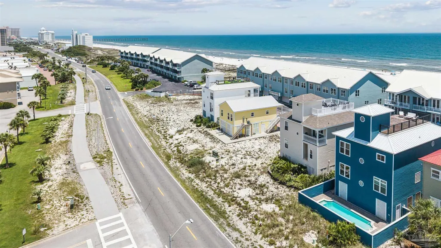
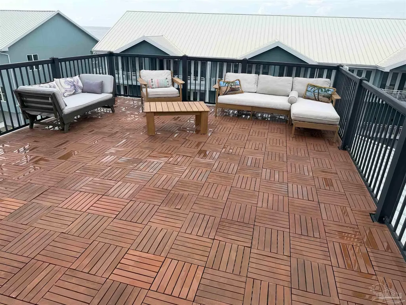
Coastal Living at Its Finest on Pensacola Beach! NO CONDO FEES,HOA ONLY $500 PER YEAR! Wake up to breathtaking Gulf and Bay views from this stunning coastal retreat on Fort Pickens Road. Perched high on the Gulf side, this spacious 4-bedroom, 3-bath home is designed for those who love the beach lifestyle. Spend your days strolling the sugar-white sands, swimming in the emerald waters, and watching dolphins play along the shoreline—all just steps away with deeded beach access. After a day at the beach, relax in your private pool or head to the rooftop deck, where panoramic water views create the perfect setting for sunset cocktails, star-filled evenings, and moonlit gatherings. A hot tub connection is already in place, making the rooftop an incredible outdoor oasis. Whether you’re seeking a primary residence, second home, or income-producing vacation property, this home offers the flexibility for both short-term and long-term rentals. Projected Rental Income $100,000-$120,000. Two oversized garages and additional parking provide plenty of room for vehicles, golf carts, and beach gear. Experience the coastal lifestyle you’ve been dreaming of—where every day feels like a vacation on Pensacola Beach.
| Elementary School | Middle School | High School |
|---|---|---|
| A.K. Suter Elementary School | WORKMAN/GULF BREEZE MIDDLE SCHOO Middle School | Pensacola/Gulf Breeze High Schoo High School |
| Price History | |
|---|---|
| 6/23/2026 | Listed $1,194,000 |
| 9/11/2026 | Listed $1,189,000 |
General Features
| Living Area | 2804 |
|---|---|
| Sewer | Public Sewer |
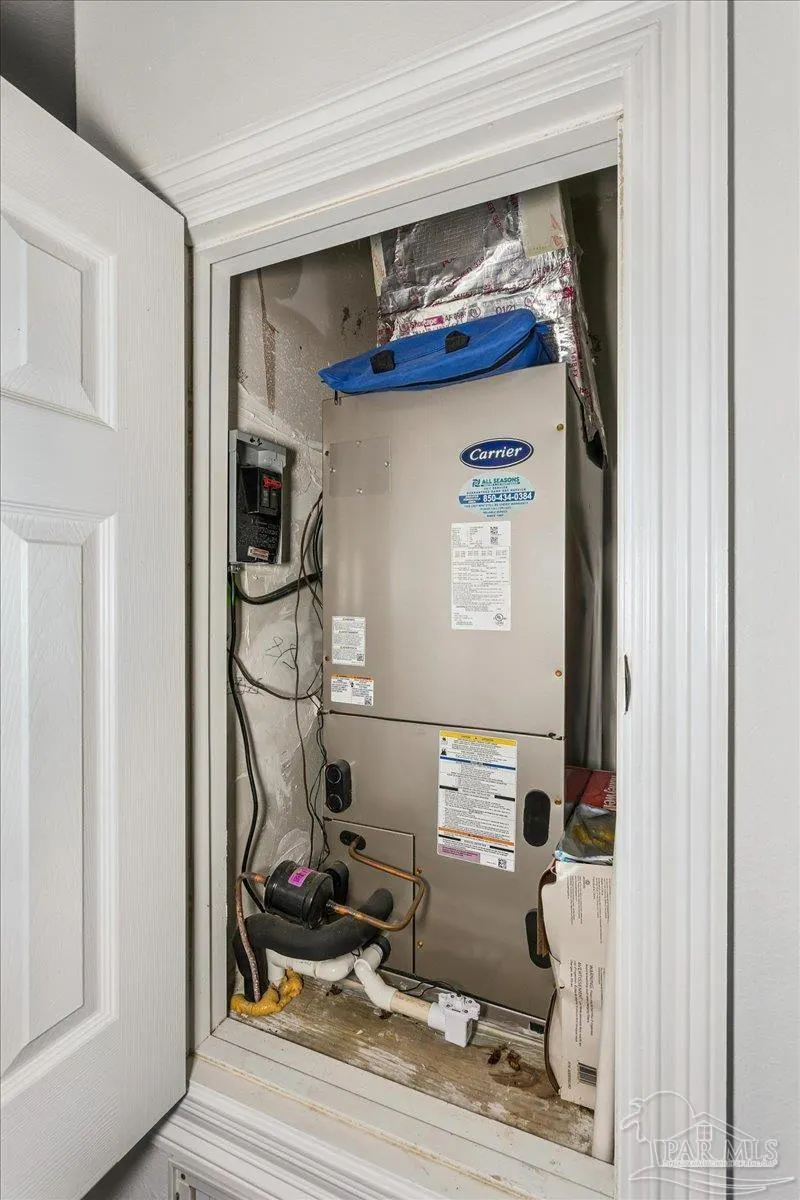
| Heating | Central |
| Cooling | Central Air,Ceiling Fan(s) |
| Roof | Metal |
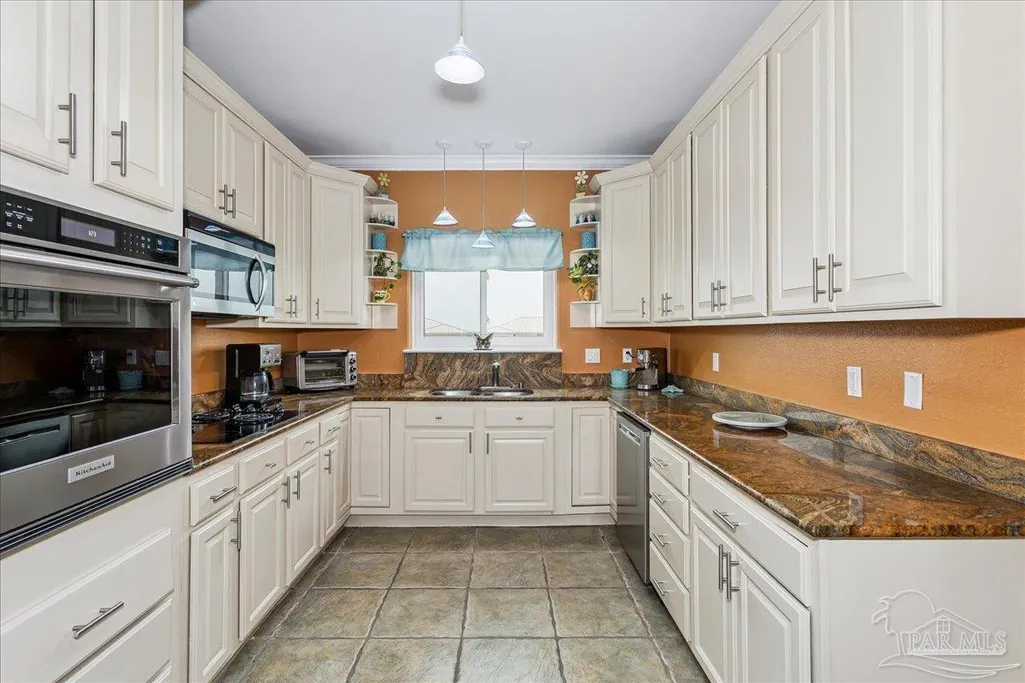
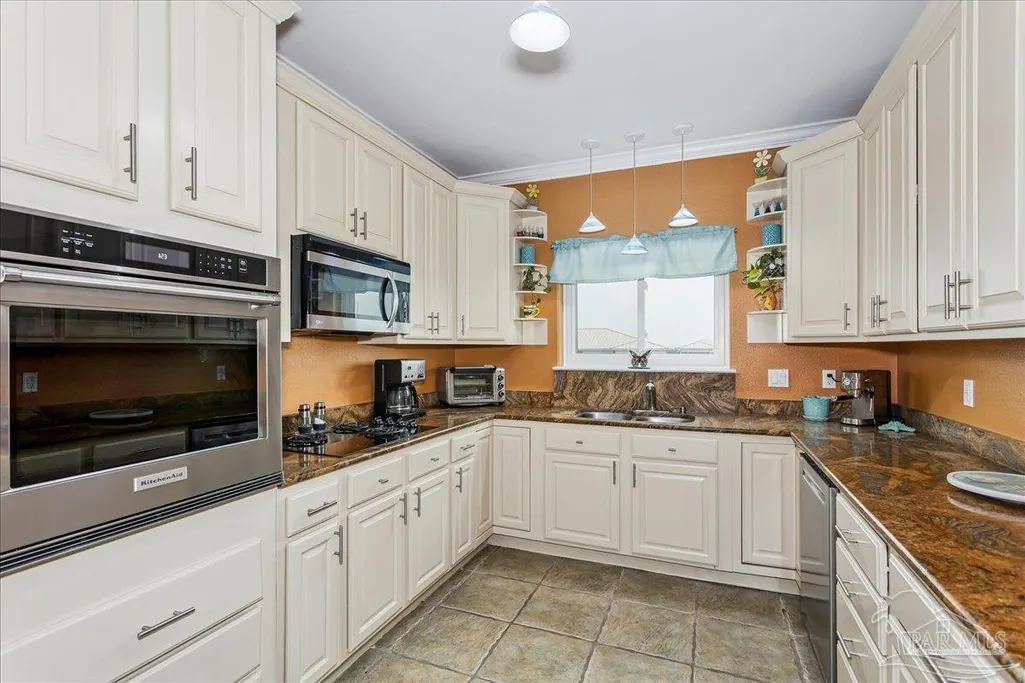
| Appliances | Electric Water Heater,Dishwasher,Disposal,Microwave,Refrigerator,ENERGY STAR Qualified Water Heater |
| HOA Fee | 500 |
| Garage Spaces | 1 |
| Association Fee Includes | Association,Management,Trash |
| Patio/Porch Features | Porch |
| Architectural Style | Contemporary |
| Pool Features | In Ground |
| Construction Materials | Frame |
| Pets Allowed | Yes |
| Year Built | 2003 |
| Electric | Circuit Breakers,Copper Wiring |
| View | Bay,Gulf,Water |
| Stories Count | 3 |
| Levels | Three Or More |
| Property Subtype | Single Family Residence |
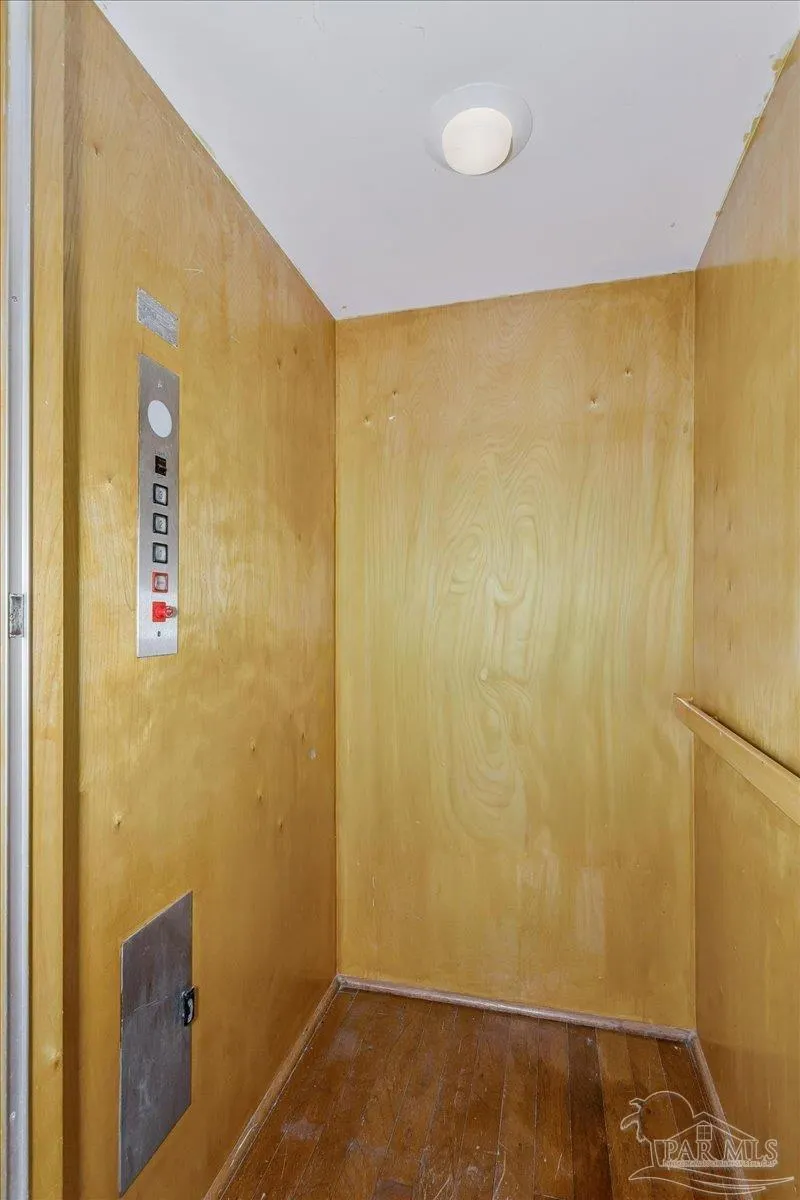
| Community Features | Elevator,Waterfront Deed Access |
| Building Name | White Sands |
| Assoc Fee Paid Per | Annually |
| County | Escambia - Fl |
| New Construction | false |
| Property Type | Residential |
| HOA | true |
| Energy Efficient | Insulated Floors,Insulated Walls |
| Subdivision Name | White Sands |
| Garage Y/N | true |
| Full Baths | 3 |
| Special Listing Conditions | As Is |
| Status | Active |
| Directions | From Pensacola Beach Bridge, take a Right at Fort Pickens Rd just before the red light. House is the big Blue one on the Left. |
| High School | Pensacola/Gulf Breeze High Schoo |
| City | Pensacola Beach |
| Zoning Description | Mixed Residential Subdiv |
| Lot Size Units | Acres |
| Lot Size Square Feet | 3920.4 |
| Carport Y/N | false |
| Spa Features | Community |
| Elementary School | A.K. Suter |
| Property Attached Y/N | false |
| Showing Instructions | Appoint Only,Call Agent,Par Supra Lockbox,See Agent Notes,Showingtime |
| Middle/Junior High School | WORKMAN/GULF BREEZE MIDDLE SCHOO |
| Property Condition | Resale |
| Lease Considered Y/N | false |
| Virtual Tour | https://aevrealestatephotographypensacola.hd.pics/513-Fort-Pickens-Rd/idx |
| Listing Agent Name | Charlie Rotenberry |
| Building Area Units | Square Feet |
| Primary Bedroom Level | Second |
| Living Area Units | Square Feet |
| Standard Status | Active |
| First Bedroom Level | Second |
Interior Features
| Interior Amenities | Storage,Baseboards,Ceiling Fan(s),Crown Molding,High Ceilings |
|---|---|
| Flooring | Hardwood,Tile |
| Kitchen Level | Third |
| Air Conditioning Y/N | true |
| Heating Y/N | true |
| Window Features | Double Pane Windows,Drapes |
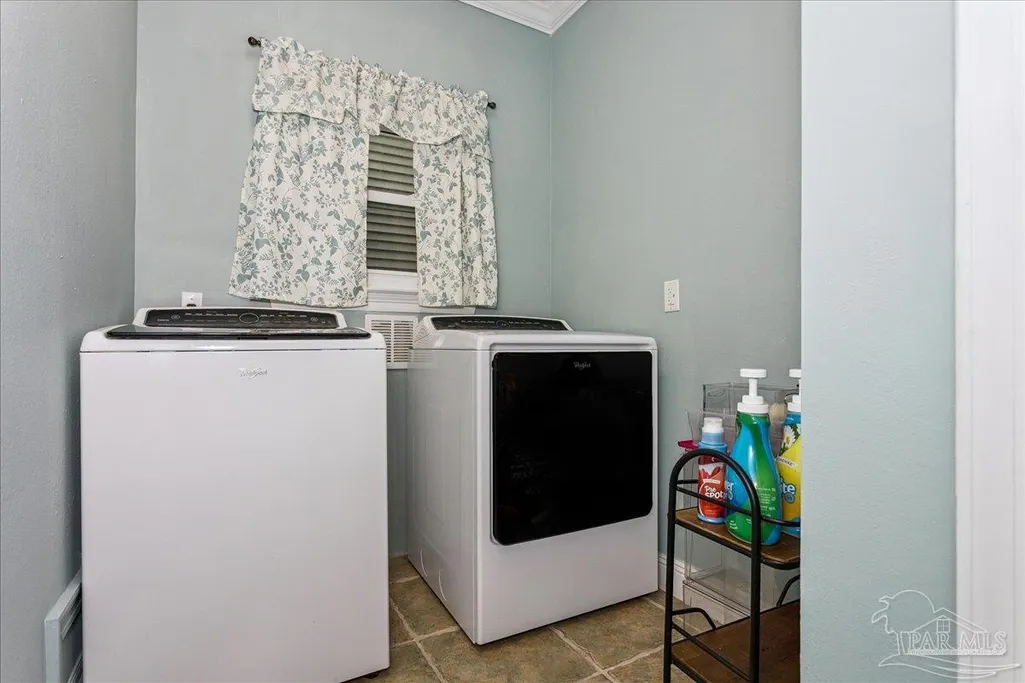
| Laundry Features | Laundry Room |
| Total Bedrooms | 4 |
| Living Room Level | Third |
| Kitchen Features | Updated,Pantry |
| Total Baths | 3 |
| Dining Room Features | Eat-in Kitchen |
| Kitchen Area | 189 |
| Kitchen Length | 21 |
| Kitchen Width | 9 |
| Primary on Main | 130 |
| Second Bedroom Length | 10 |
| Second Bedroom Width | 13 |
| Living Room Area | 476 |
| Living Room Length | 17 |
| Living Room Width | 28 |
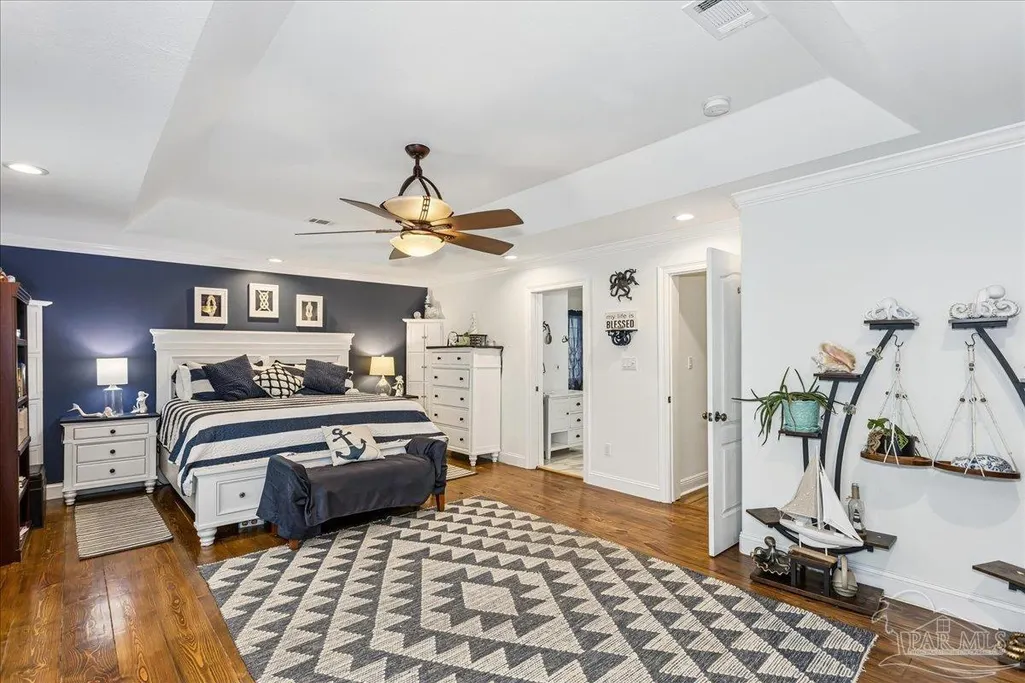
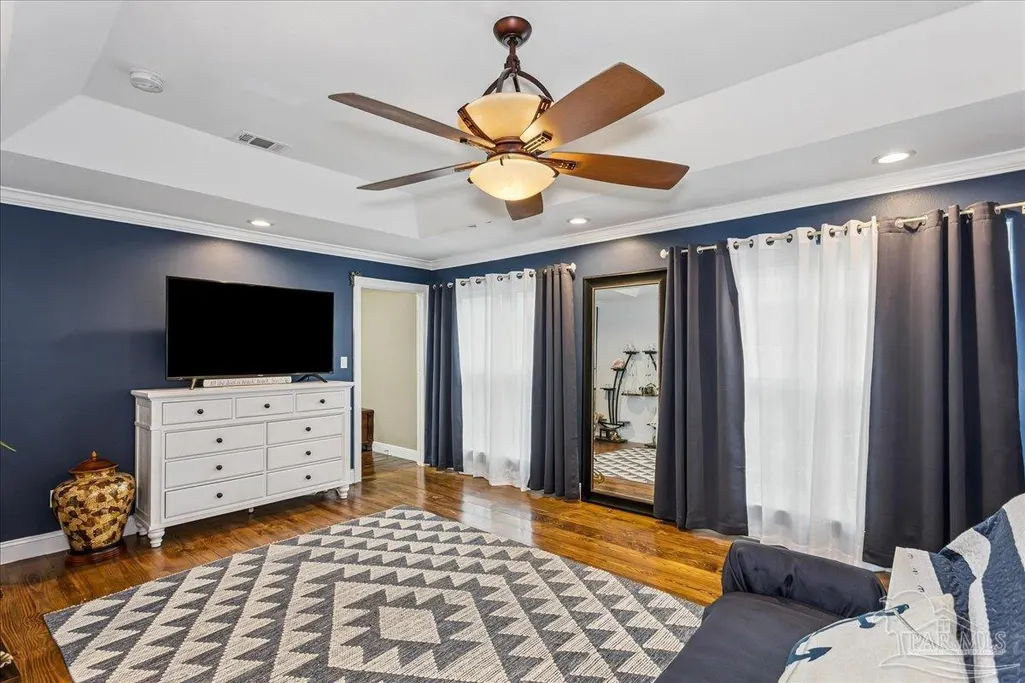
| Primary Bedroom Area | 330 |
| Primary Bedroom Length | 15 |
| Primary Bedroom Width | 22 |
| Second Bedroom Level | Second |
| Bathroom 1 Level | Second |
Exterior Features
| Fencing | Back Yard,Privacy |
|---|---|
| Parking Features | Garage |
| Lot Features | Interior Lot |
| Water Source | Public |
| Total Parking | 4 |
| Lot Size Area | 0.09 |
| Foundation Details | Pillar/Post/Pier,Slab |
| Building Area Total | 2804 |
| Lot Size Acres | 0.09 |
| Covered Spaces | 1 |
| Road Responsibility | County Maintained Road |
| Horse Y/N | false |
Amenities
- Foreclosure
- Views
- Short Sale
- New Construction
- Adult 55+
- Lease To Own
- No HOA Fees
- Furnished
- Primary On Main
- Air Conditioning
- Seller Finance
- Green
- Fixer Upper
- Horse
- Golf
- Fireplace
- Deck
- Garage
- Basement
- Pool
Property vs Single Family Average in 32561
Price
Year Built
 Copyright© 2026 REIN Inc. Information Deemed Reliable But Not Guaranteed. The listings data displayed on this medium comes in part from the Real Estate Information Network Inc.(REIN) and has been authorized by participating listing Broker Members of REIN for display. REIN's listings are based upon Data submitted by its Broker Members, and REIN therefore makes no representation or warranty regarding the accuracy of the Data. All users of REIN's listings database should confirm the accuracy of
 All or a portion of the multiple listing information is provided by the Central Virginia Regional Multiple Listing Service, LLC, from a copyrighted compilation of listings. All CVR MLS information provided is deemed reliable but is not guaranteed accurate. The compilation of listings and each individual listing are ©2026 Central Virginia Regional Multiple Listing Service, LLC. All rights reserved.
All MLS listings are © 2026 Central Virginia Regional Multiple Listing Service, LLC. All
All or a portion of the multiple listing information is provided by the Central Virginia Regional Multiple Listing Service, LLC, from a copyrighted compilation of listings. All CVR MLS information provided is deemed reliable but is not guaranteed accurate. The compilation of listings and each individual listing are ©2026 Central Virginia Regional Multiple Listing Service, LLC. All rights reserved.
All MLS listings are © 2026 Central Virginia Regional Multiple Listing Service, LLC. All
 The data relating to real estate for sale on this web site comes in part from the Internet Data Exchange Program of RealTracs Solutions as distributed by MLS Grid. Real estate listings held by brokerage firms other than Berkshire Hathaway HomeServices PenFed Realty are marked with the Internet Data Exchange Program logo or thumbnail logo and detailed information about them includes the name of the listing brokers.
 Emerald Coast Association of REALTORS®, Inc. All information deemed reliable but not guaranteed. All properties are subject to prior sale, change or withdrawal. Neither listing broker(s) or information provider(s) shall be responsible for any typographical errors, misinformation, misprints and shall be held totally harmless. Listing(s) information is provided for consumer's personal, non-commercial use and may not be used for any purpose other than to identify prospective properties consumers
 Copyright © 2026 by the Multiple Listing Service of the Pensacola Association of
REALTORS ® This information is believed to be accurate but is not guaranteed. Subject to verification by all parties. This data is copyrighted and may not be transmitted, re-transmitted, copied, framed, re-purposed, or altered in any way for any other site, individual and/or purpose without the express written permission of the Multiple Listing Service of the Pensacola Association of REALTORS ®. Florida
Copyright © 2026 by the Multiple Listing Service of the Pensacola Association of
REALTORS ® This information is believed to be accurate but is not guaranteed. Subject to verification by all parties. This data is copyrighted and may not be transmitted, re-transmitted, copied, framed, re-purposed, or altered in any way for any other site, individual and/or purpose without the express written permission of the Multiple Listing Service of the Pensacola Association of REALTORS ®. Florida
 Listing data provided by: Central Panhandle Association of Realtors (CPAR)
Information deemed reliable but not guaranteed. The information is provided exclusively for consumers personal, non-commercial use and may not be used for any purpose other than to identify prospective properties consumers may be interested in purchasing.
Listing data provided by: Central Panhandle Association of Realtors (CPAR)
Information deemed reliable but not guaranteed. The information is provided exclusively for consumers personal, non-commercial use and may not be used for any purpose other than to identify prospective properties consumers may be interested in purchasing.
 © BRIGHT, All Rights Reserved
 Navarre Area Board of Realtors® All information deemed reliable but not guaranteed. All properties are subject to prior sale, change or withdrawal. Neither listing broker(s) or information provider(s) shall be responsible for any typographical errors, misinformation, misprints and shall be held totally harmless. Listing(s) information is provided for consumer's personal, non-commercial use and may not be used for any purpose other than to identify prospective properties consumers may be interested
 Hopkinsville, Christian & Todd Co Board of REALTOR®. All information deemed reliable but not guaranteed. All properties are subject to prior sale, change or withdrawal. Neither listing broker(s) or information provider(s) shall be responsible for any typographical errors, misinformation, misprints and shall be held totally harmless. Listing(s) information is provided for consumer's personal, non-commercial use and may not be used for any purpose other than to identify prospective properties consumers may be interested in purchasing. The data relating to real estate for sale on this website comes in part from the Internet Data Exchange program of the Multiple Listing Service. Real estate listings held by brokerage firms other than Berkshire Hathaway HomeServices PenFed Realty may be marked with the Internet Data Exchange logo and detailed information about those properties will include the name of the listing broker(s) when required by the MLS. Copyright ©2026 All rights reserved.
Last Updated: July 27, 2026 5:12 AM UTC
Hopkinsville, Christian & Todd Co Board of REALTOR®. All information deemed reliable but not guaranteed. All properties are subject to prior sale, change or withdrawal. Neither listing broker(s) or information provider(s) shall be responsible for any typographical errors, misinformation, misprints and shall be held totally harmless. Listing(s) information is provided for consumer's personal, non-commercial use and may not be used for any purpose other than to identify prospective properties consumers may be interested in purchasing. The data relating to real estate for sale on this website comes in part from the Internet Data Exchange program of the Multiple Listing Service. Real estate listings held by brokerage firms other than Berkshire Hathaway HomeServices PenFed Realty may be marked with the Internet Data Exchange logo and detailed information about those properties will include the name of the listing broker(s) when required by the MLS. Copyright ©2026 All rights reserved.
Last Updated: July 27, 2026 5:12 AM UTC
