
Primary on Main - Eco Friendly



Address
6178 Swainson Street, Milton, FL
Price
$ 409,900
Property Attributes
- MLS#987129
- TypeSingle Family
- Listing Status Active
- CountySANTA ROSA
- CityMilton
- Area1001 - Milton
- NeighborhoodHawks Nest
- Zip32570
- StyleTraditional
- Year Built2001
- Taxes$ 3478
- Price$ 409,900
- Bedrooms4
- Full Bathrooms2
- Half Bathrooms0
- Sqr Footage2285
- Lot Size0.31 Acres
Data Source:
Navarre Area MLS (NAMLS)
Property Description
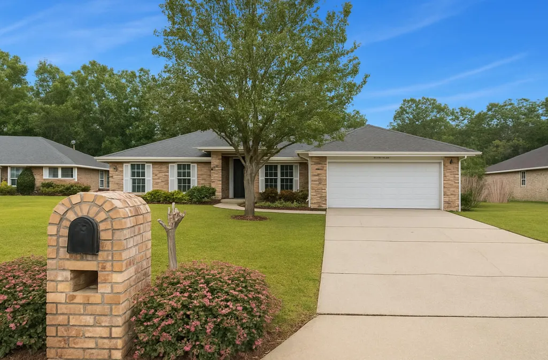
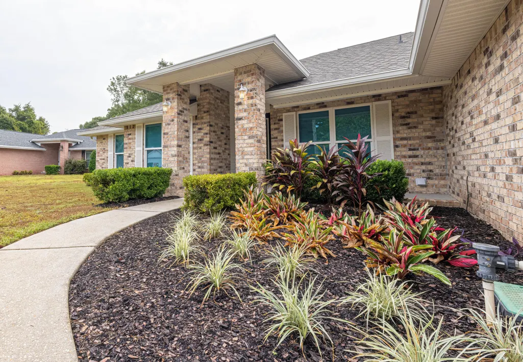
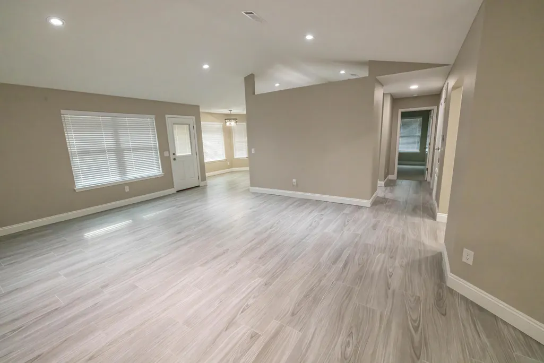
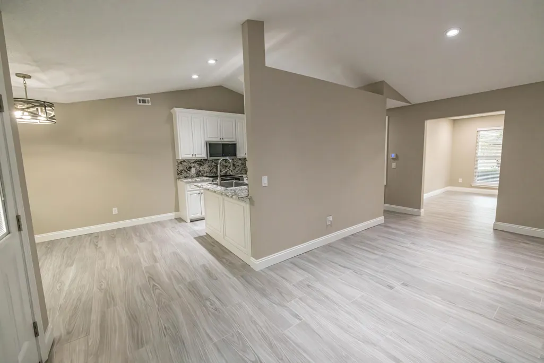
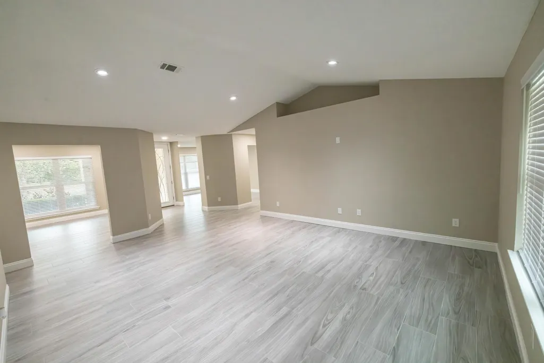
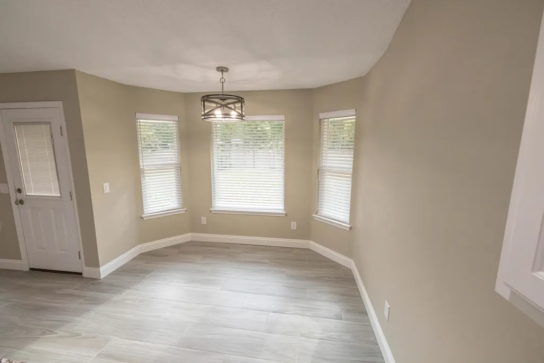
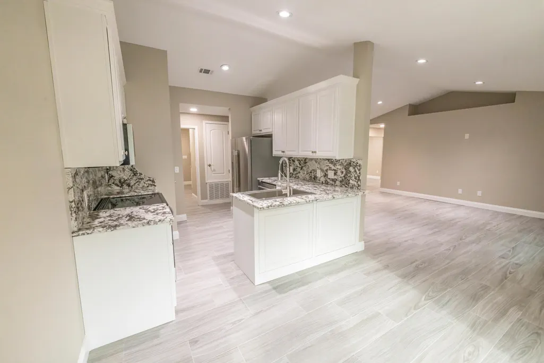
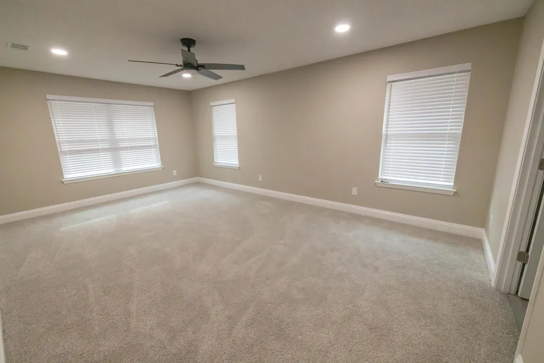
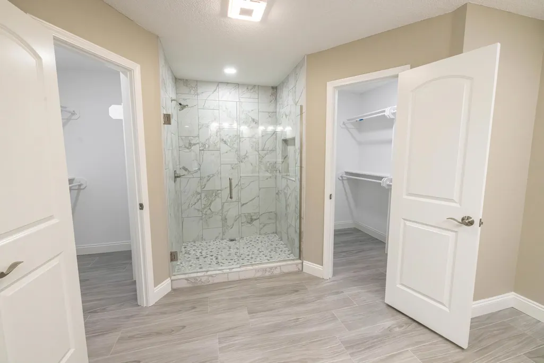
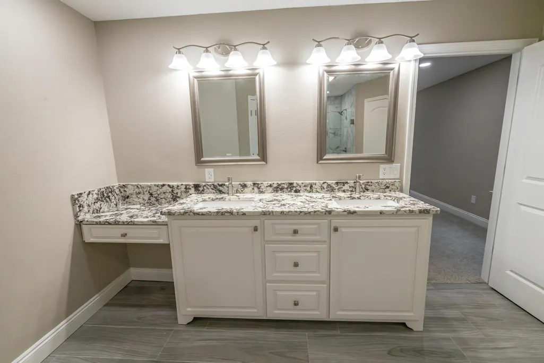
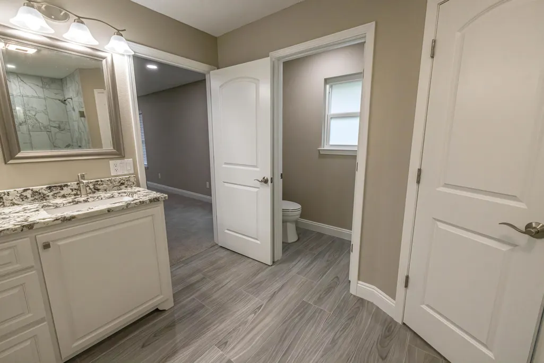
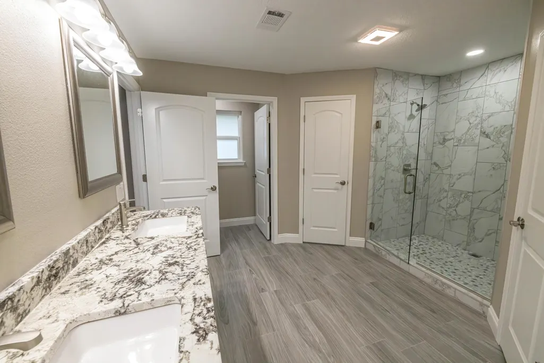
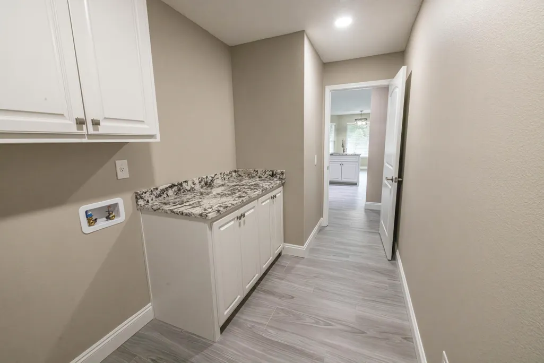
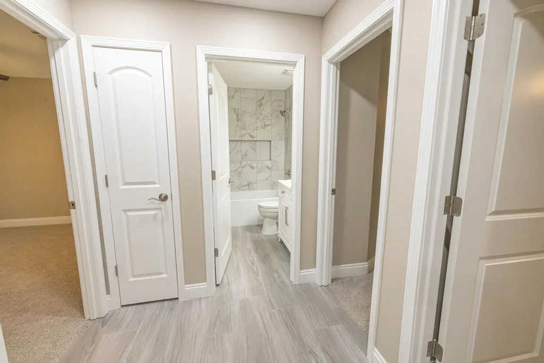
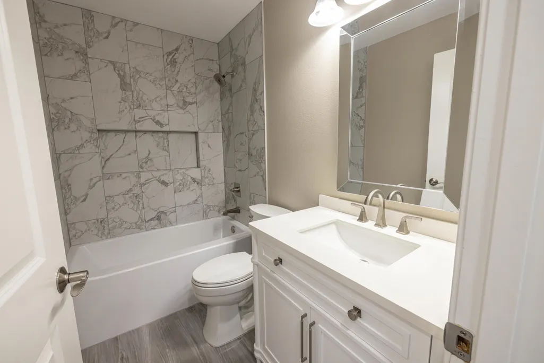
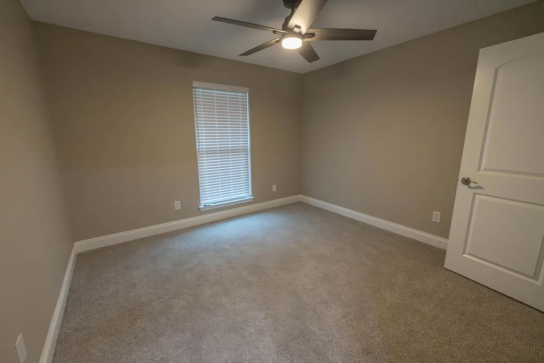
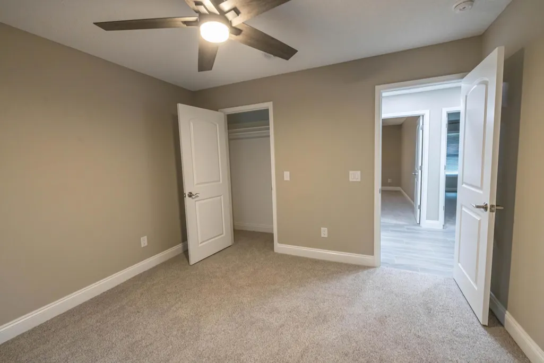
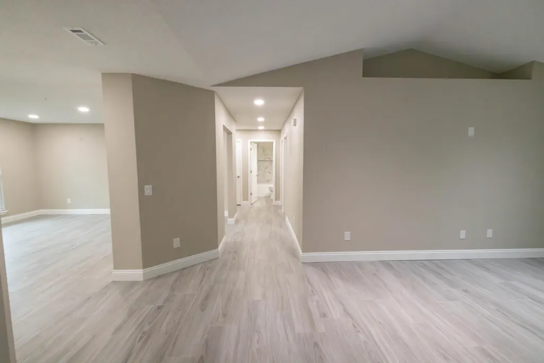
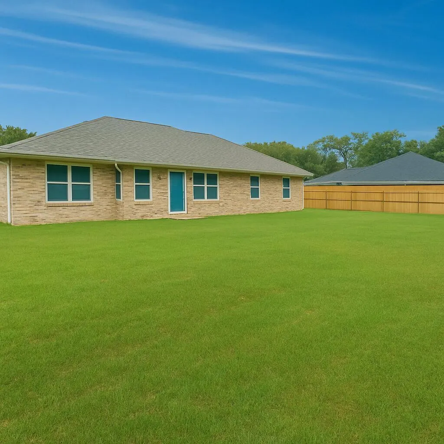
Welcome to your dream home! No detail was overlooked in this complete luxury renovation. This residence features all new impact-rated windows, doors, and garage door, offering peace of mind and energy efficiency. Step inside to discover brand-new flooring, elegant lighting fixtures, and beautifully designed bathrooms that exude sophistication and style.The kitchen boasts all-new custom cabinets and stainless steel appliances, including a counter-depth refrigerator, and induction stove. A new roof, HVAC system and water heater ensure years of worry-free living.Set in a safe, convenient neighborhood close to excellent schools, this home sits on a large lot with a privacy-fenced yard. Experience the ideal combination of luxury, comfort and practicality all in one incredible home.
| Elementary School | Middle School | High School |
|---|---|---|
| Berryhill Elementary School | Hobbs Middle School | Milton High School |
| Price History | |
|---|---|
| 10/8/2025 | Listed $439,900 |
| 11/19/2025 | 3$429,900 |
| 3/13/2026 | 3$419,900 |
| 5/14/2026 | 3$409,900 |
General Features
| Utilities | Electric,TV Cable,Public Water,Public Sewer,Phone |
|---|---|
| Appliances | Auto Garage Door Opn,Freezer,Washer,Stove/Oven Electric,Smooth Stovetop Rnge,Smoke Detector,Refrigerator W/IceMk,Refrigerator,Range Hood,Oven Self Cleaning,Oven Continue Clean,Microwave,Ice Machine,F |
| Garage | Yes |
| Zoning | Resid Single Family |
| Number of Garage Spaces | 2.00 |
| Energy | AC - Central Elect,Double Pane Windows,Water Heater - Elect,Tinted Windows,Storm Windows,Storm Doors,Roof Vent,Ridge Vent,Insulated Doors,Heat Pump Air To Air,Heat Cntrl Electric,Geothermal,Ceiling F |
| Full Baths | 2 |
| Year Built | 2001 |
| Subdivision | Hawks Nest |
| County | Santa Rosa |
| Construction Status | Construction Complete |
| Type | Detached Single Family |
| Rooms | Bedroom,Office,Master Bedroom,Master Bathroom,Laundry,Kitchen,Full Bathroom,Family Room,Dining Area |
| Property Type | A |
| Area | 10 - North Santa Rosa County |
| Sub Area | 1001 - Milton |
| Assessment Amount | 75.00 |
| Financing | Conventional,VA,Other,FHA |
| Days on Market | 352 |
| As Is | No |
| Directions | Drive west on Munson Highway. Left to Stewart St/FL 87. Right to Park Ave NW. Left to Dogwood Drive/FL 89. Right to Hamilton Bridge Road. Make a sharp right onto Glover Lane. Property is on the left. |
| City | Milton |
| List Price/SqFt | 179.39 |
| Middle School | Hobbs |
| High School | Milton |
| Elementary School | Berryhill |
| Legal Description | HAWKS NEST LOT 61 BLK A AS DES IN OR 3282 PG 2024 & IN OR 3600 PG 1082 |
| Assessment Fees | Yes |
Interior Features
| Kitchen | First |
|---|---|
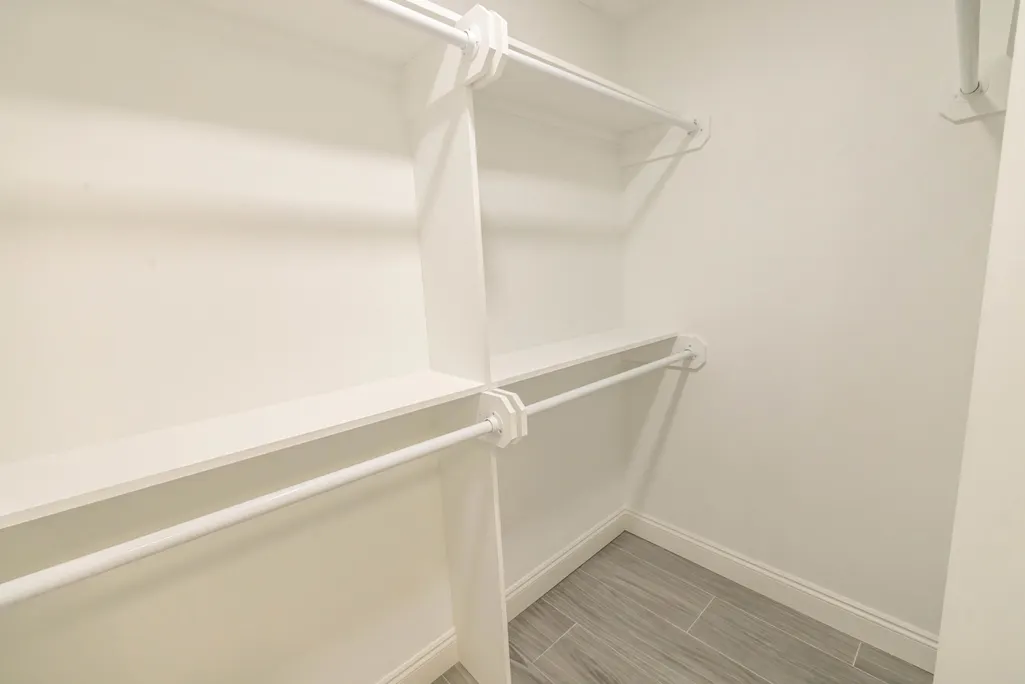
| Interior Features | Breakfast Bar,Woodwork Painted,Window Treatment All,Washer/Dryer Hookup,Shelving,Renovated,Pull Down Stairs,Pantry,Owner's Closet,Newly Painted,Lighting Recessed,Handicap Provisions,Guest Quarters,Fu |
| Master Bedroom | First |
| Total Bedrooms | 4 |
| Total Baths | 2.00 |
| Stories | 1.0 |
| SqFt Source | Agent-Measured |
| Apx SqFt(Htd/Cooled) | 2285.00 |
| Bedroom | First |
Exterior Features
| Lot Features | Cul-De-Sac |
|---|---|
| Car Port | No |
| Exterior | Fenced Back Yard,Sprinkler System,Shower,Renovated,Rain Gutter,Porch,Fenced Privacy |
| Pool | No |
| Pool Type | None |
| Design | Traditional |
| Lot Dimensions | 150 X250 |
| Parking Features | Garage Attached |
| Construction/Siding | Brick |
| Acreage | 0.31 |
| MLS Identifier | 20131126143817002353000000 |
Amenities
- Foreclosure
- Views
- Short Sale
- New Construction
- Adult 55+
- Lease To Own
- No HOA Fees
- Furnished
- Primary On Main
- Air Conditioning
- Seller Finance
- Green
- Fixer Upper
- Horse
- Golf
- Fireplace
- Deck
- Garage
- Basement
- Pool
Property vs Single Family Average in 32570
Price
Year Built
Visits
 Copyright© 2026 REIN Inc. Information Deemed Reliable But Not Guaranteed. The listings data displayed on this medium comes in part from the Real Estate Information Network Inc.(REIN) and has been authorized by participating listing Broker Members of REIN for display. REIN's listings are based upon Data submitted by its Broker Members, and REIN therefore makes no representation or warranty regarding the accuracy of the Data. All users of REIN's listings database should confirm the accuracy of
 All or a portion of the multiple listing information is provided by the Central Virginia Regional Multiple Listing Service, LLC, from a copyrighted compilation of listings. All CVR MLS information provided is deemed reliable but is not guaranteed accurate. The compilation of listings and each individual listing are ©2026 Central Virginia Regional Multiple Listing Service, LLC. All rights reserved.
All MLS listings are © 2026 Central Virginia Regional Multiple Listing Service, LLC. All
All or a portion of the multiple listing information is provided by the Central Virginia Regional Multiple Listing Service, LLC, from a copyrighted compilation of listings. All CVR MLS information provided is deemed reliable but is not guaranteed accurate. The compilation of listings and each individual listing are ©2026 Central Virginia Regional Multiple Listing Service, LLC. All rights reserved.
All MLS listings are © 2026 Central Virginia Regional Multiple Listing Service, LLC. All
 The data relating to real estate for sale on this web site comes in part from the Internet Data Exchange Program of RealTracs Solutions as distributed by MLS Grid. Real estate listings held by brokerage firms other than Berkshire Hathaway HomeServices PenFed Realty are marked with the Internet Data Exchange Program logo or thumbnail logo and detailed information about them includes the name of the listing brokers.
 Emerald Coast Association of REALTORS®, Inc. All information deemed reliable but not guaranteed. All properties are subject to prior sale, change or withdrawal. Neither listing broker(s) or information provider(s) shall be responsible for any typographical errors, misinformation, misprints and shall be held totally harmless. Listing(s) information is provided for consumer's personal, non-commercial use and may not be used for any purpose other than to identify prospective properties consumers
 Copyright © 2026 by the Multiple Listing Service of the Pensacola Association of
REALTORS ® This information is believed to be accurate but is not guaranteed. Subject to verification by all parties. This data is copyrighted and may not be transmitted, re-transmitted, copied, framed, re-purposed, or altered in any way for any other site, individual and/or purpose without the express written permission of the Multiple Listing Service of the Pensacola Association of REALTORS ®. Florida
Copyright © 2026 by the Multiple Listing Service of the Pensacola Association of
REALTORS ® This information is believed to be accurate but is not guaranteed. Subject to verification by all parties. This data is copyrighted and may not be transmitted, re-transmitted, copied, framed, re-purposed, or altered in any way for any other site, individual and/or purpose without the express written permission of the Multiple Listing Service of the Pensacola Association of REALTORS ®. Florida
 Listing data provided by: Central Panhandle Association of Realtors (CPAR)
Information deemed reliable but not guaranteed. The information is provided exclusively for consumers personal, non-commercial use and may not be used for any purpose other than to identify prospective properties consumers may be interested in purchasing.
Listing data provided by: Central Panhandle Association of Realtors (CPAR)
Information deemed reliable but not guaranteed. The information is provided exclusively for consumers personal, non-commercial use and may not be used for any purpose other than to identify prospective properties consumers may be interested in purchasing.
 © BRIGHT, All Rights Reserved
 Navarre Area Board of Realtors® All information deemed reliable but not guaranteed. All properties are subject to prior sale, change or withdrawal. Neither listing broker(s) or information provider(s) shall be responsible for any typographical errors, misinformation, misprints and shall be held totally harmless. Listing(s) information is provided for consumer's personal, non-commercial use and may not be used for any purpose other than to identify prospective properties consumers may be interested
 Hopkinsville, Christian & Todd Co Board of REALTOR®. All information deemed reliable but not guaranteed. All properties are subject to prior sale, change or withdrawal. Neither listing broker(s) or information provider(s) shall be responsible for any typographical errors, misinformation, misprints and shall be held totally harmless. Listing(s) information is provided for consumer's personal, non-commercial use and may not be used for any purpose other than to identify prospective properties consumers may be interested in purchasing. The data relating to real estate for sale on this website comes in part from the Internet Data Exchange program of the Multiple Listing Service. Real estate listings held by brokerage firms other than Berkshire Hathaway HomeServices PenFed Realty may be marked with the Internet Data Exchange logo and detailed information about those properties will include the name of the listing broker(s) when required by the MLS. Copyright ©2026 All rights reserved.
Last Updated: July 27, 2026 5:12 AM UTC
Hopkinsville, Christian & Todd Co Board of REALTOR®. All information deemed reliable but not guaranteed. All properties are subject to prior sale, change or withdrawal. Neither listing broker(s) or information provider(s) shall be responsible for any typographical errors, misinformation, misprints and shall be held totally harmless. Listing(s) information is provided for consumer's personal, non-commercial use and may not be used for any purpose other than to identify prospective properties consumers may be interested in purchasing. The data relating to real estate for sale on this website comes in part from the Internet Data Exchange program of the Multiple Listing Service. Real estate listings held by brokerage firms other than Berkshire Hathaway HomeServices PenFed Realty may be marked with the Internet Data Exchange logo and detailed information about those properties will include the name of the listing broker(s) when required by the MLS. Copyright ©2026 All rights reserved.
Last Updated: July 27, 2026 5:12 AM UTC
