
Price Reduction - Primary on Main

Address
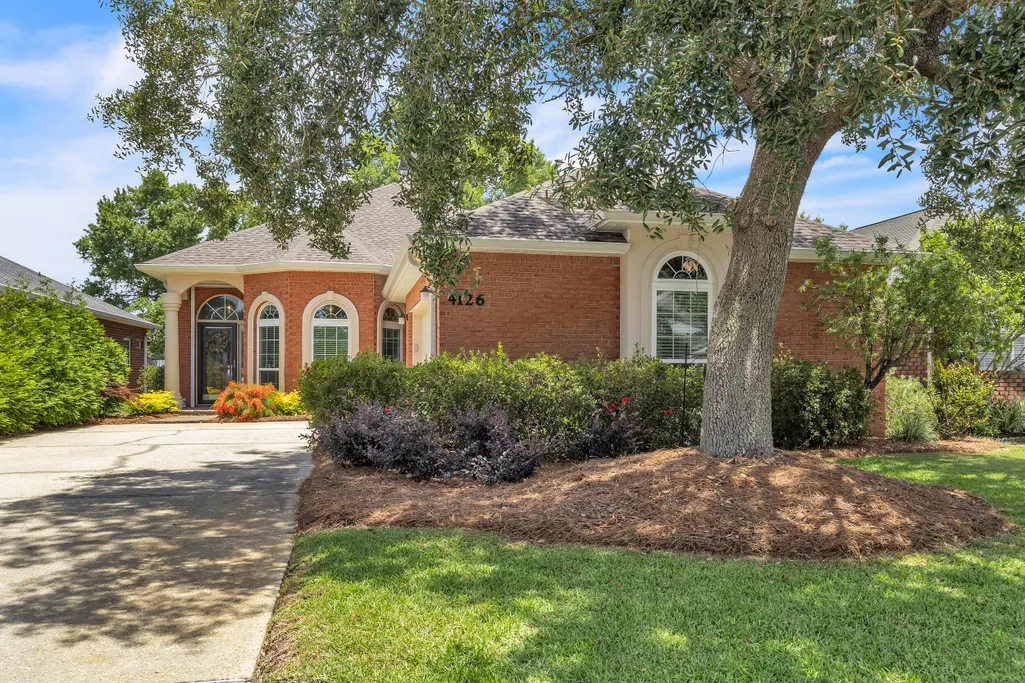
4126 Oak Pointe Drive, Gulf Breeze, FL
Price
$ 449,000
Property Attributes
- MLS#1007198
- TypeSingle Family
- Listing Status Active
- CountySANTA ROSA
- CityGulf Breeze
- Area1106 - Midway-Tiger Point
- NeighborhoodOak Pointe
- Zip32563
- StyleTraditional
- Year Built1997
- Taxes$ 3336
- Price$ 449,000
- Bedrooms3
- Full Bathrooms2
- Half Bathrooms0
- Sqr Footage2112
- Lot Size0.14 Acres
Data Source:
Navarre Area MLS (NAMLS)
Property Description
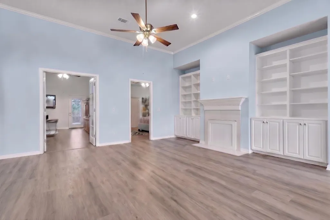
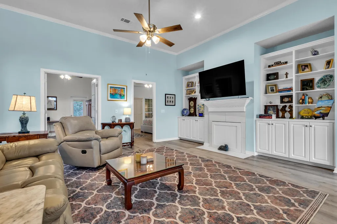
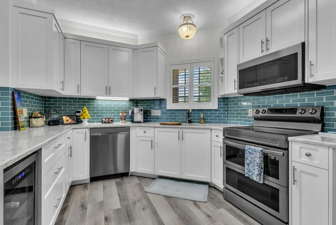
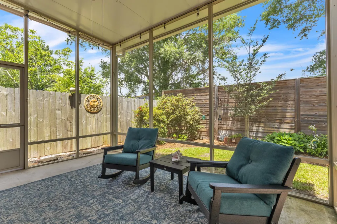
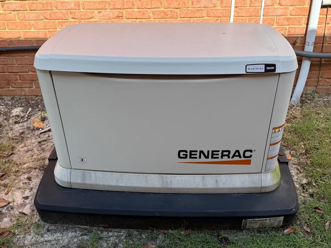
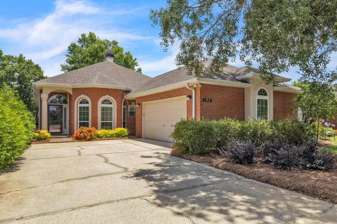
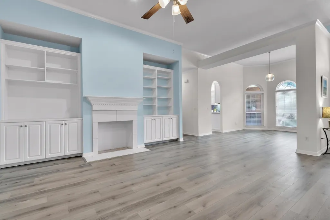
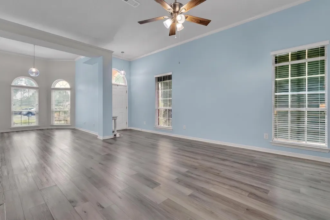
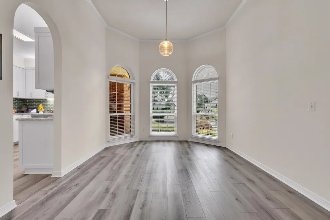
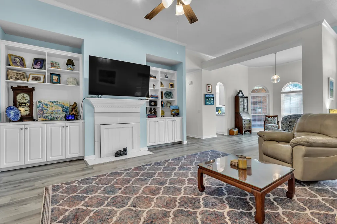
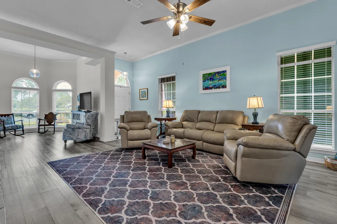
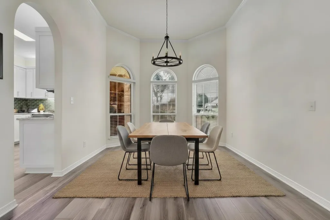
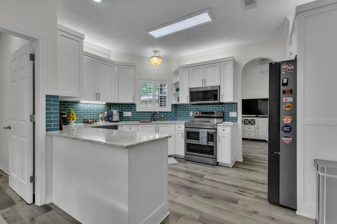
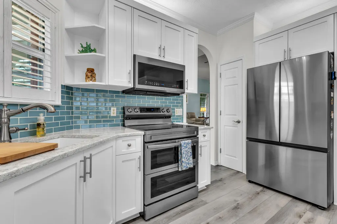
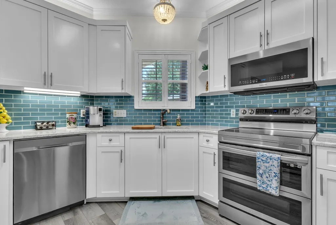
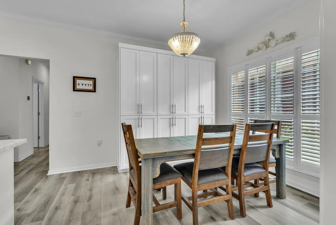
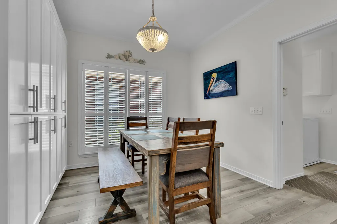
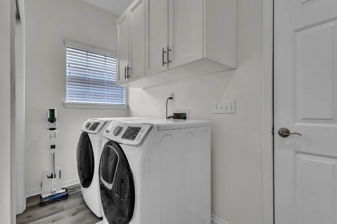
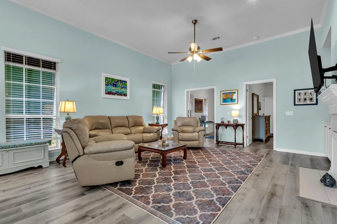
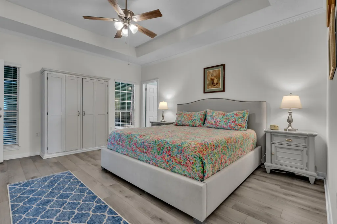
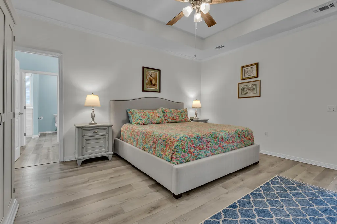
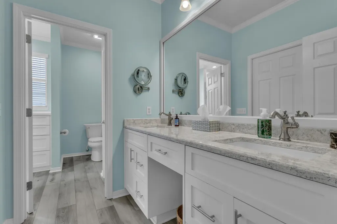
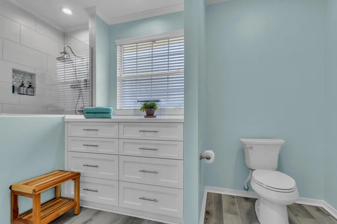
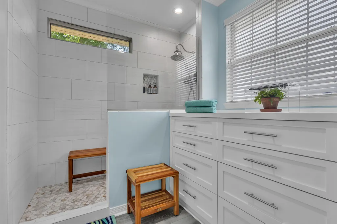
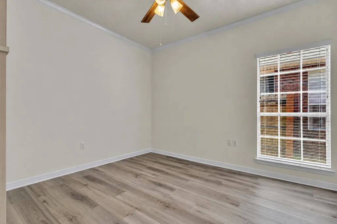
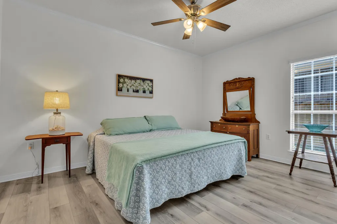
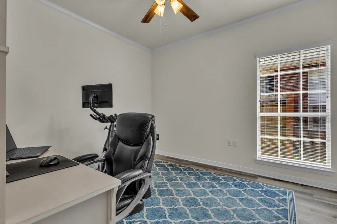
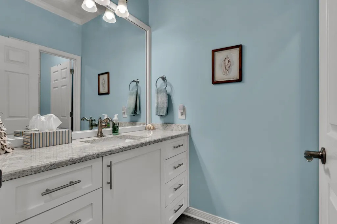
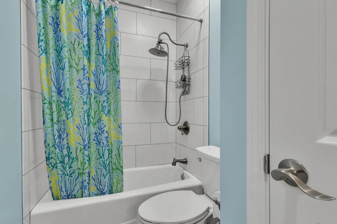
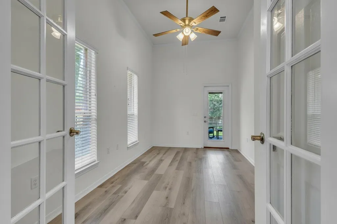
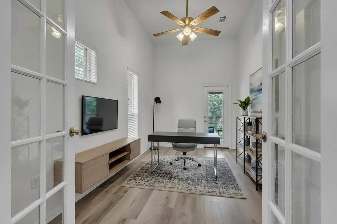
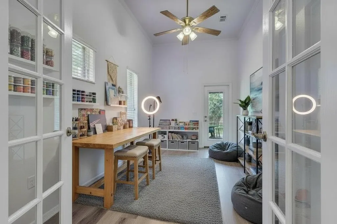
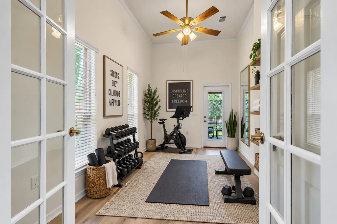
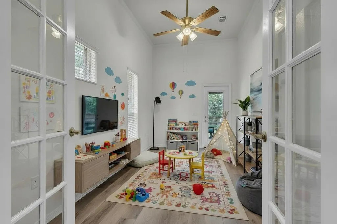
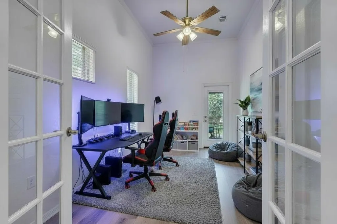
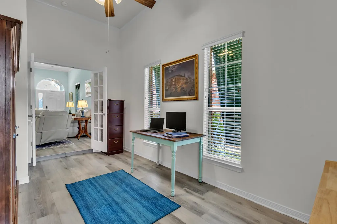
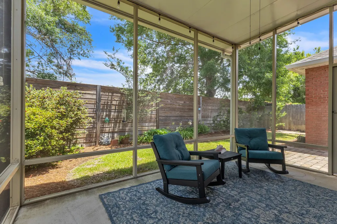
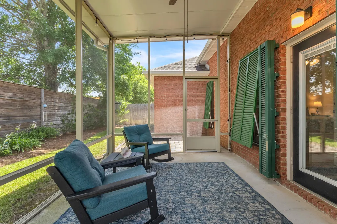
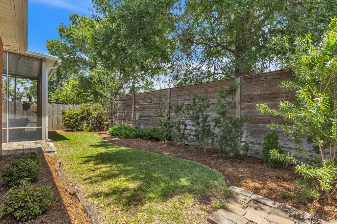
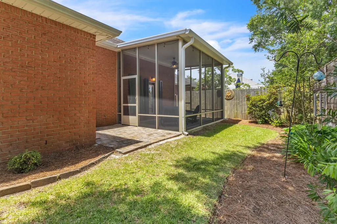
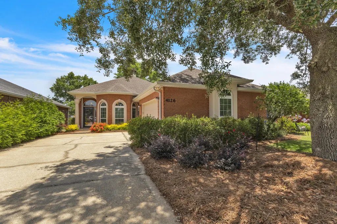
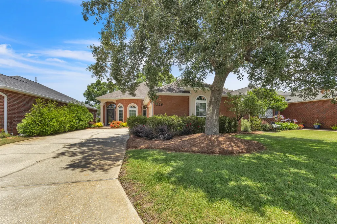
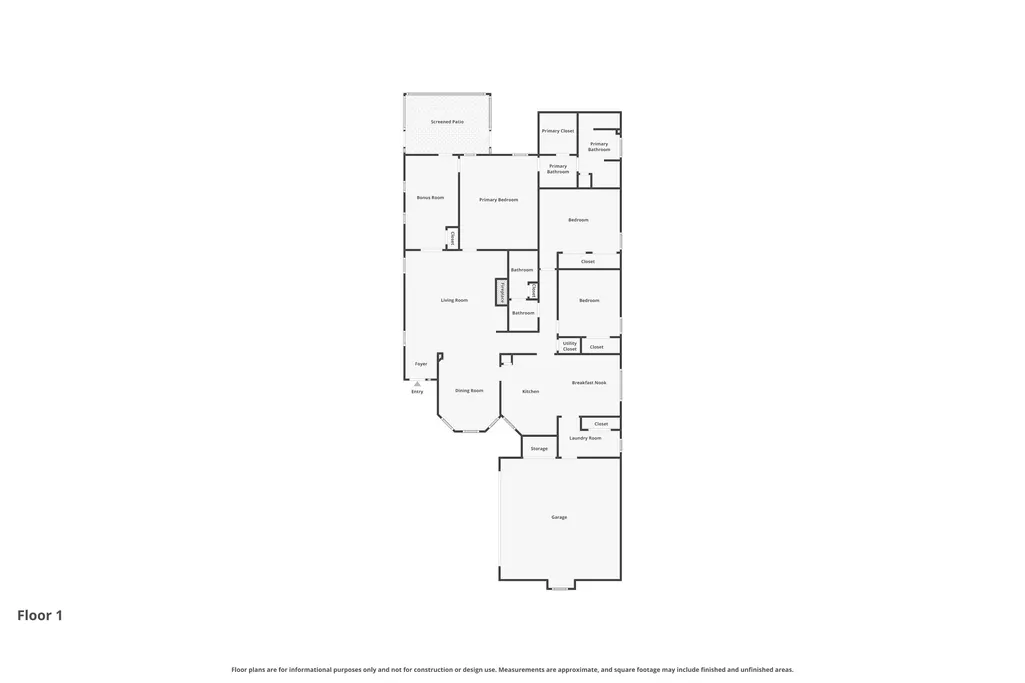
The expensive stuff? Already done. The pretty stuff? That's done too. This updated 3-bedroom, 2-bath brick home with a versatile bonus room pairs a fully remodeled kitchen and bathrooms with LVP flooring throughout, newer HVAC and ductwork, a screened patio, and something you don't find every day: a 26kW whole-house Generac gas generator. The kitchen features quartz countertops, new cabinetry and appliances, and a designer backsplash. Both bathrooms have been beautifully updated, including an oversized tiled walk-in shower in the primary suite and a new tub with tile surround in the guest bath. There's no carpet anywhere, and the bonus room gives you extra space for an office, craft room, home gym, or playroom. Out back, a newer screened patio with sunshade overlooks the landscaped yard, enclosed by an 8-foot horizontal privacy fence. And the improvements go well beyond what you can see: HVAC and ductwork were replaced in 2022 and include a UV light system, the Generac generator was installed in 2023, and the roof was replaced in 2015. A transferable termite warranty is also in place.Located in Flood Zone X, where flood insurance is not required, this is a home where the upgrades, major systems, outdoor living, and backup power have already been handled. All that's left is moving in.
| Elementary School | Middle School | High School |
|---|---|---|
| Oriole Beach Elementary School | Gulf Breeze Middle School | Gulf Breeze High School |
| Price History | |
|---|---|
| 7/15/2026 | Listed $469,000 |
| 9/8/2026 | 5$449,000 |
General Features
| Utilities | Electric,TV Cable,Public Water,Public Sewer,Phone,Gas - Natural |
|---|---|
| Appliances | Auto Garage Door Opn,Washer,Wine Refrigerator,Smoke Detector,Stove/Oven Electric,Microwave,Refrigerator,Dryer,Disposal,Dishwasher |
| Garage | Yes |
| Zoning | Resid Single Family |
| Number of Garage Spaces | 2.00 |
| Energy | AC - Central Elect,Storm Doors,Water Heater - Elect,Heat Cntrl Electric,Ceiling Fans |
| Full Baths | 2 |
| Year Built | 1997 |
| Subdivision | OAK POINTE |
| County | Santa Rosa |
| Construction Status | Construction Complete |
| Type | Detached Single Family |
| Rooms | Bedroom,Screened Porch,Master Bedroom,Living Room,Kitchen,Dining Room,Bonus Room |
| Property Type | A |
| Area | 11 - Navarre/Gulf Breeze |
| Sub Area | 1106 - Midway/Tiger Point |
| Assessment Amount | 500.00 |
| Financing | Conventional,VA,None,FHA |
| Fees Include | Master Association |
| Parking Total | 4 |
| Homestead | Yes |
| Days on Market | 73 |
| As Is | No |
| Directions | Hwy 98 to Tiger Point Blvd (red light). Turn on Tiger Point Blvd. Turn left on first street,Oak Pointe Dr,and go ~.25 miles and home will be on the left. |
| City | Gulf Breeze |
| List Price/SqFt | 212.59 |
| Middle School | Gulf Breeze |
| High School | Gulf Breeze |
| Virtual Tour | https://www.zillow.com/view-imx/fbbe80c5-9a0f-49f0-8a3e-1c1e49291996?setAttribution=mls&wl=true&initialViewType=pano&utm_source=dashboard |
| Elementary School | Oriole Beach |
| Legal Description | Oak Pointe Lot 22 Blk B As Des In Or 4270 Pg 2052 |
| Assessment Fees | Yes |
Interior Features
| Kitchen | First |
|---|---|
| Interior Features | Built-In Bookcases,Woodwork Painted,Washer/Dryer Hookup,Split Bedroom,Renovated,Pull Down Stairs,Pantry,Lighting Recessed,Floor Vinyl,Fireplace,Ceiling Tray/Cofferd |
| Master Bedroom | First |
| Living Room | First |
| Total Bedrooms | 3 |
| Total Baths | 2.00 |
| Stories | 1.0 |
| SqFt Source | County PA Records |
| Mstr Bdrm/Mstr Bath | MBath Double Vanity,MBed Trey Ceiling,MBed First Floor,MBath Walk-In Closet,MBath Shower Only |
| Apx SqFt(Htd/Cooled) | 2112.00 |
| Bedroom | First |
Exterior Features
| Lot Features | Covenants,Level,Interior,Dead End |
|---|---|
| Car Port | No |
| Exterior | Fenced Back Yard,Sprinkler System,Porch Screened,Patio Covered,Lawn Pump,Hurricane Shutters,Fenced Privacy |
| Pool | No |
| Pool Type | None |
| Design | Traditional |
| Lot Dimensions | 50X125 |
| Parking Features | Garage Attached,Other |
| Construction/Siding | Block,Roof Dimensional Shg,Slab,Frame,Brick |
| Acreage | 0.14 |
| Driveway Spaces | 2.00 |
| MLS Identifier | 20131126143817002353000000 |
Amenities
- Foreclosure
- Views
- Short Sale
- New Construction
- Adult 55+
- Lease To Own
- No HOA Fees
- Furnished
- Primary On Main
- Air Conditioning
- Seller Finance
- Green
- Fixer Upper
- Horse
- Golf
- Fireplace
- Deck
- Garage
- Basement
- Pool
Property vs Single Family Average in 32563
Price
Year Built
Visits
 Copyright© 2026 REIN Inc. Information Deemed Reliable But Not Guaranteed. The listings data displayed on this medium comes in part from the Real Estate Information Network Inc.(REIN) and has been authorized by participating listing Broker Members of REIN for display. REIN's listings are based upon Data submitted by its Broker Members, and REIN therefore makes no representation or warranty regarding the accuracy of the Data. All users of REIN's listings database should confirm the accuracy of
 All or a portion of the multiple listing information is provided by the Central Virginia Regional Multiple Listing Service, LLC, from a copyrighted compilation of listings. All CVR MLS information provided is deemed reliable but is not guaranteed accurate. The compilation of listings and each individual listing are ©2026 Central Virginia Regional Multiple Listing Service, LLC. All rights reserved.
All MLS listings are © 2026 Central Virginia Regional Multiple Listing Service, LLC. All
All or a portion of the multiple listing information is provided by the Central Virginia Regional Multiple Listing Service, LLC, from a copyrighted compilation of listings. All CVR MLS information provided is deemed reliable but is not guaranteed accurate. The compilation of listings and each individual listing are ©2026 Central Virginia Regional Multiple Listing Service, LLC. All rights reserved.
All MLS listings are © 2026 Central Virginia Regional Multiple Listing Service, LLC. All
 The data relating to real estate for sale on this web site comes in part from the Internet Data Exchange Program of RealTracs Solutions as distributed by MLS Grid. Real estate listings held by brokerage firms other than Berkshire Hathaway HomeServices PenFed Realty are marked with the Internet Data Exchange Program logo or thumbnail logo and detailed information about them includes the name of the listing brokers.
 Emerald Coast Association of REALTORS®, Inc. All information deemed reliable but not guaranteed. All properties are subject to prior sale, change or withdrawal. Neither listing broker(s) or information provider(s) shall be responsible for any typographical errors, misinformation, misprints and shall be held totally harmless. Listing(s) information is provided for consumer's personal, non-commercial use and may not be used for any purpose other than to identify prospective properties consumers
 Copyright © 2026 by the Multiple Listing Service of the Pensacola Association of
REALTORS ® This information is believed to be accurate but is not guaranteed. Subject to verification by all parties. This data is copyrighted and may not be transmitted, re-transmitted, copied, framed, re-purposed, or altered in any way for any other site, individual and/or purpose without the express written permission of the Multiple Listing Service of the Pensacola Association of REALTORS ®. Florida
Copyright © 2026 by the Multiple Listing Service of the Pensacola Association of
REALTORS ® This information is believed to be accurate but is not guaranteed. Subject to verification by all parties. This data is copyrighted and may not be transmitted, re-transmitted, copied, framed, re-purposed, or altered in any way for any other site, individual and/or purpose without the express written permission of the Multiple Listing Service of the Pensacola Association of REALTORS ®. Florida
 Listing data provided by: Central Panhandle Association of Realtors (CPAR)
Information deemed reliable but not guaranteed. The information is provided exclusively for consumers personal, non-commercial use and may not be used for any purpose other than to identify prospective properties consumers may be interested in purchasing.
Listing data provided by: Central Panhandle Association of Realtors (CPAR)
Information deemed reliable but not guaranteed. The information is provided exclusively for consumers personal, non-commercial use and may not be used for any purpose other than to identify prospective properties consumers may be interested in purchasing.
 © BRIGHT, All Rights Reserved
 Navarre Area Board of Realtors® All information deemed reliable but not guaranteed. All properties are subject to prior sale, change or withdrawal. Neither listing broker(s) or information provider(s) shall be responsible for any typographical errors, misinformation, misprints and shall be held totally harmless. Listing(s) information is provided for consumer's personal, non-commercial use and may not be used for any purpose other than to identify prospective properties consumers may be interested
 Hopkinsville, Christian & Todd Co Board of REALTOR®. All information deemed reliable but not guaranteed. All properties are subject to prior sale, change or withdrawal. Neither listing broker(s) or information provider(s) shall be responsible for any typographical errors, misinformation, misprints and shall be held totally harmless. Listing(s) information is provided for consumer's personal, non-commercial use and may not be used for any purpose other than to identify prospective properties consumers may be interested in purchasing. The data relating to real estate for sale on this website comes in part from the Internet Data Exchange program of the Multiple Listing Service. Real estate listings held by brokerage firms other than Berkshire Hathaway HomeServices PenFed Realty may be marked with the Internet Data Exchange logo and detailed information about those properties will include the name of the listing broker(s) when required by the MLS. Copyright ©2026 All rights reserved.
Last Updated: July 27, 2026 5:12 AM UTC
Hopkinsville, Christian & Todd Co Board of REALTOR®. All information deemed reliable but not guaranteed. All properties are subject to prior sale, change or withdrawal. Neither listing broker(s) or information provider(s) shall be responsible for any typographical errors, misinformation, misprints and shall be held totally harmless. Listing(s) information is provided for consumer's personal, non-commercial use and may not be used for any purpose other than to identify prospective properties consumers may be interested in purchasing. The data relating to real estate for sale on this website comes in part from the Internet Data Exchange program of the Multiple Listing Service. Real estate listings held by brokerage firms other than Berkshire Hathaway HomeServices PenFed Realty may be marked with the Internet Data Exchange logo and detailed information about those properties will include the name of the listing broker(s) when required by the MLS. Copyright ©2026 All rights reserved.
Last Updated: July 27, 2026 5:12 AM UTC
