
Price Reduction - Primary on Main
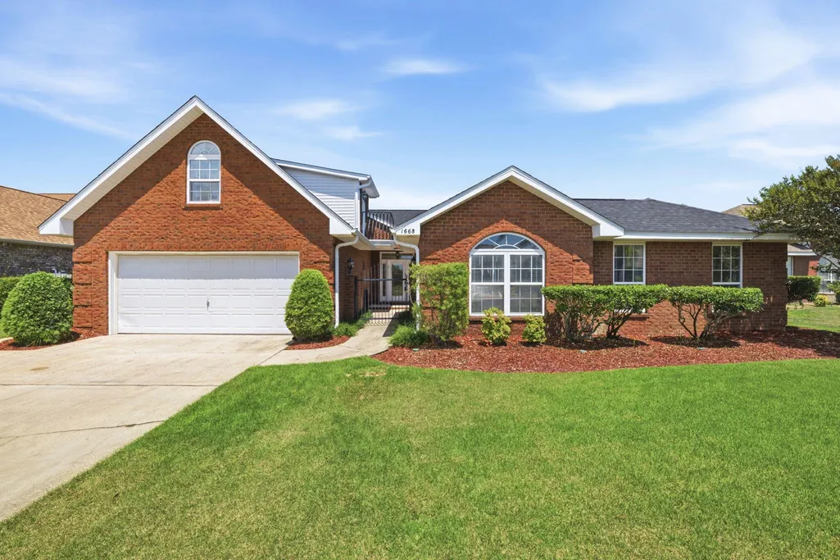
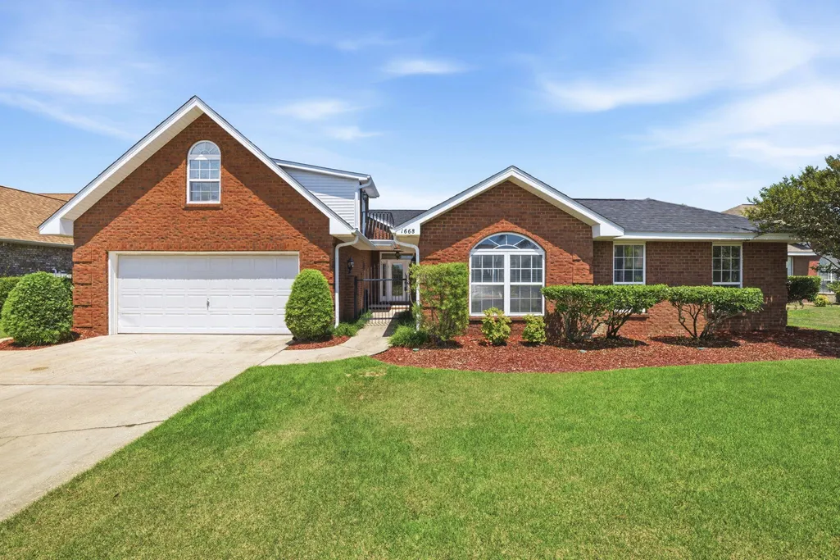
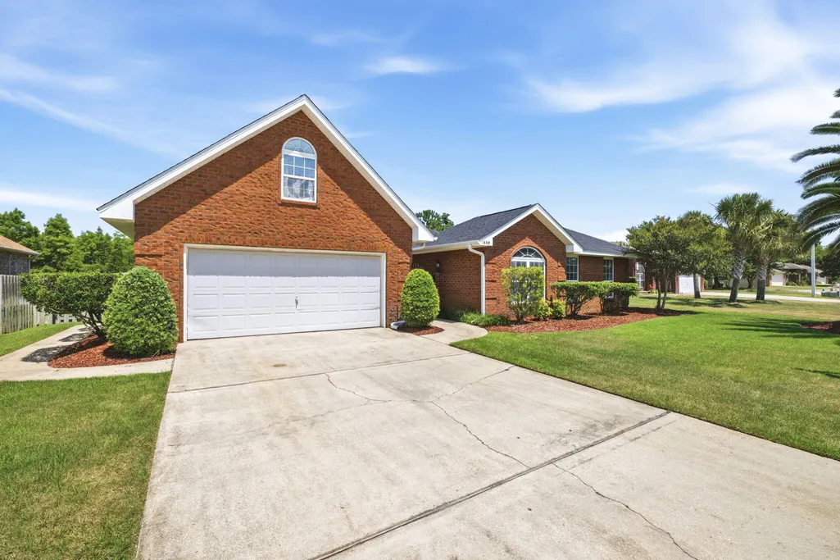
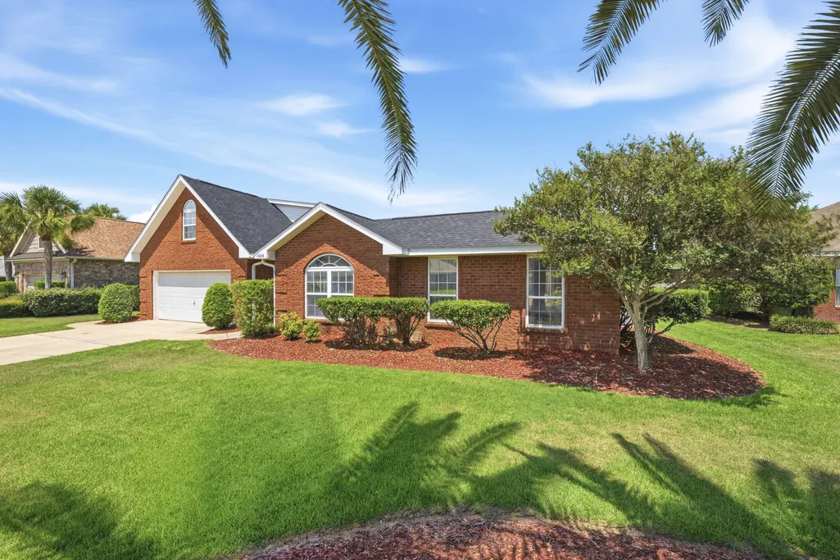

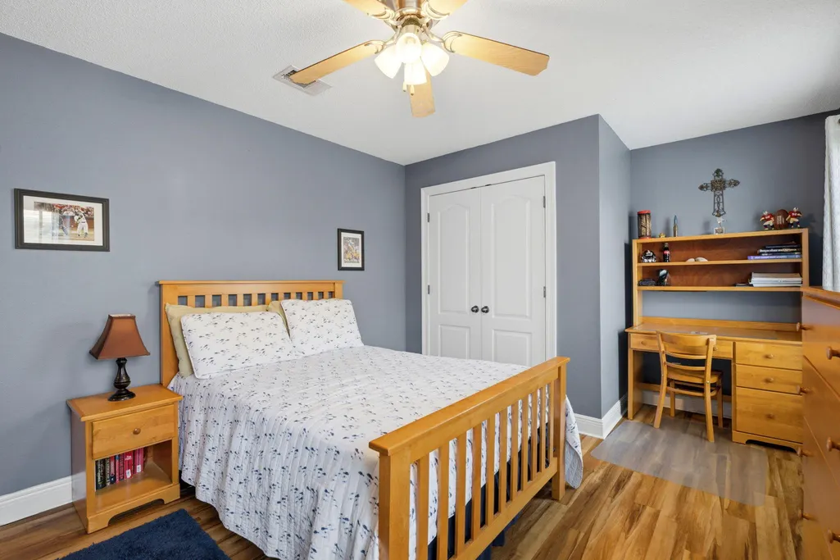
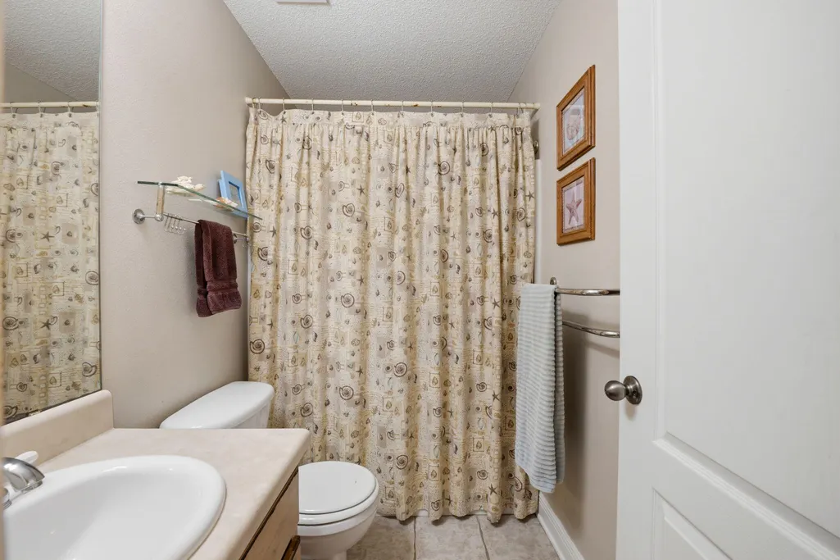
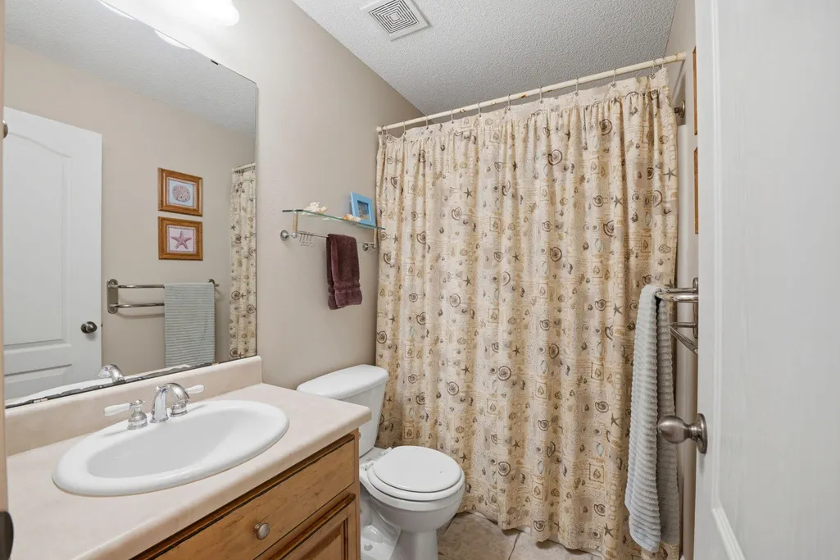
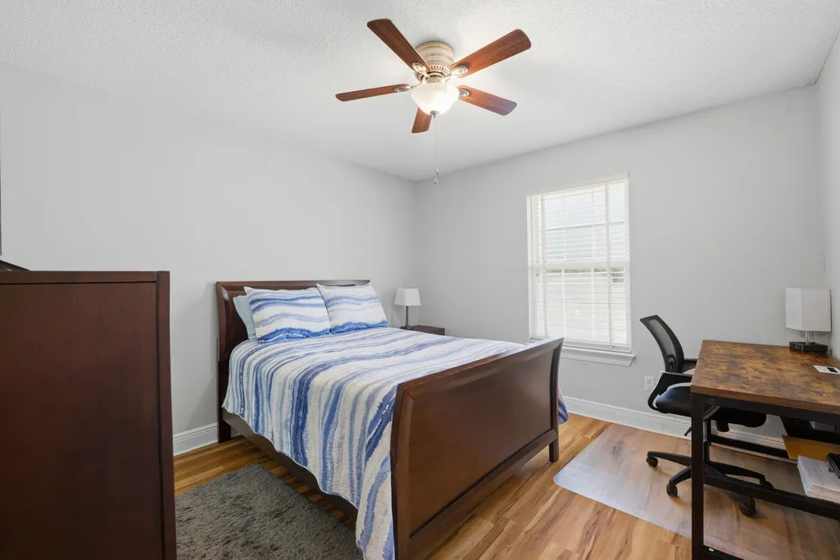
Address
1668 Woodlawn Way, Gulf Breeze, FL
Price
$ 585,000
Property Attributes
- MLS#1005505
- TypeSingle Family
- Listing Status Active
- CountySANTA ROSA
- CityGulf Breeze
- Area1106 - Midway-Tiger Point
- NeighborhoodWoodlawn Heights
- Zip32563
- StyleTraditional
- Year Built2003
- Taxes$ 3432
- Price$ 585,000
- Bedrooms4
- Full Bathrooms3
- Half Bathrooms0
- Sqr Footage3204
- Lot Size0.32 Acres
Data Source:
Navarre Area MLS (NAMLS)
Property Description
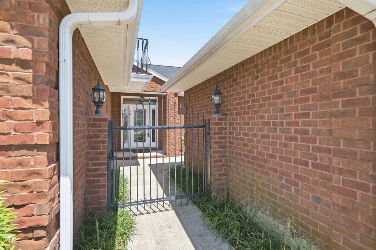
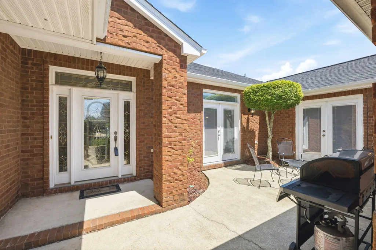
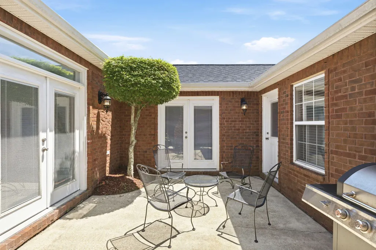
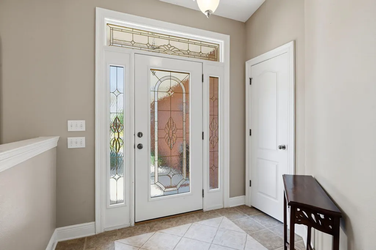
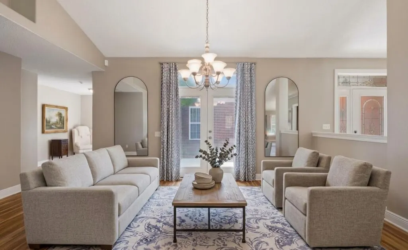
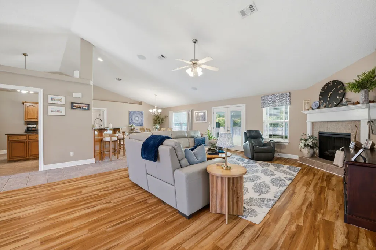
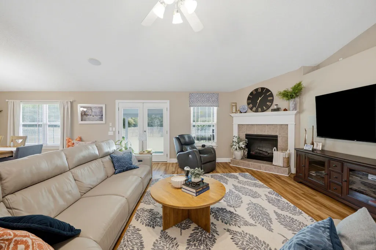
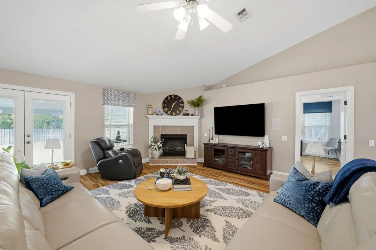
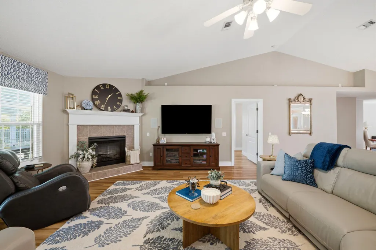
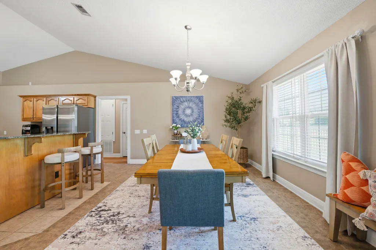
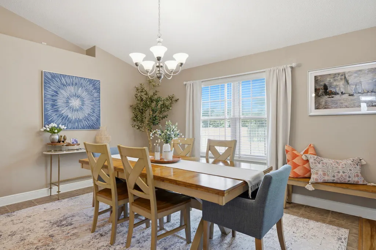
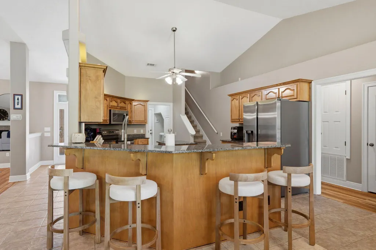
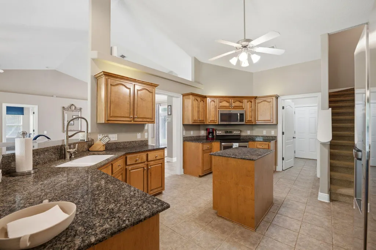
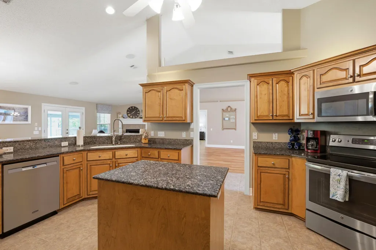
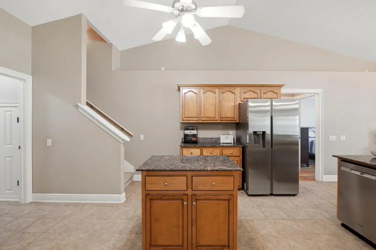
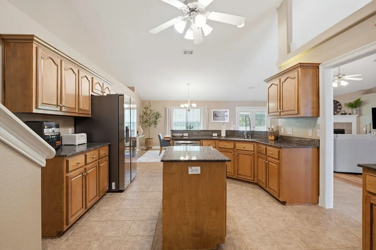
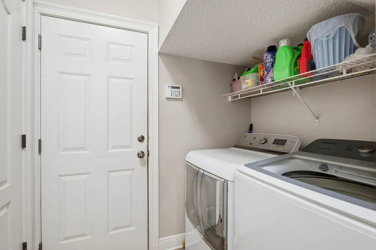
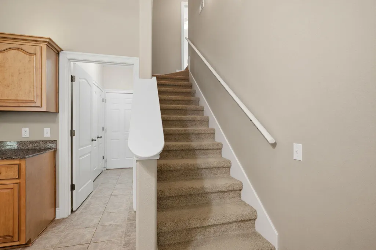
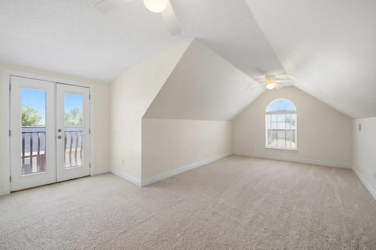
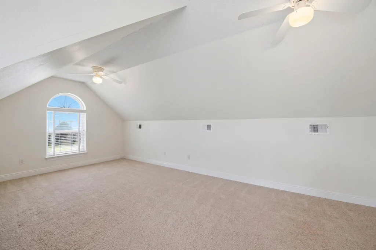
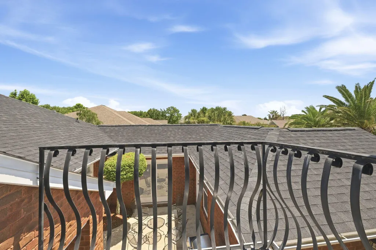
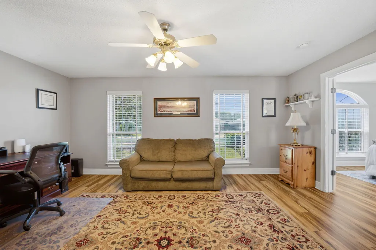
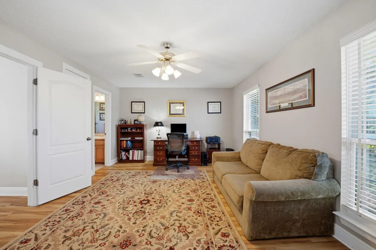
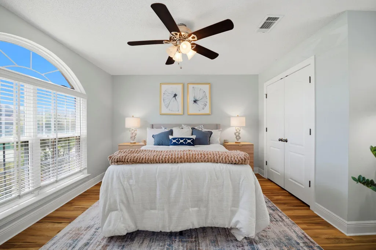
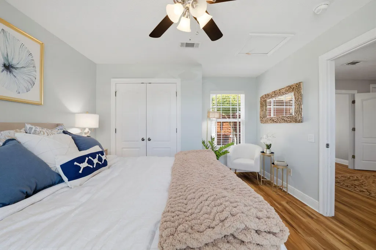
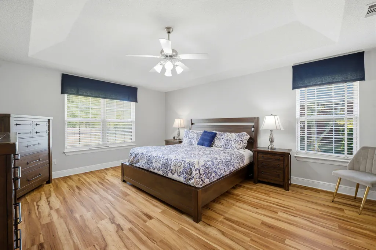
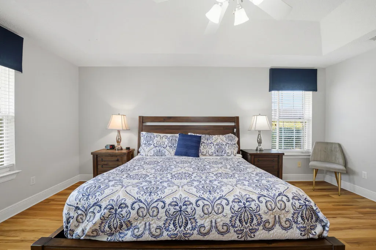
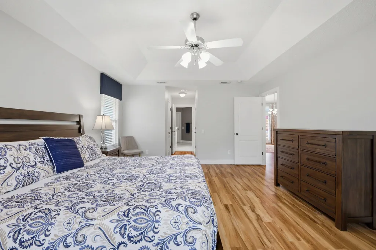
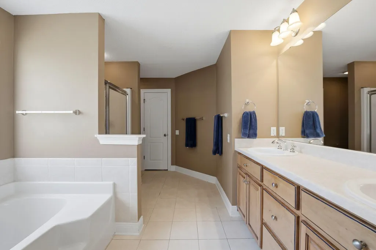
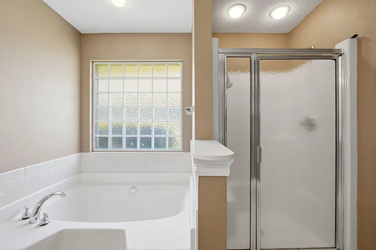
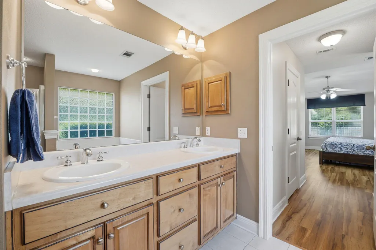
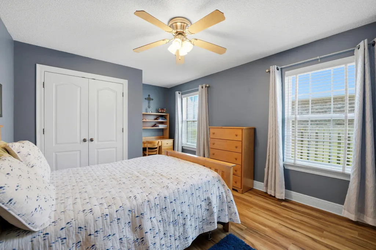
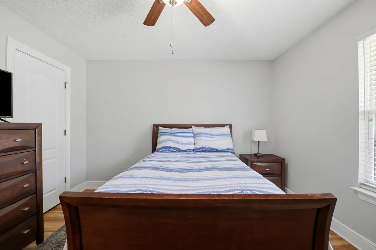
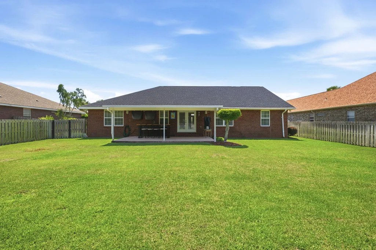
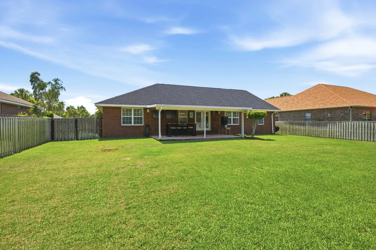
ELEGANT 4 BED, 3 BATH HOME WITH PRIVATE COURTYARD.. IF YOU ARE LOOKING FOR AN EXCEPTIONAL HOME THAT IS DIFFERENT FROM ALL THE OTHERS LOOK NO FURTHER. FROM THE MOMENT YOU WALK IN THE QUALITY OF THIS UNIQUE WESTERHEIM BUILT HOME WILL IMPRESS YOU. OPEN GREAT ROOM WITH FIREPLACE AND PLANT LEDGES, SPLIT FLOOR PLAN. BEAUTIFUL LARGE KITCHEN WITH CUSTOM OAK CABINETS, CROWN MOLDINGS, ISLAND COUNTER, GRANITE COUNTERTOPS, BREAKFAST BAR, BREAKFAST NOOK AND PANTRY. TILE FLOORS WITH CUSTOM WORK AT ENTRY AND BY BREAKFAST BAR. FORMAL DINING AREA FLOWS INTO THE GREATROOM. LARGE MASTER BEDROOM FEATURES TREY CEILING AND 2 WALK IN CLOSETS. GARDEN TUB, SEPARATE SHOWER, TILE FLOORS AND HIGH COUNTERS IN MASTER BATH. GUEST SUITE WITH FULL BATH FEATURES BAMBOO FLOORING AND OPENS INTO THE PRIVATE COURTYARD. HUGE
| Elementary School | Middle School | High School |
|---|---|---|
| West Navarre Primary-Intermed Elementary School | Woodlawn Beach Middle School | Soundside High School |
| Price History | |
|---|---|
| 6/15/2026 | Listed $599,000 |
| 9/10/2026 | 3$585,000 |
General Features
| Utilities | Public Sewer,Public Water |
|---|---|
| Appliances | Auto Garage Door Opn,Smoke Detector,Microwave,Refrigerator,Disposal,Dishwasher |
| Garage | Yes |
| Zoning | Deed Restrictions,Resid Single Family |
| Number of Garage Spaces | 2.00 |
| Energy | AC - 2 or More,Water Heater - Elect,Heat - Two or More,Double Pane Windows,Ceiling Fans,AC - Central Elect |
| Full Baths | 3 |
| Year Built | 2003 |
| Subdivision | WOODLAWN HEIGHTS |
| County | Santa Rosa |
| Construction Status | Construction Complete |
| Type | Detached Single Family |
| Rooms | Bedroom,Sitting Room,Master Bedroom,Living Room,Laundry,Kitchen,Great Room,Foyer,Florida Room,Dining Room,Breakfast Room,Bonus Room |
| Property Type | A |
| Area | 11 - Navarre/Gulf Breeze |
| Sub Area | 1106 - Midway/Tiger Point |
| Financing | Conventional,VA,None |
| Fees Include | Land Recreation,Management |
| Project Facilities | Pavillion/Gazebo,Playground |
| Parking Total | 2 |
| Homestead | Yes |
| Days on Market | 88 |
| As Is | No |
| Directions | From Hwy 98 enter Woodlawn Heights onto Woodlawn Way. Home on left. |
| City | Gulf Breeze |
| List Price/SqFt | 182.58 |
| Middle School | Woodlawn Beach |
| High School | Soundside High School |
| Virtual Tour | https://my.matterport.com/show/?m=7hMbJnBqhcs&mls=1 |
| Elementary School | West Navarre Primary-Intermed |
| Legal Description | Woodlawn Heights Lot 6 Blk B As Desc In Or 2672 Pg 1350 |
| Assessment Fees | No |
Interior Features
| Kitchen | First |
|---|---|
| Interior Features | Breakfast Bar,Window Treatmnt Some,Washer/Dryer Hookup,Split Bedroom,Pantry,Lighting Recessed,Kitchen Island,Floor Tile,Fireplace,Ceiling Tray/Cofferd,Ceiling Raised |
| Master Bedroom | First |
| Living Room | First |
| Total Bedrooms | 4 |
| Total Baths | 3.00 |
| Stories | 2.0 |
| SqFt Source | Agent-Measured |
| Mstr Bdrm/Mstr Bath | MBath Double Vanity,MBed Trey Ceiling,MBed First Floor,MBath Walk-In Closet,MBath Tile,MBath Separate Shwr,MBath Garden Tub |
| Apx SqFt(Htd/Cooled) | 3204.00 |
| Bedroom | First |
Exterior Features
| Lot Features | Interior |
|---|---|
| Car Port | No |
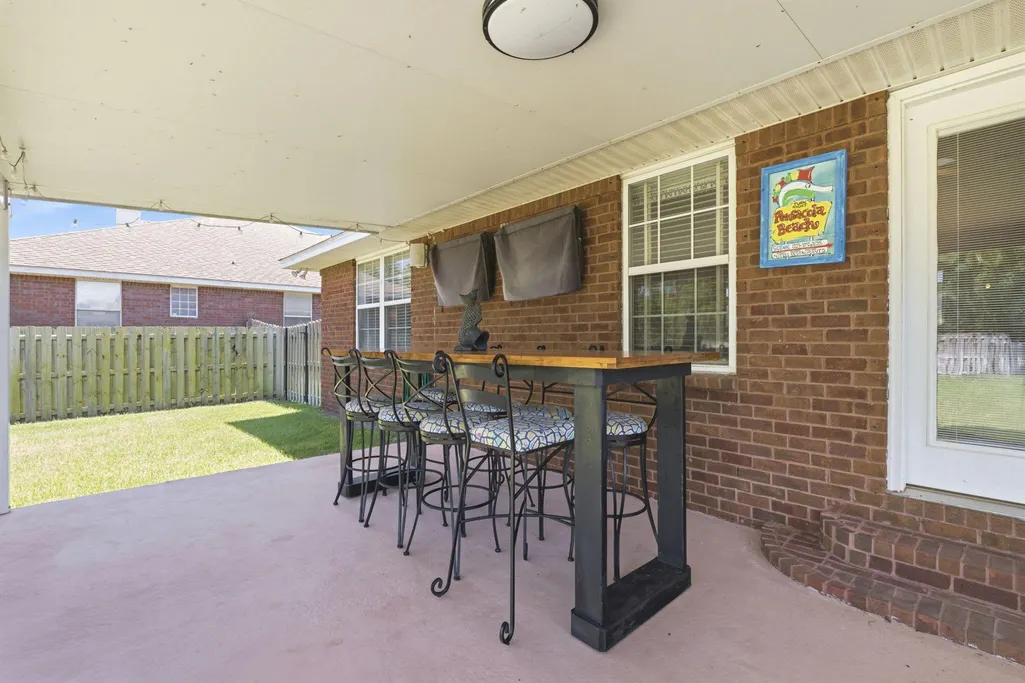
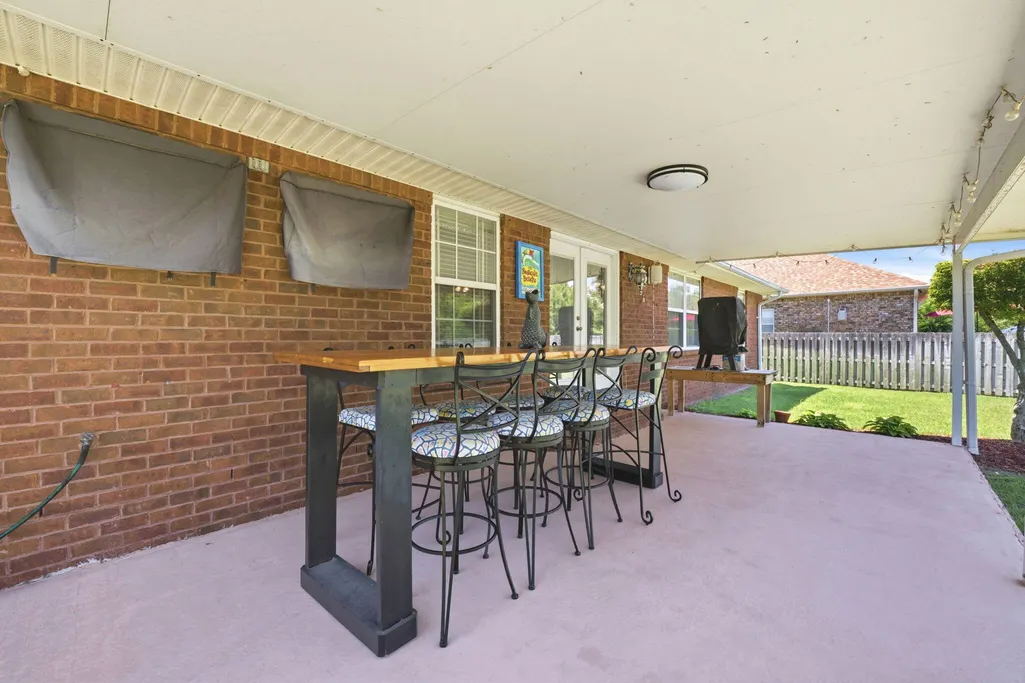
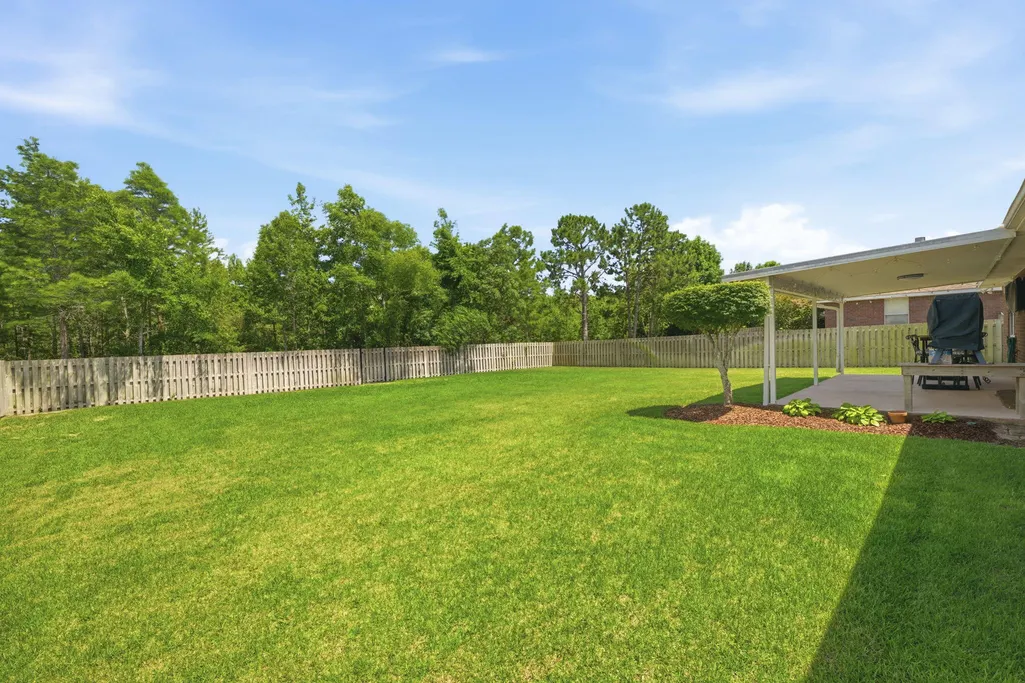
| Exterior | Fenced Back Yard,Sprinkler System,Patio Covered |
| Pool | No |
| Pool Type | None |
| Design | Traditional |
| Lot Dimensions | 85X167 |
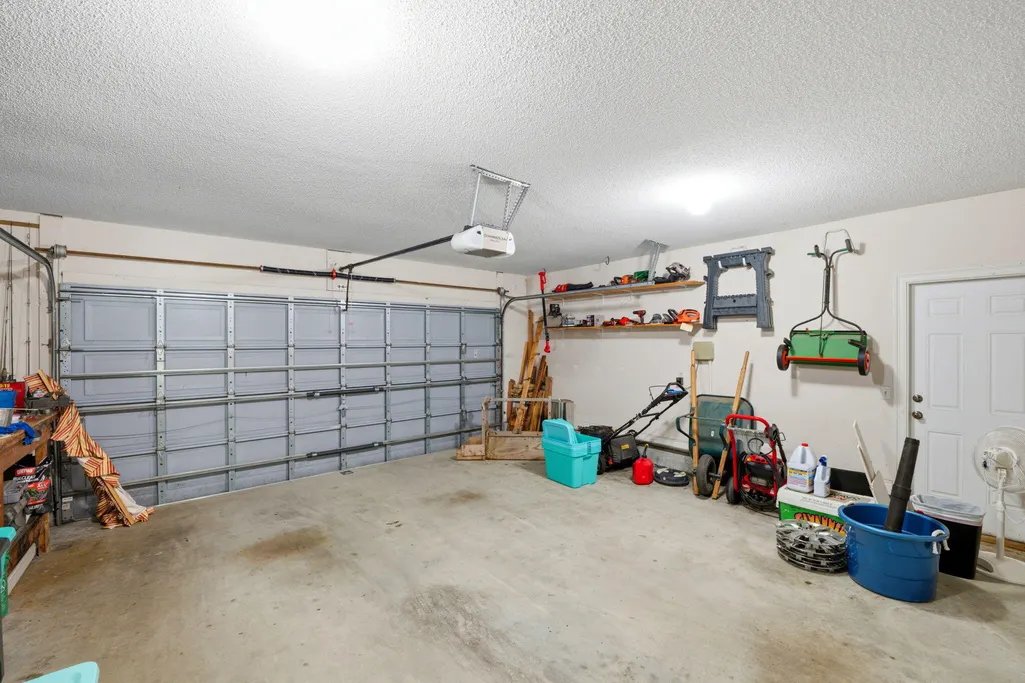
| Parking Features | Garage Attached |
| Construction/Siding | Brick,Roof Composite Shngl,Frame |
| Acreage | 0.32 |
| MLS Identifier | 20131126143817002353000000 |
Amenities
- Foreclosure
- Views
- Short Sale
- New Construction
- Adult 55+
- Lease To Own
- No HOA Fees
- Furnished
- Primary On Main
- Air Conditioning
- Seller Finance
- Green
- Fixer Upper
- Horse
- Golf
- Fireplace
- Deck
- Garage
- Basement
- Pool
Property vs Single Family Average in 32563
Price
Taxes
Year Built
Visits
 Copyright© 2026 REIN Inc. Information Deemed Reliable But Not Guaranteed. The listings data displayed on this medium comes in part from the Real Estate Information Network Inc.(REIN) and has been authorized by participating listing Broker Members of REIN for display. REIN's listings are based upon Data submitted by its Broker Members, and REIN therefore makes no representation or warranty regarding the accuracy of the Data. All users of REIN's listings database should confirm the accuracy of
 All or a portion of the multiple listing information is provided by the Central Virginia Regional Multiple Listing Service, LLC, from a copyrighted compilation of listings. All CVR MLS information provided is deemed reliable but is not guaranteed accurate. The compilation of listings and each individual listing are ©2026 Central Virginia Regional Multiple Listing Service, LLC. All rights reserved.
All MLS listings are © 2026 Central Virginia Regional Multiple Listing Service, LLC. All
All or a portion of the multiple listing information is provided by the Central Virginia Regional Multiple Listing Service, LLC, from a copyrighted compilation of listings. All CVR MLS information provided is deemed reliable but is not guaranteed accurate. The compilation of listings and each individual listing are ©2026 Central Virginia Regional Multiple Listing Service, LLC. All rights reserved.
All MLS listings are © 2026 Central Virginia Regional Multiple Listing Service, LLC. All
 The data relating to real estate for sale on this web site comes in part from the Internet Data Exchange Program of RealTracs Solutions as distributed by MLS Grid. Real estate listings held by brokerage firms other than Berkshire Hathaway HomeServices PenFed Realty are marked with the Internet Data Exchange Program logo or thumbnail logo and detailed information about them includes the name of the listing brokers.
 Emerald Coast Association of REALTORS®, Inc. All information deemed reliable but not guaranteed. All properties are subject to prior sale, change or withdrawal. Neither listing broker(s) or information provider(s) shall be responsible for any typographical errors, misinformation, misprints and shall be held totally harmless. Listing(s) information is provided for consumer's personal, non-commercial use and may not be used for any purpose other than to identify prospective properties consumers
 Copyright © 2026 by the Multiple Listing Service of the Pensacola Association of
REALTORS ® This information is believed to be accurate but is not guaranteed. Subject to verification by all parties. This data is copyrighted and may not be transmitted, re-transmitted, copied, framed, re-purposed, or altered in any way for any other site, individual and/or purpose without the express written permission of the Multiple Listing Service of the Pensacola Association of REALTORS ®. Florida
Copyright © 2026 by the Multiple Listing Service of the Pensacola Association of
REALTORS ® This information is believed to be accurate but is not guaranteed. Subject to verification by all parties. This data is copyrighted and may not be transmitted, re-transmitted, copied, framed, re-purposed, or altered in any way for any other site, individual and/or purpose without the express written permission of the Multiple Listing Service of the Pensacola Association of REALTORS ®. Florida
 Listing data provided by: Central Panhandle Association of Realtors (CPAR)
Information deemed reliable but not guaranteed. The information is provided exclusively for consumers personal, non-commercial use and may not be used for any purpose other than to identify prospective properties consumers may be interested in purchasing.
Listing data provided by: Central Panhandle Association of Realtors (CPAR)
Information deemed reliable but not guaranteed. The information is provided exclusively for consumers personal, non-commercial use and may not be used for any purpose other than to identify prospective properties consumers may be interested in purchasing.
 © BRIGHT, All Rights Reserved
 Navarre Area Board of Realtors® All information deemed reliable but not guaranteed. All properties are subject to prior sale, change or withdrawal. Neither listing broker(s) or information provider(s) shall be responsible for any typographical errors, misinformation, misprints and shall be held totally harmless. Listing(s) information is provided for consumer's personal, non-commercial use and may not be used for any purpose other than to identify prospective properties consumers may be interested
 Hopkinsville, Christian & Todd Co Board of REALTOR®. All information deemed reliable but not guaranteed. All properties are subject to prior sale, change or withdrawal. Neither listing broker(s) or information provider(s) shall be responsible for any typographical errors, misinformation, misprints and shall be held totally harmless. Listing(s) information is provided for consumer's personal, non-commercial use and may not be used for any purpose other than to identify prospective properties consumers may be interested in purchasing. The data relating to real estate for sale on this website comes in part from the Internet Data Exchange program of the Multiple Listing Service. Real estate listings held by brokerage firms other than Berkshire Hathaway HomeServices PenFed Realty may be marked with the Internet Data Exchange logo and detailed information about those properties will include the name of the listing broker(s) when required by the MLS. Copyright ©2026 All rights reserved.
Last Updated: July 27, 2026 5:12 AM UTC
Hopkinsville, Christian & Todd Co Board of REALTOR®. All information deemed reliable but not guaranteed. All properties are subject to prior sale, change or withdrawal. Neither listing broker(s) or information provider(s) shall be responsible for any typographical errors, misinformation, misprints and shall be held totally harmless. Listing(s) information is provided for consumer's personal, non-commercial use and may not be used for any purpose other than to identify prospective properties consumers may be interested in purchasing. The data relating to real estate for sale on this website comes in part from the Internet Data Exchange program of the Multiple Listing Service. Real estate listings held by brokerage firms other than Berkshire Hathaway HomeServices PenFed Realty may be marked with the Internet Data Exchange logo and detailed information about those properties will include the name of the listing broker(s) when required by the MLS. Copyright ©2026 All rights reserved.
Last Updated: July 27, 2026 5:12 AM UTC
