
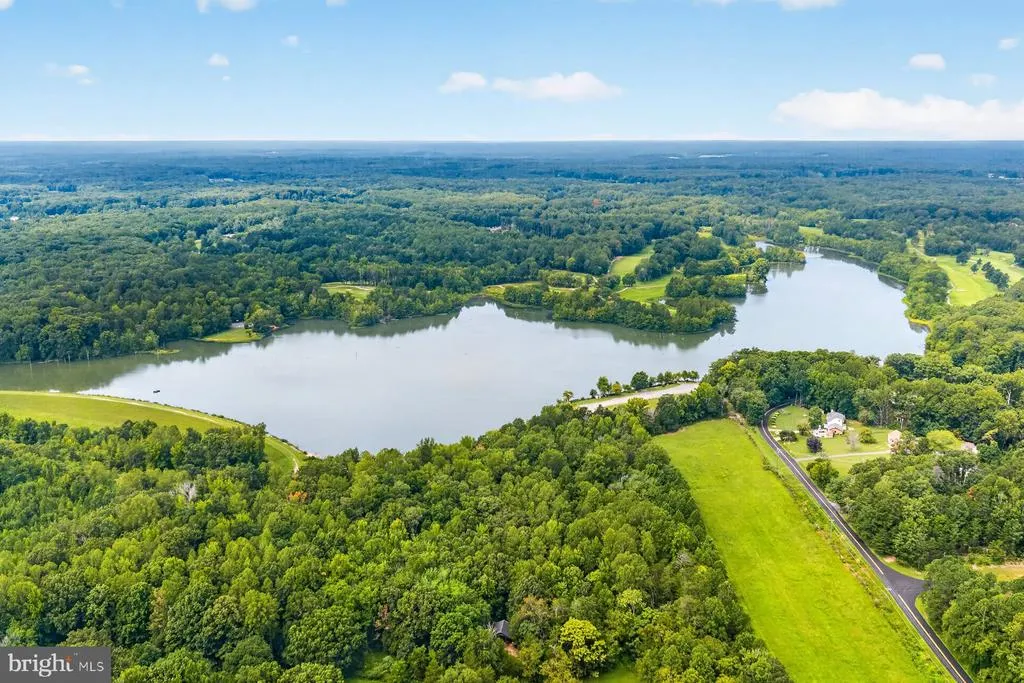
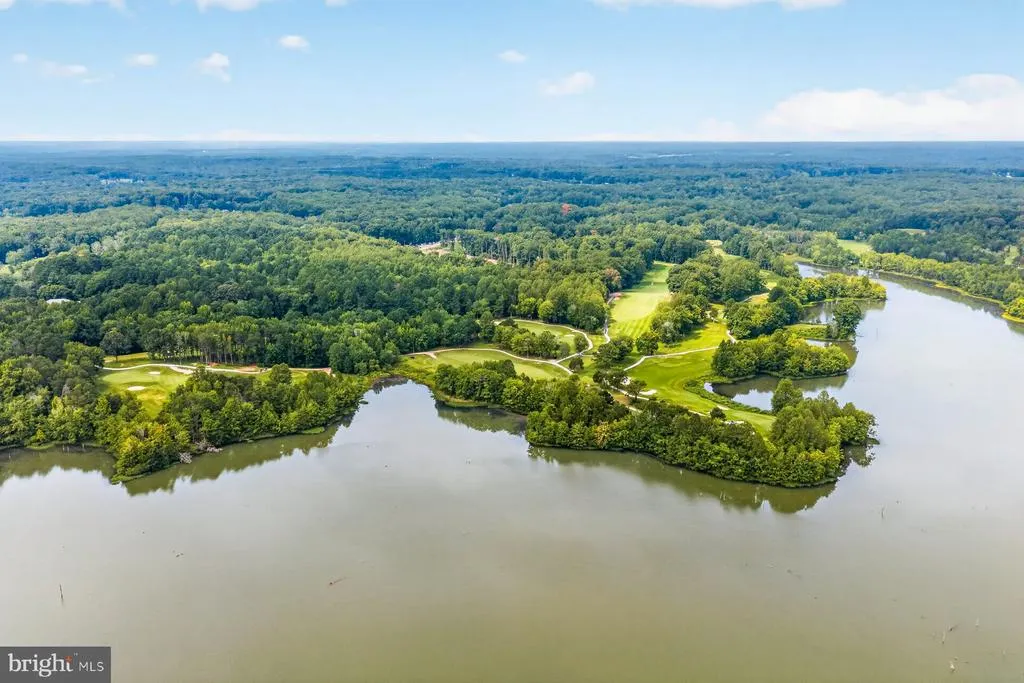
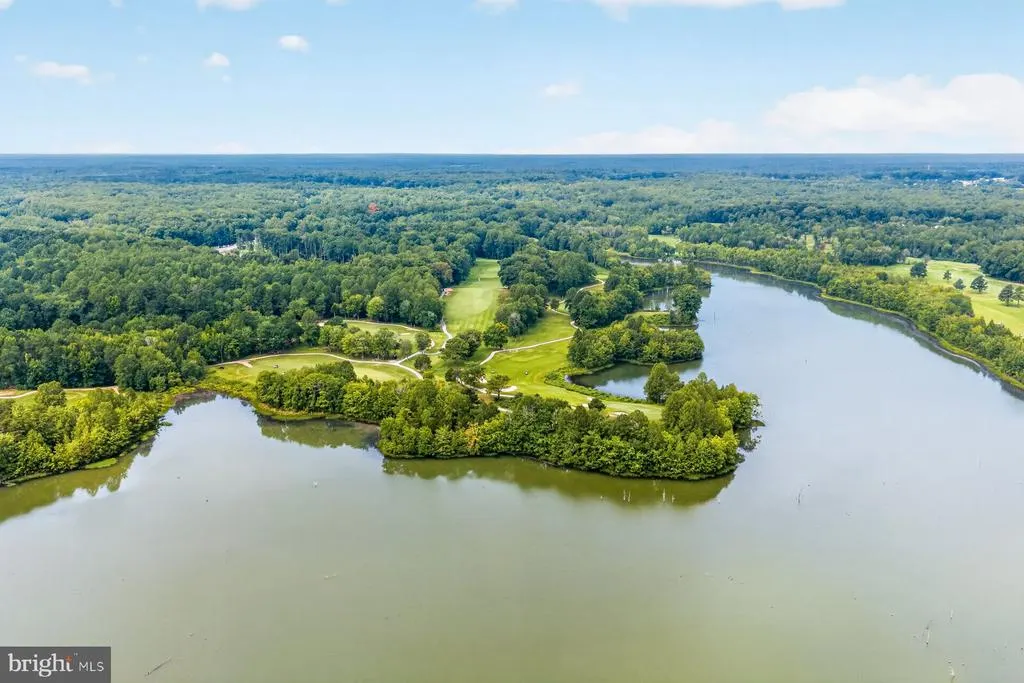
Views - Golf Course
Address
55 Chriswood Lane, Stafford, VA
Price
$ 868,500
Property Attributes
- MLS#VAST2052830
- TypeSingle Family
- Listing Status PENDING
- CountySTAFFORD
- CityStafford
- NeighborhoodChristy Estates
- Zip22556
- StyleTraditional
- Year Built2002
- Taxes$ 4487
- Price$ 868,500
- Bedrooms4
- Full Bathrooms3
- Half Bathrooms0
- Sqr Footage3314
- Lot Size3.62 Acres
Data Source:
Bright MLS
Property Description
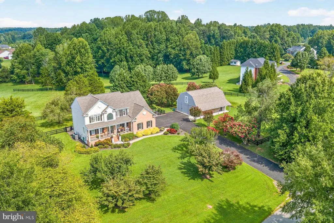
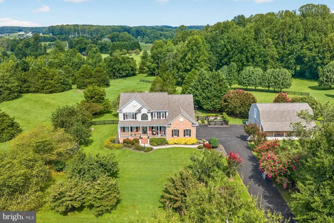
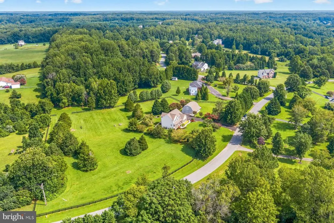
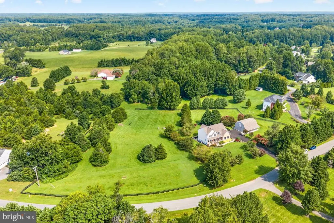
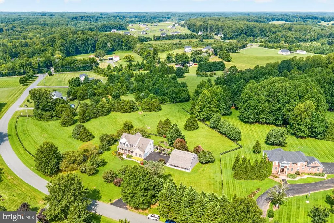
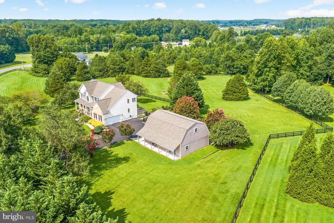
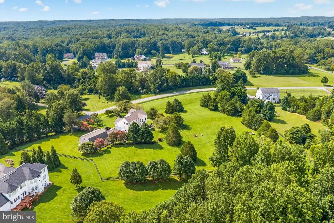
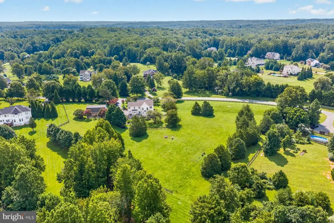
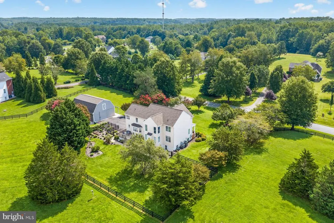
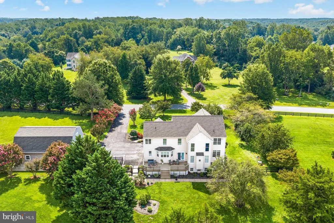
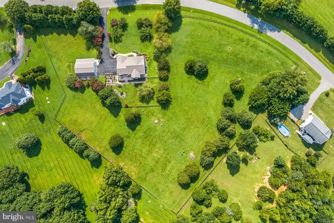
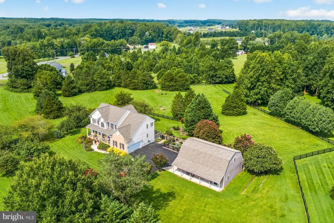
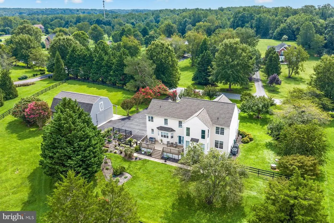
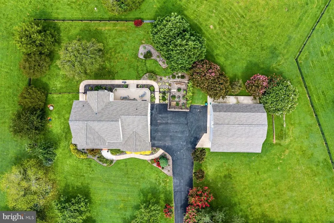
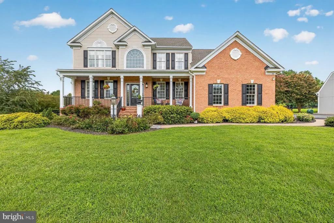
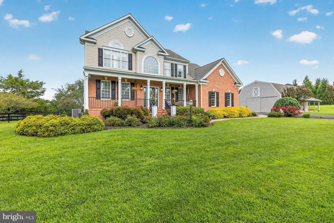
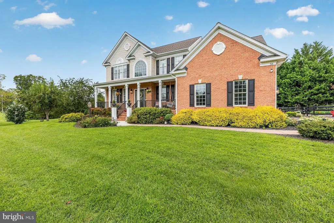
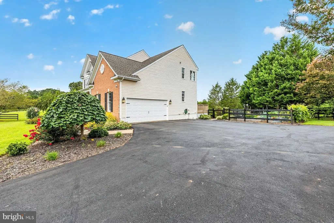
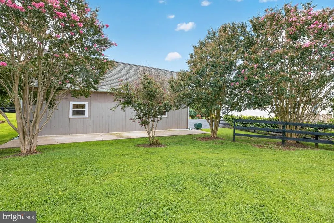
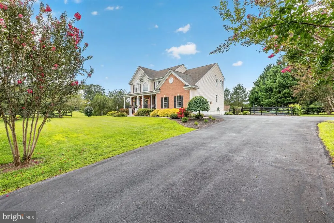
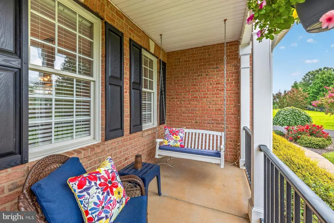
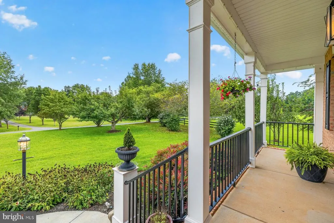
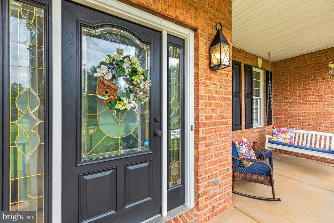
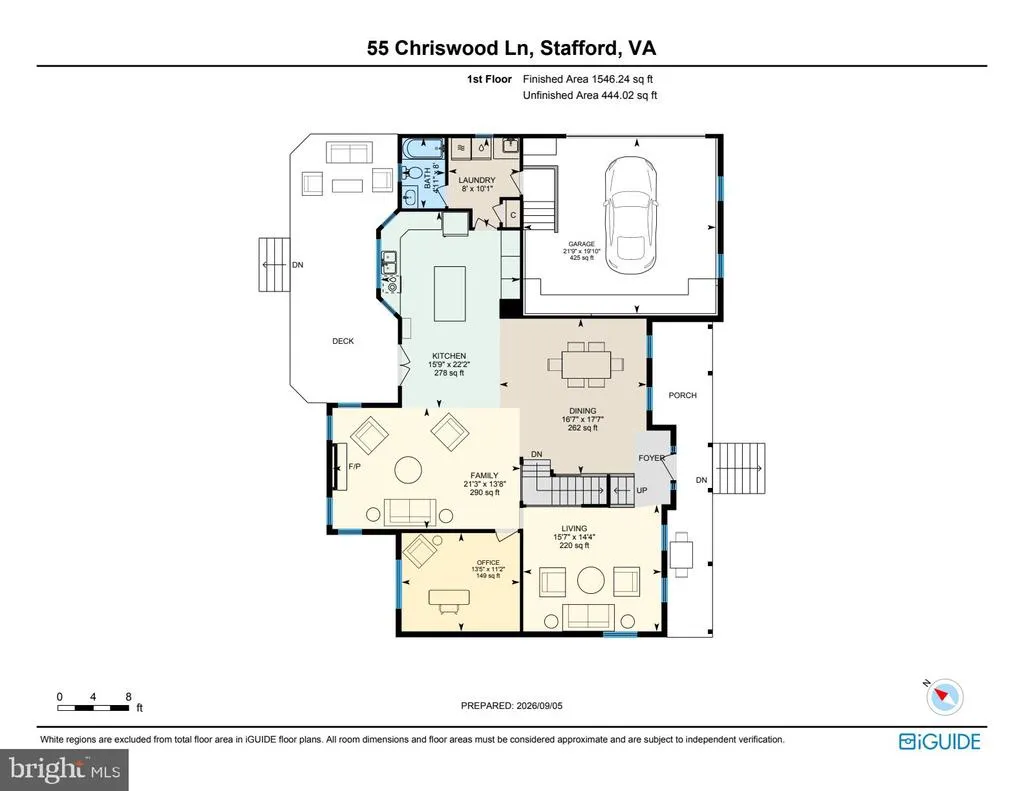
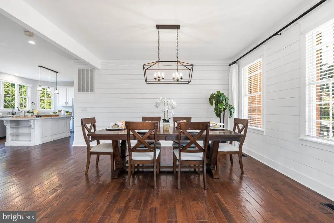
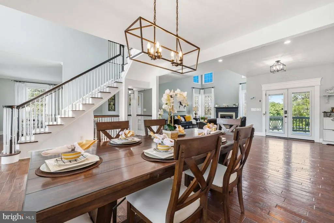
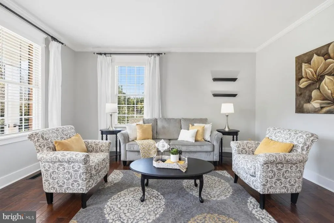
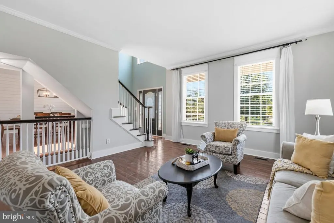
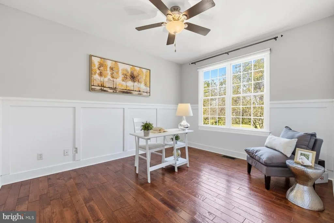
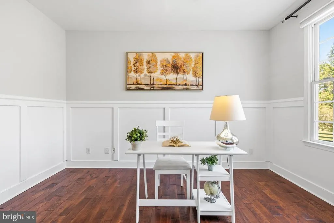
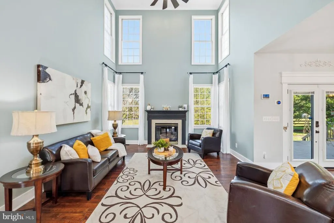
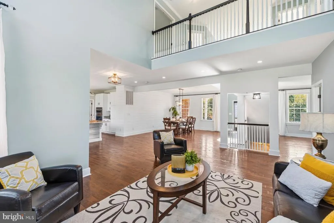
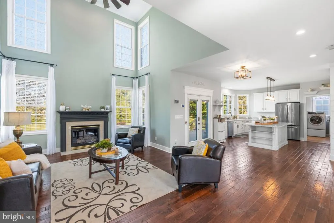
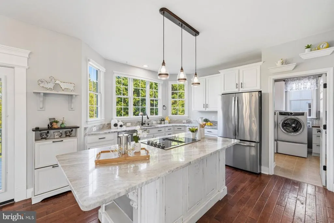
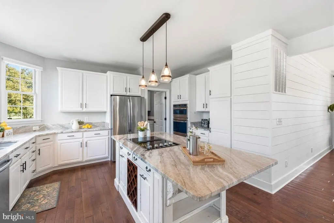
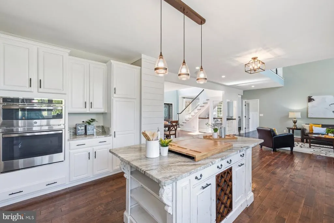
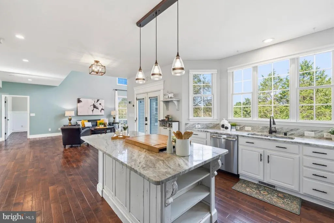
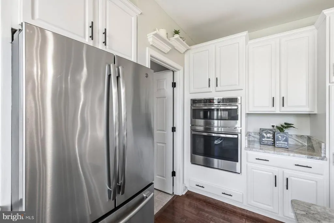
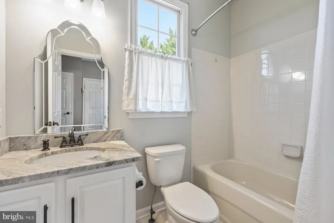
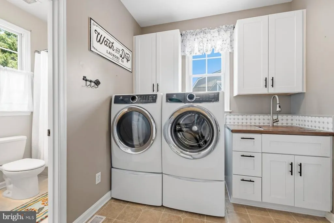
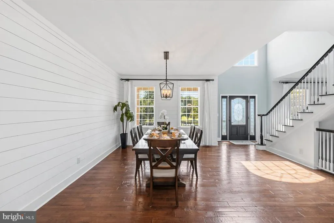
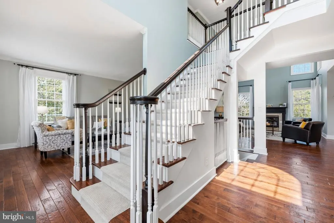
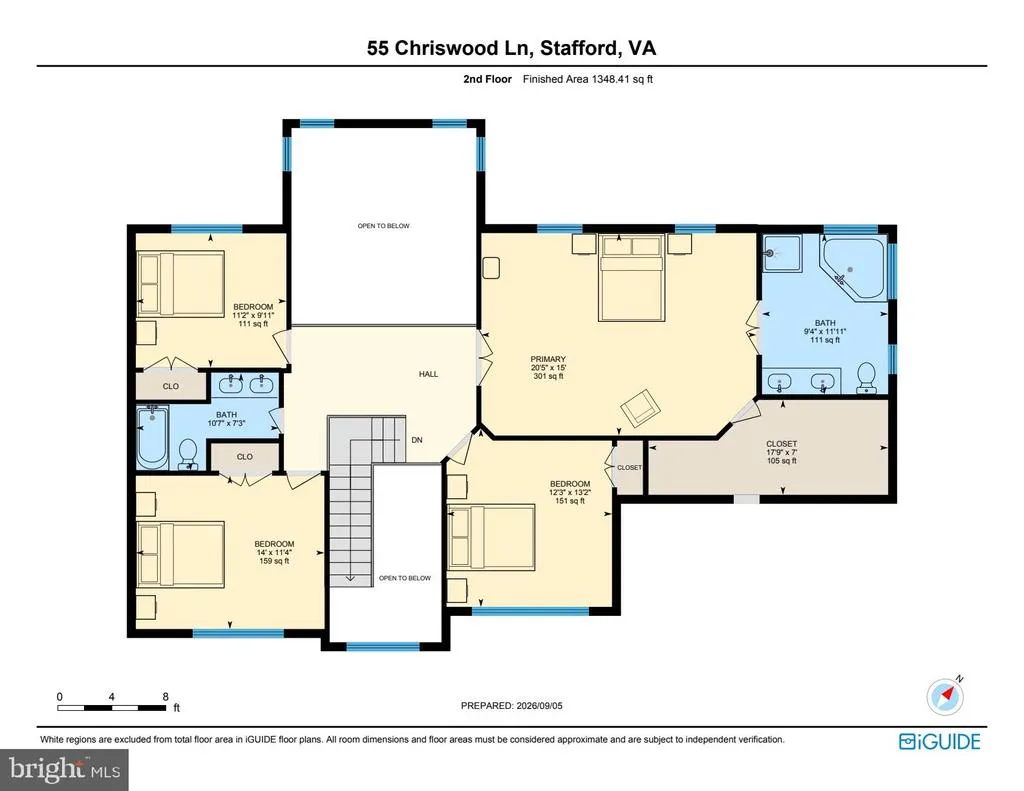
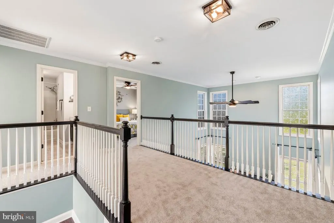
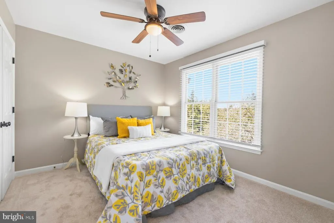
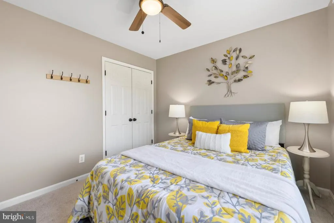
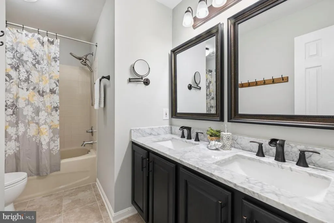
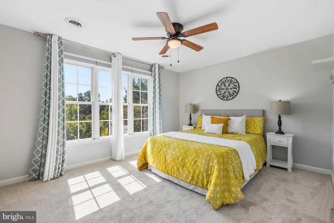
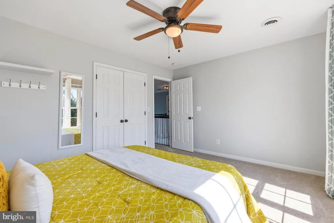
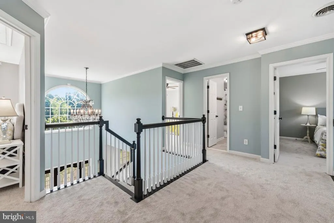
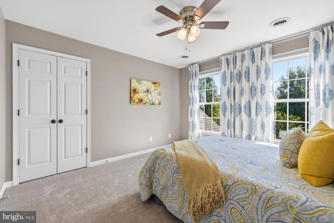
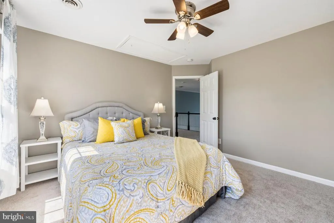
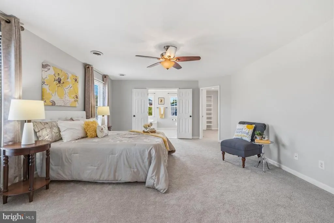
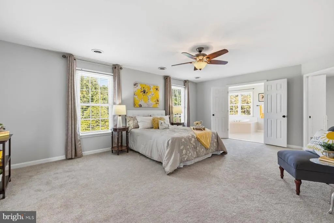
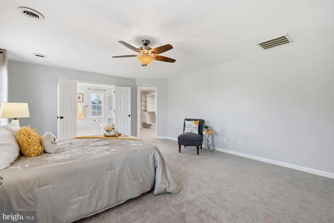
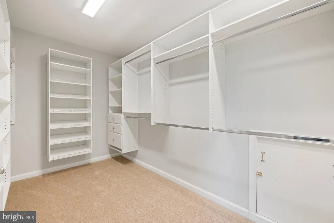
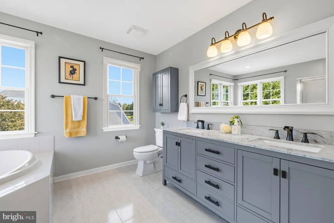
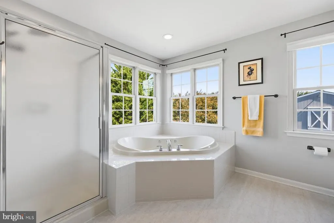
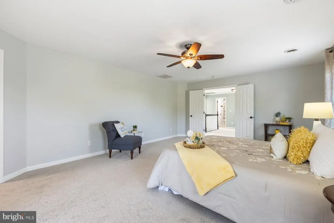
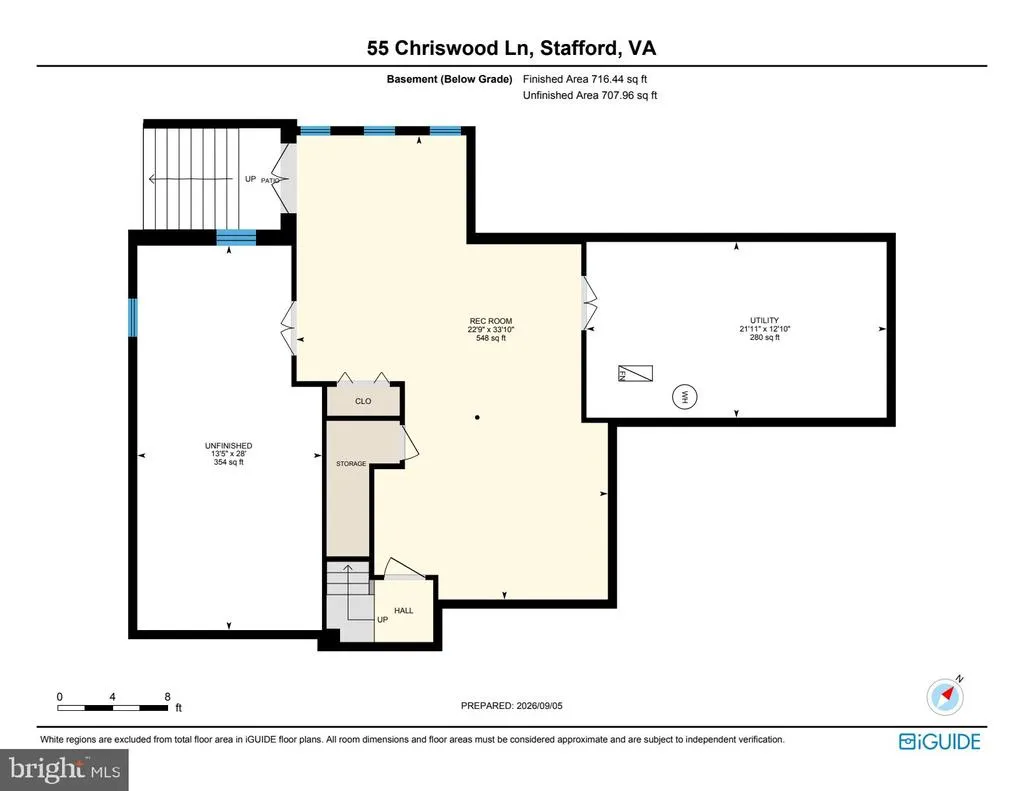
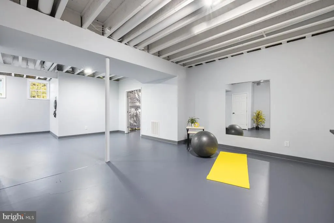
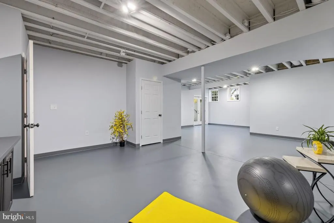
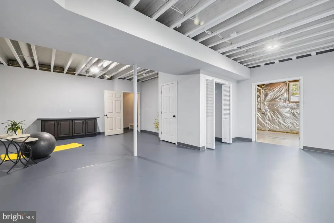
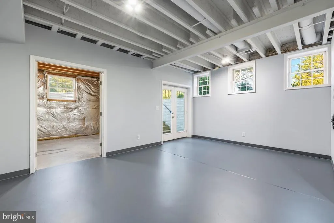
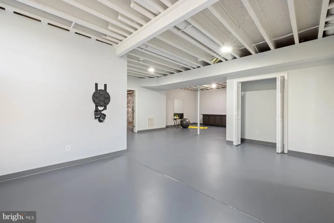
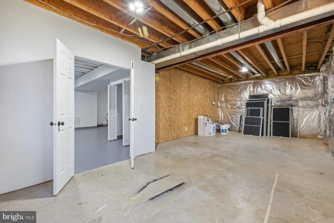
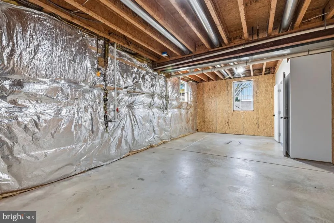
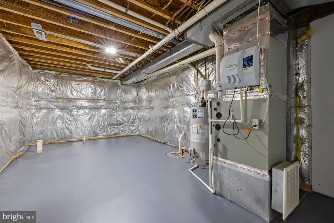
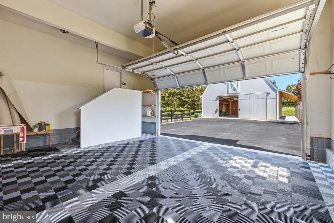
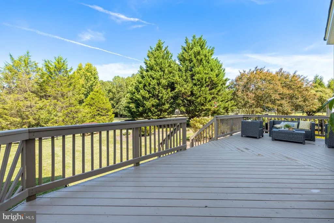
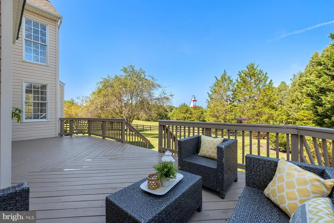
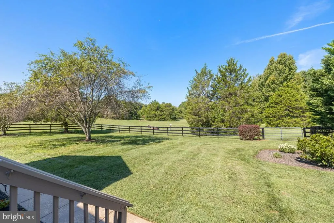
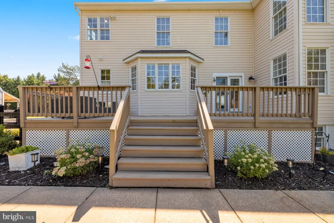
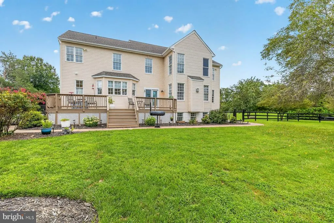
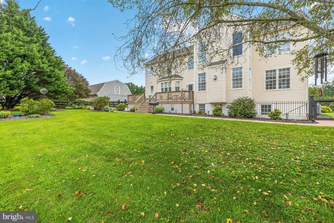
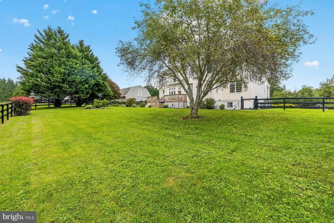
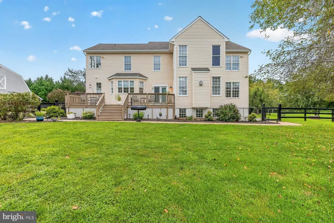
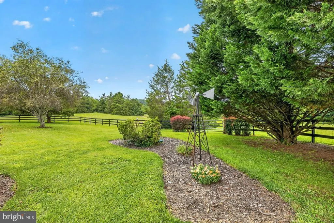
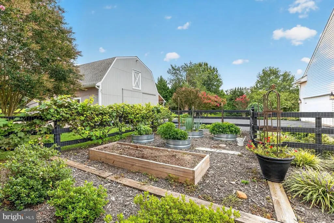
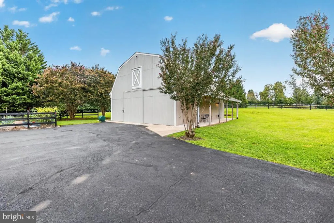
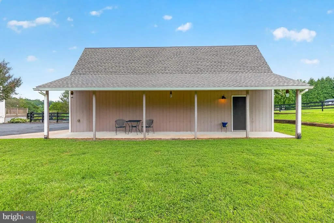
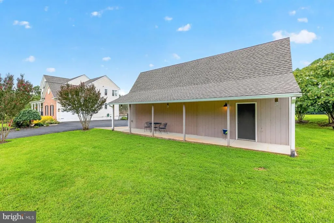
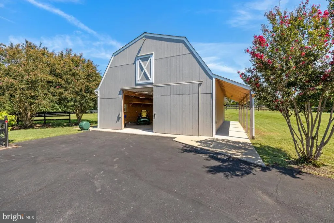
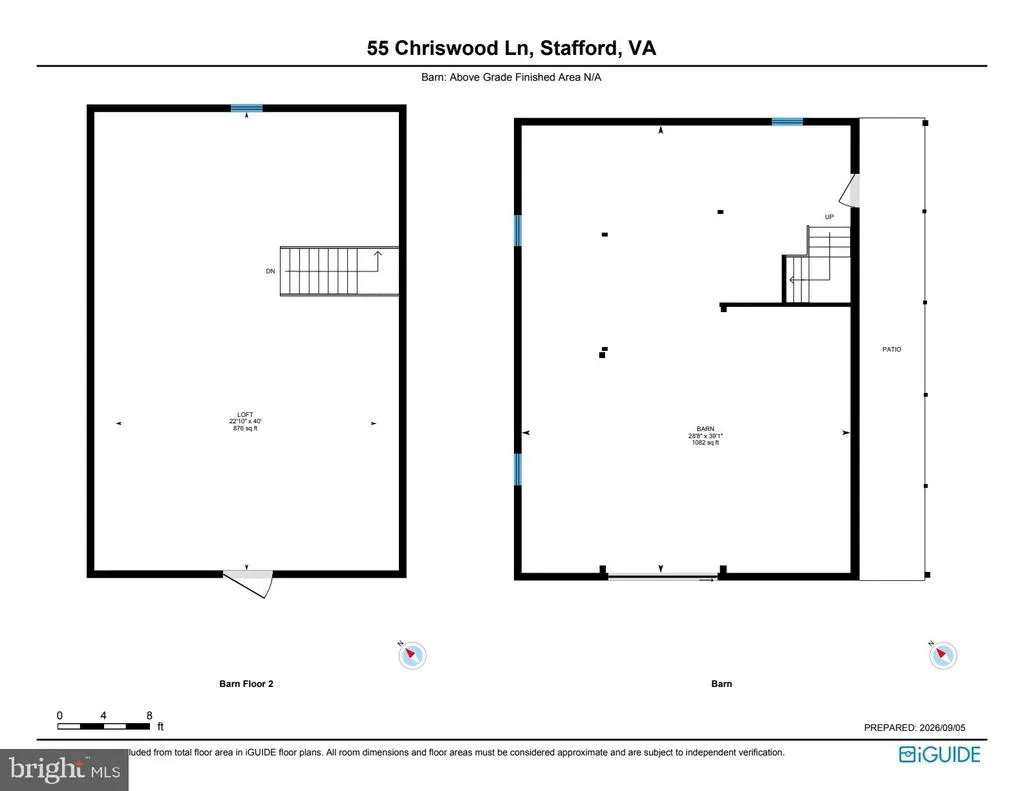
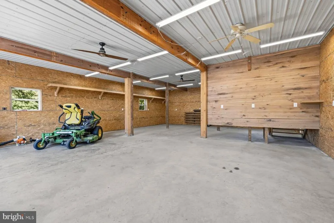
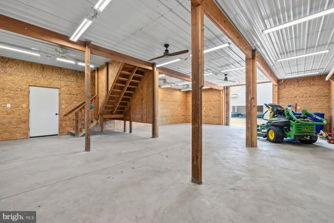
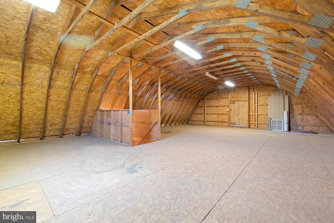
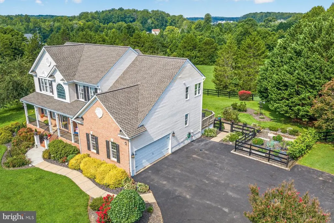
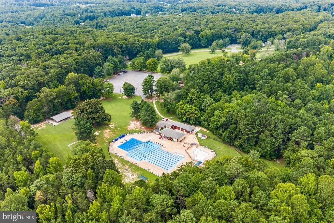
Located on the Stafford/Hartwood Line: Discover the perfect blend of refined country living and modern convenience on 3.62 acres of fenced pastures and established gardens in the desirable Christy Estates community. This beautifully updated brick and siding home offers breathtaking sunrise and sunset views, quality craftsmanship, and exceptional indoor and outdoor living. A welcoming full-length front porch overlooks the picturesque property, while freshly painted black split-board fencing creates the perfect setting for horses, hobby farming, or simply enjoying wide-open spaces. Home has a 425 sqft 2 car side load Garage w/built in storage space and professional padded flooring. Inside, a dramatic two-story foyer opens to formal living and dining rooms, leading to a soaring two-story family room with a fireplace and spectacular views from nearly every window. The updated kitchen features beautiful cabinetry, granite countertops w/Island cooktop, newer appliances, spacious pantry all with hardwood floors, and a spacious dining area overlooking the gardens and pasture. A full bath, laundry/mudroom, and large main-level office offers flexibility for guests or multigenerational living. Upstairs you'll find 4 spacious bedrooms and 2 updated baths, including an oversized primary suite with a sitting area, designer walk-in closet, and luxurious bath with dual vanity, jetted tub, and separate shower. The walkout lower level w/3 full size windows, is partially finished and ready for future expansion with a bathroom rough-in, HVAC, lighting, and electrical already in place. A standout feature is the impressive 30' x 40' insulated two-story barn/workshop with 220-volt service, (10' Ceilings on main level & 11' on upper) concrete floors, framed and insulated walls, large support beams, and a wide staircase leading to the spacious upper levelideal for hobbyists, contractors, car enthusiasts, or anyone needing exceptional workspace and storage. Carpet Brand New 2026; Roof on Home and Barn 2023; Kitchen Updates 2022; Bathroom Updates 2023; Barn Updates/Upgrades 2023; Both HVAC Systems 2024; Just to name a few Located just minutes from Curtis Lake, Curtis Memorial Park, The Gauntlet Golf Club, commuter routes, shopping, dining, Quantico, the FBI Academy, and Stafford Hospital. Zoned for Margaret Brent Elementary, Rodney Thompson Middle, and Mountain View High School. A rare opportunity to enjoy peaceful country living with modern updates, incredible outbuildings, and an unbeatable Stafford County location. Absolutely MOVE IN CONDITION!
| Elementary School | Middle School | High School |
|---|---|---|
| Margaret Brent Elementary School | Rodney Thompson Middle School | Mountain View High School |
| Price History | |
|---|---|
| 8/22/2026 | Listed $868,500 |
General Features
| Living Area | 3314 |
|---|---|
| Sewer | Septic = # of BR,Gravity Sept Fld |
| Heating | Central |
| Cooling | Central A/C |
| Utilities | Cable TV Available,Propane,Under Ground,Water Available |
| Possession | Settlement |
| Roof | Architectural Shingle |
| Appliances | Built-In Microwave,Dishwasher,Exhaust Fan,Icemaker,Oven - Wall,Refrigerator,Humidifier,Cooktop - Down Draft,Stainless Steel Appliances,Cooktop,Dryer - Front Loading,Dryer - Electric,Washer - Front Lo |
| Zoning | A1 |
| HOA Fee | 660.00 |
| Garage Spaces | 3.00 |
| Association Fee Includes | Management,Road Maintenance,Snow Removal,Trash |
| Architectural Style | Traditional |
| Security Features | 24 hour security |
| Construction Materials | Brick,Vinyl Siding |
| School District | STAFFORD COUNTY PUBLIC SCHOOLS |
| Year Built | 2002 |
| Electric | 200+ Amp Service,110 Volts |
| View | Garden/Lawn,Pasture,Street,Trees/Woods |
| Levels | 3 |
| Tax Year | 2026 |
| Ownership | Fee Simple |
| Cool Fuel | Electric |
| Section | 2 |
| Accessibility | None |
| Assoc Fee Paid Per | Annually |
| County | STAFFORD |
| New Construction | No |
| Property Type | Residential |
| HOA | Yes |
| Subdivision Name | CHRISTY ESTATES |
| Garage Y/N | Yes |
| Water Access Y/N | No |
| Other Structures | Above Grade,Below Grade |
| Total Rooms | 9 |
| Full Baths | 3 |
| Status | PENDING |
| Directions | I-95,Exit 133B,3mi to R. on Poplar Rd,3.5mi to R. on Chriswood Ln,home on Left #55 - Easy access from Exits 143B (West on Garrisonville Rd/610 & 140 B (west. on Courthouse rd/630) |
| City | STAFFORD |
| Disclosures | Prop Disclosure |
| Association Name | CHRISTY ESTATES/SEVEN LAKES |
| Senior Community Y/N | No |
| Lot Size Units | Square Feet |
| Lot Size Square Feet | 157513.00 |
| Tax Assessed Value | 716300.0 |
| Tax Annual Amount | 4487.0 |
| Home Warranty Y/N | Yes |
| Property Condition | Excellent |
| Structure Type | Detached |
| Condo/Coop Association fee Y/N | No |
| Bathrooms Full Main Level | 1 |
| Bathrooms Count Main Level | 1.00 |
| Price Per Sq Ft Total AG | 320.01 |
| Acceptable Financing | Cash,Conventional,FHA,USDA,VA |
| Additional Parcels Y/N | No |
| Historic Y/N | No |
| Lease Considered Y/N | No |
| Vacation Rental Y/N | No |
| Virtual Tour | https://mls.vs-l.ink/1626/462297/ |
| Total SQFT | 4169 |
| Standard Status | Pending |
| Year Built Source | Estimated |
| Legal Subdivision | CHRISTY FARM |
| Tax Lot | 1 |
| Association Recreation Fee | No |
Interior Features
| Interior Amenities | Bathroom - Stall Shower,Bathroom - Tub Shower,Breakfast Area,Built-Ins,Carpet,Ceiling Fan(s),Chair Railings,Crown Moldings,Dining Area,Family Room Off Kitchen,Floor Plan - Open,Kitchen - Island,Pantr |
|---|---|
| Heating Fuel | Propane - Leased |
| Basement | Full,Heated,Partially Finished,Rear Entrance,Sump Pump,Walkout Stairs,Water Proofing System,Daylight,Partial,Connecting Stairway,Poured Concrete,Shelving,Windows |
| Flooring | Carpet,Ceramic Tile,Hardwood |
| Total Fireplaces | 1 |
| Fireplace Features | Gas/Propane,Mantel(s) |
| Hot Water | Propane |
| Basement (Y/N) | Yes |
| Heating Y/N | Yes |
| Window Features | Double Pane,Double Hung,Low-E,Screens,Storm,Vinyl Clad,Bay/Bow |
| Fireplace Y/N | Yes |
| Above Grade Finished Area | 2714 |
| Central Air Y/N | Yes |
| Total Bedrooms | 4 |
| Below Grade Finished Area | 600 |
| Room Type | Living Room,Dining Room,Primary Bedroom,Bedroom 2,Bedroom 3,Bedroom 4,Kitchen,Family Room,Den,Foyer,Laundry,Other,Recreation Room,Storage Room,Utility Room,Bathroom 1,Primary Bathroom,Full Bath |
| Below Grade Finished Area Unit Type | Square Feet |
| LivingAreaSource | Estimated |
| Laundry Type | Main Floor,Dryer In Unit,Washer In Unit |
| Below Grade Unfin Area Units | Square Feet |
| Below Grade Unfin SQFT | 855 |
| Below Grade Unfin SQFT Source | Estimated |
| Below Grade Finished Area Source | Estimated |
| Bedrooms Count All Upper Levels | 4 |
| Bedrooms Count Upper Level 1 | 4 |
| Bathrooms Full Upper Level 1 | 2 |
| Bathrooms Full All Upper Levels | 2 |
| Bathrooms Count Upper Level 1 | 2.00 |
| Bathrooms Count All Upper Levels | 2 |
| Above Grade Unfin Area Units | Square Feet |
| Above Grade Unfin SQFT Source | Estimated |
| Above Grade Finished Area Source | Estimated |
| Above Grade Finished Area Unit Type | Square Feet |
| Total Baths | 3 |
Exterior Features
| Exterior Amenities | Gutter System,Outbuilding(s),Secure Storage,Other,Underground Lawn Sprinkler |
|---|---|
| Pool | No Pool |
| Fencing | Fully,Board,Wood |
| Parking Features | Asphalt Driveway,Paved Driveway,Lighted Parking,Private |
| Lot Features | Backs to Trees,Front Yard,Landscaping,Level,Partly Wooded,Rear Yard,SideYard(s),Open,Road Frontage |
| Water Source | Public |
| Total Parking Spaces | 11 |
| Garage Features | Garage - Side Entry,Garage Door Opener,Inside Access,Additional Storage Area,Built In |
| Type of Parking | Attached Garage,Driveway,Detached Garage |
| Foundation Details | Concrete Perimeter |
| Spa | No |
| Water View Y/N | No |
| Lot Size Acres | 3.62 |
| Road Surface Type | Black Top |
| Lot Size Source | Estimated |
| Waterfront Y/N | No |
| Door Features | Six Panel,Insulated,French,Atrium |
| Other Equipment | Negotiable |
| Road Responsibility | City/County |
| Horse Y/N | Yes |
| Horse Amenities | Horses Allowed |
| Land Assessed Value | 270000.00 |
| Navigable Water Y/N | No |
| Water Oriented Y/N | No |
| # of Attached Garage Spaces | 2 |
| # of Detached Garage Spaces | 1 |
Room Details
| Room | Dimensions | Level | Flooring | Details |
|---|---|---|---|---|
| Bathroom 1 | Upper 1 | Flooring - Ceramic Tile,Double Sink,Countertop(s) - Quartz,Bathroom - Tub Shower,Lighting - Ceiling,Lighting - Recessed,Lighting - Wall sconces | ||
| Bedroom 2 | Upper 1 | Flooring - Carpet,Ceiling Fan(s),Lighting - Ceiling,Window Treatments | ||
| Bedroom 3 | Upper 1 | Flooring - Carpet,Ceiling Fan(s),Lighting - Ceiling,Window Treatments | ||
| Bedroom 4 | Upper 1 | Flooring - Carpet,Ceiling Fan(s),Lighting - Ceiling,Window Treatments | ||
| Den | Main | Flooring - HardWood,Lighting - Ceiling,Window Treatments,Chair Rail,Ceiling Fan(s) | ||
| Dining Room | Main | Flooring - HardWood,Lighting - Ceiling,Window Treatments | ||
| Family Room | Main | Flooring - HardWood,Cathedral/Vaulted Ceiling,Ceiling Fan(s),Crown Molding,Fireplace - Gas,Lighting - Ceiling,Window Treatments,Lighting - Recessed | ||
| Foyer | Main | Flooring - HardWood,Lighting - Ceiling | ||
| Full Bath | Main | Bathroom - Tub Shower,Countertop(s) - Solid Surface,Flooring - Ceramic Tile,Window Treatments | ||
| Kitchen | Main | Flooring - HardWood,Kitchen - Electric Cooking,Kitchen - Eat-in,Lighting - Ceiling,Lighting - Pendants,Lighting - Recessed,Pantry,Window Treatments | ||
| Laundry | Main | Window Treatments,Lighting - Ceiling,Flooring - Laminated,Pantry,Built-Ins,Attached Bathroom | ||
| Living Room | Main | Flooring - HardWood,Crown Molding,Window Treatments | ||
| Other | Upper 1 | Flooring - Carpet,Built-Ins,Lighting - Ceiling,Walk-In Closet(s),Attic - Access Panel | ||
| Primary Bathroom | Upper 1 | Flooring - Ceramic Tile,Bathroom - Jetted Tub,Bathroom - Stall Shower,Countertop(s) - Quartz,Double Sink,Lighting - Ceiling,Lighting - Recessed,Lighting - Wall sconces,Window Treatments | ||
| Primary Bedroom | Upper 1 | Flooring - Carpet,Window Treatments,Walk-In Closet(s),Primary Bedroom - Sitting Area,Lighting - Ceiling,Ceiling Fan(s),Built-Ins,Attached Bathroom | ||
| Recreation Room | Lower 1 | Flooring - Concrete,Basement - Partially Finished,Lighting - LED,Lighting - Ceiling | ||
| Storage Room | Lower 1 | Flooring - Concrete,Lighting - Ceiling | ||
| Utility Room | Lower 1 | Flooring - Concrete,Lighting - Ceiling,Lighting - LED |
Amenities
- Foreclosure
- Views
- Short Sale
- New Construction
- Adult 55+
- Lease To Own
- No HOA Fees
- Furnished
- Primary On Main
- Air Conditioning
- Seller Finance
- Green
- Fixer Upper
- Horse
- Golf
- Fireplace
- Deck
- Garage
- Basement
- Pool
Property vs Single Family Average in 22556
Price
Taxes
Year Built
Visits
 Copyright© 2026 REIN Inc. Information Deemed Reliable But Not Guaranteed. The listings data displayed on this medium comes in part from the Real Estate Information Network Inc.(REIN) and has been authorized by participating listing Broker Members of REIN for display. REIN's listings are based upon Data submitted by its Broker Members, and REIN therefore makes no representation or warranty regarding the accuracy of the Data. All users of REIN's listings database should confirm the accuracy of
 All or a portion of the multiple listing information is provided by the Central Virginia Regional Multiple Listing Service, LLC, from a copyrighted compilation of listings. All CVR MLS information provided is deemed reliable but is not guaranteed accurate. The compilation of listings and each individual listing are ©2026 Central Virginia Regional Multiple Listing Service, LLC. All rights reserved.
All MLS listings are © 2026 Central Virginia Regional Multiple Listing Service, LLC. All
All or a portion of the multiple listing information is provided by the Central Virginia Regional Multiple Listing Service, LLC, from a copyrighted compilation of listings. All CVR MLS information provided is deemed reliable but is not guaranteed accurate. The compilation of listings and each individual listing are ©2026 Central Virginia Regional Multiple Listing Service, LLC. All rights reserved.
All MLS listings are © 2026 Central Virginia Regional Multiple Listing Service, LLC. All
 The data relating to real estate for sale on this web site comes in part from the Internet Data Exchange Program of RealTracs Solutions as distributed by MLS Grid. Real estate listings held by brokerage firms other than Berkshire Hathaway HomeServices PenFed Realty are marked with the Internet Data Exchange Program logo or thumbnail logo and detailed information about them includes the name of the listing brokers.
 Emerald Coast Association of REALTORS®, Inc. All information deemed reliable but not guaranteed. All properties are subject to prior sale, change or withdrawal. Neither listing broker(s) or information provider(s) shall be responsible for any typographical errors, misinformation, misprints and shall be held totally harmless. Listing(s) information is provided for consumer's personal, non-commercial use and may not be used for any purpose other than to identify prospective properties consumers
 Copyright © 2026 by the Multiple Listing Service of the Pensacola Association of
REALTORS ® This information is believed to be accurate but is not guaranteed. Subject to verification by all parties. This data is copyrighted and may not be transmitted, re-transmitted, copied, framed, re-purposed, or altered in any way for any other site, individual and/or purpose without the express written permission of the Multiple Listing Service of the Pensacola Association of REALTORS ®. Florida
Copyright © 2026 by the Multiple Listing Service of the Pensacola Association of
REALTORS ® This information is believed to be accurate but is not guaranteed. Subject to verification by all parties. This data is copyrighted and may not be transmitted, re-transmitted, copied, framed, re-purposed, or altered in any way for any other site, individual and/or purpose without the express written permission of the Multiple Listing Service of the Pensacola Association of REALTORS ®. Florida
 Listing data provided by: Central Panhandle Association of Realtors (CPAR)
Information deemed reliable but not guaranteed. The information is provided exclusively for consumers personal, non-commercial use and may not be used for any purpose other than to identify prospective properties consumers may be interested in purchasing.
Listing data provided by: Central Panhandle Association of Realtors (CPAR)
Information deemed reliable but not guaranteed. The information is provided exclusively for consumers personal, non-commercial use and may not be used for any purpose other than to identify prospective properties consumers may be interested in purchasing.
 © BRIGHT, All Rights Reserved
 Navarre Area Board of Realtors® All information deemed reliable but not guaranteed. All properties are subject to prior sale, change or withdrawal. Neither listing broker(s) or information provider(s) shall be responsible for any typographical errors, misinformation, misprints and shall be held totally harmless. Listing(s) information is provided for consumer's personal, non-commercial use and may not be used for any purpose other than to identify prospective properties consumers may be interested
 Hopkinsville, Christian & Todd Co Board of REALTOR®. All information deemed reliable but not guaranteed. All properties are subject to prior sale, change or withdrawal. Neither listing broker(s) or information provider(s) shall be responsible for any typographical errors, misinformation, misprints and shall be held totally harmless. Listing(s) information is provided for consumer's personal, non-commercial use and may not be used for any purpose other than to identify prospective properties consumers may be interested in purchasing. The data relating to real estate for sale on this website comes in part from the Internet Data Exchange program of the Multiple Listing Service. Real estate listings held by brokerage firms other than Berkshire Hathaway HomeServices PenFed Realty may be marked with the Internet Data Exchange logo and detailed information about those properties will include the name of the listing broker(s) when required by the MLS. Copyright ©2026 All rights reserved.
Last Updated: July 27, 2026 5:12 AM UTC
Hopkinsville, Christian & Todd Co Board of REALTOR®. All information deemed reliable but not guaranteed. All properties are subject to prior sale, change or withdrawal. Neither listing broker(s) or information provider(s) shall be responsible for any typographical errors, misinformation, misprints and shall be held totally harmless. Listing(s) information is provided for consumer's personal, non-commercial use and may not be used for any purpose other than to identify prospective properties consumers may be interested in purchasing. The data relating to real estate for sale on this website comes in part from the Internet Data Exchange program of the Multiple Listing Service. Real estate listings held by brokerage firms other than Berkshire Hathaway HomeServices PenFed Realty may be marked with the Internet Data Exchange logo and detailed information about those properties will include the name of the listing broker(s) when required by the MLS. Copyright ©2026 All rights reserved.
Last Updated: July 27, 2026 5:12 AM UTC
