
Open House Tue, Sep 15th 3:00 PM - 6:00 PM - New Construction - Primary on Main
Address
Tbb Ayers Drive # St. John, Fredericksburg, VA
Price
$ 779,990
Property Attributes
- MLS#VASP2044038
- TypeSingle Family
- Listing Status ACTIVE
- CountySPOTSYLVANIA
- CityFredericksburg
- NeighborhoodHunting Run Landing
- Zip22407
- StyleCraftsman
- Year Built2026
- Price$ 779,990
- Bedrooms4
- Full Bathrooms3
- Half Bathrooms1
- Sqr Footage4273
- Lot Size2.03 Acres
Data Source:
Bright MLS
Property Description
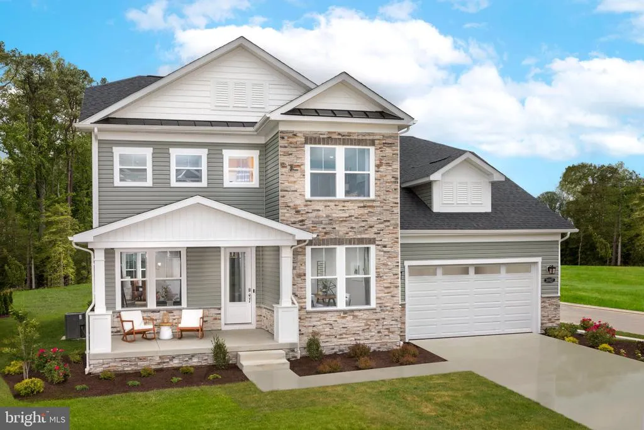
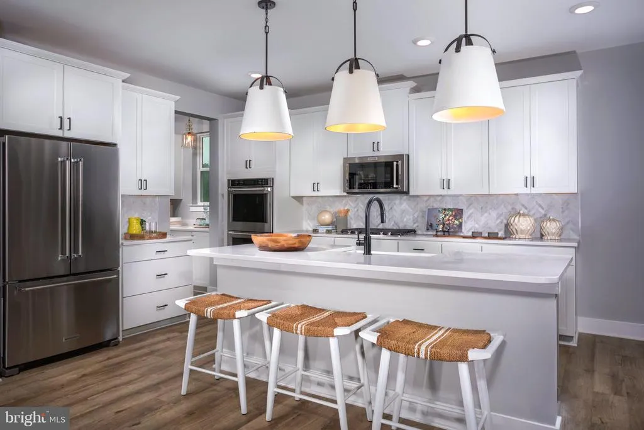
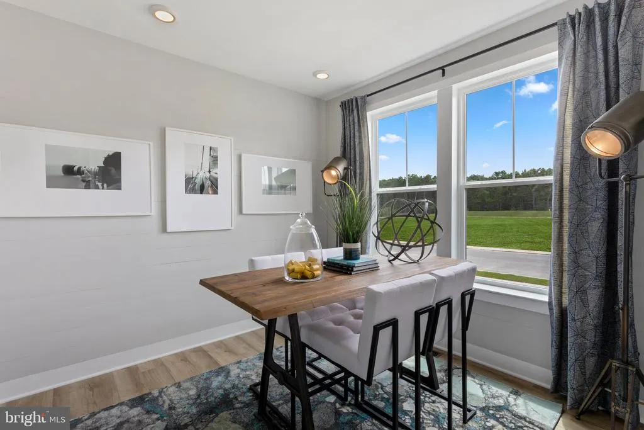
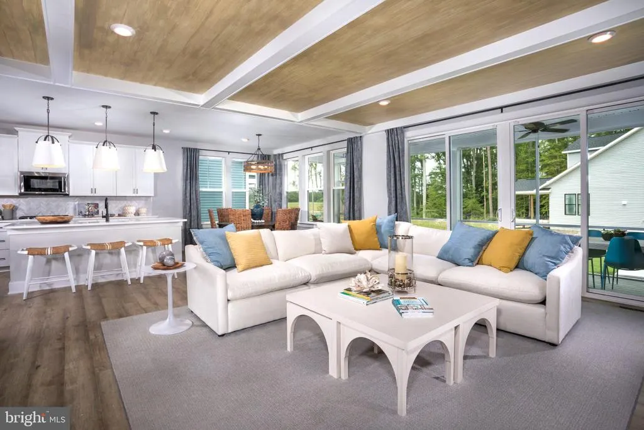
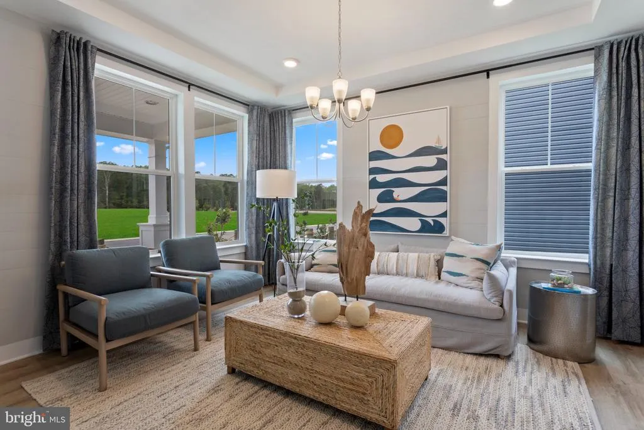
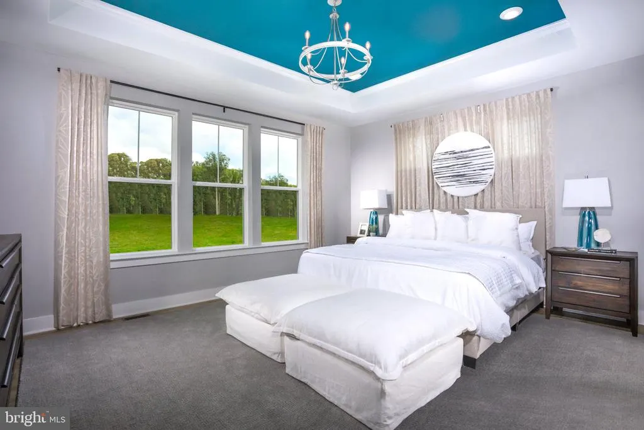
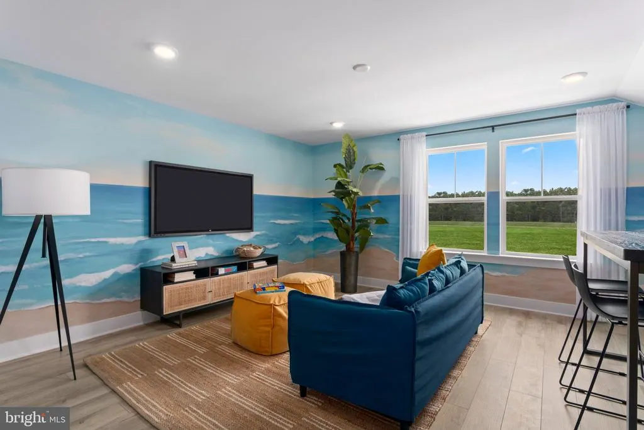
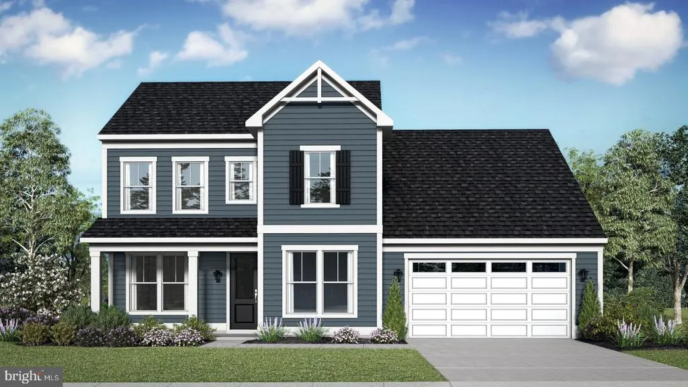
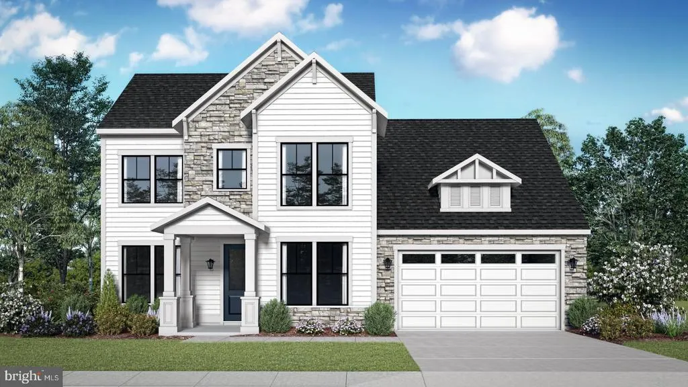
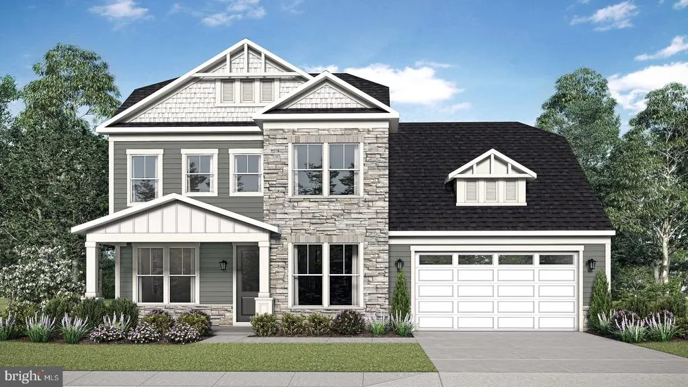
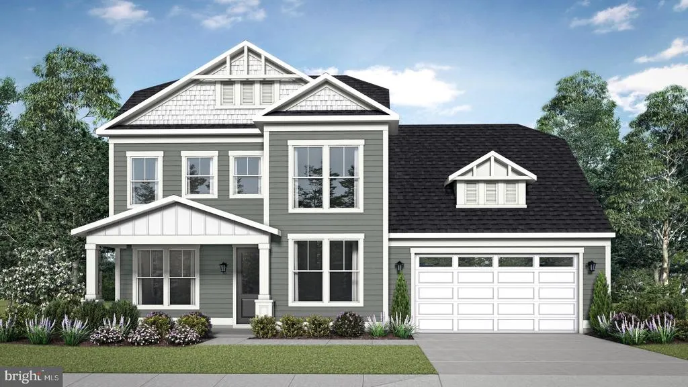
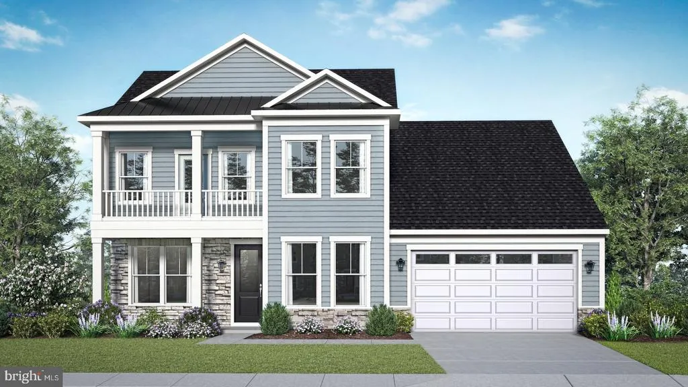
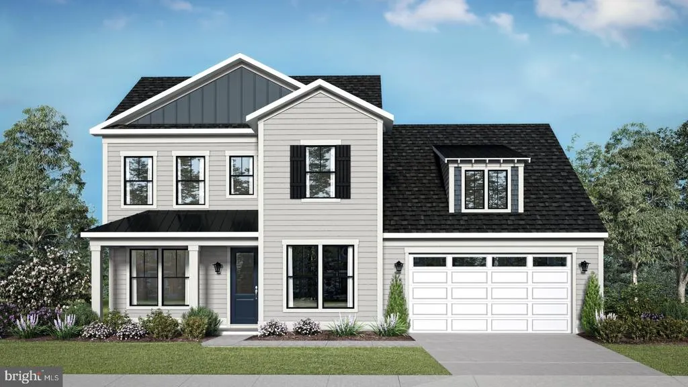
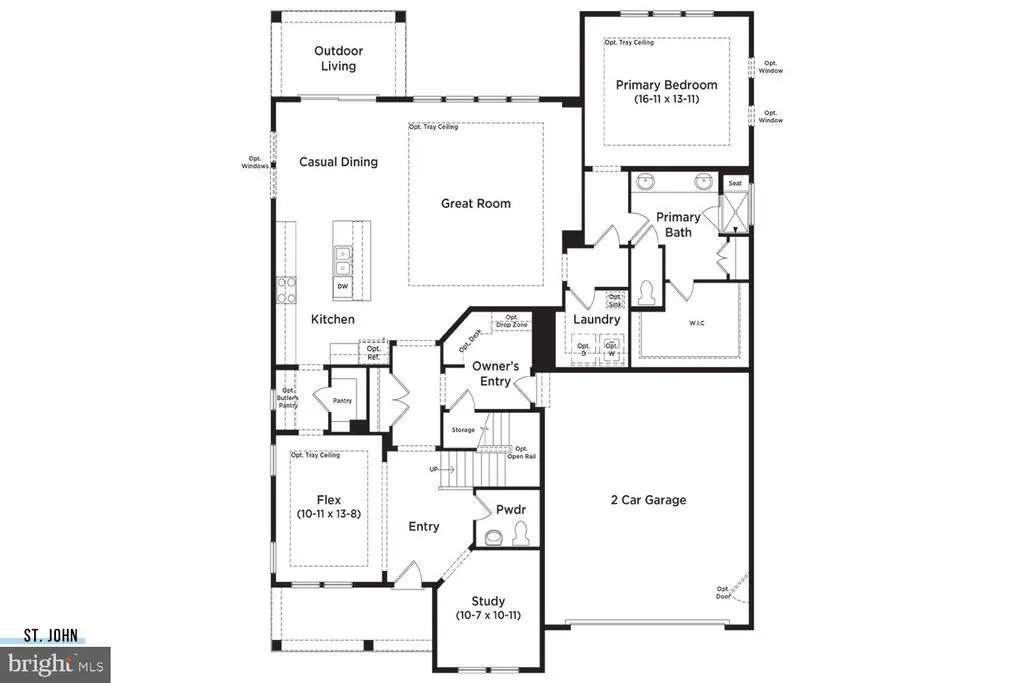
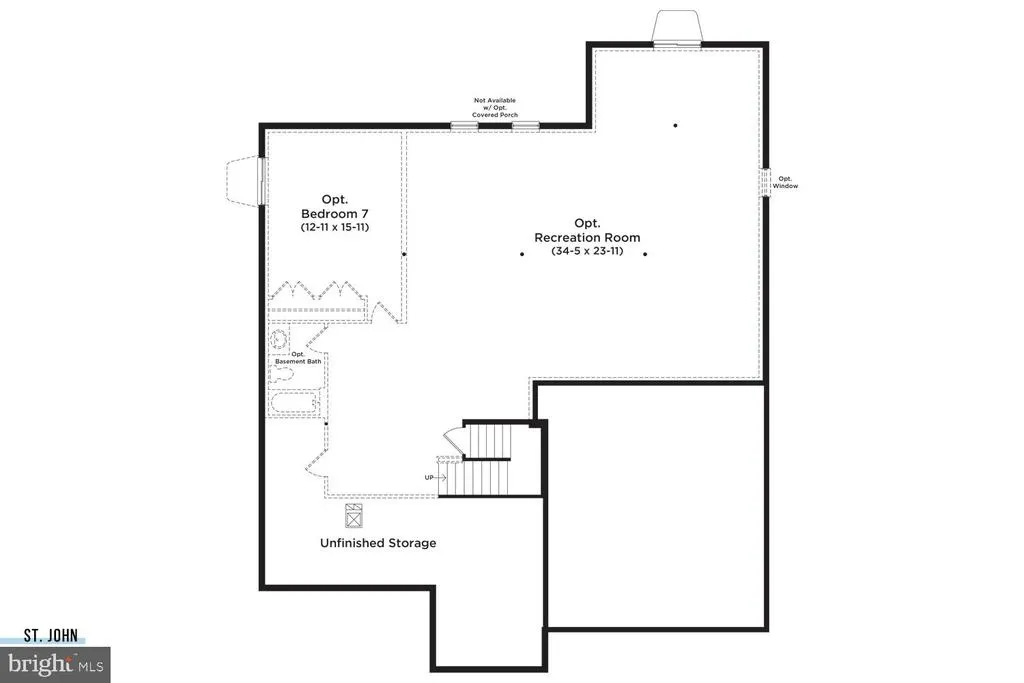
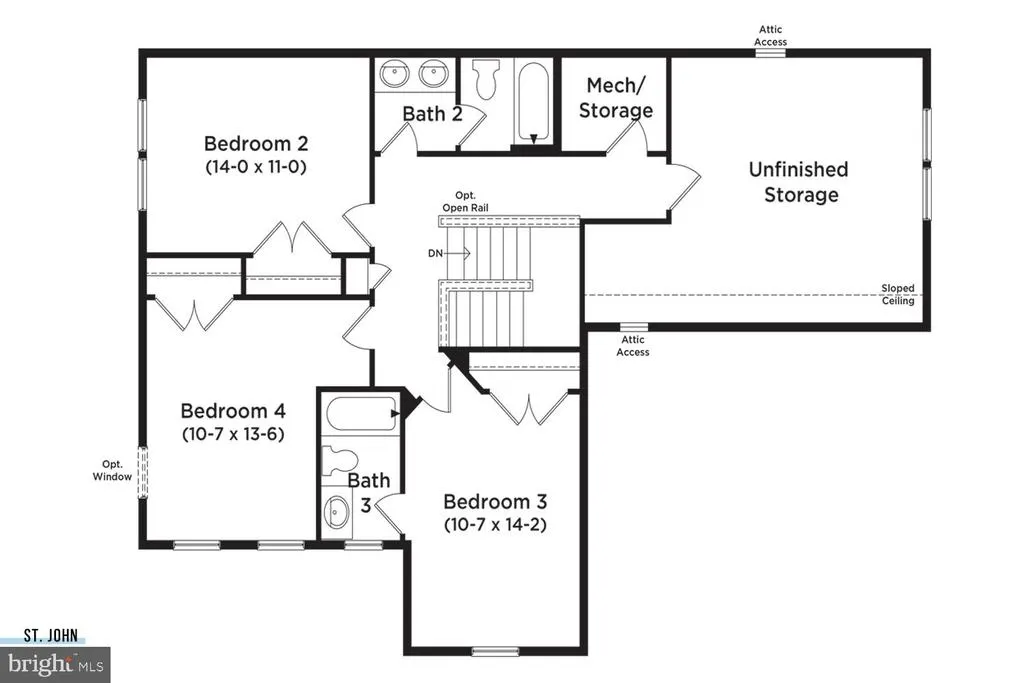
**OFFERING UP TO $15K IN FLEX CASH PLUS UP TO $10K TOWARDS CLOSING COSTS WITH USE OF BUILDERS APPROVED LENDER AND TITLE.**See Sales Consultant for details* Introducing the all-new St. John, a sophisticated new floorplan thoughtfully designed to combine luxurious comfort, exceptional versatility, and the ease of main-level living. Located within Huntsville Reserve, an exclusive community of just 45 estate homes on 2- to 4.6-acre homesites, this new construction opportunity offers the perfect blend of privacy, natural beauty, and convenience with easy access to the DC corridor. Starting at 4,273 square feet, the St. John offers 3 full and 1 half baths and can expand to 5,422 square feet, with up to 6-7 bedrooms! The luxurious main-level Primary Suite features a spa-inspired bath and oversized walk-in closet, while a private study, convenient main-level laundry room, and versatile flex roomwith the option to convert to a fifth main-level bedroom with an ensuite bathprovide outstanding flexibility. Upstairs, three spacious secondary bedrooms and two full baths offer ample room, with options to add a loft, private rear deck, or an additional bedroom and full bath. At the heart of the home, the gourmet kitchen showcases a spacious center island overlooking the expansive Great Room, abundant cabinetry, generous storage, and a large walk-in pantry, creating an inviting space for everyday living and effortless entertaining. The optional Morning Room further enhances the kitchen with even greater openness and natural light, while the included covered rear porch extends your living outdoors with options for an expanded outdoor living area or screened porch. The included 1,286-square-foot finished lower-level recreation room provides exceptional space for entertaining, recreation, or relaxing. Personalize the St. John even further with luxury structural options, including a lower-level bedroom and full bath allowing you to create a home that perfectly complements your lifestyle. *Photos may not be of actual home. Photos may be of similar home/floorplan if home is under construction or if this is a base price listing
| Elementary School | Middle School | High School |
|---|---|---|
| Chancellor Elementary School | Ni River Middle School | Riverbend High School |
| Price History | |
|---|---|
| 7/21/2026 | Listed $779,990 |
General Features
| Living Area | 4273 |
|---|---|
| Sewer | On Site Septic |
| Heating | Forced Air,Zoned,Programmable Thermostat |
| Cooling | Central A/C,Programmable Thermostat,Zoned |
| Possession | Settlement |
| Roof | Architectural Shingle |
| Appliances | Refrigerator,Microwave,Dishwasher,Disposal,Cooktop,Oven - Double,Oven - Wall,Stainless Steel Appliances |
| Zoning | RU |
| HOA Fee | 150.00 |
| Garage Spaces | 2.00 |
| Association Fee Includes | Trash,Snow Removal |
| Architectural Style | Craftsman |
| Construction Materials | Stone,Vinyl Siding |
| School District | SPOTSYLVANIA COUNTY PUBLIC SCHOOLS |
| Year Built | 2026 |
| Levels | 3 |
| Unit Number | ST. JOHN |
| Tax Year | 2026 |
| Ownership | Fee Simple |
| Cool Fuel | Electric |
| Accessibility | None |
| Assoc Fee Paid Per | Monthly |
| County | SPOTSYLVANIA |
| New Construction | Yes |
| Property Type | Residential |
| HOA | Yes |
| Subdivision Name | HUNTING RUN LANDING |
| Garage Y/N | Yes |
| Water Access Y/N | No |
| Other Structures | Above Grade,Below Grade |
| Full Baths | 3 |
| Status | ACTIVE |
| Directions | From I-95: Take Exit 130B for VA-3 West toward Culpeper. Continue on VA-3 W (Plank Road) for approximately 2.5 miles,then turn right onto Elys Ford Road. Continue for about 2 miles and turn left onto |
| City | FREDERICKSBURG |
| Disclosures | Exempt - Disclosure/Disclaimer |
| Senior Community Y/N | No |
| Lot Size Units | Square Feet |
| Lot Size Square Feet | 88427.00 |
| Tax Assessed Value | 0.0 |
| Tax Annual Amount | 0.0 |
| Home Warranty Y/N | Yes |
| Property Condition | Excellent |
| Structure Type | Detached |
| Condo/Coop Association fee Y/N | No |
| Bathrooms Full Main Level | 1 |
| Bathrooms Count Main Level | 2.00 |
| Price Per Sq Ft Total AG | 261.13 |
| Construction Completed Y/N | No |
| Vacation Rental Y/N | No |
| Total SQFT | 4273 |
| Builder Name | DRB Homes |
| Standard Status | Active |
| Year Built Source | Estimated |
| Tax Lot | TBD |
Interior Features
| Interior Amenities | Combination Kitchen/Dining,Combination Dining/Living,Dining Area,Entry Level Bedroom,Kitchen - Island,Walk-in Closet(s) |
|---|---|
| Heating Fuel | Propane - Metered |
| Basement | Fully Finished |
| Flooring | Luxury Vinyl Plank,Carpet,Ceramic Tile |
| Hot Water | Bottled Gas |
| Basement (Y/N) | Yes |
| Heating Y/N | Yes |
| Fireplace Y/N | No |
| Above Grade Finished Area | 2987 |
| Half Baths | 1 |
| Central Air Y/N | Yes |
| Total Bedrooms | 4 |
| Below Grade Finished Area | 1286 |
| Room Type | Dining Room,Primary Bedroom,Bedroom 2,Bedroom 3,Kitchen,Great Room,Laundry,Storage Room,Bathroom 2,Bathroom 3,Primary Bathroom,Half Bath |
| Main Level Bedrooms | 1 |
| Below Grade Finished Area Unit Type | Square Feet |
| LivingAreaSource | Estimated |
| Below Grade Finished Area Source | Estimated |
| Bedrooms Count All Upper Levels | 3 |
| Bedrooms Count Upper Level 1 | 3 |
| Bathrooms Half Main Level | 1 |
| Bathrooms Full Upper Level 1 | 2 |
| Bathrooms Full All Upper Levels | 2 |
| Bathrooms Count Upper Level 1 | 2.00 |
| Bathrooms Count All Upper Levels | 2 |
| Above Grade Finished Area Source | Estimated |
| Above Grade Finished Area Unit Type | Square Feet |
| Total Baths | 4 |
Exterior Features
| Pool | No Pool |
|---|---|
| Water Source | Well |
| Total Parking Spaces | 2 |
| Garage Features | Garage - Side Entry |
| Type of Parking | Attached Garage |
| Foundation Details | Slab,Concrete Perimeter |
| Water View Y/N | No |
| Lot Size Acres | 2.03 |
| Lot Size Source | Estimated |
| Waterfront Y/N | No |
| Builder Model | St. John |
| Navigable Water Y/N | No |
| Water Oriented Y/N | No |
| # of Attached Garage Spaces | 2 |
Room Details
| Room | Dimensions | Level | Flooring | Details |
|---|---|---|---|---|
| Bathroom 2 | Upper 1 | |||
| Bathroom 3 | Upper 1 | |||
| Bedroom 2 | Upper 1 | |||
| Bedroom 3 | Upper 1 | |||
| Dining Room | Main | |||
| Great Room | Main | |||
| Half Bath | Main | |||
| Kitchen | Main | |||
| Laundry | Main | |||
| Primary Bathroom | Main | |||
| Primary Bedroom | Main | |||
| Storage Room | Upper 1 |
Amenities
- Foreclosure
- Views
- Short Sale
- New Construction
- Adult 55+
- Lease To Own
- No HOA Fees
- Furnished
- Primary On Main
- Air Conditioning
- Seller Finance
- Green
- Fixer Upper
- Horse
- Golf
- Fireplace
- Deck
- Garage
- Basement
- Pool
Property vs Single Family Average in 22407
Price
Year Built
Visits
In The Neighborhood
New Construction
Fredericksburg
$ 932,990
- Type
- Single Family
- Size
- 5,200 SqFt
- Rooms
- 5 Beds + 5.5 Baths
 Copyright© 2026 REIN Inc. Information Deemed Reliable But Not Guaranteed. The listings data displayed on this medium comes in part from the Real Estate Information Network Inc.(REIN) and has been authorized by participating listing Broker Members of REIN for display. REIN's listings are based upon Data submitted by its Broker Members, and REIN therefore makes no representation or warranty regarding the accuracy of the Data. All users of REIN's listings database should confirm the accuracy of
 All or a portion of the multiple listing information is provided by the Central Virginia Regional Multiple Listing Service, LLC, from a copyrighted compilation of listings. All CVR MLS information provided is deemed reliable but is not guaranteed accurate. The compilation of listings and each individual listing are ©2026 Central Virginia Regional Multiple Listing Service, LLC. All rights reserved.
All MLS listings are © 2026 Central Virginia Regional Multiple Listing Service, LLC. All
All or a portion of the multiple listing information is provided by the Central Virginia Regional Multiple Listing Service, LLC, from a copyrighted compilation of listings. All CVR MLS information provided is deemed reliable but is not guaranteed accurate. The compilation of listings and each individual listing are ©2026 Central Virginia Regional Multiple Listing Service, LLC. All rights reserved.
All MLS listings are © 2026 Central Virginia Regional Multiple Listing Service, LLC. All
 The data relating to real estate for sale on this web site comes in part from the Internet Data Exchange Program of RealTracs Solutions as distributed by MLS Grid. Real estate listings held by brokerage firms other than Berkshire Hathaway HomeServices PenFed Realty are marked with the Internet Data Exchange Program logo or thumbnail logo and detailed information about them includes the name of the listing brokers.
 Emerald Coast Association of REALTORS®, Inc. All information deemed reliable but not guaranteed. All properties are subject to prior sale, change or withdrawal. Neither listing broker(s) or information provider(s) shall be responsible for any typographical errors, misinformation, misprints and shall be held totally harmless. Listing(s) information is provided for consumer's personal, non-commercial use and may not be used for any purpose other than to identify prospective properties consumers
 Copyright © 2026 by the Multiple Listing Service of the Pensacola Association of
REALTORS ® This information is believed to be accurate but is not guaranteed. Subject to verification by all parties. This data is copyrighted and may not be transmitted, re-transmitted, copied, framed, re-purposed, or altered in any way for any other site, individual and/or purpose without the express written permission of the Multiple Listing Service of the Pensacola Association of REALTORS ®. Florida
Copyright © 2026 by the Multiple Listing Service of the Pensacola Association of
REALTORS ® This information is believed to be accurate but is not guaranteed. Subject to verification by all parties. This data is copyrighted and may not be transmitted, re-transmitted, copied, framed, re-purposed, or altered in any way for any other site, individual and/or purpose without the express written permission of the Multiple Listing Service of the Pensacola Association of REALTORS ®. Florida
 Listing data provided by: Central Panhandle Association of Realtors (CPAR)
Information deemed reliable but not guaranteed. The information is provided exclusively for consumers personal, non-commercial use and may not be used for any purpose other than to identify prospective properties consumers may be interested in purchasing.
Listing data provided by: Central Panhandle Association of Realtors (CPAR)
Information deemed reliable but not guaranteed. The information is provided exclusively for consumers personal, non-commercial use and may not be used for any purpose other than to identify prospective properties consumers may be interested in purchasing.
 © BRIGHT, All Rights Reserved
 Navarre Area Board of Realtors® All information deemed reliable but not guaranteed. All properties are subject to prior sale, change or withdrawal. Neither listing broker(s) or information provider(s) shall be responsible for any typographical errors, misinformation, misprints and shall be held totally harmless. Listing(s) information is provided for consumer's personal, non-commercial use and may not be used for any purpose other than to identify prospective properties consumers may be interested
 Hopkinsville, Christian & Todd Co Board of REALTOR®. All information deemed reliable but not guaranteed. All properties are subject to prior sale, change or withdrawal. Neither listing broker(s) or information provider(s) shall be responsible for any typographical errors, misinformation, misprints and shall be held totally harmless. Listing(s) information is provided for consumer's personal, non-commercial use and may not be used for any purpose other than to identify prospective properties consumers may be interested in purchasing. The data relating to real estate for sale on this website comes in part from the Internet Data Exchange program of the Multiple Listing Service. Real estate listings held by brokerage firms other than Berkshire Hathaway HomeServices PenFed Realty may be marked with the Internet Data Exchange logo and detailed information about those properties will include the name of the listing broker(s) when required by the MLS. Copyright ©2026 All rights reserved.
Last Updated: July 27, 2026 5:12 AM UTC
Hopkinsville, Christian & Todd Co Board of REALTOR®. All information deemed reliable but not guaranteed. All properties are subject to prior sale, change or withdrawal. Neither listing broker(s) or information provider(s) shall be responsible for any typographical errors, misinformation, misprints and shall be held totally harmless. Listing(s) information is provided for consumer's personal, non-commercial use and may not be used for any purpose other than to identify prospective properties consumers may be interested in purchasing. The data relating to real estate for sale on this website comes in part from the Internet Data Exchange program of the Multiple Listing Service. Real estate listings held by brokerage firms other than Berkshire Hathaway HomeServices PenFed Realty may be marked with the Internet Data Exchange logo and detailed information about those properties will include the name of the listing broker(s) when required by the MLS. Copyright ©2026 All rights reserved.
Last Updated: July 27, 2026 5:12 AM UTC
