
Address
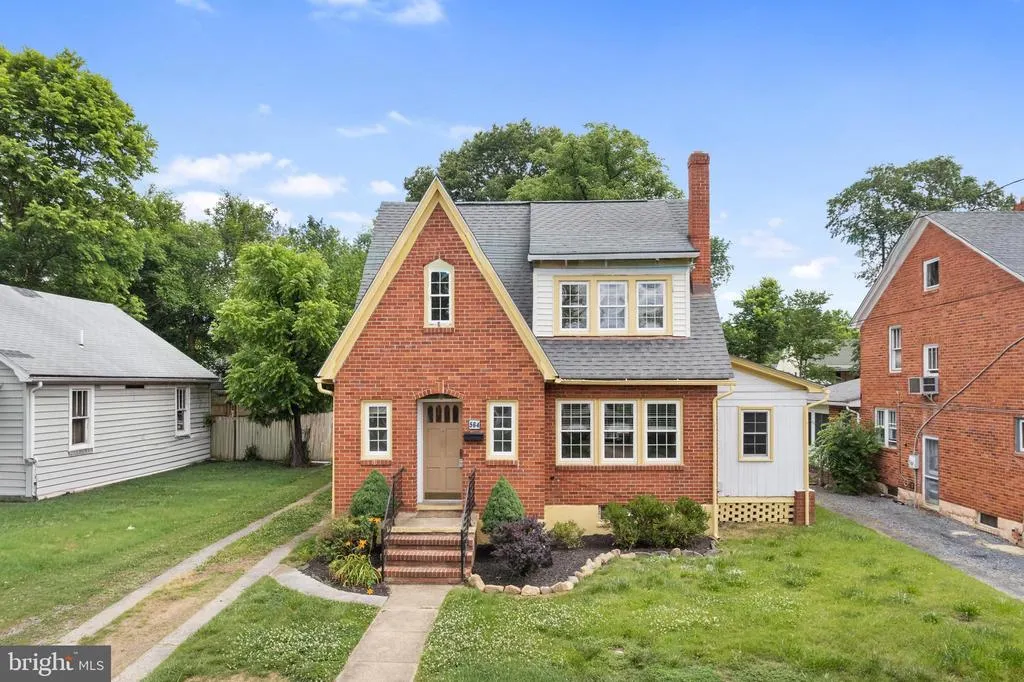
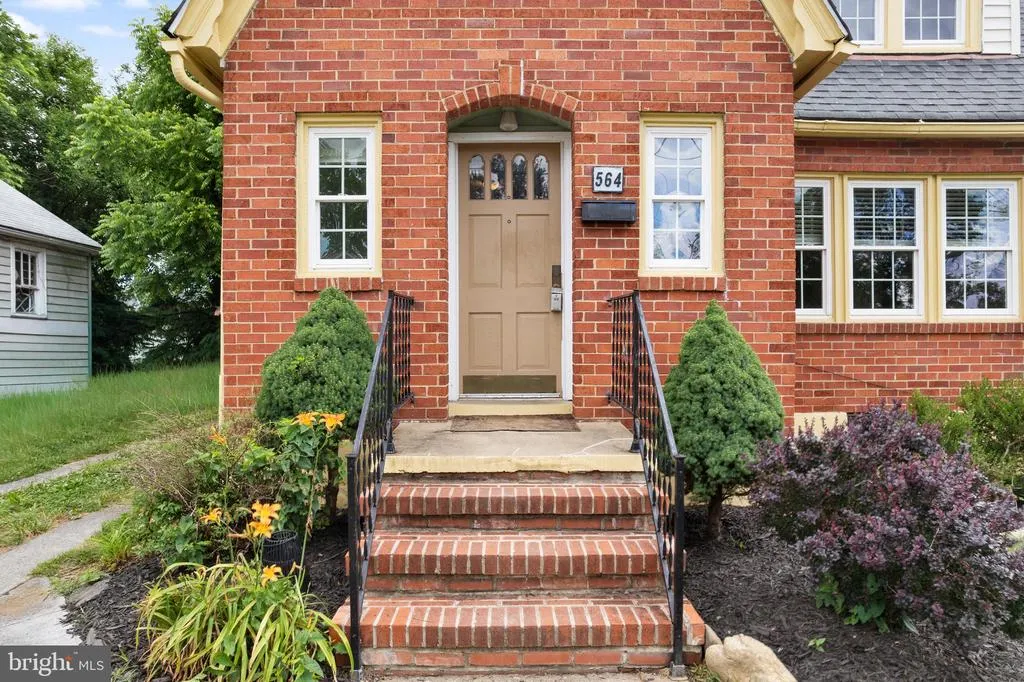
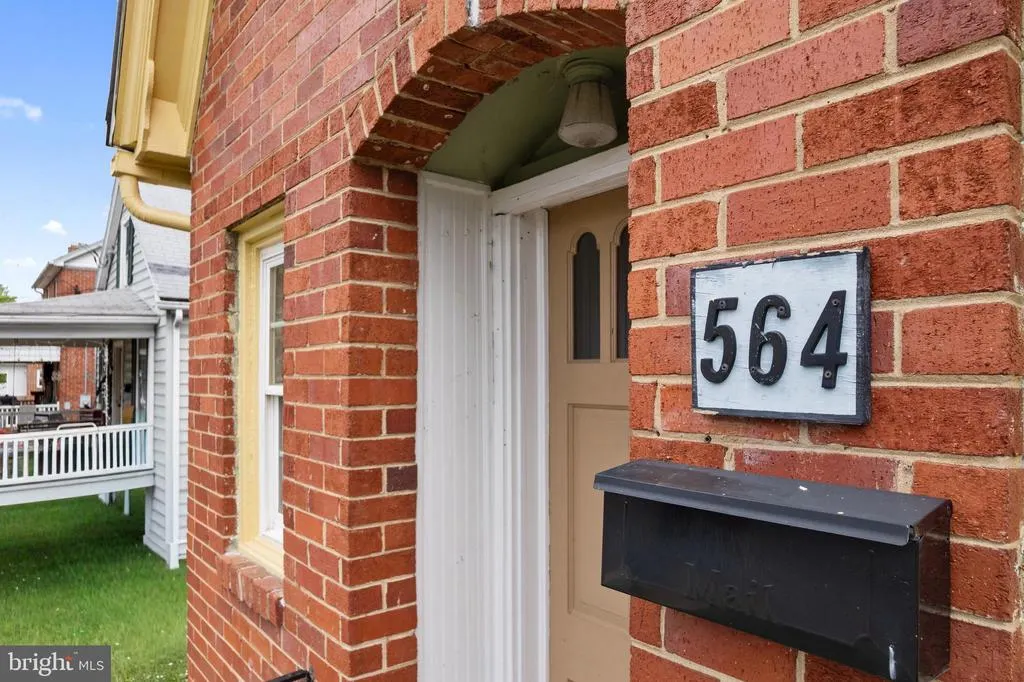
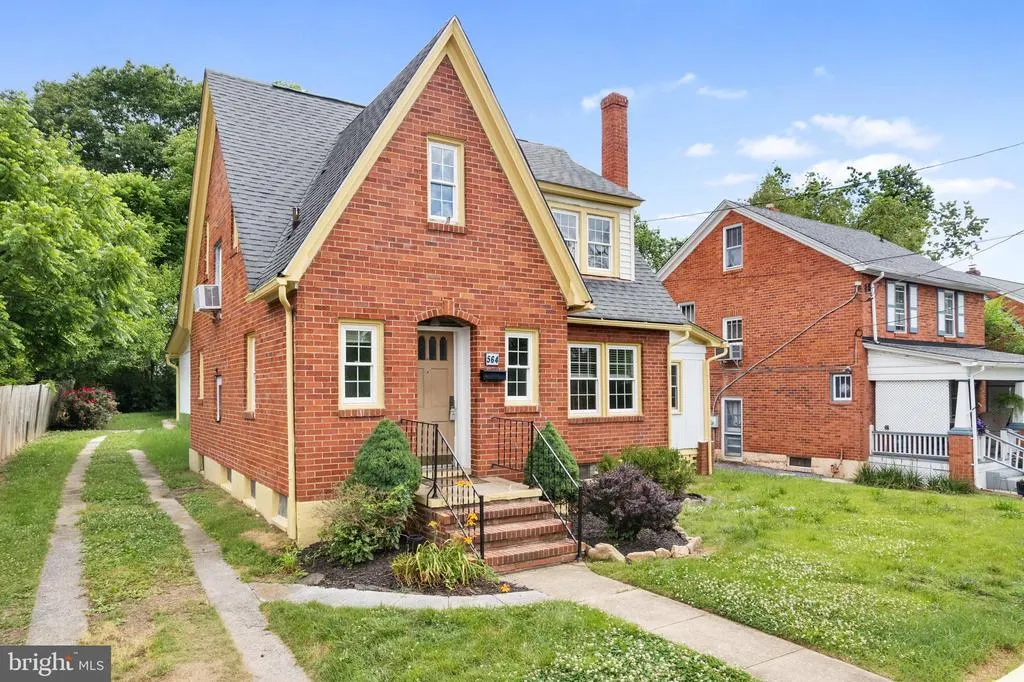
564 Orchard Street, Strasburg, VA
Price
$ 299,500
Property Attributes
- MLS#VASH2014574
- TypeSingle Family
- Listing Status ACTIVE
- CountySHENANDOAH
- CityStrasburg
- NeighborhoodDavis Strasburg
- Zip22657
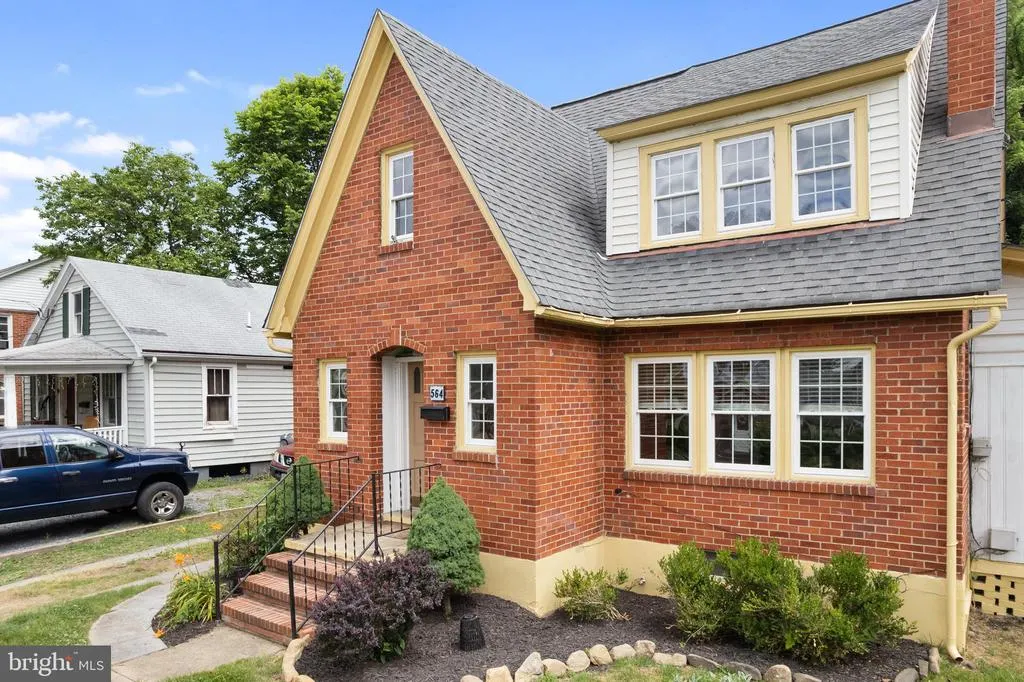
- StyleCape Cod
- Year Built1946
- Taxes$ 1465
- Price$ 299,500
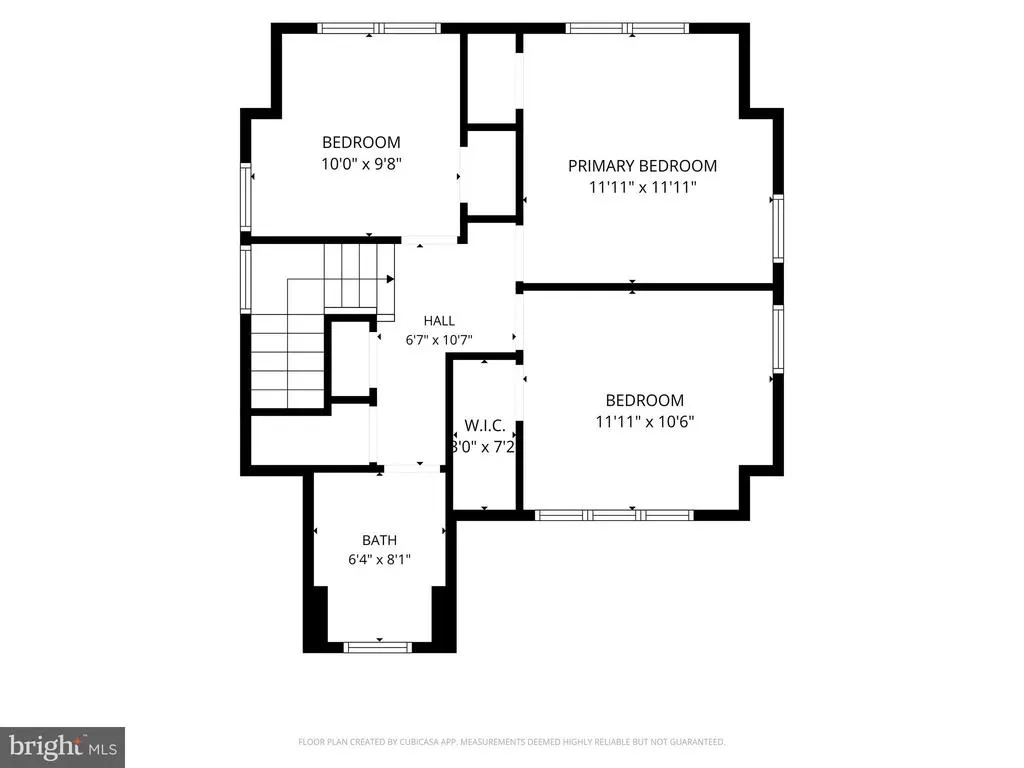
- Bedrooms3
- Full Bathrooms1
- Half Bathrooms1
- Sqr Footage1712
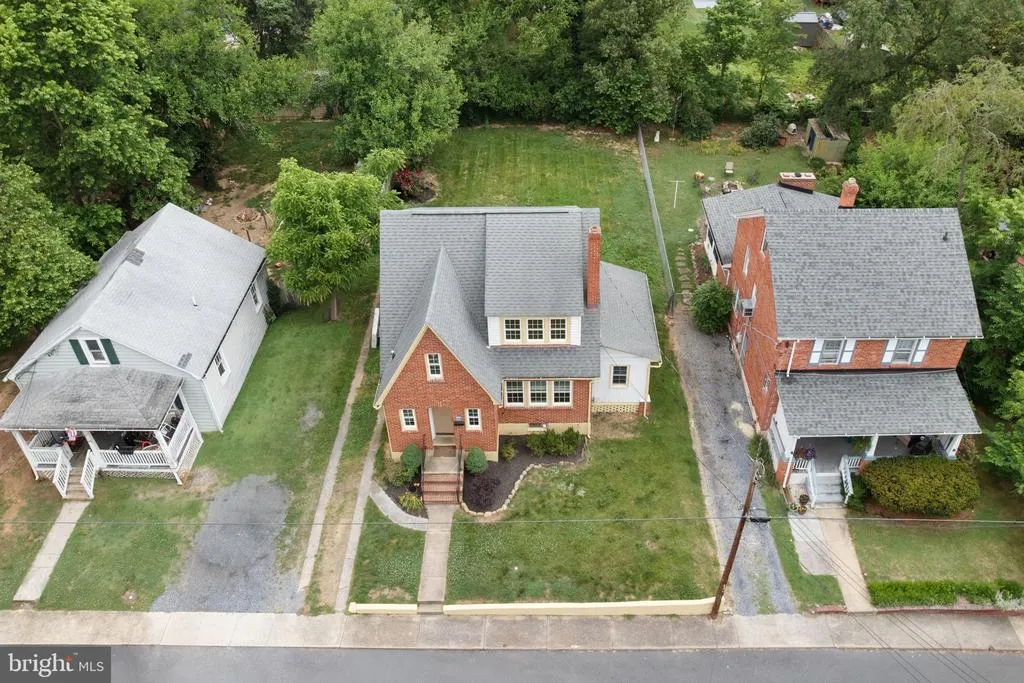
- Lot Size0.14 Acres
Data Source:
Bright MLS
Property Description
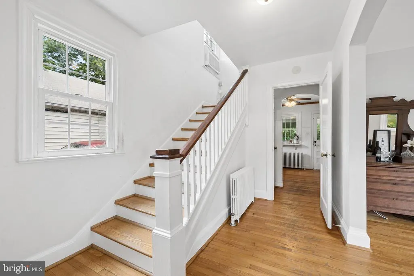
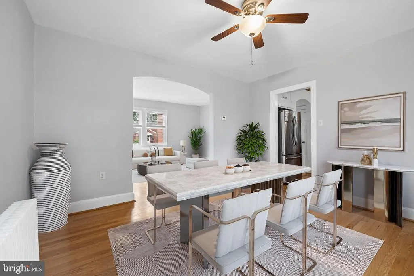
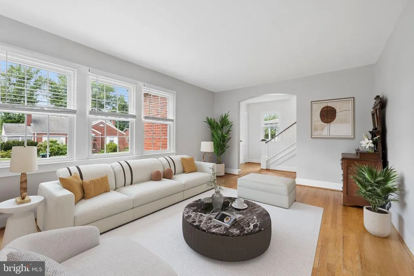
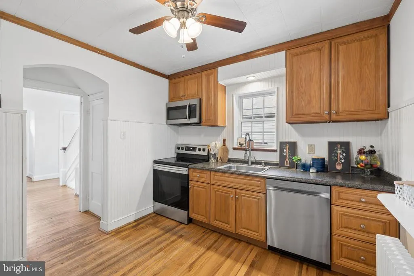
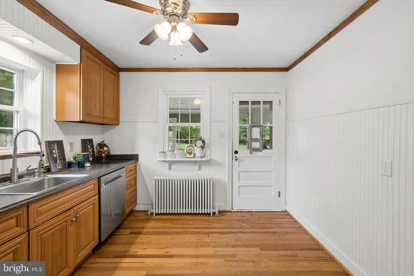
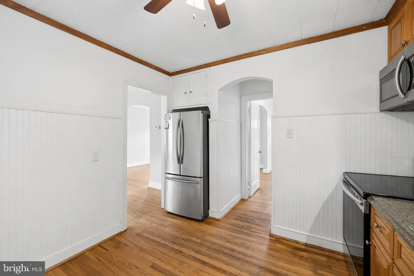
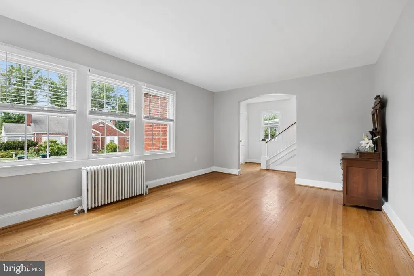
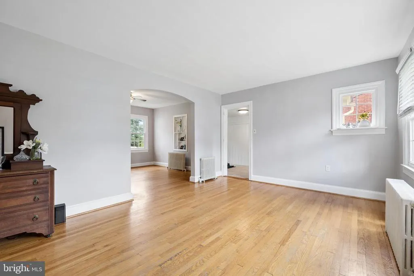
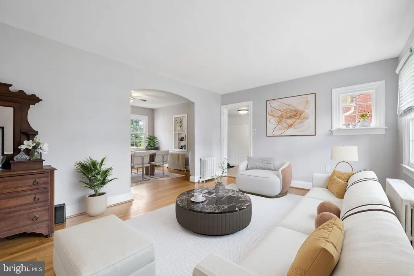
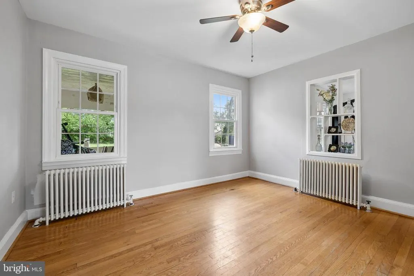
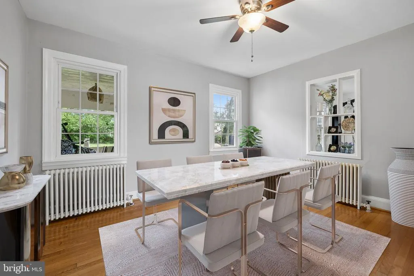
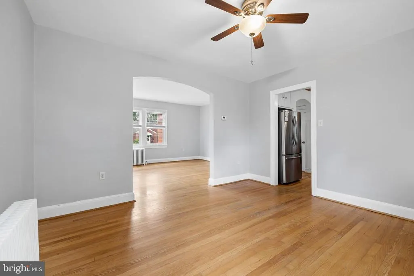
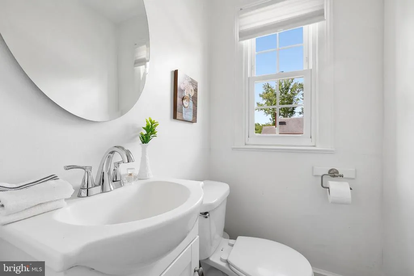
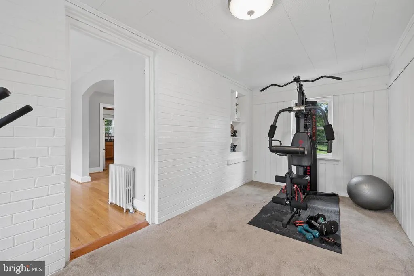
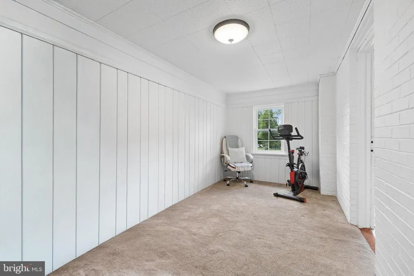

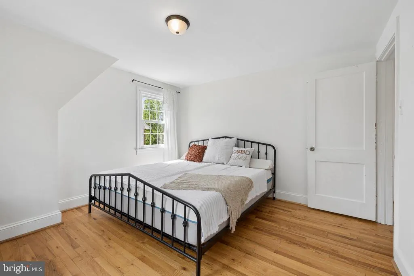
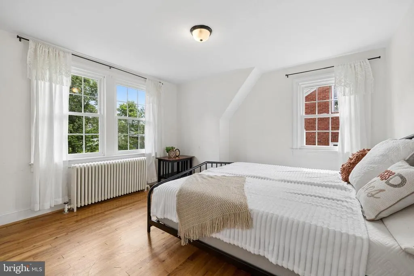
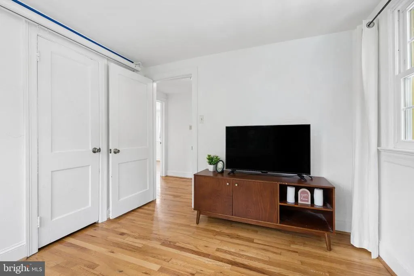
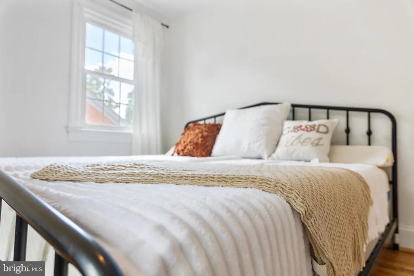
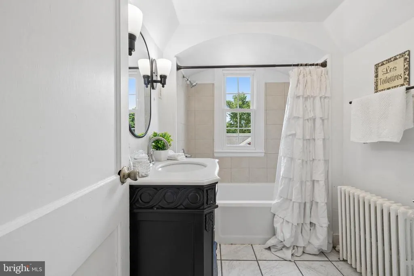
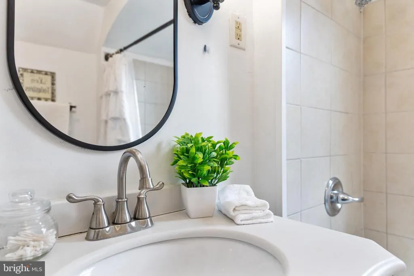
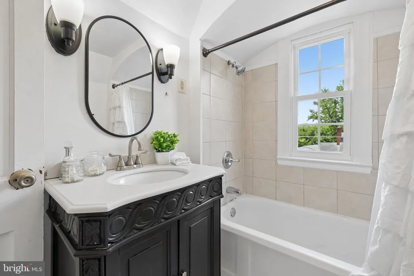
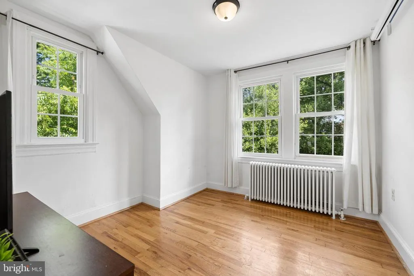
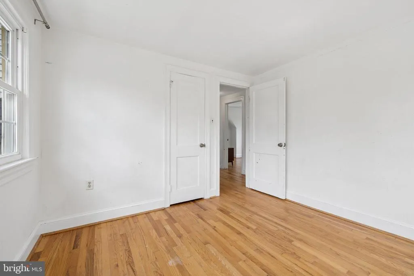
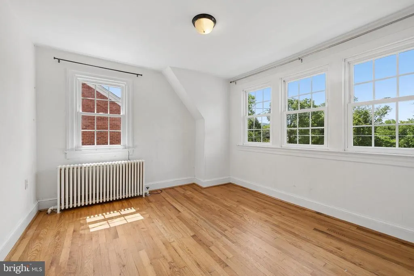
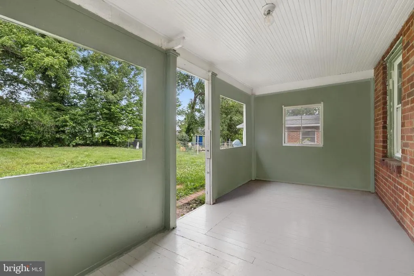
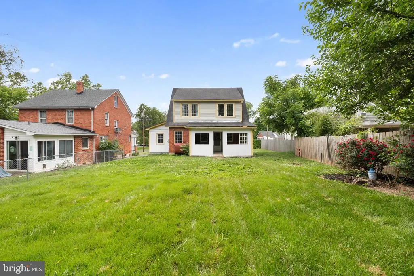
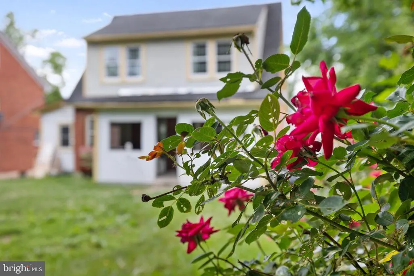
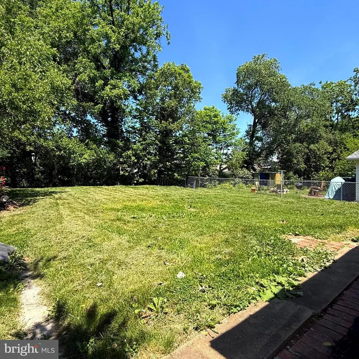
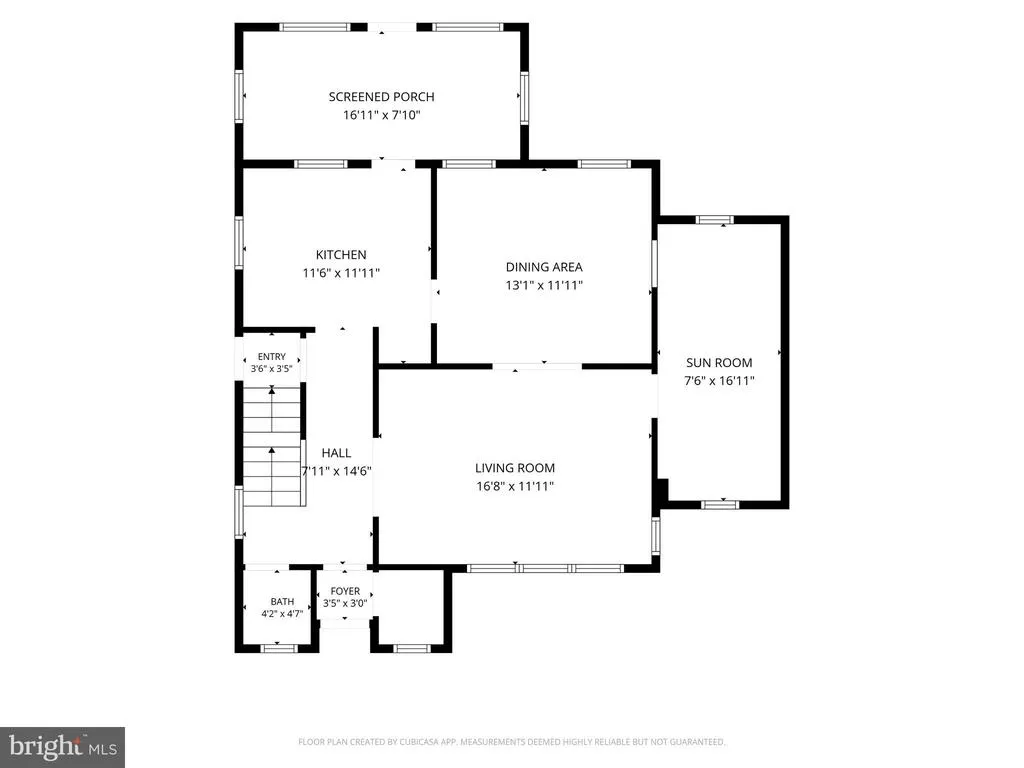
BACK ACTIVE & READY FOR SHOWINGS! Previous buyers financing fell through the week of closing through no fault of the seller or property. FHA appraisal was completed satisfactorily, and agreed-upon items from the previous home inspection have been completed. Dont miss your opportunity! Nestled in the heart of Strasburg, this charming brick cottage is filled with character, timeless details, and modern updates. Offering 3 bedrooms and 1.5 baths, you'll find beautiful hardwood flooring throughout, spacious room sizes, and an abundance of closet space rarely found in homes of this era. The inviting floor plan features a separate dining room perfect for gatherings, a comfortable living room, and a versatile bonus room that can easily serve as a home office, study, den, homeschool space, hobby room, or small fitness area. The full bath features a tiled shower, while thoughtful updates throughout help blend historic charm with everyday convenience. Step outside to enjoy the fenced backyard and enclosed porch, creating the perfect space for relaxing, entertaining, gardening, or enjoying your morning coffee. Mature landscaping provides beauty and privacy, while recent improvements include fresh interior paint, exterior painting, fresh landscaping, and a new dishwasher. Back door has been replaced to similar. This well-maintained home showcases the craftsmanship and character that make older homes so special, from its hardwood floors to its inviting spaces and cozy cottage feel. Conveniently located near Strasburg's vibrant Main Street, you'll enjoy easy access to local shops, restaurants, bakeries, festivals, and community events. Outdoor enthusiasts will love being just minutes from the Shenandoah River for kayaking, fishing, tubing, and recreation, as well as nearby hiking trails, vineyards, breweries, and all the beauty the Shenandoah Valley has to offer. Whether you're searching for your first home, looking to downsize, or simply wanting a home with charm and character, this delightful property is ready to welcome its next owner home.
| Elementary School | Middle School | High School |
|---|---|---|
| Sandy Hook Elementary School | Signal Knob Middle School | Strasburg High School |
| Price History | |
|---|---|
| 6/6/2026 | Listed $299,500 |
General Features
| Living Area | 1712 |
|---|---|
| Sewer | Public Septic |
| Heating | Radiator |
| Cooling | Ceiling Fan(s),Window Unit(s) |
| Possession | Immediate,Coin w/Sell Sett |
| Roof | Architectural Shingle |
| Appliances | Built-In Microwave,Built-In Range,Dishwasher |
| Zoning | . |
| Architectural Style | Cape Cod |
| Construction Materials | Brick |
| School District | SHENANDOAH COUNTY PUBLIC SCHOOLS |
| Exclusions | Staging items. |
| Year Built | 1946 |
| Levels | 2 |
| Tax Year | 2025 |
| Ownership | Fee Simple |
| Cool Fuel | Electric |
| Accessibility | None |
| County | SHENANDOAH |
| New Construction | No |
| Property Type | Residential |
| HOA | No |
| Subdivision Name | DAVIS STRASBURG |
| Garage Y/N | No |
| Water Access Y/N | No |
| Other Structures | Above Grade,Below Grade |
| Full Baths | 1 |
| Status | ACTIVE |
| Directions | From King St. turn right on Orchard. Home on right. Parking in driveway. |
| City | STRASBURG |
| Senior Community Y/N | No |
| Lot Size Units | Square Feet |
| Lot Size Square Feet | 6229.00 |
| Tax Assessed Value | 228900.0 |
| Tax Annual Amount | 1465.0 |
| Property Condition | Very Good |
| Structure Type | Detached |
| Condo/Coop Association fee Y/N | No |
| Bathrooms Count Main Level | 1.00 |
| Price Per Sq Ft Total AG | 174.94 |
| Vacation Rental Y/N | No |
| Total SQFT | 2640 |
| Standard Status | Active |
| Year Built Source | Assessor |
| Tax Lot | 214 |
Interior Features
| Interior Amenities | Bathroom - Tub Shower,Ceiling Fan(s),Floor Plan - Traditional,Formal/Separate Dining Room,Wood Floors |
|---|---|
| Heating Fuel | Oil |
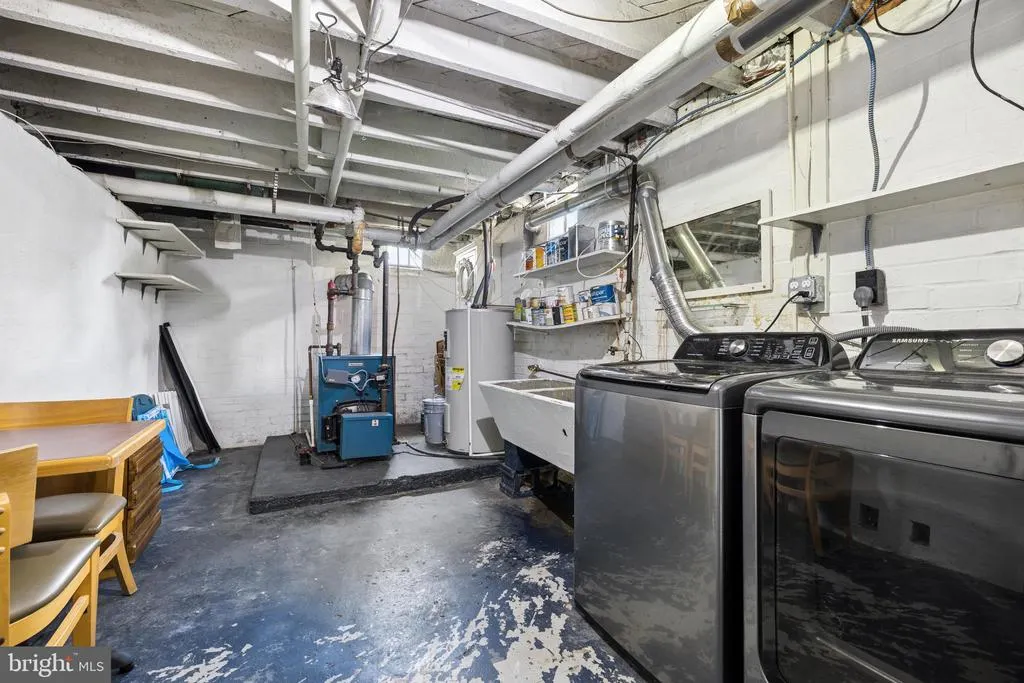
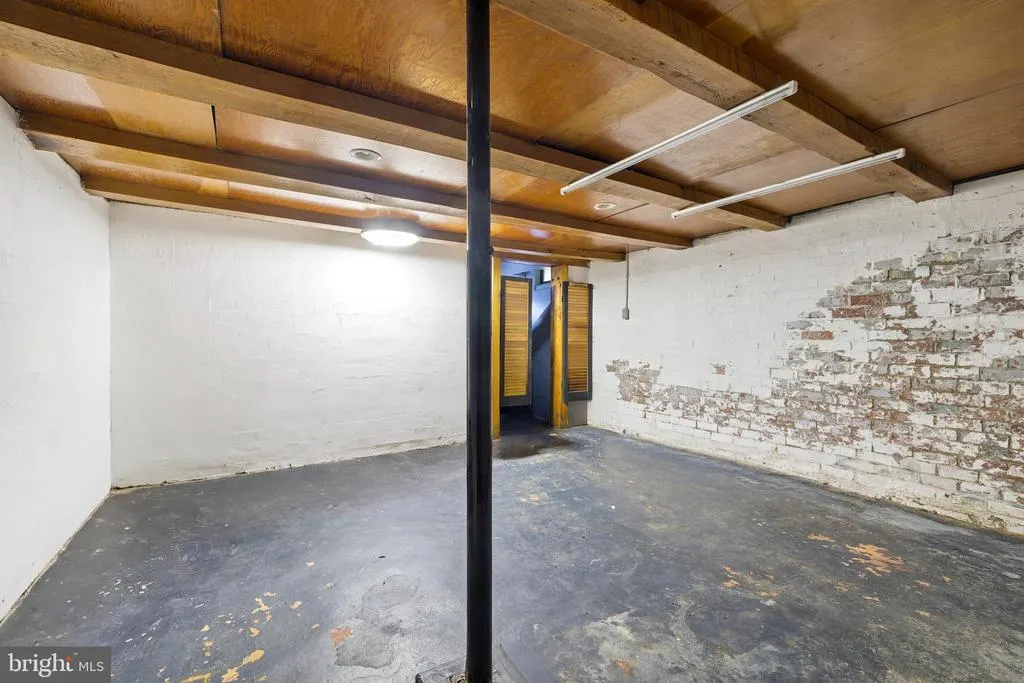
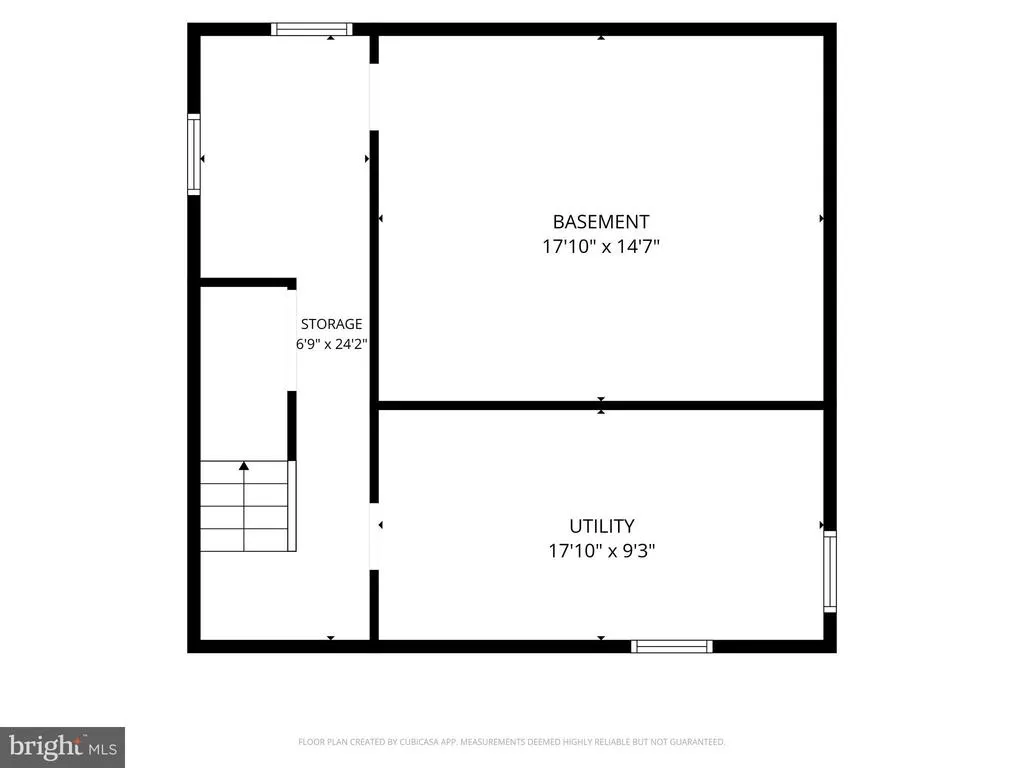
| Basement | Daylight,Partial,Full,Interior Access,Sump Pump,Unfinished,Windows |
| Flooring | Wood |
| Hot Water | Electric |
| Basement (Y/N) | Yes |
| Heating Y/N | Yes |
| Fireplace Y/N | No |
| Above Grade Finished Area | 1712 |
| Half Baths | 1 |
| Central Air Y/N | No |
| Total Bedrooms | 3 |
| Room Type | Laundry |
| Below Grade Finished Area Unit Type | Square Feet |
| LivingAreaSource | Assessor |
| Below Grade Unfin Area Units | Square Feet |
| Below Grade Unfin SQFT | 928 |
| Below Grade Unfin SQFT Source | Assessor |
| Below Grade Finished Area Source | Assessor |
| Bedrooms Count All Upper Levels | 3 |
| Bedrooms Count Upper Level 1 | 3 |
| Bathrooms Half Main Level | 1 |
| Bathrooms Full Upper Level 1 | 1 |
| Bathrooms Full All Upper Levels | 1 |
| Bathrooms Count Upper Level 1 | 1.00 |
| Bathrooms Count All Upper Levels | 1 |
| Above Grade Finished Area Source | Assessor |
| Above Grade Finished Area Unit Type | Square Feet |
| Total Baths | 2 |
Exterior Features
| Pool | No Pool |
|---|---|
| Water Source | Public |
| Inclusions | Washer,dryer,sump pump,2 dehumidifiers,window unit. Hutch in living room. Possibly gym equipment in bonus room conveys. |
| Type of Parking | Driveway,Off Site |
| Land Use Code | 100R |
| Foundation Details | Permanent |
| Water View Y/N | No |
| Lot Size Acres | 0.14 |
| Lot Size Source | Assessor |
| Waterfront Y/N | No |
| Land Assessed Value | 38000.00 |
| Navigable Water Y/N | No |
| Water Oriented Y/N | No |
Room Details
| Room | Dimensions | Level | Flooring | Details |
|---|---|---|---|---|
| Laundry | Lower 1 |
Amenities
- Foreclosure
- Views
- Short Sale
- New Construction
- Adult 55+
- Lease To Own
- No HOA Fees
- Furnished
- Primary On Main
- Air Conditioning
- Seller Finance
- Green
- Fixer Upper
- Horse
- Golf
- Fireplace
- Deck
- Garage
- Basement
- Pool
Property vs Single Family Average in 22657
Price
Taxes
Year Built
Visits
 Copyright© 2026 REIN Inc. Information Deemed Reliable But Not Guaranteed. The listings data displayed on this medium comes in part from the Real Estate Information Network Inc.(REIN) and has been authorized by participating listing Broker Members of REIN for display. REIN's listings are based upon Data submitted by its Broker Members, and REIN therefore makes no representation or warranty regarding the accuracy of the Data. All users of REIN's listings database should confirm the accuracy of
 All or a portion of the multiple listing information is provided by the Central Virginia Regional Multiple Listing Service, LLC, from a copyrighted compilation of listings. All CVR MLS information provided is deemed reliable but is not guaranteed accurate. The compilation of listings and each individual listing are ©2026 Central Virginia Regional Multiple Listing Service, LLC. All rights reserved.
All MLS listings are © 2026 Central Virginia Regional Multiple Listing Service, LLC. All
All or a portion of the multiple listing information is provided by the Central Virginia Regional Multiple Listing Service, LLC, from a copyrighted compilation of listings. All CVR MLS information provided is deemed reliable but is not guaranteed accurate. The compilation of listings and each individual listing are ©2026 Central Virginia Regional Multiple Listing Service, LLC. All rights reserved.
All MLS listings are © 2026 Central Virginia Regional Multiple Listing Service, LLC. All
 The data relating to real estate for sale on this web site comes in part from the Internet Data Exchange Program of RealTracs Solutions as distributed by MLS Grid. Real estate listings held by brokerage firms other than Berkshire Hathaway HomeServices PenFed Realty are marked with the Internet Data Exchange Program logo or thumbnail logo and detailed information about them includes the name of the listing brokers.
 Emerald Coast Association of REALTORS®, Inc. All information deemed reliable but not guaranteed. All properties are subject to prior sale, change or withdrawal. Neither listing broker(s) or information provider(s) shall be responsible for any typographical errors, misinformation, misprints and shall be held totally harmless. Listing(s) information is provided for consumer's personal, non-commercial use and may not be used for any purpose other than to identify prospective properties consumers
 Copyright © 2026 by the Multiple Listing Service of the Pensacola Association of
REALTORS ® This information is believed to be accurate but is not guaranteed. Subject to verification by all parties. This data is copyrighted and may not be transmitted, re-transmitted, copied, framed, re-purposed, or altered in any way for any other site, individual and/or purpose without the express written permission of the Multiple Listing Service of the Pensacola Association of REALTORS ®. Florida
Copyright © 2026 by the Multiple Listing Service of the Pensacola Association of
REALTORS ® This information is believed to be accurate but is not guaranteed. Subject to verification by all parties. This data is copyrighted and may not be transmitted, re-transmitted, copied, framed, re-purposed, or altered in any way for any other site, individual and/or purpose without the express written permission of the Multiple Listing Service of the Pensacola Association of REALTORS ®. Florida
 Listing data provided by: Central Panhandle Association of Realtors (CPAR)
Information deemed reliable but not guaranteed. The information is provided exclusively for consumers personal, non-commercial use and may not be used for any purpose other than to identify prospective properties consumers may be interested in purchasing.
Listing data provided by: Central Panhandle Association of Realtors (CPAR)
Information deemed reliable but not guaranteed. The information is provided exclusively for consumers personal, non-commercial use and may not be used for any purpose other than to identify prospective properties consumers may be interested in purchasing.
 © BRIGHT, All Rights Reserved
 Navarre Area Board of Realtors® All information deemed reliable but not guaranteed. All properties are subject to prior sale, change or withdrawal. Neither listing broker(s) or information provider(s) shall be responsible for any typographical errors, misinformation, misprints and shall be held totally harmless. Listing(s) information is provided for consumer's personal, non-commercial use and may not be used for any purpose other than to identify prospective properties consumers may be interested
 Hopkinsville, Christian & Todd Co Board of REALTOR®. All information deemed reliable but not guaranteed. All properties are subject to prior sale, change or withdrawal. Neither listing broker(s) or information provider(s) shall be responsible for any typographical errors, misinformation, misprints and shall be held totally harmless. Listing(s) information is provided for consumer's personal, non-commercial use and may not be used for any purpose other than to identify prospective properties consumers may be interested in purchasing. The data relating to real estate for sale on this website comes in part from the Internet Data Exchange program of the Multiple Listing Service. Real estate listings held by brokerage firms other than Berkshire Hathaway HomeServices PenFed Realty may be marked with the Internet Data Exchange logo and detailed information about those properties will include the name of the listing broker(s) when required by the MLS. Copyright ©2026 All rights reserved.
Last Updated: July 27, 2026 5:12 AM UTC
Hopkinsville, Christian & Todd Co Board of REALTOR®. All information deemed reliable but not guaranteed. All properties are subject to prior sale, change or withdrawal. Neither listing broker(s) or information provider(s) shall be responsible for any typographical errors, misinformation, misprints and shall be held totally harmless. Listing(s) information is provided for consumer's personal, non-commercial use and may not be used for any purpose other than to identify prospective properties consumers may be interested in purchasing. The data relating to real estate for sale on this website comes in part from the Internet Data Exchange program of the Multiple Listing Service. Real estate listings held by brokerage firms other than Berkshire Hathaway HomeServices PenFed Realty may be marked with the Internet Data Exchange logo and detailed information about those properties will include the name of the listing broker(s) when required by the MLS. Copyright ©2026 All rights reserved.
Last Updated: July 27, 2026 5:12 AM UTC
