
Waterfront - Primary on Main













Address
6110 Turkey Run Court, Manassas, VA
Price
$ 1,015,000
Property Attributes
- MLS#VAPW2130680
- TypeSingle Family
- Listing Status ACTIVE
- CountyPRINCE WILLIAM
- CityManassas
- NeighborhoodOccoquan Forest
- Zip20112
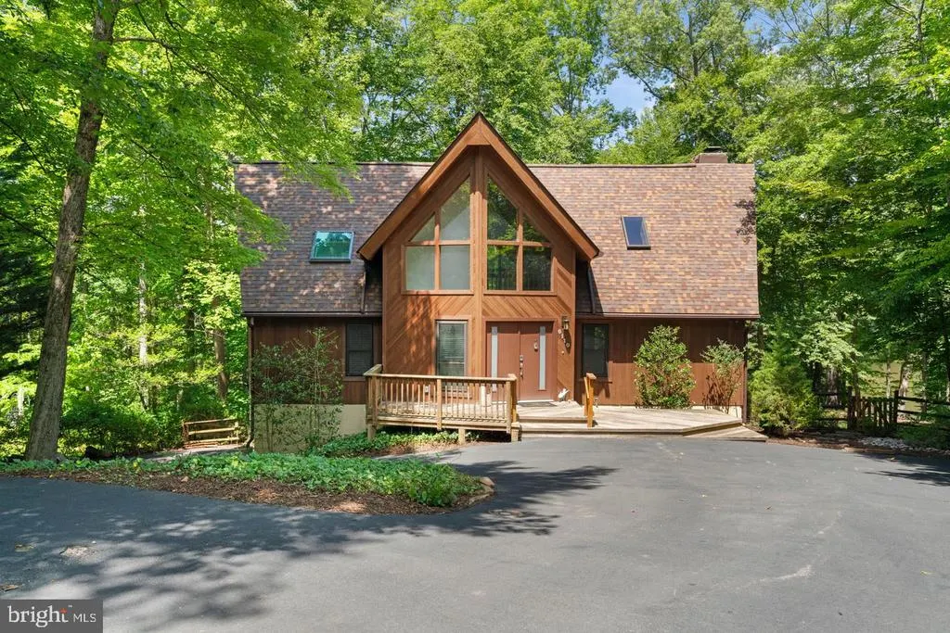
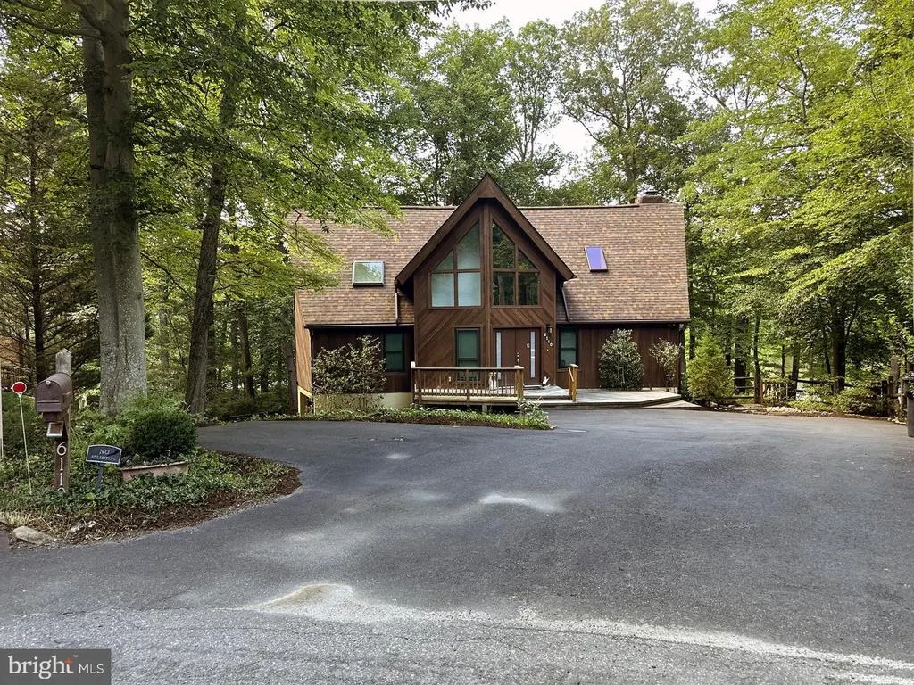
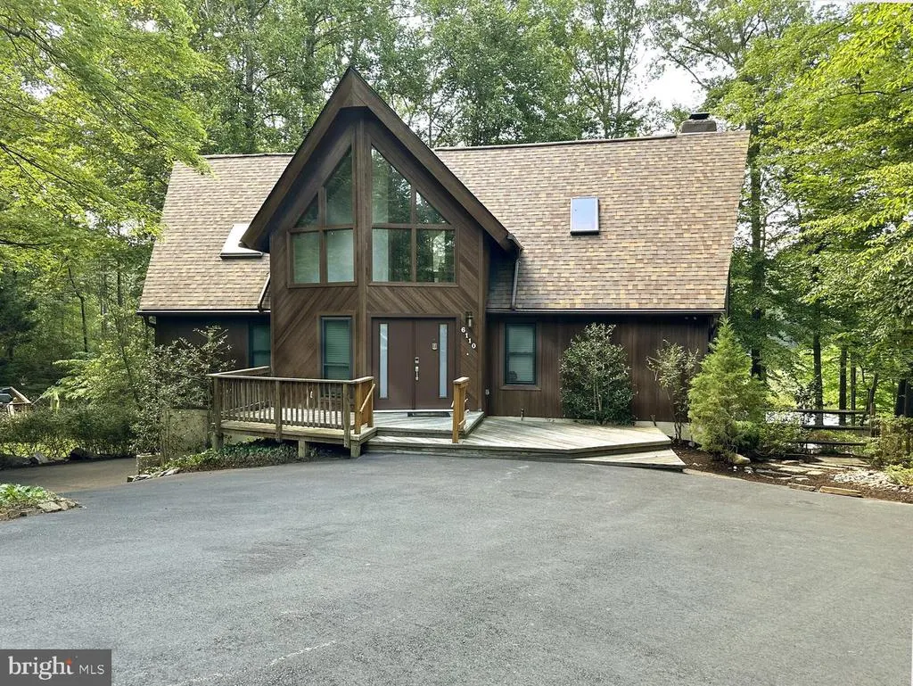
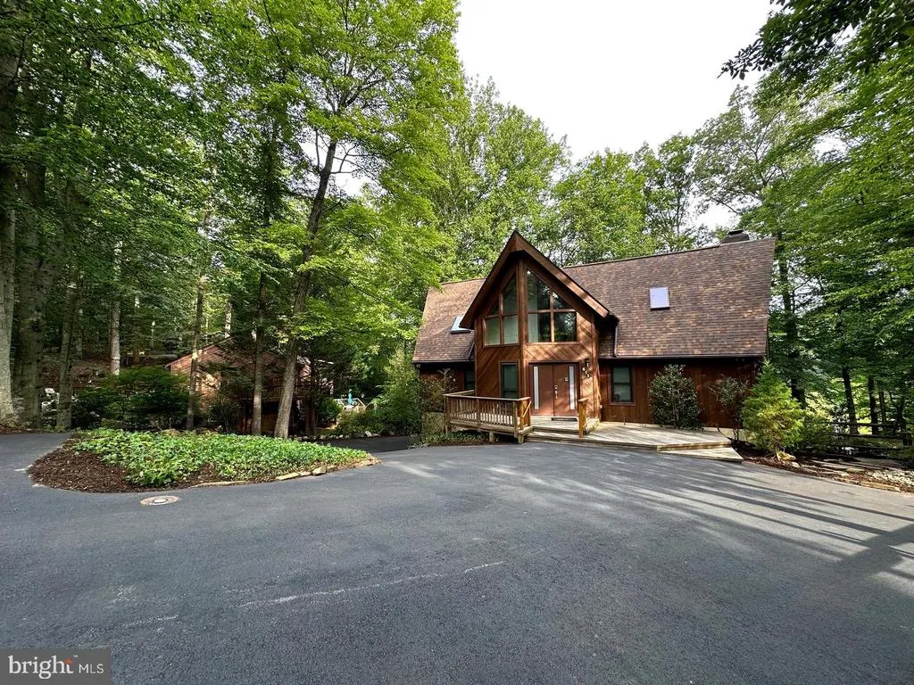
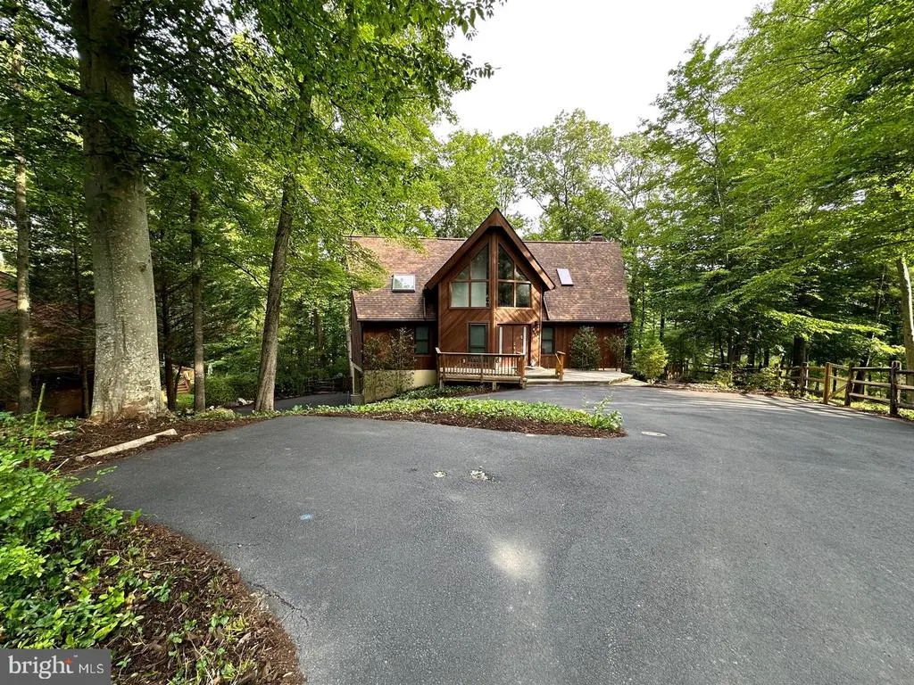
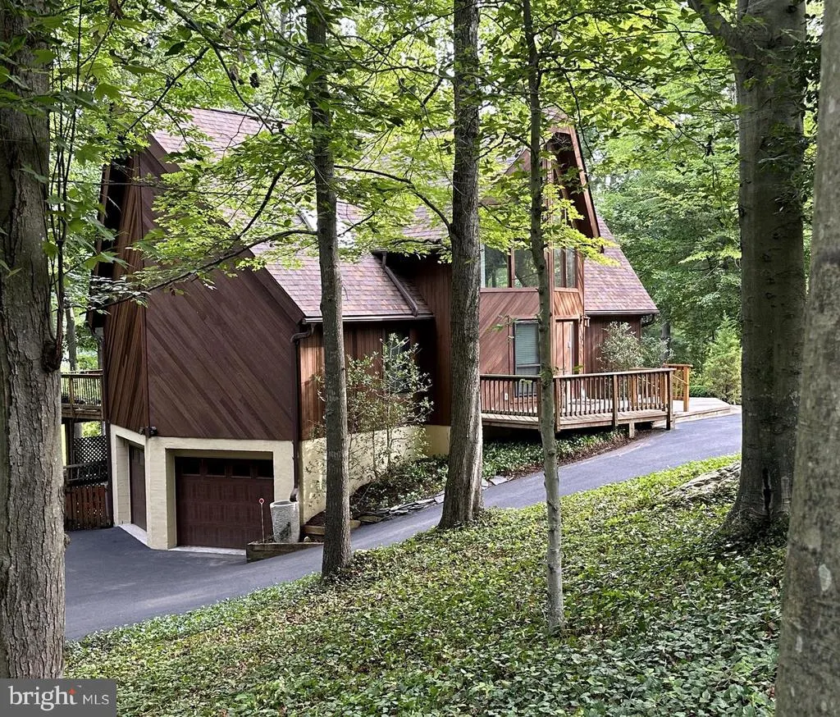
- StyleContemporary,A-Frame
- Year Built1984
- Taxes$ 8781
- Price$ 1,015,000
- Bedrooms3
- Full Bathrooms3
- Half Bathrooms0
- Sqr Footage2569
- Lot Size0.49 Acres
Data Source:
Bright MLS
Property Description
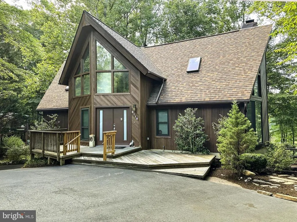
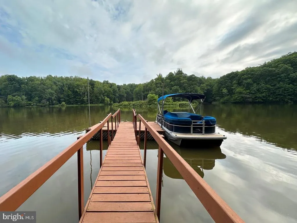
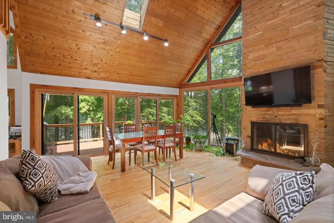
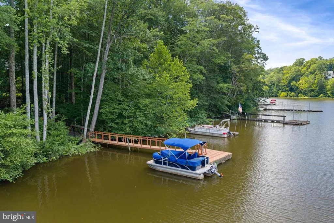
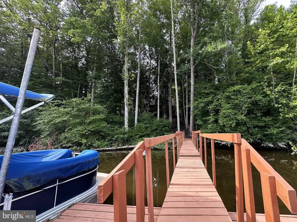
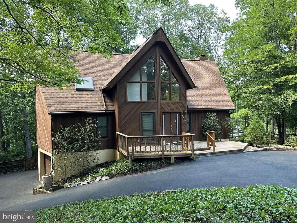
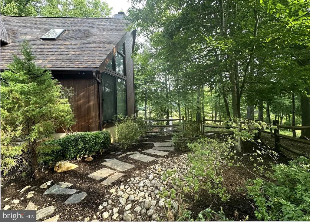
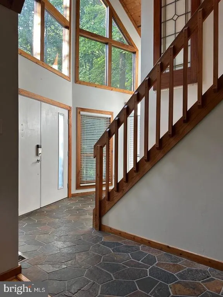
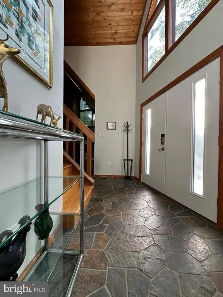
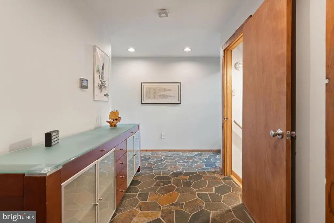
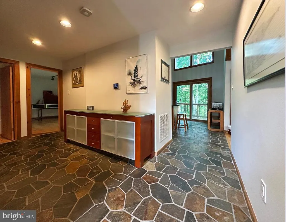
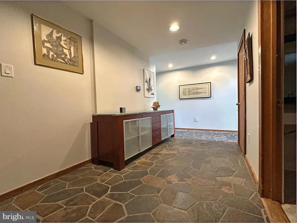
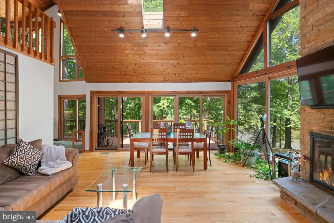
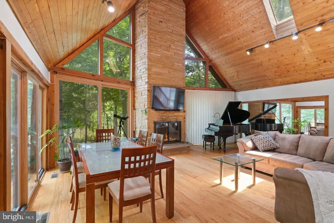
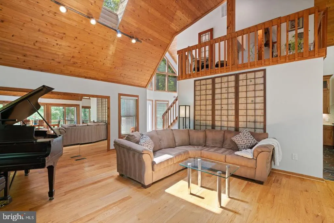
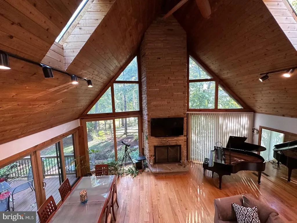
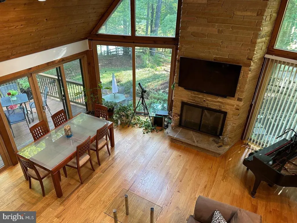
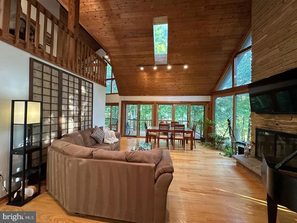
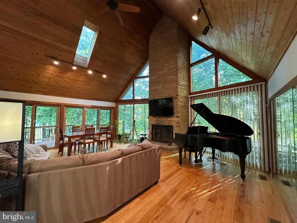
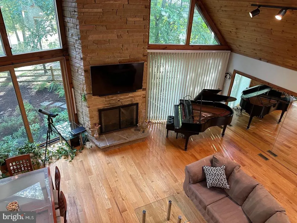
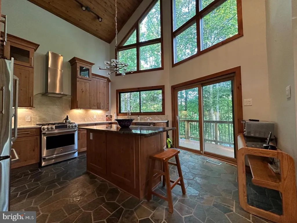
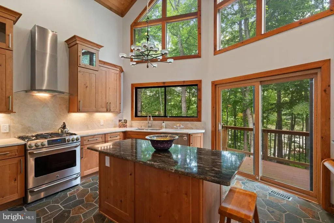
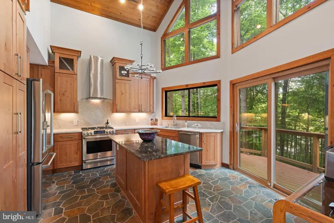
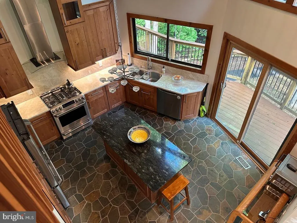
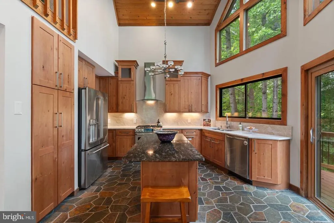
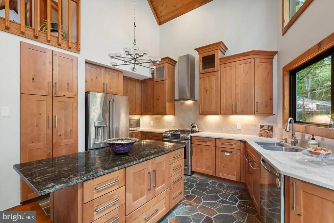
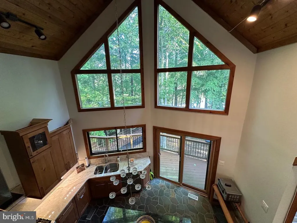
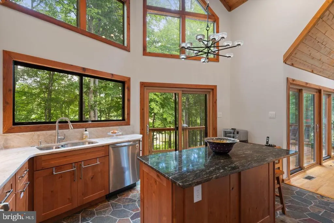
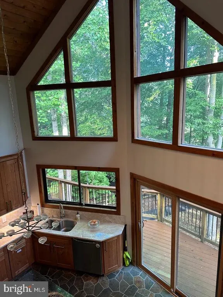
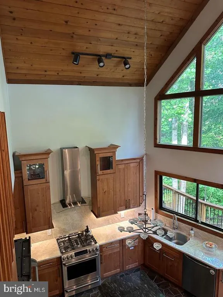
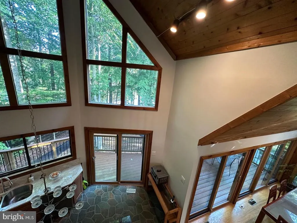
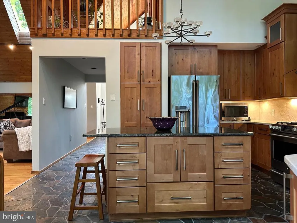
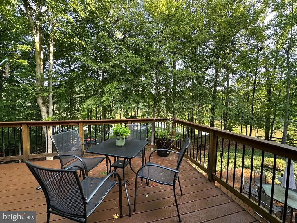
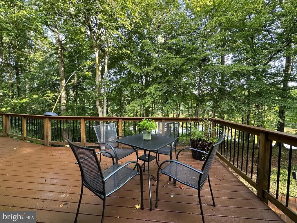
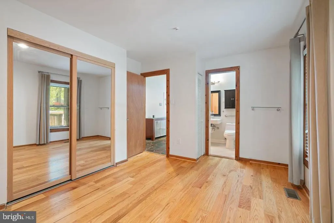
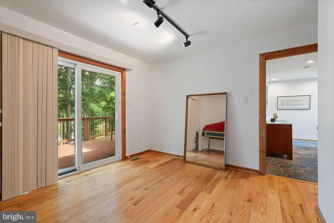
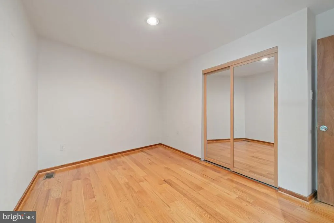
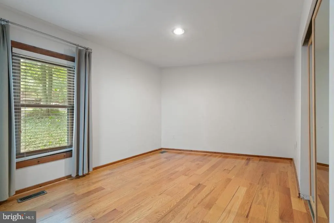
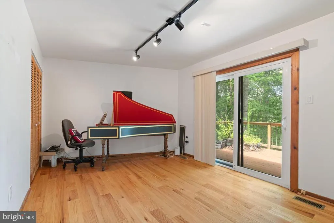
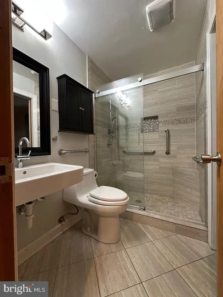
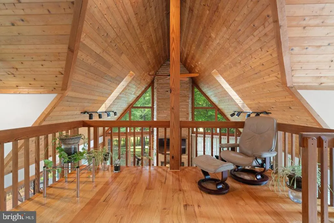
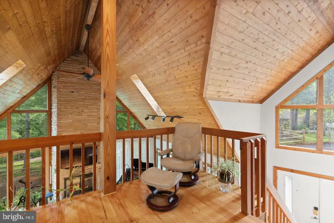
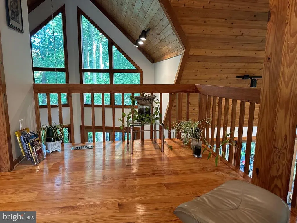
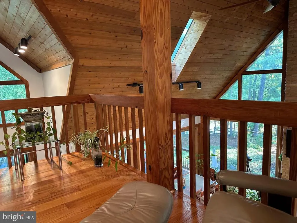
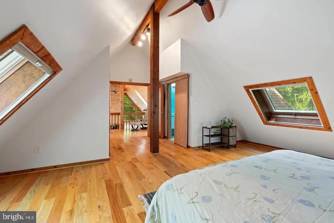
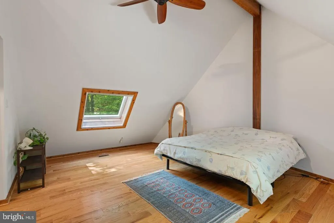
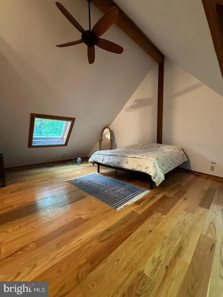
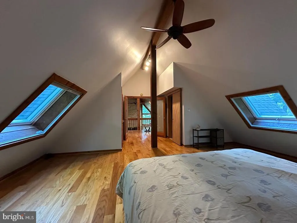
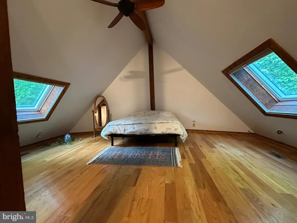
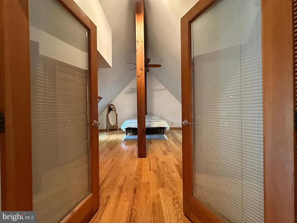
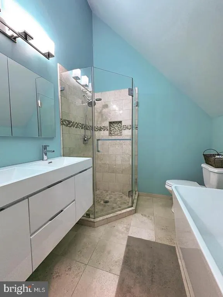
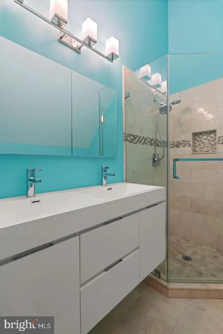
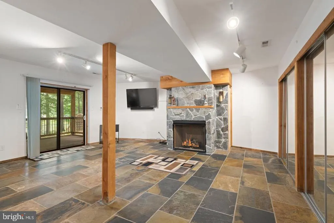
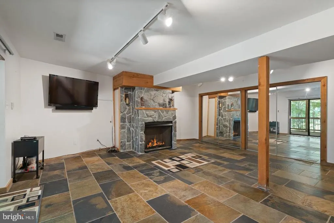
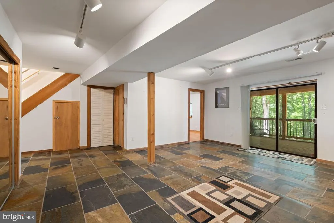
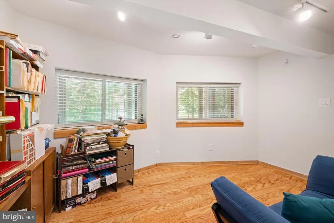
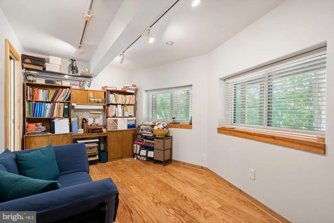
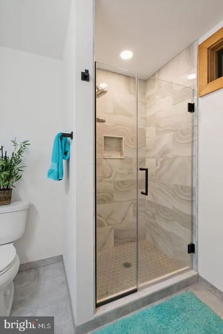
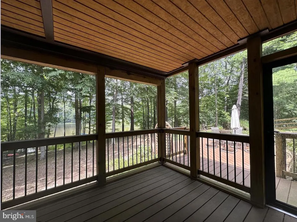
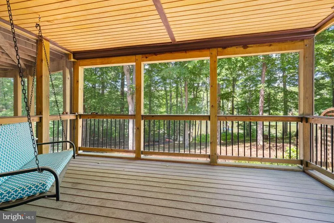
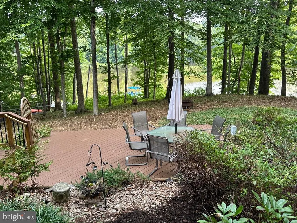
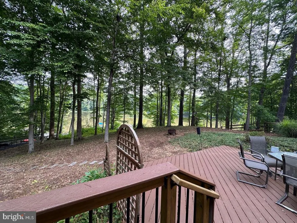
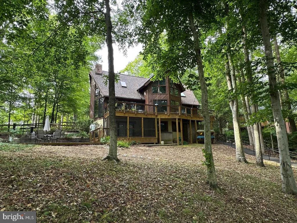
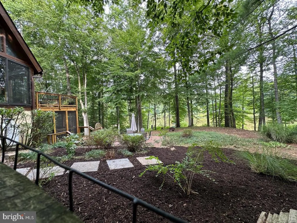
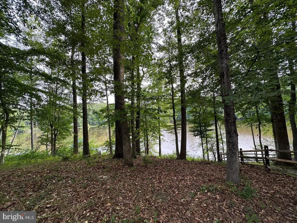
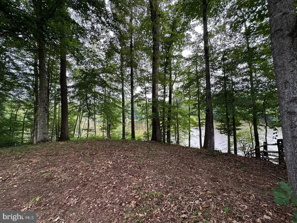
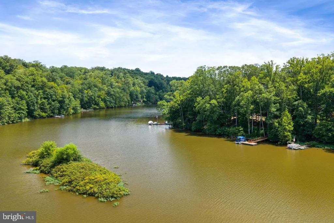
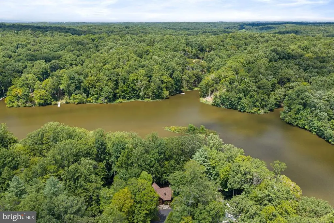
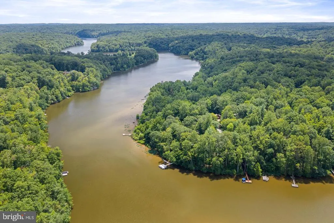
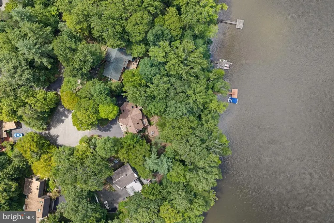
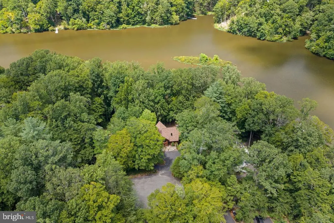
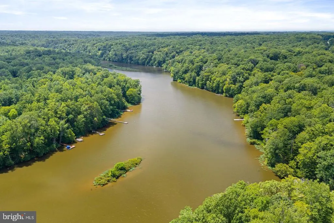
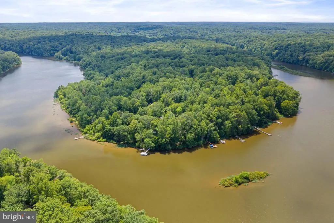
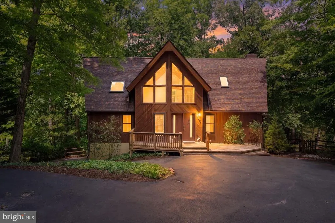
Experience WATERFRONT LIVING at its finest! This extraordinary Contemporary A-Frame delivers breathtaking river views, direct water access and exceptional architectural design on a serene -acre cul-de-sac lot in coveted Occoquan Forest. With approximately 135 ft of gently sloping river frontage, a private Dock and panoramic views of a wildlife island visited by eagles, great blue heron and a variety of waterfowl, this is a waterfront setting unlike any other. Wait until you see it in its full autumn glory! A paved path, with dual-sided wrought-iron rails (2021), provides rare, stair-free access to your own, newly refurbished Dock. A Bennington SX-18 pontoon boat, canoe rack, kayaks and peddle boat provide a variety of water sport options. Boating, fishing, birdwatching or simply soaking in the awesome tranquility awaits. Step inside, where nearly every room captures the spectacular water and woodland views. The 2-level home features 3/4 Bedrooms, 3 beautifully updated Baths, dramatic 22' ceilings, hardwood, natural stone and tile flooring and oversized windows that bring nature inside. The spectacular Great Rm showcases a rare limestone fireplace, skylights and walls of glass opening to expansive TREX decking that spans the width of the home. The stunning 22' high gourmet Kitchen features granite, a large island, soft-close high-end cabinetry, range hood, stainless steel appliances, propane cooking and direct Deck access. The stunning water view from the Kit island will make meal prep a joy. Two Bedrooms (one with Deck access and a Full Bath (renovated in 2024) complete the Main Level. Upstairs, a dramatic river view Loft overlooks the Great Rm and Kitchen and leads to the private Primary BR Suite with vaulted ceiling, hardwood floor and luxurious ensuite Bath (19K renovation in 2018). The finished walkout lower level adds a spacious Family Rm with stone FP and radiant-heated slate floors, river view Screened Porch (2021) river-view Office/4th Bedroom with ensuite Bath (2019), laundry, direct garage access and walkout to the waterview TREX Patio (2021). Other major improvements include a 2025 roof, 2026 water heater and high-efficiency Carrier Infinity 20 SEER heat pump with Greenspeed technology and smart thermostat. Mature woods, multiple parking areas, a side-load 2-car Garage, Leaf Guard system and thefenced, Audubon Society certified backyard habitat complete the enchantment.***Just 20 miles from Washington, DC, yet a world away in peace and privacy, this remarkable retreat is conveniently located near boutique shopping, dining, performing arts venues, community centers, Olde Town Manassas (with outdoor ice rink) and the VRE to DC. Voluntary OFOA membership dues of just $265/yr provide access to all that this lively waterfront community offers -- boat ramp, community dock, 5 hiking trails, dog park, fire pit, playground, picnic pavilion and year round social events for all ages.** Live like you're on vacation 365! YOUR RIVERFRONT RETREAT IS WAITING! **
| Elementary School | Middle School | High School |
|---|---|---|
| Signal Hill Elementary School | Parkside Middle School | Osbourn Park High School |
| Price History | |
|---|---|
| 9/18/2026 | Listed $1,015,000 |
General Features
| Living Area | 2569 |
|---|---|
| Sewer | Public Sewer |
| Heating | Heat Pump(s),Other,Programmable Thermostat |
| Cooling | Ceiling Fan(s),Heat Pump(s),Central A/C |
| Utilities | Under Ground |
| Possession | 0-30 Days CD,31-60 Days CD,Negotiable,Settlement |
| Roof | Asphalt |
| Appliances | Dishwasher,Disposal,Dryer,Icemaker,Microwave,Refrigerator,Washer,Oven - Self Cleaning,Oven/Range - Gas,Range Hood,Stainless Steel Appliances,Washer - Front Loading |
| Zoning | A-1 |
| HOA Fee | 265.00 |
| Garage Spaces | 2.00 |
| Association Fee Includes | Common Area Maintenance,Pier/Dock Maintenance,Security Gate,Other |
| Patio/Porch Features | Deck(s),Porch(es),Screened |
| Architectural Style | Contemporary,A-Frame |
| Construction Materials | Cedar |
| School District | PRINCE WILLIAM COUNTY PUBLIC SCHOOLS |
| Exclusions | Propane tank (leased) |
| Year Built | 1984 |
| Electric | Underground |
| View | Water,River,Scenic Vista,Trees/Woods |
| Levels | 2.5 |
| Tax Year | 2026 |
| Ownership | Fee Simple |
| Cool Fuel | Electric |
| Section | 3 |
| Waterfront Features | Boat/Launch Ramp - Private,Exclusive Easement,Private Dock Site |
| Accessibility | Other,Ramp - Main Level |
| Assoc Fee Paid Per | Annually |
| County | PRINCE WILLIAM |
| New Construction | No |
| Property Type | Residential |
| Association Amenities | Boat Ramp,Common Grounds,Jog/Walk Path,Other,Pier/Dock,Tot Lots/Playground,Water/Lake Privileges,Dog Park,Picnic Area |
| HOA | Yes |
| Subdivision Name | OCCOQUAN FOREST |
| Garage Y/N | Yes |
| Water Access Y/N | Yes |
| Other Structures | Above Grade,Below Grade |
| Total Rooms | 8 |
| Full Baths | 3 |
| Status | ACTIVE |
| Directions | From Clifton:South on Henderson Rd,L on Yates Ford,R on Davis Ford,L on Occoquan Forest Dr to end,R on Turkey Run Ct to 6110 on cul-de-sac |
| City | MANASSAS |
| Body of Water | OCCOQUAN RIVER |
| Disclosures | Conserv Area,Prop Disclaimer,Land Preservation Easement,Prop Disclosure,Subject to Agricultural Conservation Easement |
| Association Name | OCCOQUAN FOREST OWNERS ASSN (VOLUNTARY MEMBERSHIP) |
| Senior Community Y/N | No |
| Lot Size Units | Square Feet |
| Lot Size Square Feet | 21453.00 |
| Tax Assessed Value | 921000.0 |
| Tax Annual Amount | 8781.0 |
| Property Condition | Excellent |
| Structure Type | Detached |
| Condo/Coop Association fee Y/N | No |
| Number of Community Docks | 1 |
| Bathrooms Full Main Level | 1 |
| Bathrooms Count Main Level | 1.00 |
| Price Per Sq Ft Total AG | 567.67 |
| Acceptable Financing | Cash,Conventional |
| Lease Considered Y/N | No |
| Vacation Rental Y/N | No |
| Virtual Tour | https://listings.staircasephoto.com/videos/019fdbe9-5fdb-7055-87ba-397ae0aec6b9 |
| Total SQFT | 2643 |
| Location Type | River |
| Standard Status | Active |
| Year Built Source | Estimated |
| Legal Subdivision | OCCOQUAN FOREST |
| Tax Lot | 62 |
| Association Recreation Fee | No |
Interior Features
| Interior Amenities | Combination Dining/Living,Built-Ins,Upgraded Countertops,Entry Level Bedroom,Primary Bath(s),Floor Plan - Open,Dining Area,Kitchen - Island |
|---|---|
| Heating Fuel | Electric,Propane - Leased |
| Basement | Rear Entrance,Daylight,Full,Fully Finished,Improved,Walkout Level,Garage Access,Interior Access,Outside Entrance |
| Flooring | Hardwood,Slate,Stone,Tile/Brick |
| Total Fireplaces | 2 |
| Fireplace Features | Gas/Propane,Mantel(s),Fireplace - Glass Doors |
| Hot Water | Electric |
| Basement (Y/N) | Yes |
| Heating Y/N | Yes |
| Window Features | Skylights |
| Fireplace Y/N | Yes |
| Above Grade Finished Area | 1788 |
| Central Air Y/N | Yes |
| Total Bedrooms | 3 |
| Below Grade Finished Area | 781 |
| Main Level Bedrooms | 2 |
| Below Grade Finished Area Unit Type | Square Feet |
| LivingAreaSource | Assessor |
| Laundry Type | Dryer In Unit,Washer In Unit |
| Below Grade Unfin Area Units | Square Feet |
| Below Grade Unfin SQFT | 74 |
| Bedrooms Count All Upper Levels | 1 |
| Bedrooms Count Upper Level 1 | 1 |
| Bathrooms Full Upper Level 1 | 1 |
| Bathrooms Full Lower Level 1 | 1 |
| Bathrooms Full All Upper Levels | 1 |
| Bathrooms Full All Lower Levels | 1 |
| Bathrooms Count Upper Level 1 | 1.00 |
| Bathrooms Count Lower Level 1 | 1.00 |
| Bathrooms Count All Upper Levels | 1 |
| Bathrooms Count All Lower Levels | 1 |
| Above Grade Finished Area Unit Type | Square Feet |
| Total Baths | 3 |
Exterior Features
| Exterior Amenities | Other,Boat Storage,Extensive Hardscape |
|---|---|
| Pool | No Pool |
| Fencing | Rear,Split Rail,Wood |
| Parking Features | Paved Driveway |
| Lot Features | Backs to Trees,Cul-de-sac,Premium,No Thru Street,Trees/Wooded,Fishing Available,Front Yard,Landscaping,Partly Wooded,Private,Rear Yard,Other |
| Water Source | Public |
| Inclusions | See list of furnishings available under separate bill of sale. |
| Total Parking Spaces | 6 |
| Garage Features | Garage - Side Entry |
| Type of Parking | Attached Garage,Driveway,Off Street |
| Foundation Details | Concrete Perimeter |
| Water View Y/N | Yes |
| Agricultural District | YES |
| Lot Size Acres | 0.49 |
| Road Surface Type | Access - On Grade |
| Water Body Type | River |
| Lot Size Source | Estimated |
| Waterfront Y/N | Yes |
| Door Features | Sliding Glass |
| Other Equipment | Negotiable,See Remarks |
| Builder Model | UNIQUE! |
| Water Access Features | Canoe/Kayak,Fishing Allowed,No Personal Watercraft (PWC),Boat - Powered |
| Road Responsibility | State |
| Number of Docks | 1 |
| Land Assessed Value | 394800.00 |
| Navigable Water Y/N | Yes |
| Water Oriented Y/N | Yes |
| # of Attached Garage Spaces | 2 |
| Dock Type and Features | Pier (Perpendicular),Private,Material - Treated Lumber,Ramp |
Amenities
- Foreclosure
- Views
- Short Sale
- New Construction
- Adult 55+
- Lease To Own
- No HOA Fees
- Furnished
- Primary On Main
- Air Conditioning
- Seller Finance
- Green
- Fixer Upper
- Horse
- Golf
- Fireplace
- Deck
- Garage
- Basement
- Pool
Property vs Single Family Average in 20112
Price
Taxes
Year Built
Visits
 Copyright© 2026 REIN Inc. Information Deemed Reliable But Not Guaranteed. The listings data displayed on this medium comes in part from the Real Estate Information Network Inc.(REIN) and has been authorized by participating listing Broker Members of REIN for display. REIN's listings are based upon Data submitted by its Broker Members, and REIN therefore makes no representation or warranty regarding the accuracy of the Data. All users of REIN's listings database should confirm the accuracy of
 All or a portion of the multiple listing information is provided by the Central Virginia Regional Multiple Listing Service, LLC, from a copyrighted compilation of listings. All CVR MLS information provided is deemed reliable but is not guaranteed accurate. The compilation of listings and each individual listing are ©2026 Central Virginia Regional Multiple Listing Service, LLC. All rights reserved.
All MLS listings are © 2026 Central Virginia Regional Multiple Listing Service, LLC. All
All or a portion of the multiple listing information is provided by the Central Virginia Regional Multiple Listing Service, LLC, from a copyrighted compilation of listings. All CVR MLS information provided is deemed reliable but is not guaranteed accurate. The compilation of listings and each individual listing are ©2026 Central Virginia Regional Multiple Listing Service, LLC. All rights reserved.
All MLS listings are © 2026 Central Virginia Regional Multiple Listing Service, LLC. All
 The data relating to real estate for sale on this web site comes in part from the Internet Data Exchange Program of RealTracs Solutions as distributed by MLS Grid. Real estate listings held by brokerage firms other than Berkshire Hathaway HomeServices PenFed Realty are marked with the Internet Data Exchange Program logo or thumbnail logo and detailed information about them includes the name of the listing brokers.
 Emerald Coast Association of REALTORS®, Inc. All information deemed reliable but not guaranteed. All properties are subject to prior sale, change or withdrawal. Neither listing broker(s) or information provider(s) shall be responsible for any typographical errors, misinformation, misprints and shall be held totally harmless. Listing(s) information is provided for consumer's personal, non-commercial use and may not be used for any purpose other than to identify prospective properties consumers
 Copyright © 2026 by the Multiple Listing Service of the Pensacola Association of
REALTORS ® This information is believed to be accurate but is not guaranteed. Subject to verification by all parties. This data is copyrighted and may not be transmitted, re-transmitted, copied, framed, re-purposed, or altered in any way for any other site, individual and/or purpose without the express written permission of the Multiple Listing Service of the Pensacola Association of REALTORS ®. Florida
Copyright © 2026 by the Multiple Listing Service of the Pensacola Association of
REALTORS ® This information is believed to be accurate but is not guaranteed. Subject to verification by all parties. This data is copyrighted and may not be transmitted, re-transmitted, copied, framed, re-purposed, or altered in any way for any other site, individual and/or purpose without the express written permission of the Multiple Listing Service of the Pensacola Association of REALTORS ®. Florida
 Listing data provided by: Central Panhandle Association of Realtors (CPAR)
Information deemed reliable but not guaranteed. The information is provided exclusively for consumers personal, non-commercial use and may not be used for any purpose other than to identify prospective properties consumers may be interested in purchasing.
Listing data provided by: Central Panhandle Association of Realtors (CPAR)
Information deemed reliable but not guaranteed. The information is provided exclusively for consumers personal, non-commercial use and may not be used for any purpose other than to identify prospective properties consumers may be interested in purchasing.
 © BRIGHT, All Rights Reserved
 Navarre Area Board of Realtors® All information deemed reliable but not guaranteed. All properties are subject to prior sale, change or withdrawal. Neither listing broker(s) or information provider(s) shall be responsible for any typographical errors, misinformation, misprints and shall be held totally harmless. Listing(s) information is provided for consumer's personal, non-commercial use and may not be used for any purpose other than to identify prospective properties consumers may be interested
 Hopkinsville, Christian & Todd Co Board of REALTOR®. All information deemed reliable but not guaranteed. All properties are subject to prior sale, change or withdrawal. Neither listing broker(s) or information provider(s) shall be responsible for any typographical errors, misinformation, misprints and shall be held totally harmless. Listing(s) information is provided for consumer's personal, non-commercial use and may not be used for any purpose other than to identify prospective properties consumers may be interested in purchasing. The data relating to real estate for sale on this website comes in part from the Internet Data Exchange program of the Multiple Listing Service. Real estate listings held by brokerage firms other than Berkshire Hathaway HomeServices PenFed Realty may be marked with the Internet Data Exchange logo and detailed information about those properties will include the name of the listing broker(s) when required by the MLS. Copyright ©2026 All rights reserved.
Last Updated: July 27, 2026 5:12 AM UTC
Hopkinsville, Christian & Todd Co Board of REALTOR®. All information deemed reliable but not guaranteed. All properties are subject to prior sale, change or withdrawal. Neither listing broker(s) or information provider(s) shall be responsible for any typographical errors, misinformation, misprints and shall be held totally harmless. Listing(s) information is provided for consumer's personal, non-commercial use and may not be used for any purpose other than to identify prospective properties consumers may be interested in purchasing. The data relating to real estate for sale on this website comes in part from the Internet Data Exchange program of the Multiple Listing Service. Real estate listings held by brokerage firms other than Berkshire Hathaway HomeServices PenFed Realty may be marked with the Internet Data Exchange logo and detailed information about those properties will include the name of the listing broker(s) when required by the MLS. Copyright ©2026 All rights reserved.
Last Updated: July 27, 2026 5:12 AM UTC
