
Views

Address
42012 Glynn Tarra Place, Leesburg, VA
Price
$ 1,249,000
Property Attributes
- MLS#VALO2129996
- TypeSingle Family
- Listing Status ACTIVE
- CountyLOUDOUN
- CityLeesburg
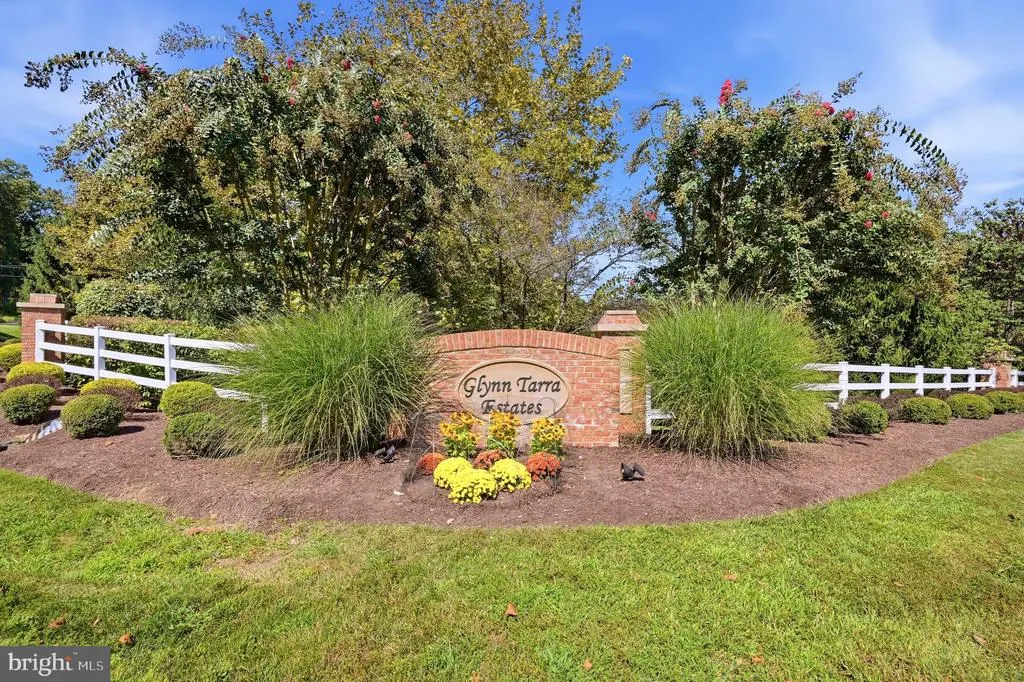
- NeighborhoodGlynn Tarra Estates
- Zip20176
- StyleColonial
- Year Built2004
- Taxes$ 9364
- Price$ 1,249,000
- Bedrooms6
- Full Bathrooms4
- Half Bathrooms1
- Sqr Footage6680
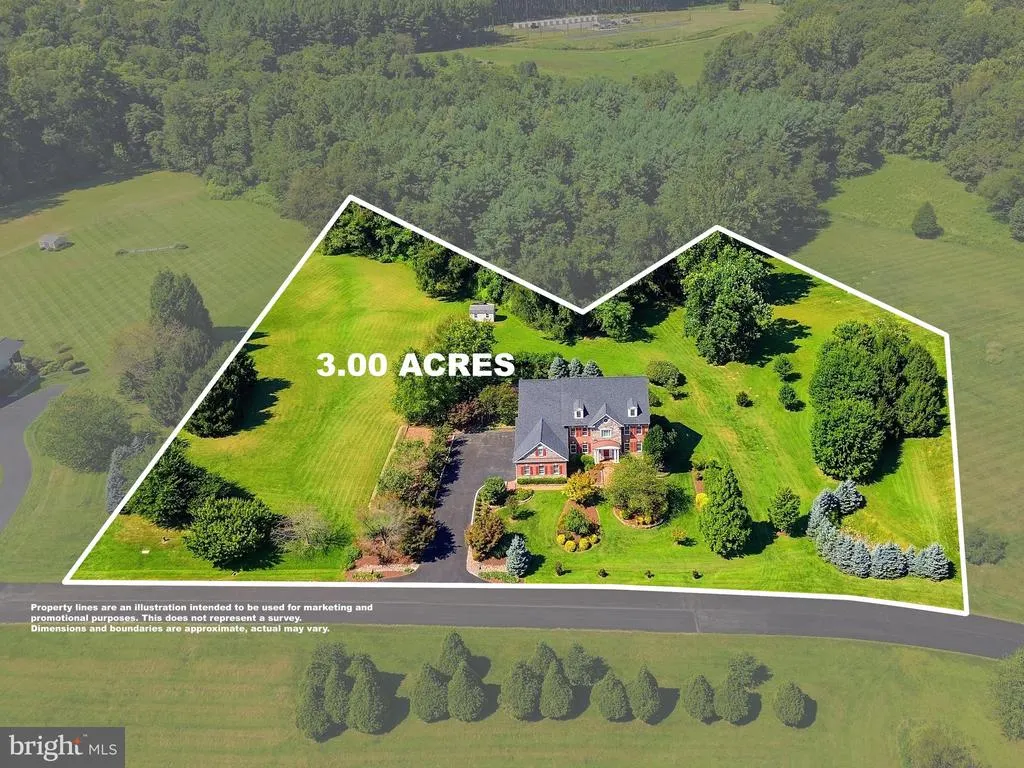
- Lot Size3 Acres
Data Source:
Bright MLS
Property Description
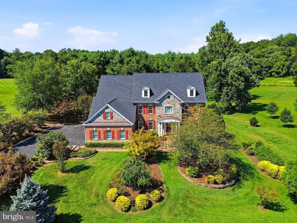
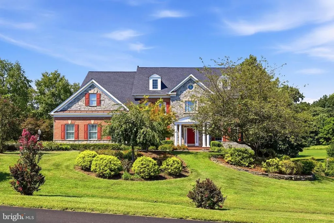
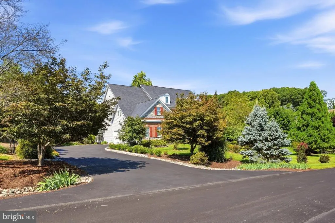
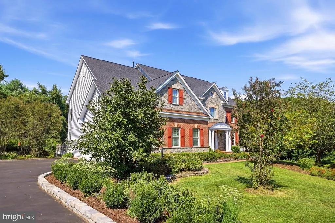
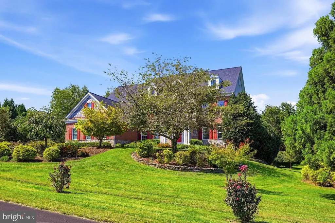
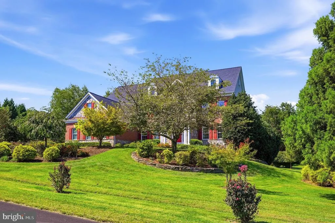
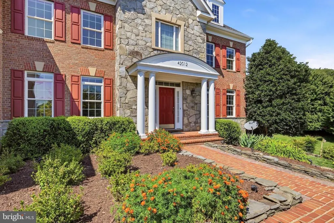
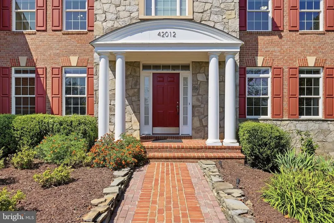
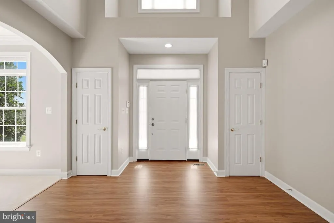
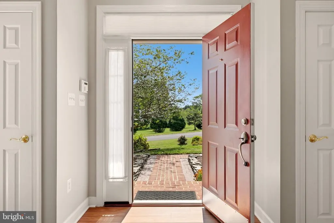
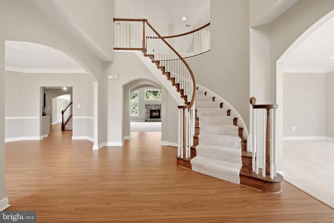
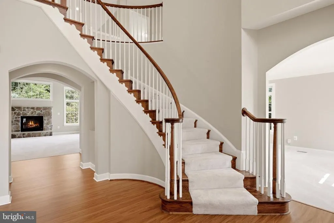
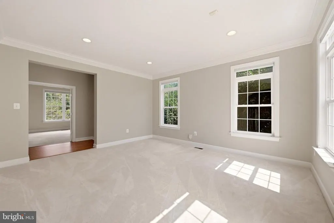
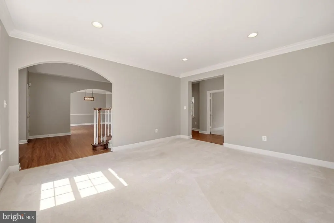
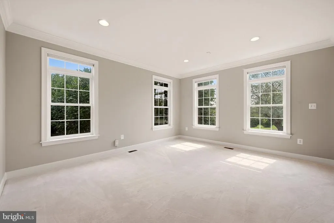
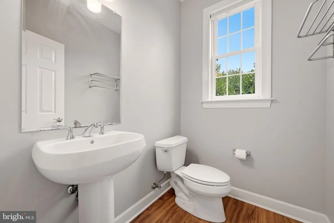
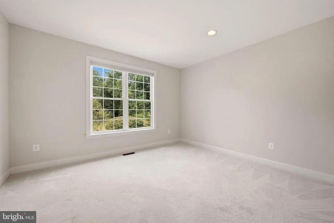
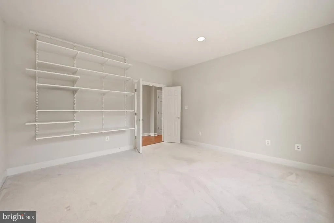
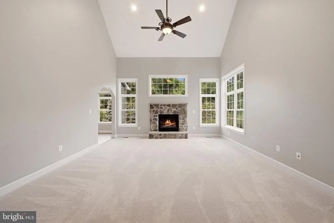
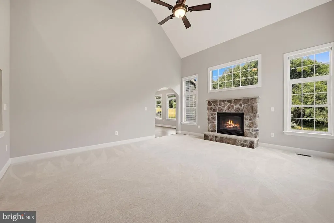
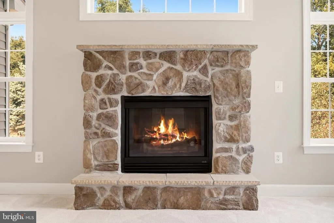
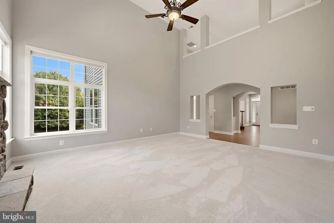
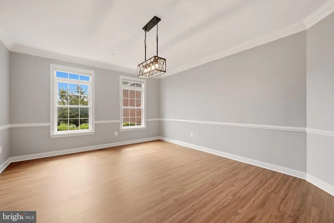
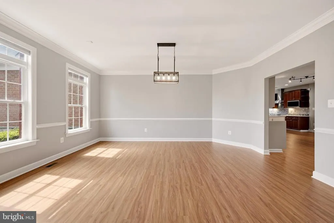
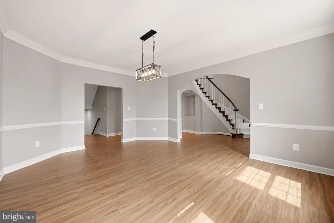
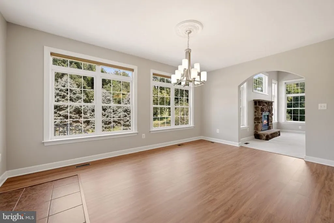
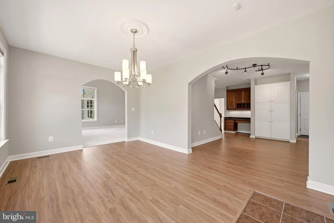
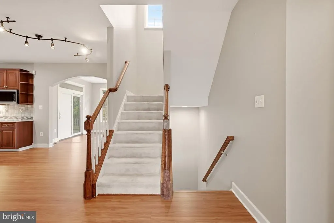
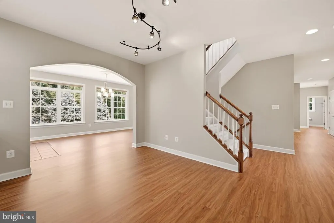
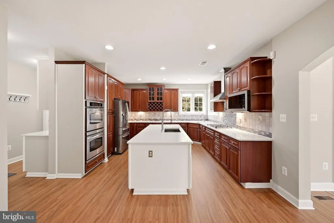
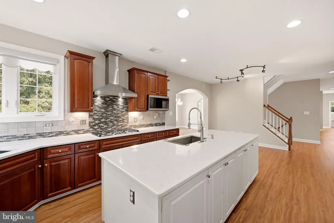
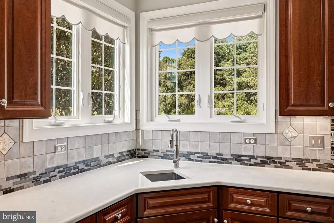
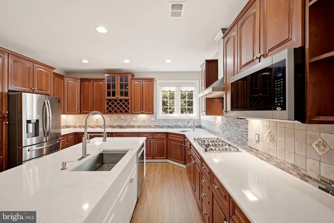
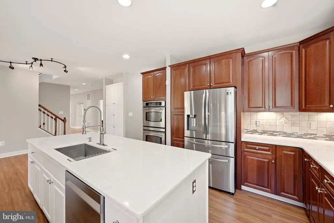
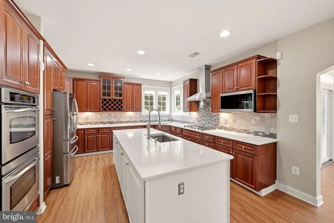
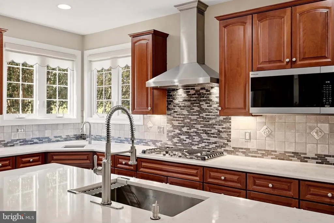
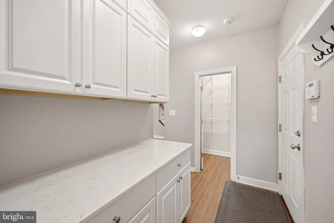
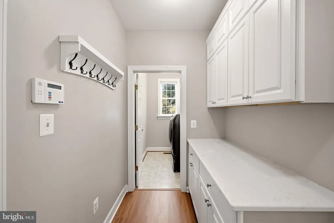
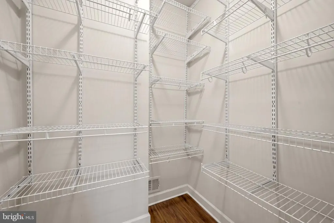
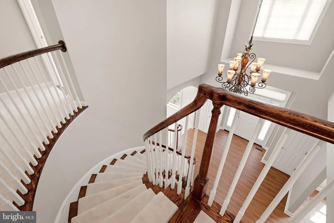
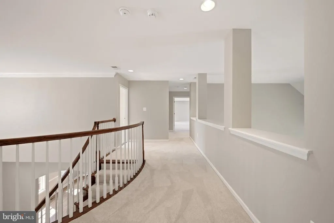
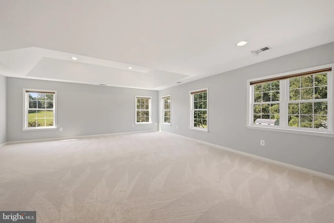
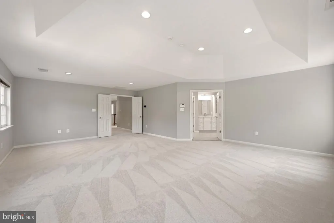
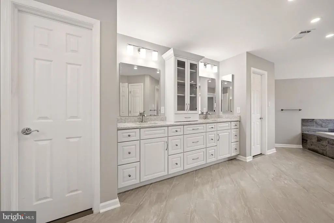
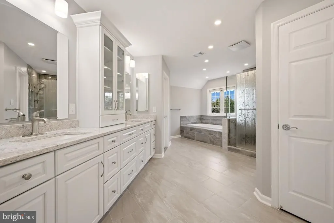
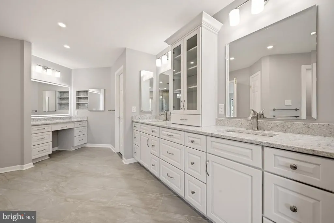
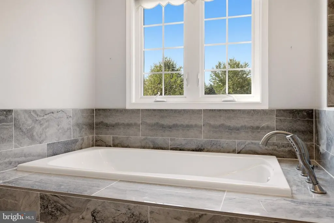
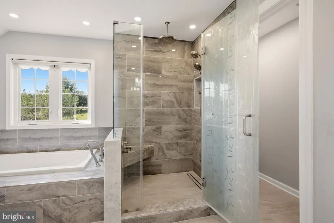
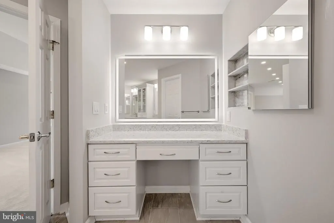
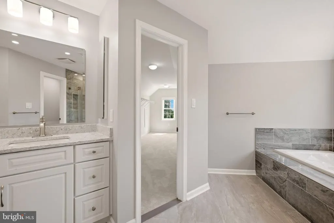
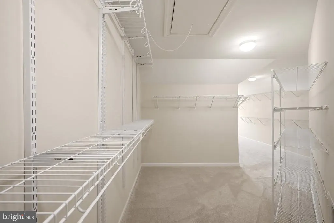
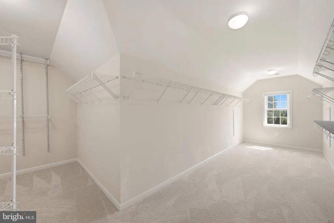
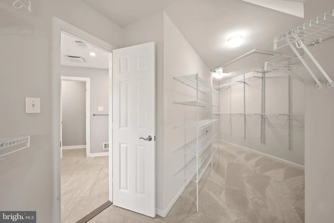
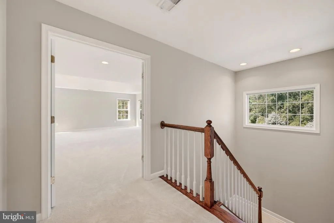
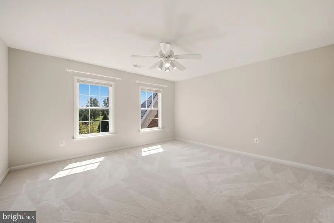
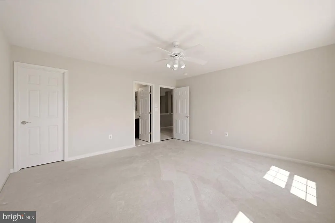
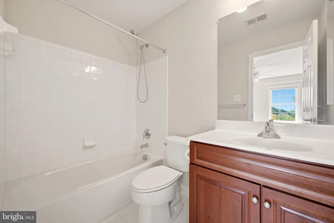
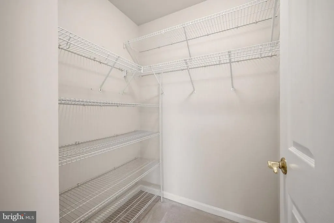
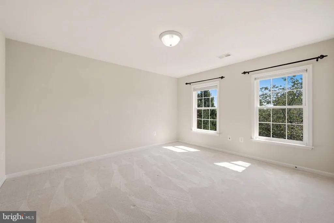
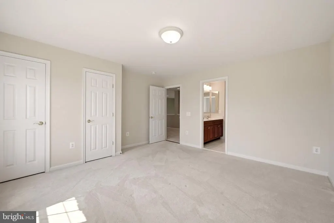
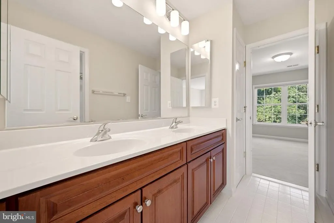
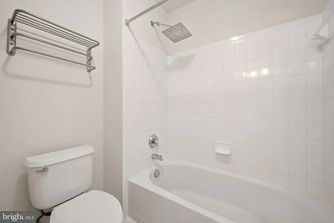
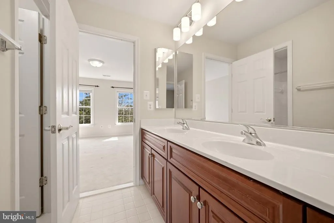
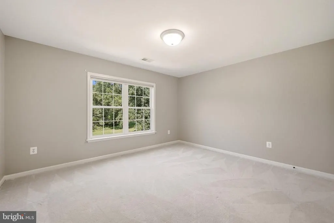
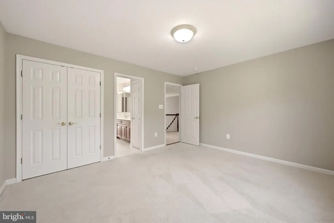
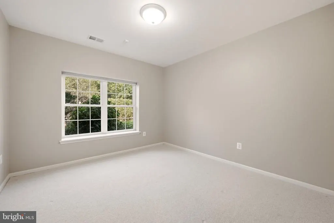
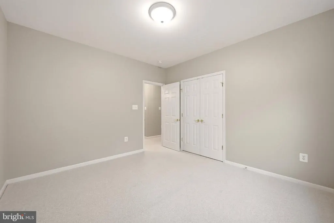
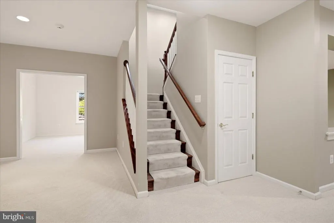
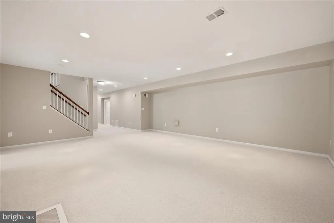
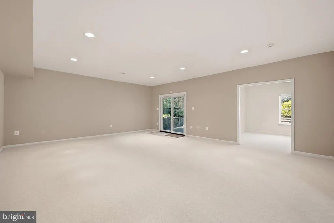
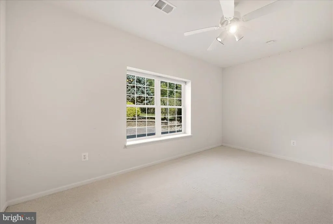
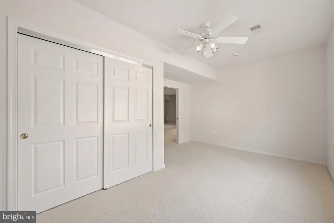
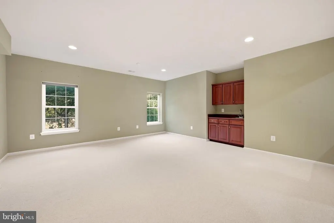
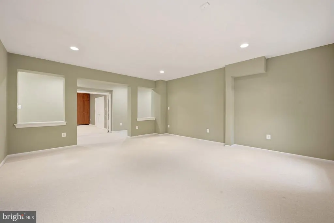
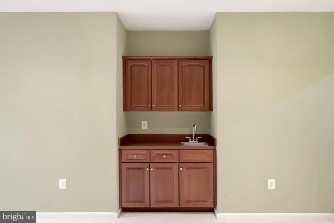
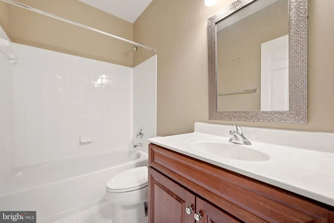
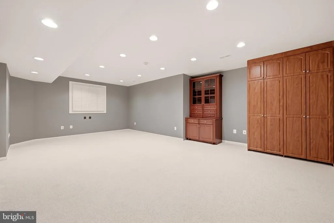
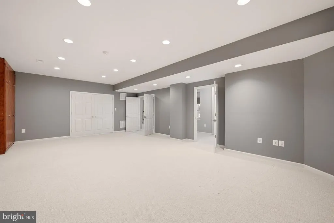
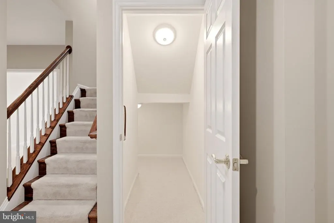
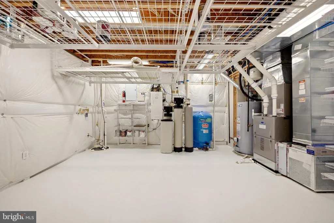
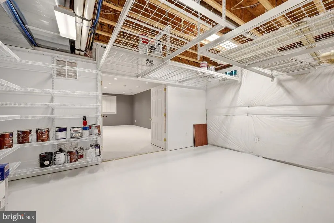
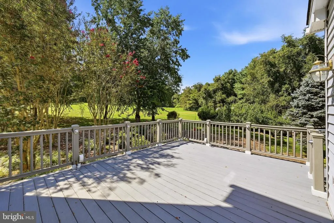
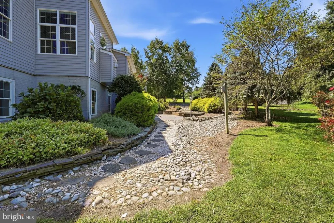
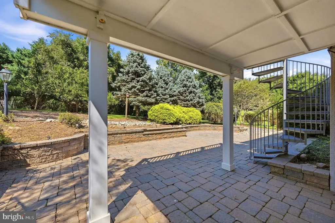
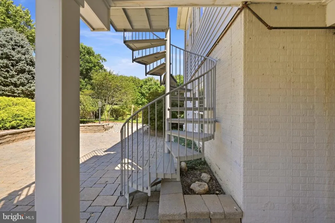
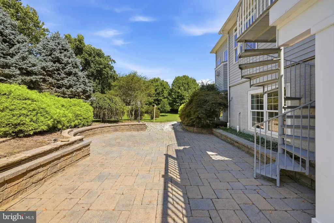
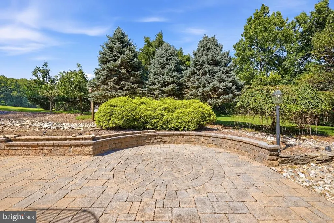
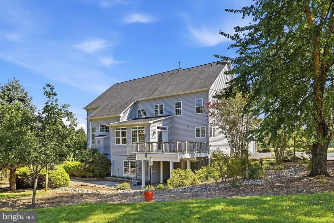
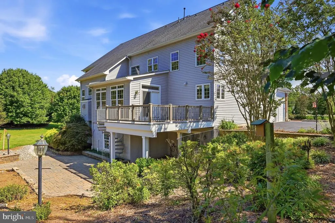
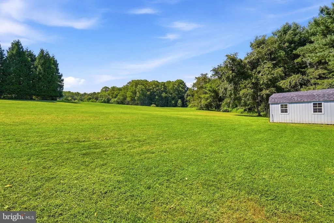
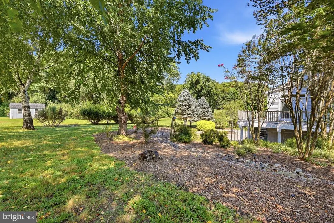
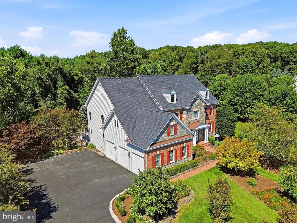
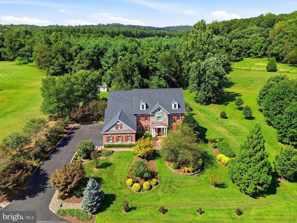
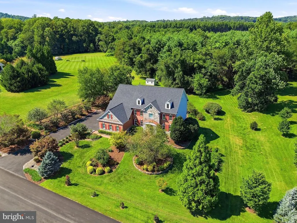
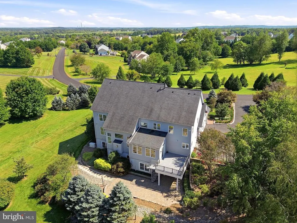
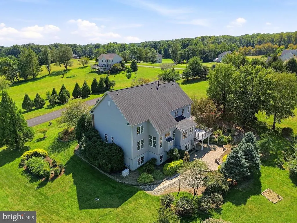
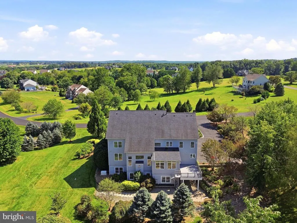
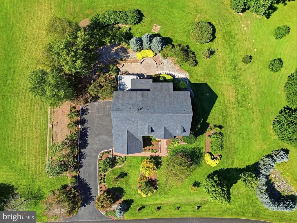
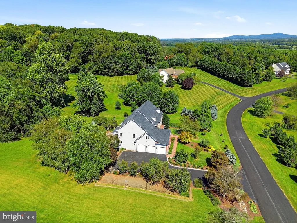
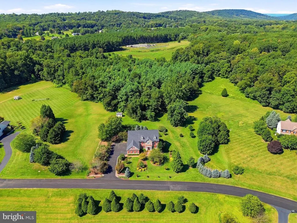
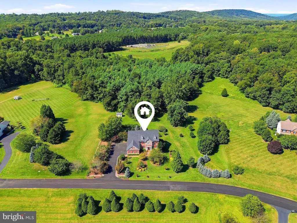
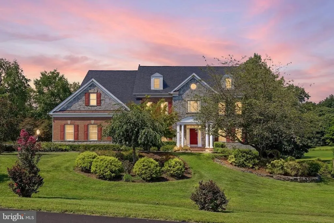
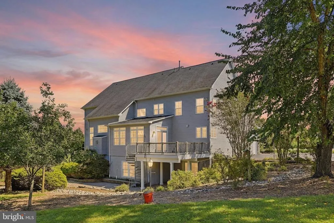
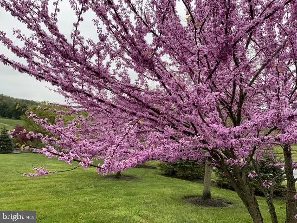
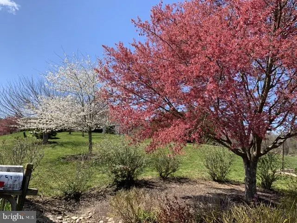
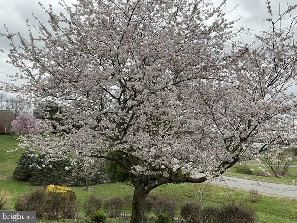
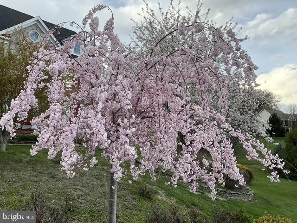
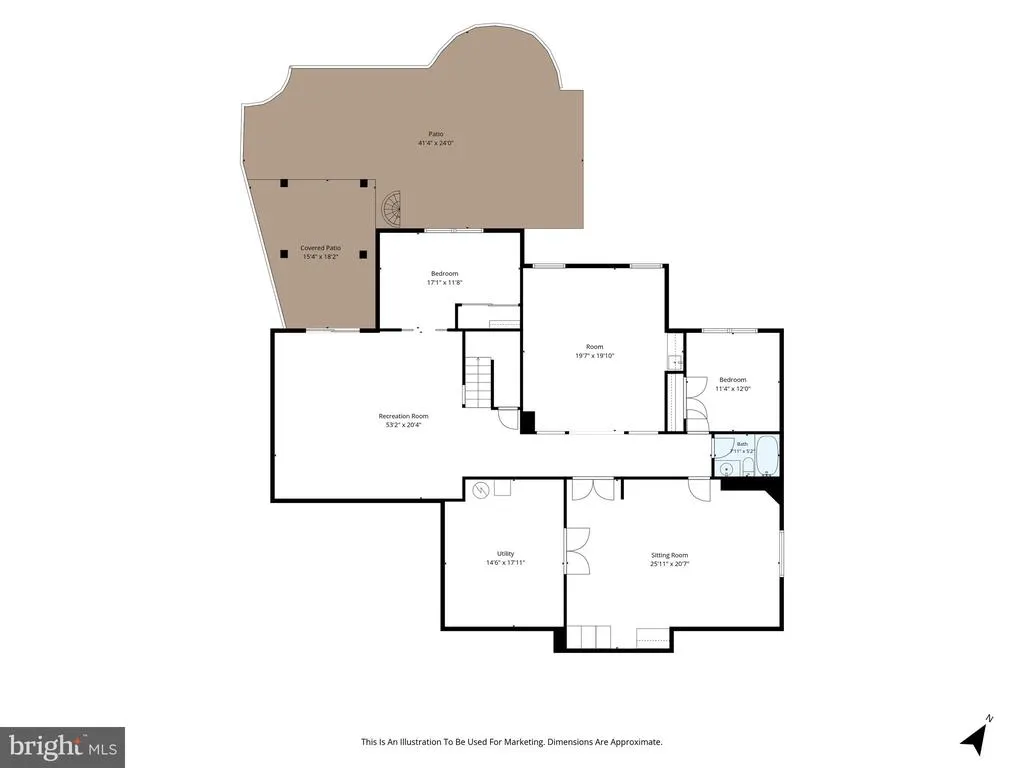
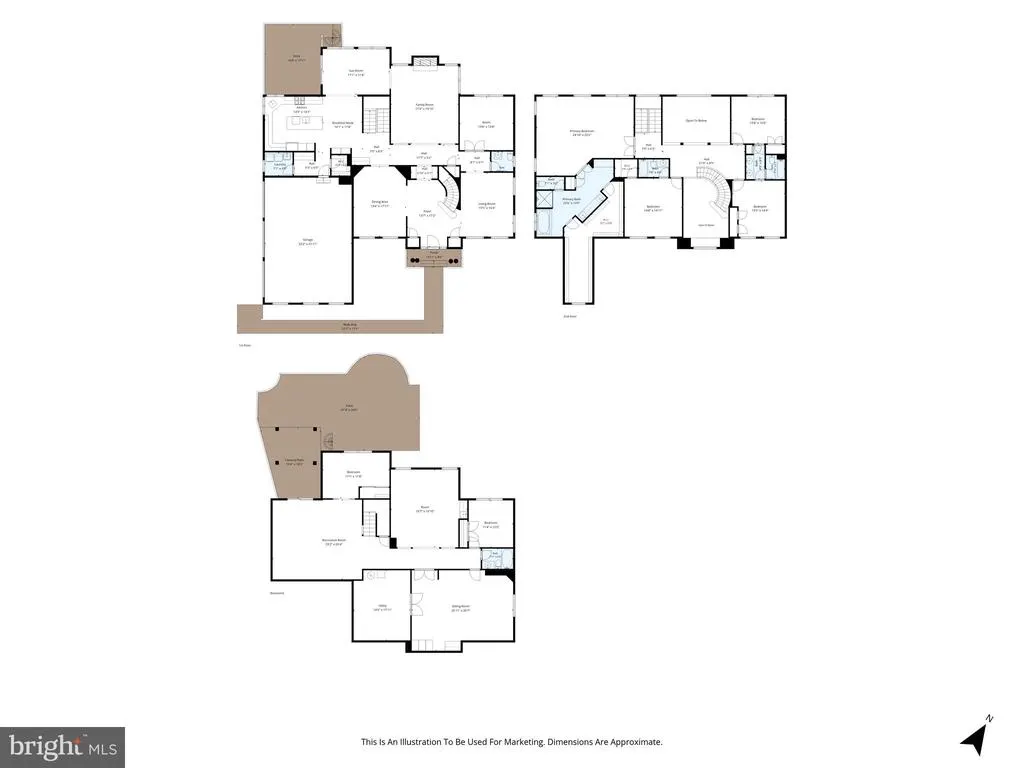
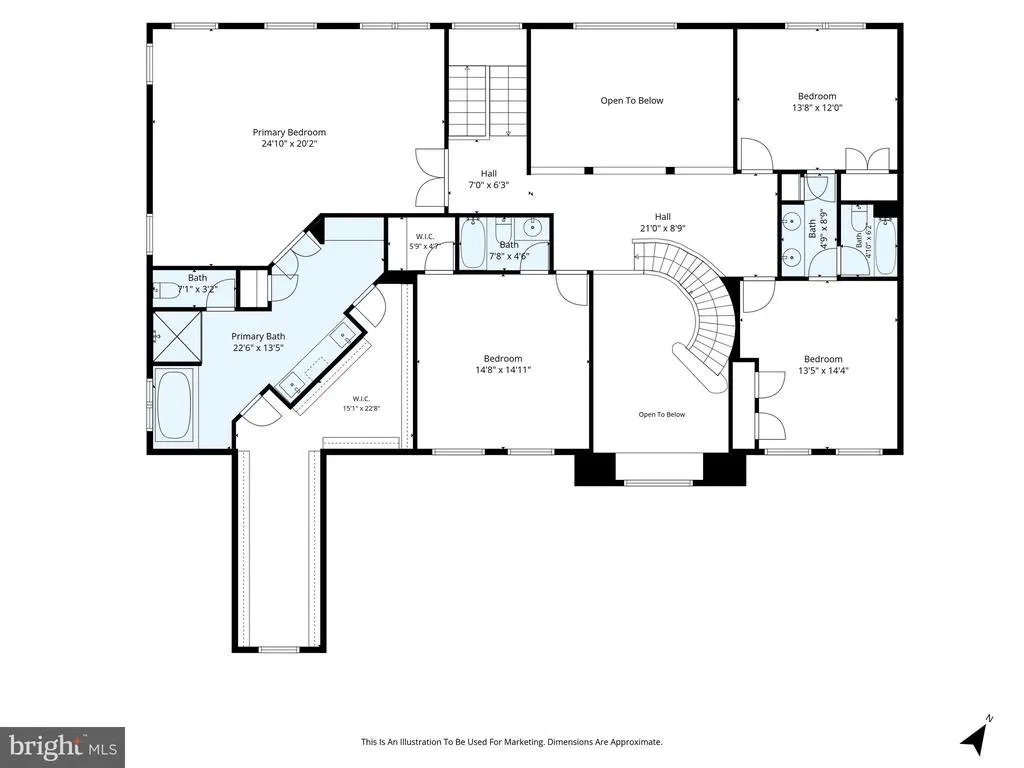
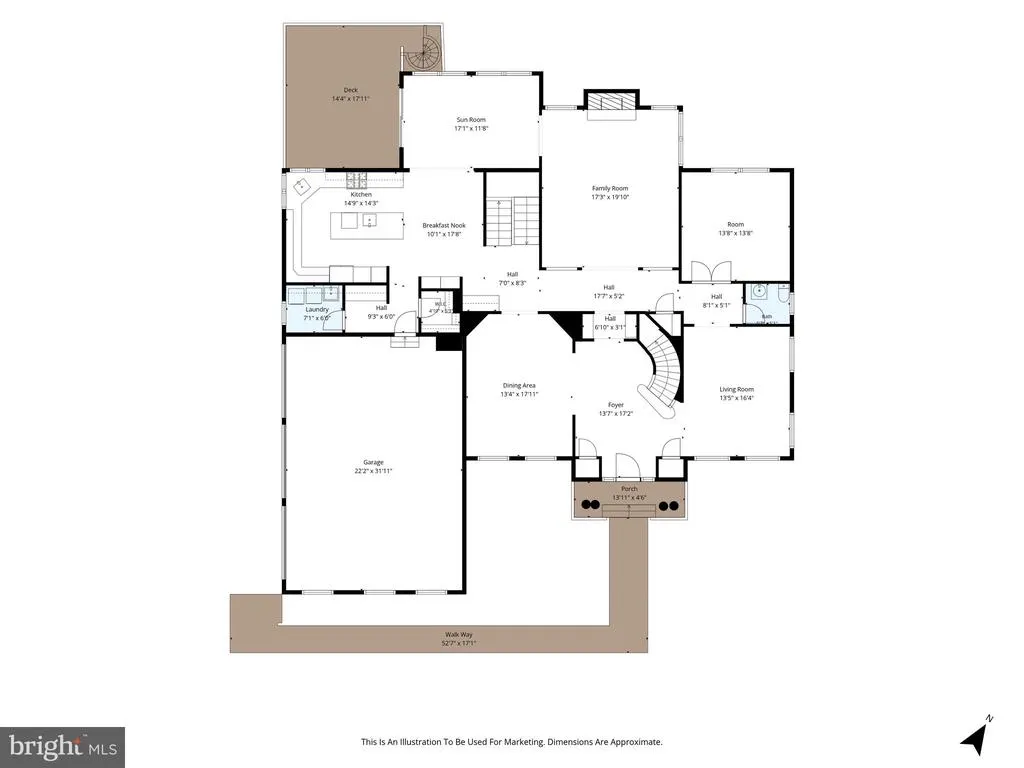
***Open houses this weekend - Saturday 9/12 & Sunday 9/13 from 1-3pm*** Welcome to this magnificent, beautifully maintained Stanley Martin Seville model nestled on a quiet and peaceful 3 acres. Spanning over 6,000 square feet, this 6-bedroom, 4.5-bathroom residence seamlessly combines grand architectural details with exceptional systems updates for complete peace of mind. Main Level & Living Spaces Grand Family Room: Soaring two-story ceilings with abundant natural light, fresh carpet (2026), and a floor-to-ceiling stone facade gas fireplace. Gourmet Kitchen: Built for entertaining with 42-inch cherry cabinetry, expansive quartz countertops, dual sinks, gas range with hood, double ovens, stainless steel appliances, and premium LVP flooring. Functional Layout: Grand entry foyer with double coat closets, dedicated main-floor home office, and low-maintenance luxury vinyl plank flooring across the main level. Primary Suite & Upper Level Grand Owners Retreat: Sprawling primary suite featuring elegant tray ceilings and a fully renovated luxury bath with an impressive dressing area (2024). Includes an oversized primary walk-in closet featuring dual-door access for effortless flow and exceptional storage space. Upper Bed & Bath: Fresh carpet throughout the upper hall and bedrooms (2026), offering generous closet space and flexible layouts for guests and family. Outdoor Living & Grounds Private Oasis: 3 manicured acres boasting fruit trees along with an assortment of beautiful perennials, a composite deck with a spiral staircase, extensive low voltage landscape lighting and a deluxe walk-out paver patio. Convenience & Storage: 3-car side-load garage, with generous storage space, an extended/wide driveway with ample parking, and an exterior storage shed. System Highlights & Infrastructure HVAC: Top-tier Carrier Infinity System installed in 2019 (mother board replaced 2024) for high-efficiency climate control. Furnace mother board replaced in 2025. Power & Fuel: Whole-house generator (starter replaced 2024), owned 1,000-gallon propane tank, whole-house circuit breaker, and an existing alarm system setup. Roof & Utilities: Roof replaced in 2017, hot water heater replaced in 2017, passive/active radon mitigation system, and septic system recently serviced with new floats. From the 2026 interior refreshes and major system updates to the private 3-acre oasis, every detail of this incredible estate has been handled for you. Turnkey acreage of this caliber is a rare findschedule your private tour today before someone else claims this dream property!
| Elementary School | Middle School | High School |
|---|---|---|
| Lucketts Elementary School | Smart'S Mill Middle School | Tuscarora High School |
| Price History | |
|---|---|
| 9/10/2026 | Listed $1,249,000 |
General Features
| Living Area | 6680 |
|---|---|
| Sewer | Septic < # of BR |
| Heating | Forced Air,Heat Pump(s),Programmable Thermostat,Zoned |
| Cooling | Central A/C,Zoned |
| Utilities | Electric Available,Propane,Phone Available |
| Possession | 0-30 Days CD,Immediate |
| Roof | Architectural Shingle |
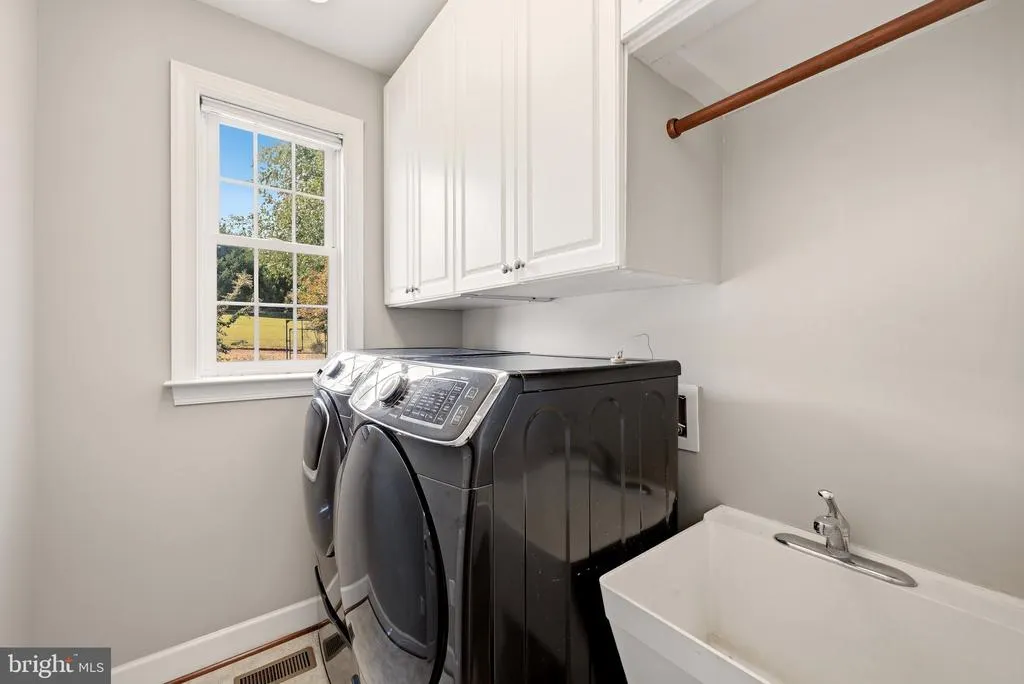
| Appliances | Built-In Microwave,Cooktop,Dishwasher,Disposal,Dryer,Exhaust Fan,Icemaker,Microwave,Oven - Double,Oven - Wall,Refrigerator,Stainless Steel Appliances,Washer,Water Dispenser,Water Heater,Oven/Range - |
| Zoning | AR1 |
| HOA Fee | 100.00 |
| Garage Spaces | 3.00 |
| Association Fee Includes | Management,Snow Removal,Trash |
| Patio/Porch Features | Deck(s),Patio(s) |
| Architectural Style | Colonial |
| Security Features | Security System,Smoke Detector,Carbon Monoxide Detector(s) |
| Construction Materials | Masonry |
| School District | LOUDOUN COUNTY PUBLIC SCHOOLS |
| Year Built | 2004 |
| Electric | Underground,Circuit Breakers,200+ Amp Service |
| View | Garden/Lawn,Scenic Vista,Trees/Woods |
| Levels | 3 |
| Tax Year | 2026 |
| Ownership | Fee Simple |
| Cool Fuel | Electric |
| Accessibility | None |
| Assoc Fee Paid Per | Monthly |
| County | LOUDOUN |
| New Construction | No |
| Property Type | Residential |
| HOA | Yes |
| Subdivision Name | GLYNN TARRA ESTATES |
| Garage Y/N | Yes |
| Water Access Y/N | No |
| Other Structures | Above Grade,Below Grade |
| Full Baths | 4 |
| Status | ACTIVE |
| Directions | Driving Directions (From Leesburg) Take Route 15 North out of Leesburg. Turn Left onto Stumptown Road (Rt. 662). Turn Right onto New Valley Church Road (Rt. 663). Bear Right onto Taylorstown Road |
| City | LEESBURG |
| Disclosures | None |
| Association Name | INTEGRITY COMMUNITY MANAGEMENT |
| Senior Community Y/N | No |
| Lot Size Units | Square Feet |
| Lot Size Square Feet | 130680.00 |
| Tax Assessed Value | 1163220.0 |
| Tax Annual Amount | 9364.0 |
| Home Warranty Y/N | No |
| Property Condition | Very Good |
| Structure Type | Detached |
| Condo/Coop Association fee Y/N | No |
| Bathrooms Count Main Level | 1.00 |
| Price Per Sq Ft Total AG | 272.71 |
| Acceptable Financing | Cash,Conventional,FHA,VA |
| Additional Parcels Y/N | No |
| Historic Y/N | No |
| Vacation Rental Y/N | No |
| Virtual Tour | https://whiteoakmedia.hd.pics/x3364624 |
| Total SQFT | 6680 |
| Builder Name | STANLEY MARTIN |
| Standard Status | Active |
| Year Built Source | Assessor |
| Legal Subdivision | GLYNN TARRA ESTATES |
| Tax Lot | 4 |
| Association Recreation Fee | No |
Interior Features
| Interior Amenities | Attic,Breakfast Area,Built-Ins,Crown Moldings,Double/Dual Staircase,Floor Plan - Open,Formal/Separate Dining Room,Kitchen - Eat-In,Kitchen - Gourmet,Kitchen - Island,Kitchen - Table Space,Primary Bat |
|---|---|
| Heating Fuel | Propane - Owned,Electric |
| Basement | Full |
| Flooring | Hardwood,Ceramic Tile,Carpet,Luxury Vinyl Plank |
| Total Fireplaces | 1 |
| Fireplace Features | Gas/Propane,Heatilator,Mantel(s),Stone |
| Hot Water | Propane,60+ Gallon Tank |
| Basement (Y/N) | Yes |
| Heating Y/N | Yes |
| Window Features | Atrium,Bay/Bow,Double Pane,Palladian,Screens |
| Fireplace Y/N | Yes |
| Above Grade Finished Area | 4580 |
| Half Baths | 1 |
| Central Air Y/N | Yes |
| Total Bedrooms | 6 |
| Below Grade Finished Area | 2100 |
| Below Grade Finished Area Unit Type | Square Feet |
| LivingAreaSource | Assessor |
| Laundry Type | Main Floor |
| Below Grade Unfin Area Units | Square Feet |
| Below Grade Unfin SQFT Source | Assessor |
| Below Grade Finished Area Source | Assessor |
| Bedrooms Count All Lower Levels | 2 |
| Bedrooms Count All Upper Levels | 4 |
| Bedrooms Count Lower Level 1 | 2 |
| Bedrooms Count Upper Level 1 | 4 |
| Bathrooms Half Main Level | 1 |
| Bathrooms Full Upper Level 1 | 3 |
| Bathrooms Full Lower Level 1 | 1 |
| Bathrooms Full All Upper Levels | 3 |
| Bathrooms Full All Lower Levels | 1 |
| Bathrooms Count Upper Level 1 | 3.00 |
| Bathrooms Count Lower Level 1 | 1.00 |
| Bathrooms Count All Upper Levels | 3 |
| Bathrooms Count All Lower Levels | 1 |
| Above Grade Finished Area Source | Assessor |
| Above Grade Finished Area Unit Type | Square Feet |
| Total Baths | 5 |
Exterior Features
| Exterior Amenities | Extensive Hardscape,Exterior Lighting,Stone Retaining Walls |
|---|---|
| Pool | No Pool |
| Parking Features | Asphalt Driveway,Private |
| Lot Features | Backs to Trees,Landscaping,No Thru Street,Rear Yard,Private,Trees/Wooded,Level |
| Water Source | Well |
| Total Parking Spaces | 6 |
| Garage Features | Additional Storage Area,Garage - Side Entry,Garage Door Opener |
| Type of Parking | Attached Garage,Driveway |
| Spa | No |
| Water View Y/N | No |
| Lot Size Acres | 3.00 |
| Lot Size Source | Assessor |
| Waterfront Y/N | No |
| Door Features | Sliding Glass |
| Builder Model | SAVILLE |
| Horse Y/N | No |
| Land Assessed Value | 240000.00 |
| Navigable Water Y/N | No |
| Water Oriented Y/N | No |
| # of Attached Garage Spaces | 3 |
Amenities
- Foreclosure
- Views
- Short Sale
- New Construction
- Adult 55+
- Lease To Own
- No HOA Fees
- Furnished
- Primary On Main
- Air Conditioning
- Seller Finance
- Green
- Fixer Upper
- Horse
- Golf
- Fireplace
- Deck
- Garage
- Basement
- Pool
Property vs Single Family Average in 20176
Price
Taxes
Year Built
 Copyright© 2026 REIN Inc. Information Deemed Reliable But Not Guaranteed. The listings data displayed on this medium comes in part from the Real Estate Information Network Inc.(REIN) and has been authorized by participating listing Broker Members of REIN for display. REIN's listings are based upon Data submitted by its Broker Members, and REIN therefore makes no representation or warranty regarding the accuracy of the Data. All users of REIN's listings database should confirm the accuracy of
 All or a portion of the multiple listing information is provided by the Central Virginia Regional Multiple Listing Service, LLC, from a copyrighted compilation of listings. All CVR MLS information provided is deemed reliable but is not guaranteed accurate. The compilation of listings and each individual listing are ©2026 Central Virginia Regional Multiple Listing Service, LLC. All rights reserved.
All MLS listings are © 2026 Central Virginia Regional Multiple Listing Service, LLC. All
All or a portion of the multiple listing information is provided by the Central Virginia Regional Multiple Listing Service, LLC, from a copyrighted compilation of listings. All CVR MLS information provided is deemed reliable but is not guaranteed accurate. The compilation of listings and each individual listing are ©2026 Central Virginia Regional Multiple Listing Service, LLC. All rights reserved.
All MLS listings are © 2026 Central Virginia Regional Multiple Listing Service, LLC. All
 The data relating to real estate for sale on this web site comes in part from the Internet Data Exchange Program of RealTracs Solutions as distributed by MLS Grid. Real estate listings held by brokerage firms other than Berkshire Hathaway HomeServices PenFed Realty are marked with the Internet Data Exchange Program logo or thumbnail logo and detailed information about them includes the name of the listing brokers.
 Emerald Coast Association of REALTORS®, Inc. All information deemed reliable but not guaranteed. All properties are subject to prior sale, change or withdrawal. Neither listing broker(s) or information provider(s) shall be responsible for any typographical errors, misinformation, misprints and shall be held totally harmless. Listing(s) information is provided for consumer's personal, non-commercial use and may not be used for any purpose other than to identify prospective properties consumers
 Copyright © 2026 by the Multiple Listing Service of the Pensacola Association of
REALTORS ® This information is believed to be accurate but is not guaranteed. Subject to verification by all parties. This data is copyrighted and may not be transmitted, re-transmitted, copied, framed, re-purposed, or altered in any way for any other site, individual and/or purpose without the express written permission of the Multiple Listing Service of the Pensacola Association of REALTORS ®. Florida
Copyright © 2026 by the Multiple Listing Service of the Pensacola Association of
REALTORS ® This information is believed to be accurate but is not guaranteed. Subject to verification by all parties. This data is copyrighted and may not be transmitted, re-transmitted, copied, framed, re-purposed, or altered in any way for any other site, individual and/or purpose without the express written permission of the Multiple Listing Service of the Pensacola Association of REALTORS ®. Florida
 Listing data provided by: Central Panhandle Association of Realtors (CPAR)
Information deemed reliable but not guaranteed. The information is provided exclusively for consumers personal, non-commercial use and may not be used for any purpose other than to identify prospective properties consumers may be interested in purchasing.
Listing data provided by: Central Panhandle Association of Realtors (CPAR)
Information deemed reliable but not guaranteed. The information is provided exclusively for consumers personal, non-commercial use and may not be used for any purpose other than to identify prospective properties consumers may be interested in purchasing.
 © BRIGHT, All Rights Reserved
 Navarre Area Board of Realtors® All information deemed reliable but not guaranteed. All properties are subject to prior sale, change or withdrawal. Neither listing broker(s) or information provider(s) shall be responsible for any typographical errors, misinformation, misprints and shall be held totally harmless. Listing(s) information is provided for consumer's personal, non-commercial use and may not be used for any purpose other than to identify prospective properties consumers may be interested
 Hopkinsville, Christian & Todd Co Board of REALTOR®. All information deemed reliable but not guaranteed. All properties are subject to prior sale, change or withdrawal. Neither listing broker(s) or information provider(s) shall be responsible for any typographical errors, misinformation, misprints and shall be held totally harmless. Listing(s) information is provided for consumer's personal, non-commercial use and may not be used for any purpose other than to identify prospective properties consumers may be interested in purchasing. The data relating to real estate for sale on this website comes in part from the Internet Data Exchange program of the Multiple Listing Service. Real estate listings held by brokerage firms other than Berkshire Hathaway HomeServices PenFed Realty may be marked with the Internet Data Exchange logo and detailed information about those properties will include the name of the listing broker(s) when required by the MLS. Copyright ©2026 All rights reserved.
Last Updated: July 27, 2026 5:12 AM UTC
Hopkinsville, Christian & Todd Co Board of REALTOR®. All information deemed reliable but not guaranteed. All properties are subject to prior sale, change or withdrawal. Neither listing broker(s) or information provider(s) shall be responsible for any typographical errors, misinformation, misprints and shall be held totally harmless. Listing(s) information is provided for consumer's personal, non-commercial use and may not be used for any purpose other than to identify prospective properties consumers may be interested in purchasing. The data relating to real estate for sale on this website comes in part from the Internet Data Exchange program of the Multiple Listing Service. Real estate listings held by brokerage firms other than Berkshire Hathaway HomeServices PenFed Realty may be marked with the Internet Data Exchange logo and detailed information about those properties will include the name of the listing broker(s) when required by the MLS. Copyright ©2026 All rights reserved.
Last Updated: July 27, 2026 5:12 AM UTC
