
New Construction - Primary on Main - Eco Friendly
Address
2841 Edgelea Road, Vienna, VA
Price
$ 2,599,900
Property Attributes
- MLS#VAFX2340324
- TypeSingle Family
- Listing Status ACTIVE
- CountyFAIRFAX
- CityVienna
- NeighborhoodEdgelea
- Zip22181
- StyleContemporary
- Year Built2026
- Taxes$ 12804
- Price$ 2,599,900
- Bedrooms5
- Full Bathrooms6
- Half Bathrooms0
- Sqr Footage6219
- Lot Size0.41 Acres
Data Source:
Bright MLS
Property Description
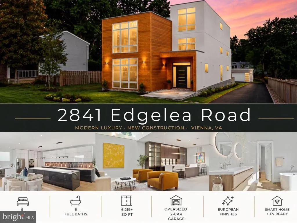
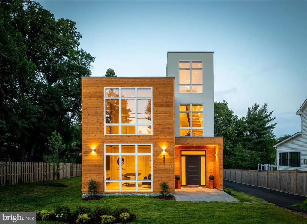
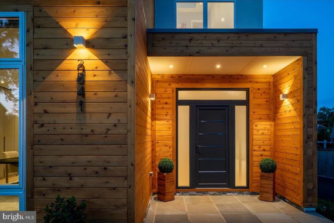
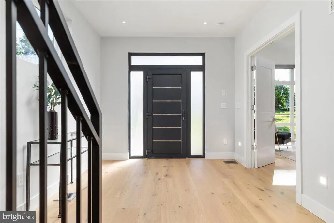
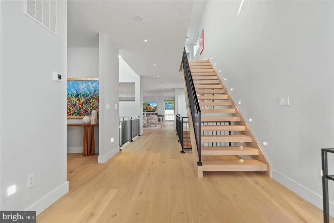
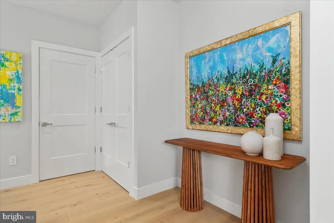
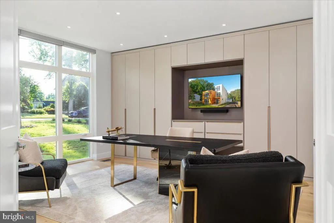
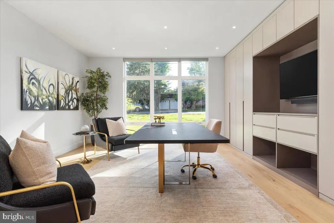
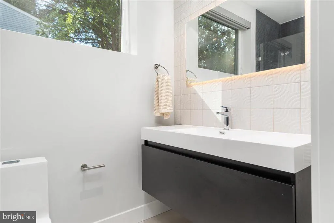
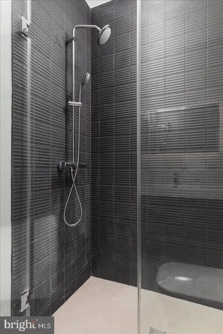
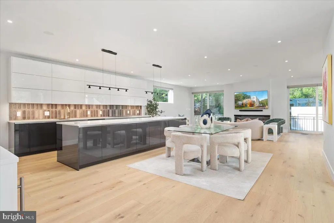
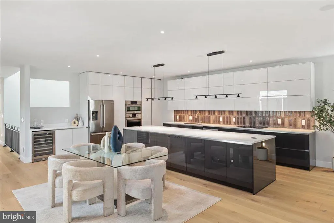
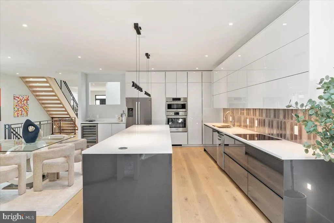
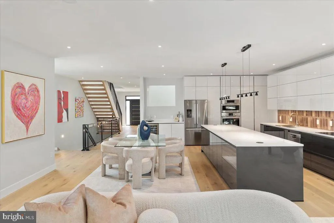
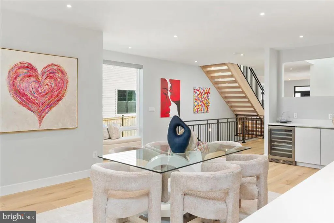
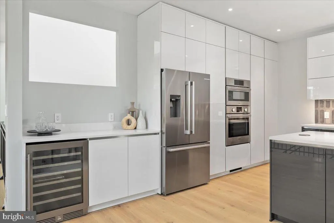
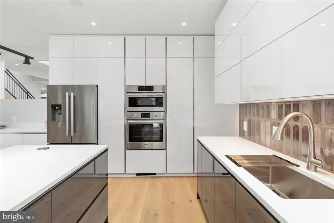
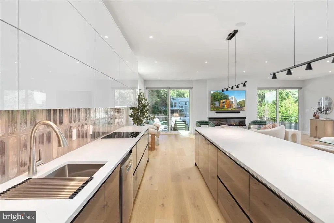
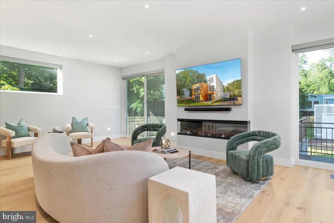
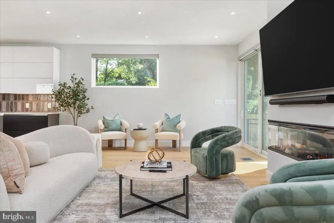
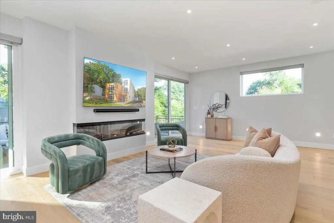
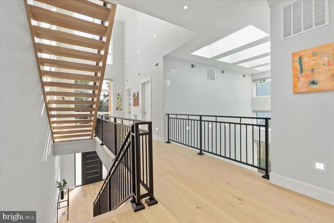
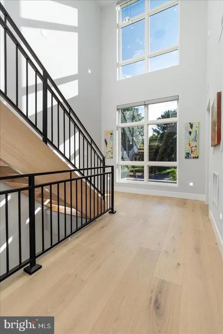
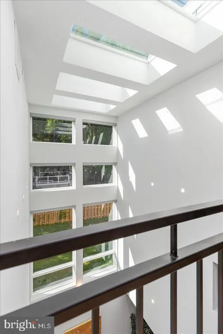
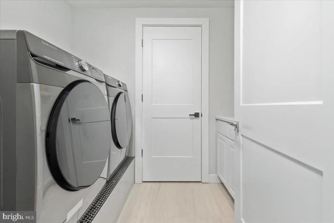
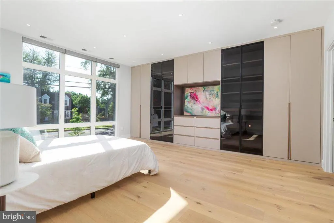
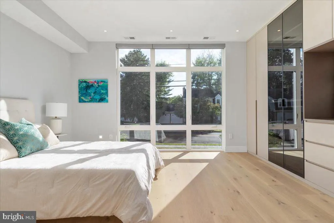
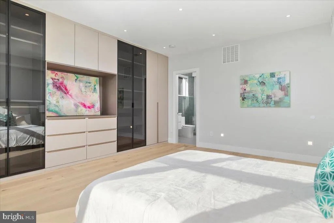
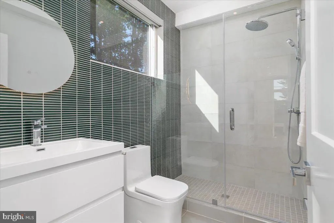
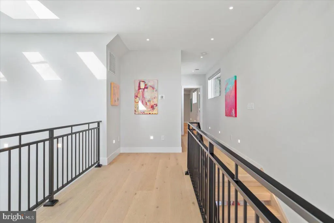
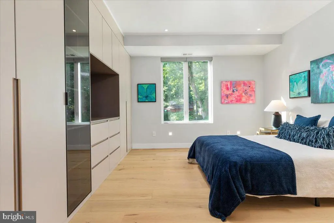
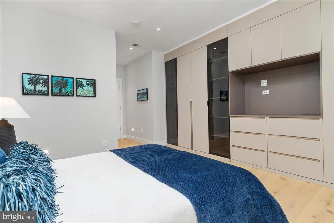
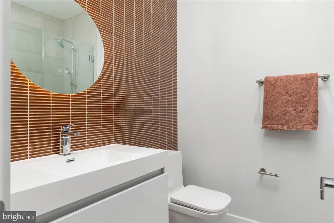
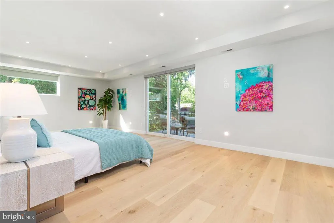
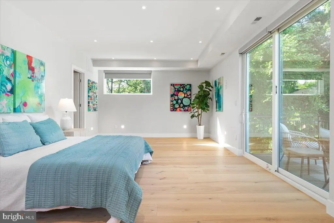
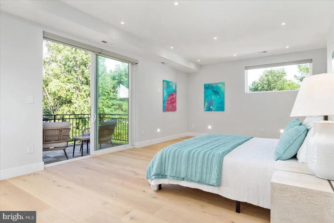
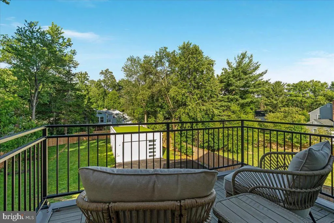
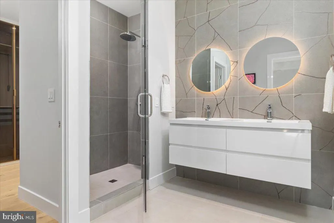
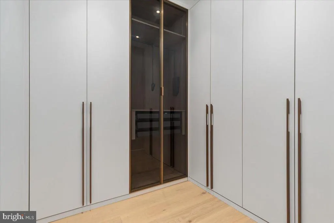
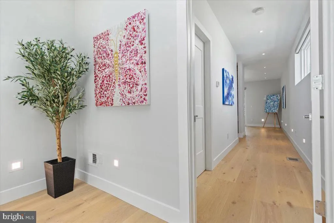
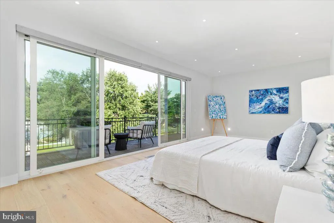
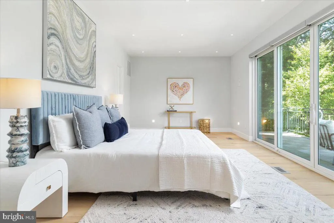
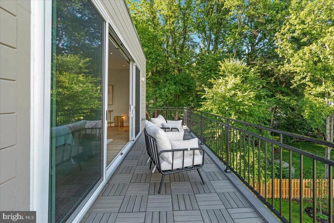
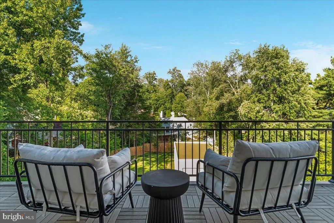
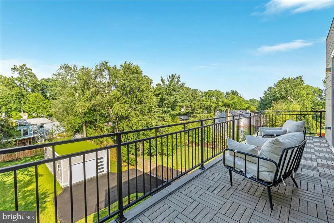
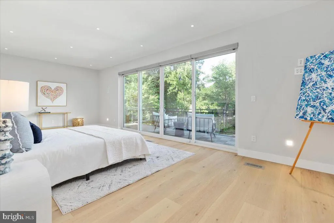
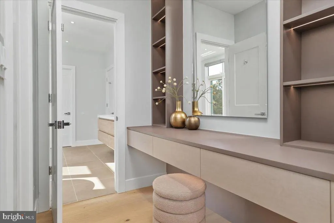
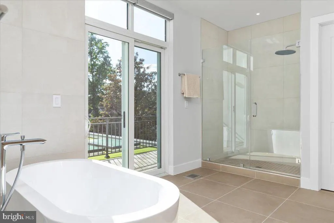
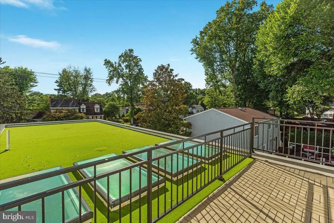
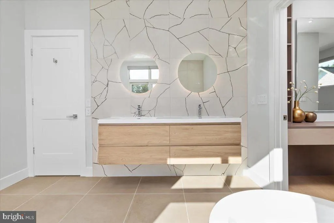
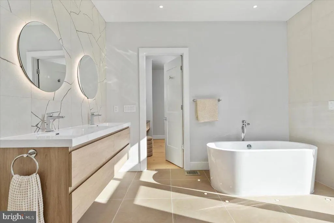
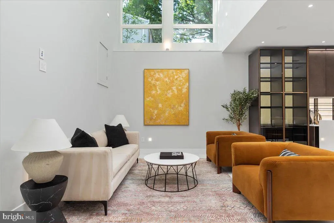
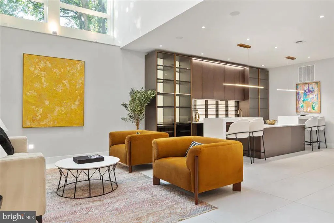
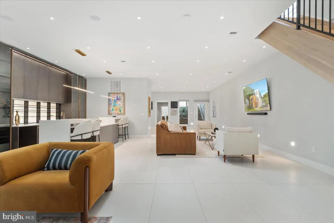
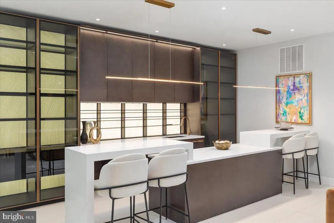
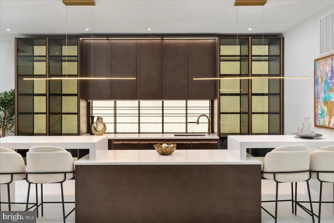
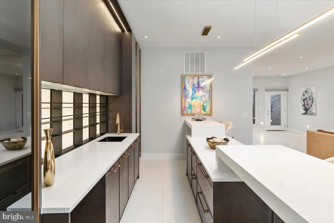
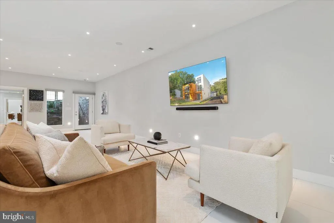
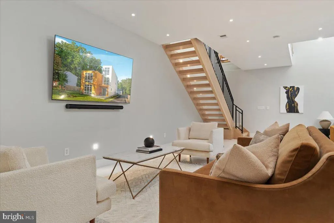
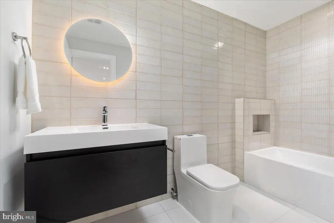
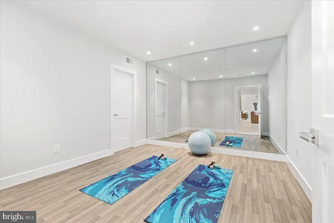
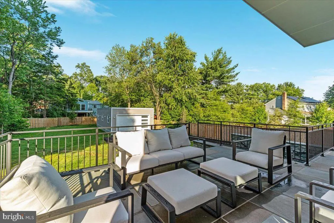
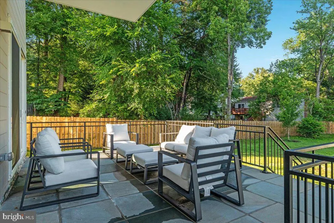
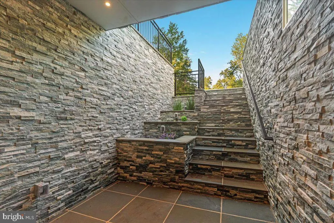
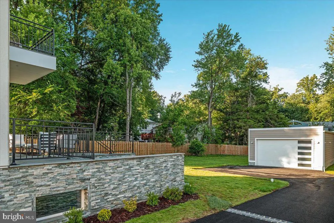
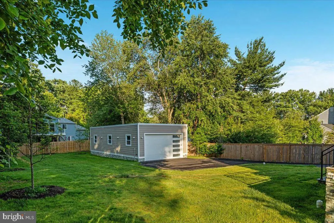
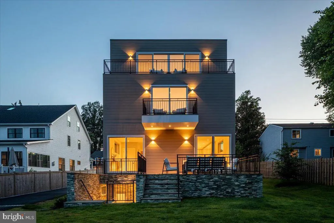
Introducing an extraordinary custom modern contemporary residence by Hemingway Holdingsan architectural statement unlike anything else currently offered in Vienna. Thoughtfully designed with uncompromising attention to detail, this newly constructed estate blends striking modern design, advanced technology, and refined European finishes into a home that is as functional as it is unforgettable. From the moment of arrival, the exterior establishes an impressive presence with a curated combination of natural stacked stone veneer, smooth synthetic EIFS stucco, and warm natural cedar cladding, creating depth, texture, and timeless contemporary appeal. Energy-efficient ProVia windows and exterior doors frame the home while maximizing natural light and year-round performance. Inside, clean architectural lines are softened by rich contemporary finishes including wide-plank white oak engineered hardwood flooring, custom open-tread red oak staircases, and sleek steel railings that visually connect each level with effortless sophistication. Abundant LED lighting throughout further enhances the homes bright, gallery-inspired atmosphere. At the center of the home, a showstopping German-designed Hacker kitchen serves as both a functional workspace and dramatic focal point. Featuring striking two-tone cabinetry and an impressive 13-foot island, the space is elevated by Silestone Calacatta Azure quartz surfaces, ceramic tile backsplash, and an integrated Bosch appliance suite including induction cooktop, combination oven, refrigerator, and dishwashercreating a kitchen equally suited for everyday living and large-scale entertaining. Designed for seamless entertaining, the lower level offers a custom wet bar with illuminated backlit cabinetry alongside expansive recreation space enhanced by integrated SONOS surround sound and a pre-installed 75-inch television. Additional pre-installed televisions in the family room and front office further elevate the move-in-ready luxury experience. The family room is anchored by a recessed Touchstone smart electric fireplace with WiFi connectivity and compatibility with both Alexa and Google Home, delivering modern comfort with effortless control. Private living quarters continue the homes elevated aesthetic with custom-built OPPEIN closet systems, integrated television and internet connectivity in every bedroom, and spa-inspired baths finished with Italian Architessa ceramic and porcelain surfaces. Floating vanities, Grohe fixtures and shower systems, frameless glass enclosures, contemporary one-piece toilets, and designer chrome accessories create a true boutique hotel experience. The primary suite serves as a private retreat featuring dual balconies with NewTechWood composite deck finishes and a stunning soaking tub with integrated accent lighting. Beyond the interiors, the property has been designed with convenience and longevity in mind. Outdoor spaces include full-site programmable irrigation, wrap-around six-foot privacy fencing, multiple hose bibs and GFI outlets, and a detached multi-car garage complete with dedicated EV charging. Engineered for efficiency and comfort, the home features three independently controlled Carrier HVAC zones, dual 50-gallon Rheem water heaters, Energy Star appliances and redundant water management systems including dual sump pumps and an ejector pump. A rare opportunity to own a truly bespoke modern residence where European design, advanced technology, and exceptional craftsmanship come together in one of Viennas most desirable settings.
| Elementary School | Middle School | High School |
|---|---|---|
| Mosaic Elementary School | Thoreau Middle School | Oakton High School |
| Price History | |
|---|---|
| 9/10/2026 | Listed $2,599,900 |
General Features
| Living Area | 6219 |
|---|---|
| Sewer | Public Sewer |
| Heating | Zoned,Heat Pump(s) |
| Cooling | Central A/C,Zoned |
| Possession | Immediate,Settlement |
| Roof | Flat |
| Zoning | 110 |
| Garage Spaces | 4.00 |
| Patio/Porch Features | Patio(s),Balconies- Multiple |
| Architectural Style | Contemporary |
| Construction Materials | Stucco,Cedar,Stone |
| School District | FAIRFAX COUNTY PUBLIC SCHOOLS |
| Year Built | 2026 |
| Electric | 200+ Amp Service |
| Levels | 4 |
| Tax Year | 2025 |
| Ownership | Fee Simple |
| Cool Fuel | Electric |
| Accessibility | None |
| County | FAIRFAX |
| New Construction | Yes |
| Property Type | Residential |
| HOA | No |
| Subdivision Name | EDGELEA |
| Garage Y/N | Yes |
| Water Access Y/N | No |
| Other Structures | Above Grade,Below Grade |
| Transportation | Metro/Subway Station 1 to 3 miles |
| Full Baths | 6 |
| Status | ACTIVE |
| Directions | From Main St,Turn right onto Chain Bridge Rd,Keep left to stay on Chain Bridge Rd,Turn right onto Courthouse Rd,Turn right onto Edgelea Rd,2841 will be on the left |
| City | VIENNA |
| Disclosures | Prop Disclosure |
| Senior Community Y/N | No |
| Lot Size Units | Square Feet |
| Lot Size Square Feet | 17859.60 |
| Tax Assessed Value | 1110000.0 |
| Tax Annual Amount | 12804.0 |
| Property Condition | Excellent |
| Structure Type | Detached |
| Condo/Coop Association fee Y/N | No |
| Bathrooms Full Main Level | 1 |
| Bathrooms Count Main Level | 1.00 |
| Price Per Sq Ft Total AG | 557.92 |
| Acceptable Financing | Cash,Conventional,VA |
| Additional Parcels Y/N | No |
| Construction Completed Y/N | Yes |
| Historic Y/N | No |
| Lease Considered Y/N | No |
| Vacation Rental Y/N | No |
| Total SQFT | 6284 |
| Builder Name | Hemingway Holdings LLC |
| Standard Status | Active |
| Year Built Source | Estimated |
| Legal Subdivision | EDGELEA |
| Association Recreation Fee | No |
Interior Features
| Interior Amenities | Combination Dining/Living,Combination Kitchen/Dining,Entry Level Bedroom,Family Room Off Kitchen,Floor Plan - Open,Kitchen - Gourmet,Recessed Lighting,Upgraded Countertops,Walk-in Closet(s),Wood Floo |
|---|---|
| Heating Fuel | Electric |
| Basement | Full,Fully Finished,Walkout Stairs,Sump Pump |
| Flooring | Ceramic Tile,Hardwood |
| Total Fireplaces | 1 |
| Fireplace Features | Electric |
| Hot Water | Electric |
| Basement (Y/N) | Yes |
| Heating Y/N | Yes |
| Fireplace Y/N | Yes |
| Above Grade Finished Area | 4660 |
| Central Air Y/N | Yes |
| Total Bedrooms | 5 |
| Below Grade Finished Area | 1559 |
| Main Level Bedrooms | 1 |
| Below Grade Finished Area Unit Type | Square Feet |
| LivingAreaSource | Assessor |
| Laundry Type | Upper Floor |
| Below Grade Unfin Area Units | Square Feet |
| Below Grade Unfin SQFT | 65 |
| Bedrooms Count All Upper Levels | 4 |
| Bedrooms Count Upper Level 1 | 3 |
| Bedrooms Count Upper Level 2 | 1 |
| Bathrooms Full Upper Level 2 | 1 |
| Bathrooms Full Upper Level 1 | 3 |
| Bathrooms Full Lower Level 1 | 1 |
| Bathrooms Full All Upper Levels | 4 |
| Bathrooms Full All Lower Levels | 1 |
| Bathrooms Count Upper Level 2 | 1.00 |
| Bathrooms Count Upper Level 1 | 3.00 |
| Bathrooms Count Lower Level 1 | 1.00 |
| Bathrooms Count All Upper Levels | 4 |
| Bathrooms Count All Lower Levels | 1 |
| Above Grade Unfin Area Units | Square Feet |
| Above Grade Finished Area Unit Type | Square Feet |
| Total Baths | 6 |
Exterior Features
| Exterior Amenities | Exterior Lighting,Street Lights,Underground Lawn Sprinkler,Sidewalks |
|---|---|
| Pool | No Pool |
| Fencing | Rear |
| Parking Features | Asphalt Driveway |
| Water Source | Public |
| Inclusions | Wine Refrigerators,AV System,All Mounted TVs,Window Shades,Sprinkler System |
| Total Parking Spaces | 4 |
| Garage Features | Garage - Front Entry,Oversized |
| Type of Parking | Detached Garage |
| Land Use Code | 011 |
| Foundation Details | Slab |
| Spa | No |
| Water View Y/N | No |
| Lot Size Acres | 0.41 |
| Lot Size Source | Estimated |
| Waterfront Y/N | No |
| Horse Y/N | No |
| Land Assessed Value | 410000.00 |
| Navigable Water Y/N | No |
| Water Oriented Y/N | No |
| # of Detached Garage Spaces | 4 |
Amenities
- Foreclosure
- Views
- Short Sale
- New Construction
- Adult 55+
- Lease To Own
- No HOA Fees
- Furnished
- Primary On Main
- Air Conditioning
- Seller Finance
- Green
- Fixer Upper
- Horse
- Golf
- Fireplace
- Deck
- Garage
- Basement
- Pool
Property vs Single Family Average in 22181
Price
Taxes
Year Built
Visits
 Copyright© 2026 REIN Inc. Information Deemed Reliable But Not Guaranteed. The listings data displayed on this medium comes in part from the Real Estate Information Network Inc.(REIN) and has been authorized by participating listing Broker Members of REIN for display. REIN's listings are based upon Data submitted by its Broker Members, and REIN therefore makes no representation or warranty regarding the accuracy of the Data. All users of REIN's listings database should confirm the accuracy of
 All or a portion of the multiple listing information is provided by the Central Virginia Regional Multiple Listing Service, LLC, from a copyrighted compilation of listings. All CVR MLS information provided is deemed reliable but is not guaranteed accurate. The compilation of listings and each individual listing are ©2026 Central Virginia Regional Multiple Listing Service, LLC. All rights reserved.
All MLS listings are © 2026 Central Virginia Regional Multiple Listing Service, LLC. All
All or a portion of the multiple listing information is provided by the Central Virginia Regional Multiple Listing Service, LLC, from a copyrighted compilation of listings. All CVR MLS information provided is deemed reliable but is not guaranteed accurate. The compilation of listings and each individual listing are ©2026 Central Virginia Regional Multiple Listing Service, LLC. All rights reserved.
All MLS listings are © 2026 Central Virginia Regional Multiple Listing Service, LLC. All
 The data relating to real estate for sale on this web site comes in part from the Internet Data Exchange Program of RealTracs Solutions as distributed by MLS Grid. Real estate listings held by brokerage firms other than Berkshire Hathaway HomeServices PenFed Realty are marked with the Internet Data Exchange Program logo or thumbnail logo and detailed information about them includes the name of the listing brokers.
 Emerald Coast Association of REALTORS®, Inc. All information deemed reliable but not guaranteed. All properties are subject to prior sale, change or withdrawal. Neither listing broker(s) or information provider(s) shall be responsible for any typographical errors, misinformation, misprints and shall be held totally harmless. Listing(s) information is provided for consumer's personal, non-commercial use and may not be used for any purpose other than to identify prospective properties consumers
 Copyright © 2026 by the Multiple Listing Service of the Pensacola Association of
REALTORS ® This information is believed to be accurate but is not guaranteed. Subject to verification by all parties. This data is copyrighted and may not be transmitted, re-transmitted, copied, framed, re-purposed, or altered in any way for any other site, individual and/or purpose without the express written permission of the Multiple Listing Service of the Pensacola Association of REALTORS ®. Florida
Copyright © 2026 by the Multiple Listing Service of the Pensacola Association of
REALTORS ® This information is believed to be accurate but is not guaranteed. Subject to verification by all parties. This data is copyrighted and may not be transmitted, re-transmitted, copied, framed, re-purposed, or altered in any way for any other site, individual and/or purpose without the express written permission of the Multiple Listing Service of the Pensacola Association of REALTORS ®. Florida
 Listing data provided by: Central Panhandle Association of Realtors (CPAR)
Information deemed reliable but not guaranteed. The information is provided exclusively for consumers personal, non-commercial use and may not be used for any purpose other than to identify prospective properties consumers may be interested in purchasing.
Listing data provided by: Central Panhandle Association of Realtors (CPAR)
Information deemed reliable but not guaranteed. The information is provided exclusively for consumers personal, non-commercial use and may not be used for any purpose other than to identify prospective properties consumers may be interested in purchasing.
 © BRIGHT, All Rights Reserved
 Navarre Area Board of Realtors® All information deemed reliable but not guaranteed. All properties are subject to prior sale, change or withdrawal. Neither listing broker(s) or information provider(s) shall be responsible for any typographical errors, misinformation, misprints and shall be held totally harmless. Listing(s) information is provided for consumer's personal, non-commercial use and may not be used for any purpose other than to identify prospective properties consumers may be interested
 Hopkinsville, Christian & Todd Co Board of REALTOR®. All information deemed reliable but not guaranteed. All properties are subject to prior sale, change or withdrawal. Neither listing broker(s) or information provider(s) shall be responsible for any typographical errors, misinformation, misprints and shall be held totally harmless. Listing(s) information is provided for consumer's personal, non-commercial use and may not be used for any purpose other than to identify prospective properties consumers may be interested in purchasing. The data relating to real estate for sale on this website comes in part from the Internet Data Exchange program of the Multiple Listing Service. Real estate listings held by brokerage firms other than Berkshire Hathaway HomeServices PenFed Realty may be marked with the Internet Data Exchange logo and detailed information about those properties will include the name of the listing broker(s) when required by the MLS. Copyright ©2026 All rights reserved.
Last Updated: July 27, 2026 5:12 AM UTC
Hopkinsville, Christian & Todd Co Board of REALTOR®. All information deemed reliable but not guaranteed. All properties are subject to prior sale, change or withdrawal. Neither listing broker(s) or information provider(s) shall be responsible for any typographical errors, misinformation, misprints and shall be held totally harmless. Listing(s) information is provided for consumer's personal, non-commercial use and may not be used for any purpose other than to identify prospective properties consumers may be interested in purchasing. The data relating to real estate for sale on this website comes in part from the Internet Data Exchange program of the Multiple Listing Service. Real estate listings held by brokerage firms other than Berkshire Hathaway HomeServices PenFed Realty may be marked with the Internet Data Exchange logo and detailed information about those properties will include the name of the listing broker(s) when required by the MLS. Copyright ©2026 All rights reserved.
Last Updated: July 27, 2026 5:12 AM UTC
