
Views
Address
2608 Chriswell Place, Herndon, VA
Price
$ 1,175,000
Property Attributes
- MLS#VAFX2339650
- TypeSingle Family
- Listing Status ACTIVE
- CountyFAIRFAX
- CityHerndon
- NeighborhoodMeadow Hall
- Zip20171
- StyleColonial
- Year Built1991
- Taxes$ 12778
- Price$ 1,175,000
- Bedrooms4
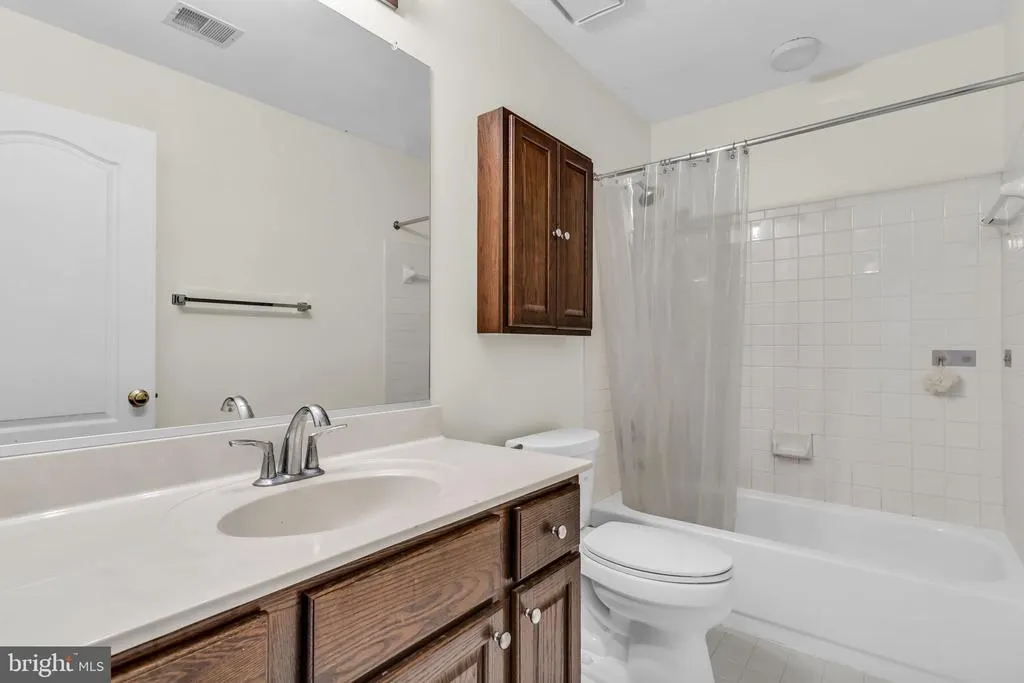
- Full Bathrooms3
- Half Bathrooms1
- Sqr Footage4097
- Lot Size0.26 Acres
Data Source:
Bright MLS
Property Description
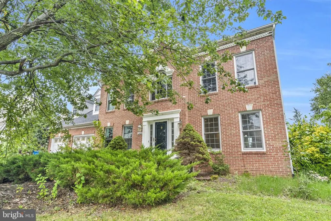
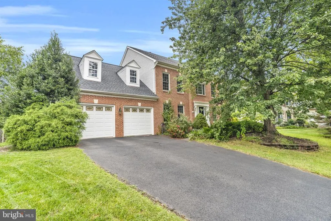
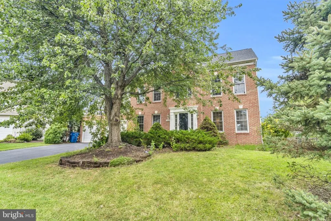
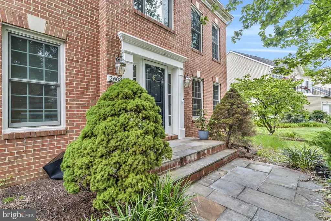
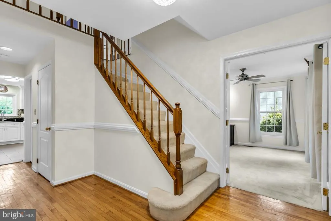
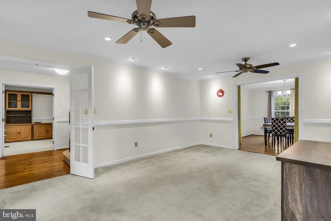
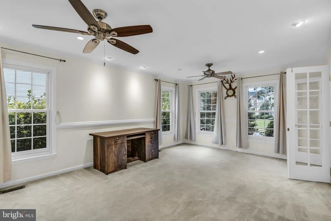
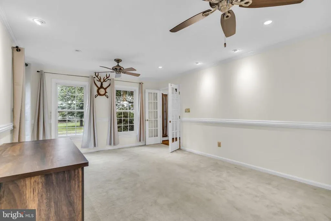
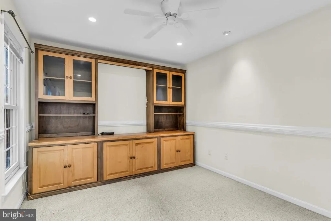
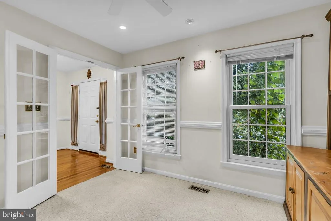
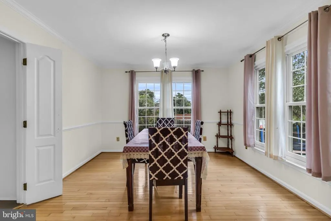
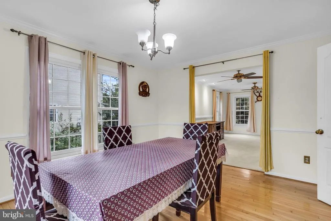
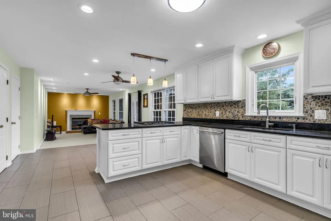
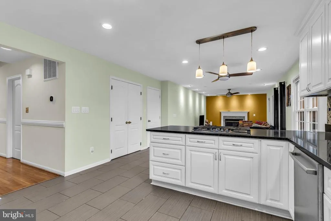
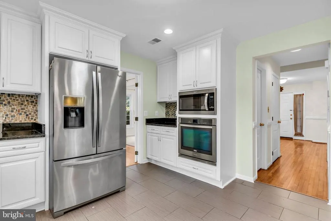
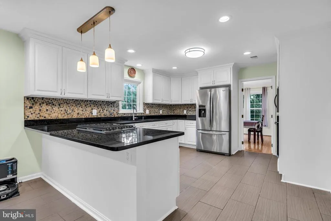
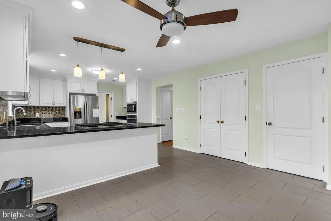
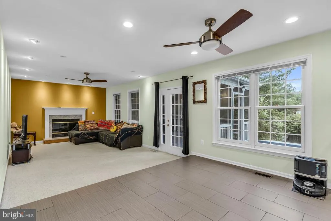
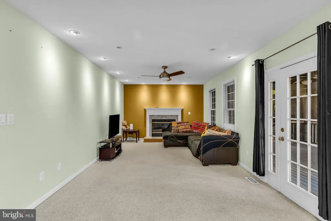
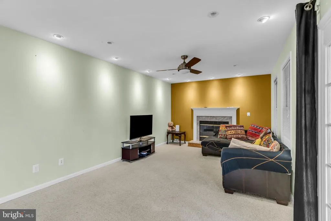
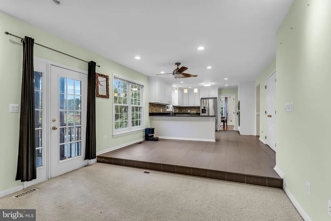
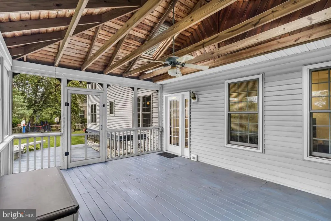
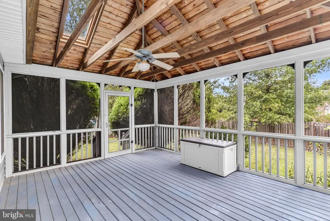
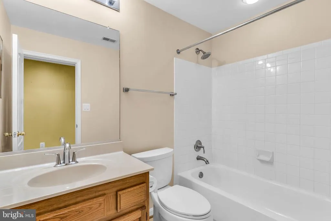
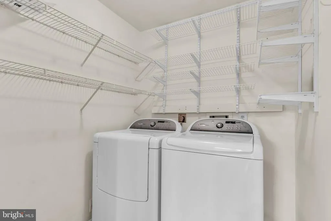
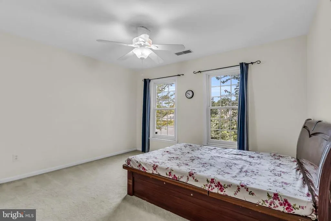
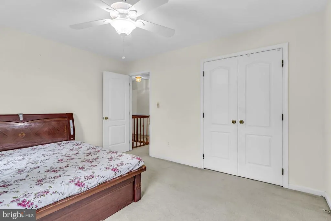
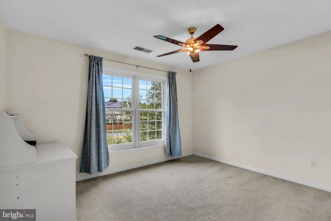
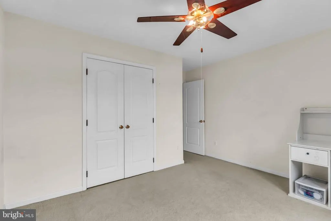
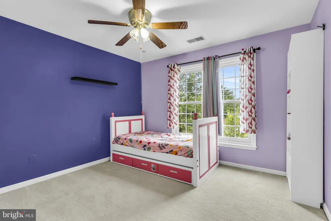
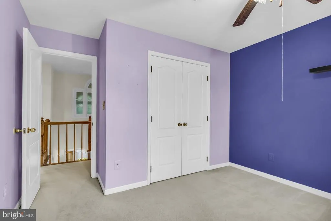
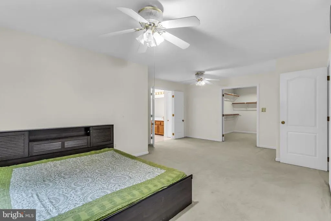
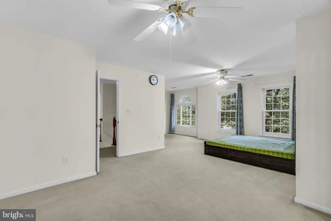
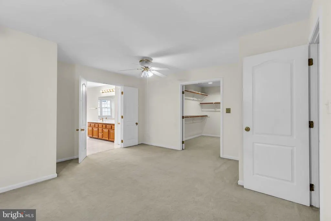
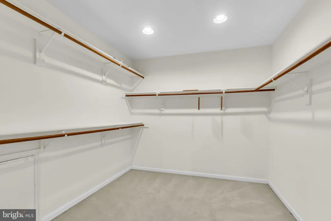
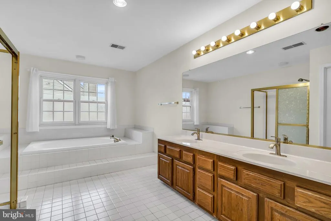
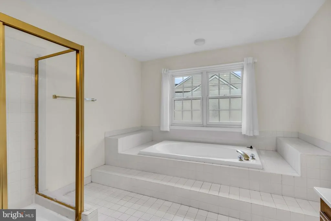
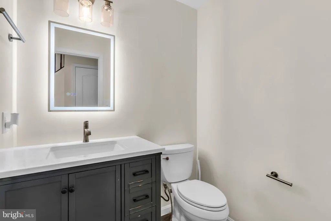
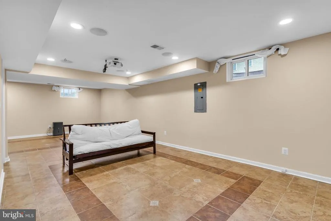
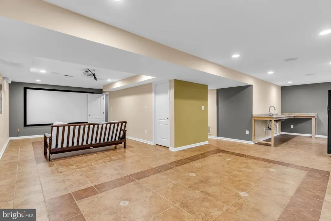
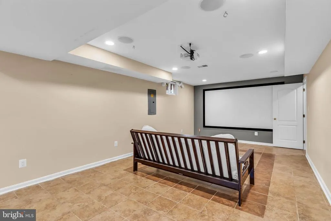
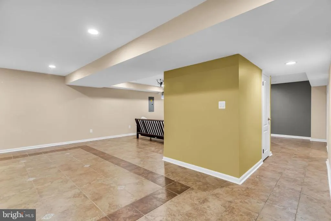
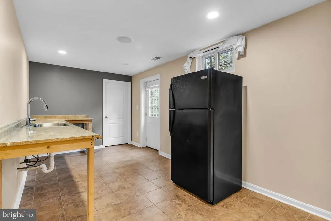
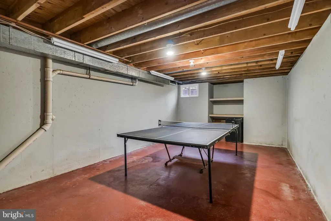
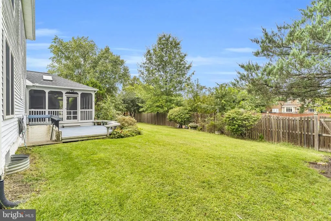
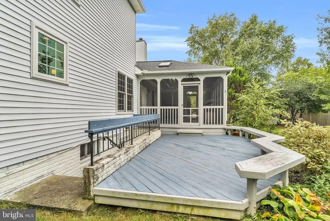
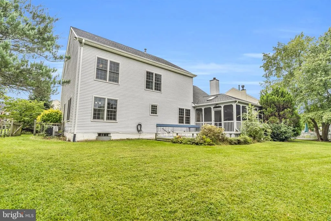
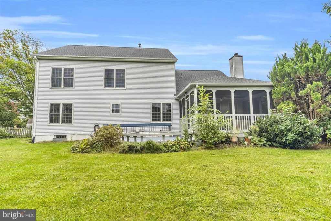
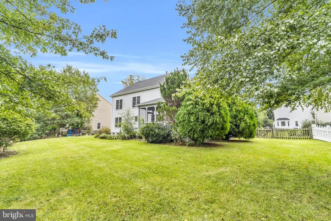
*Skyview High School District* Welcome to this beautifully maintained brick-front Colonial, ideally situated on a quiet cul-de-sac and offering a wonderful combination of space, natural light, comfort, and convenience. This east-facing home features a bright, open layout with generous living and entertaining spaces throughout. The main level welcomes you with a private home office behind French doors, along with formal living and dining rooms accented by abundant natural light and updated Andersen windows. The recently remodeled powder room and recessed lighting throughout the main level add a fresh, updated touch. At the heart of the home is the spacious kitchen featuring granite countertops, an elegant backsplash, abundant cabinetry, pantry storage, a convenient laptop nook, and a brand-new cooktop and microwave. The kitchen opens directly to the inviting family room with fireplace, creating an ideal everyday gathering space. Step outside to one of the home's standout features, the beautiful screened-in porch/sunroom completed in 2019. Overlooking the landscaped backyard and garden, this peaceful space is perfect for morning coffee, relaxing evenings, or entertaining guests. An adjoining open patio provides even more room for outdoor gatherings. Upstairs, the expansive primary suite offers a separate sitting or reading area that can also serve as additional office space, a large walk-in closet, and a spacious en-suite bath with dual sinks, soaking tub, and separate shower. Three additional generously sized bedrooms and a full bathroom complete the upper level. The lower level offers exceptional flexibility with a large media and recreation room featuring a projector and modular stage, perfect for movie nights, karaoke, or entertaining. A partially finished den provides additional possibilities for a future bedroom, wet bar, fitness room, hobby space, or home office. A full bathroom, abundant storage, and walk-up stairs complete the lower level. Major improvements include a roof replaced in 2019, water heater replaced in 2019, HVAC replaced in 2023, screened porch added in 2019, remodeled main-level powder room in 2024, and a freshly painted front door. Enjoy a level lot, cul-de-sac setting, low monthly HOA fees, and a convenient location near Frying Pan Farm Park, shopping, dining, Dulles International Airport, the Herndon Metro Silver Line station, and major commuter routes including Route 28, Fairfax County Parkway, Route 267, and Route 50. A spacious and versatile home offering indoor and outdoor living in an exceptionally convenient Northern Virginia location.
| Elementary School | Middle School | High School |
|---|---|---|
| Floris Elementary School | Carson Middle School | Call School Board High School |
| Price History | |
|---|---|
| 9/7/2026 | Listed $1,175,000 |
General Features
| Living Area | 4097 |
|---|---|
| Sewer | Public Sewer |
| Heating | Forced Air |
| Cooling | Ceiling Fan(s),Central A/C |
| Utilities | Electric Available,Natural Gas Available,Sewer Available,Water Available |
| Possession | 0-30 Days CD |
| Roof | Shingle |
| Appliances | Built-In Microwave,Dishwasher,Disposal,Dryer,Oven/Range - Electric,Refrigerator,Washer,Water Heater |
| Zoning | 131 |
| HOA Fee | 190.00 |
| Garage Spaces | 2.00 |
| Patio/Porch Features | Patio(s),Porch(es),Roof,Screened |
| Architectural Style | Colonial |
| Construction Materials | Brick,Combination |
| School District | FAIRFAX COUNTY PUBLIC SCHOOLS |
| Year Built | 1991 |
| View | Garden/Lawn |
| Levels | 3 |
| Tax Year | 2026 |
| Ownership | Fee Simple |
| Cool Fuel | Electric |
| Section | 2 |
| Accessibility | None |
| Assoc Fee Paid Per | Quarterly |
| County | FAIRFAX |
| New Construction | No |
| Property Type | Residential |
| Association Amenities | Common Grounds,Jog/Walk Path,Other,Tot Lots/Playground |
| HOA | Yes |
| Subdivision Name | MEADOW HALL |
| Facing Direction | East |
| Garage Y/N | Yes |
| Water Access Y/N | No |
| Other Structures | Above Grade,Below Grade |
| Full Baths | 3 |
| Status | ACTIVE |
| Directions | Please Use GPS |
| City | HERNDON |
| Senior Community Y/N | No |
| Lot Size Units | Square Feet |
| Lot Size Square Feet | 11451.00 |
| Tax Assessed Value | 1107720.0 |
| Tax Annual Amount | 12778.0 |
| Structure Type | Detached |
| Condo/Coop Association fee Y/N | No |
| Bathrooms Count Main Level | 1.00 |
| Price Per Sq Ft Total AG | 405.59 |
| Vacation Rental Y/N | No |
| Total SQFT | 4312 |
| Standard Status | Active |
| Year Built Source | Assessor |
| Legal Subdivision | MEADOW HALL |
| Tax Lot | 76 |
Interior Features
| Interior Amenities | Bathroom - Soaking Tub,Breakfast Area,Built-Ins,Carpet,Ceiling Fan(s),Chair Railings,Dining Area,Family Room Off Kitchen,Floor Plan - Open,Formal/Separate Dining Room,Kitchen - Table Space,Recessed L |
|---|---|
| Heating Fuel | Natural Gas |
| Basement | Daylight,Full,Fully Finished,Outside Entrance,Walkout Stairs |
| Flooring | Carpet,Hardwood |
| Total Fireplaces | 1 |
| Hot Water | Natural Gas |
| Basement (Y/N) | Yes |
| Heating Y/N | Yes |
| Window Features | Double Pane,Skylights |
| Fireplace Y/N | Yes |
| Above Grade Finished Area | 2897 |
| Half Baths | 1 |
| Central Air Y/N | Yes |
| Total Bedrooms | 4 |
| Below Grade Finished Area | 1200 |
| Below Grade Finished Area Unit Type | Square Feet |
| LivingAreaSource | Assessor |
| Laundry Type | Main Floor |
| Below Grade Unfin Area Units | Square Feet |
| Below Grade Unfin SQFT | 215 |
| Bedrooms Count All Upper Levels | 4 |
| Bedrooms Count Upper Level 1 | 4 |
| Bathrooms Half Main Level | 1 |
| Bathrooms Full Upper Level 1 | 2 |
| Bathrooms Full Lower Level 1 | 1 |
| Bathrooms Full All Upper Levels | 2 |
| Bathrooms Full All Lower Levels | 1 |
| Bathrooms Count Upper Level 1 | 2.00 |
| Bathrooms Count Lower Level 1 | 1.00 |
| Bathrooms Count All Upper Levels | 2 |
| Bathrooms Count All Lower Levels | 1 |
| Above Grade Finished Area Source | Assessor |
| Above Grade Finished Area Unit Type | Square Feet |
| Total Baths | 4 |
Exterior Features
| Exterior Amenities | Exterior Lighting |
|---|---|
| Pool | No Pool |
| Fencing | Rear |
| Lot Features | Cul-de-sac |
| Water Source | Public |
| Inclusions | Table tennis table,projector in media room |
| Total Parking Spaces | 2 |
| Garage Features | Garage - Front Entry,Garage Door Opener,Inside Access |
| Type of Parking | Attached Garage |
| Land Use Code | 011 |
| Foundation Details | Permanent |
| Water View Y/N | No |
| Lot Size Acres | 0.26 |
| Lot Size Source | Assessor |
| Waterfront Y/N | No |
| Door Features | French,Storm |
| Builder Model | FAIRFAX |
| Land Assessed Value | 426000.00 |
| Navigable Water Y/N | No |
| Water Oriented Y/N | No |
| # of Attached Garage Spaces | 2 |
Amenities
- Foreclosure
- Views
- Short Sale
- New Construction
- Adult 55+
- Lease To Own
- No HOA Fees
- Furnished
- Primary On Main
- Air Conditioning
- Seller Finance
- Green
- Fixer Upper
- Horse
- Golf
- Fireplace
- Deck
- Garage
- Basement
- Pool
Property vs Single Family Average in 20171
Price
Taxes
Year Built
Visits
 Copyright© 2026 REIN Inc. Information Deemed Reliable But Not Guaranteed. The listings data displayed on this medium comes in part from the Real Estate Information Network Inc.(REIN) and has been authorized by participating listing Broker Members of REIN for display. REIN's listings are based upon Data submitted by its Broker Members, and REIN therefore makes no representation or warranty regarding the accuracy of the Data. All users of REIN's listings database should confirm the accuracy of
 All or a portion of the multiple listing information is provided by the Central Virginia Regional Multiple Listing Service, LLC, from a copyrighted compilation of listings. All CVR MLS information provided is deemed reliable but is not guaranteed accurate. The compilation of listings and each individual listing are ©2026 Central Virginia Regional Multiple Listing Service, LLC. All rights reserved.
All MLS listings are © 2026 Central Virginia Regional Multiple Listing Service, LLC. All
All or a portion of the multiple listing information is provided by the Central Virginia Regional Multiple Listing Service, LLC, from a copyrighted compilation of listings. All CVR MLS information provided is deemed reliable but is not guaranteed accurate. The compilation of listings and each individual listing are ©2026 Central Virginia Regional Multiple Listing Service, LLC. All rights reserved.
All MLS listings are © 2026 Central Virginia Regional Multiple Listing Service, LLC. All
 The data relating to real estate for sale on this web site comes in part from the Internet Data Exchange Program of RealTracs Solutions as distributed by MLS Grid. Real estate listings held by brokerage firms other than Berkshire Hathaway HomeServices PenFed Realty are marked with the Internet Data Exchange Program logo or thumbnail logo and detailed information about them includes the name of the listing brokers.
 Emerald Coast Association of REALTORS®, Inc. All information deemed reliable but not guaranteed. All properties are subject to prior sale, change or withdrawal. Neither listing broker(s) or information provider(s) shall be responsible for any typographical errors, misinformation, misprints and shall be held totally harmless. Listing(s) information is provided for consumer's personal, non-commercial use and may not be used for any purpose other than to identify prospective properties consumers
 Copyright © 2026 by the Multiple Listing Service of the Pensacola Association of
REALTORS ® This information is believed to be accurate but is not guaranteed. Subject to verification by all parties. This data is copyrighted and may not be transmitted, re-transmitted, copied, framed, re-purposed, or altered in any way for any other site, individual and/or purpose without the express written permission of the Multiple Listing Service of the Pensacola Association of REALTORS ®. Florida
Copyright © 2026 by the Multiple Listing Service of the Pensacola Association of
REALTORS ® This information is believed to be accurate but is not guaranteed. Subject to verification by all parties. This data is copyrighted and may not be transmitted, re-transmitted, copied, framed, re-purposed, or altered in any way for any other site, individual and/or purpose without the express written permission of the Multiple Listing Service of the Pensacola Association of REALTORS ®. Florida
 Listing data provided by: Central Panhandle Association of Realtors (CPAR)
Information deemed reliable but not guaranteed. The information is provided exclusively for consumers personal, non-commercial use and may not be used for any purpose other than to identify prospective properties consumers may be interested in purchasing.
Listing data provided by: Central Panhandle Association of Realtors (CPAR)
Information deemed reliable but not guaranteed. The information is provided exclusively for consumers personal, non-commercial use and may not be used for any purpose other than to identify prospective properties consumers may be interested in purchasing.
 © BRIGHT, All Rights Reserved
 Navarre Area Board of Realtors® All information deemed reliable but not guaranteed. All properties are subject to prior sale, change or withdrawal. Neither listing broker(s) or information provider(s) shall be responsible for any typographical errors, misinformation, misprints and shall be held totally harmless. Listing(s) information is provided for consumer's personal, non-commercial use and may not be used for any purpose other than to identify prospective properties consumers may be interested
 Hopkinsville, Christian & Todd Co Board of REALTOR®. All information deemed reliable but not guaranteed. All properties are subject to prior sale, change or withdrawal. Neither listing broker(s) or information provider(s) shall be responsible for any typographical errors, misinformation, misprints and shall be held totally harmless. Listing(s) information is provided for consumer's personal, non-commercial use and may not be used for any purpose other than to identify prospective properties consumers may be interested in purchasing. The data relating to real estate for sale on this website comes in part from the Internet Data Exchange program of the Multiple Listing Service. Real estate listings held by brokerage firms other than Berkshire Hathaway HomeServices PenFed Realty may be marked with the Internet Data Exchange logo and detailed information about those properties will include the name of the listing broker(s) when required by the MLS. Copyright ©2026 All rights reserved.
Last Updated: July 27, 2026 5:12 AM UTC
Hopkinsville, Christian & Todd Co Board of REALTOR®. All information deemed reliable but not guaranteed. All properties are subject to prior sale, change or withdrawal. Neither listing broker(s) or information provider(s) shall be responsible for any typographical errors, misinformation, misprints and shall be held totally harmless. Listing(s) information is provided for consumer's personal, non-commercial use and may not be used for any purpose other than to identify prospective properties consumers may be interested in purchasing. The data relating to real estate for sale on this website comes in part from the Internet Data Exchange program of the Multiple Listing Service. Real estate listings held by brokerage firms other than Berkshire Hathaway HomeServices PenFed Realty may be marked with the Internet Data Exchange logo and detailed information about those properties will include the name of the listing broker(s) when required by the MLS. Copyright ©2026 All rights reserved.
Last Updated: July 27, 2026 5:12 AM UTC
