
Views - Eco Friendly
Address
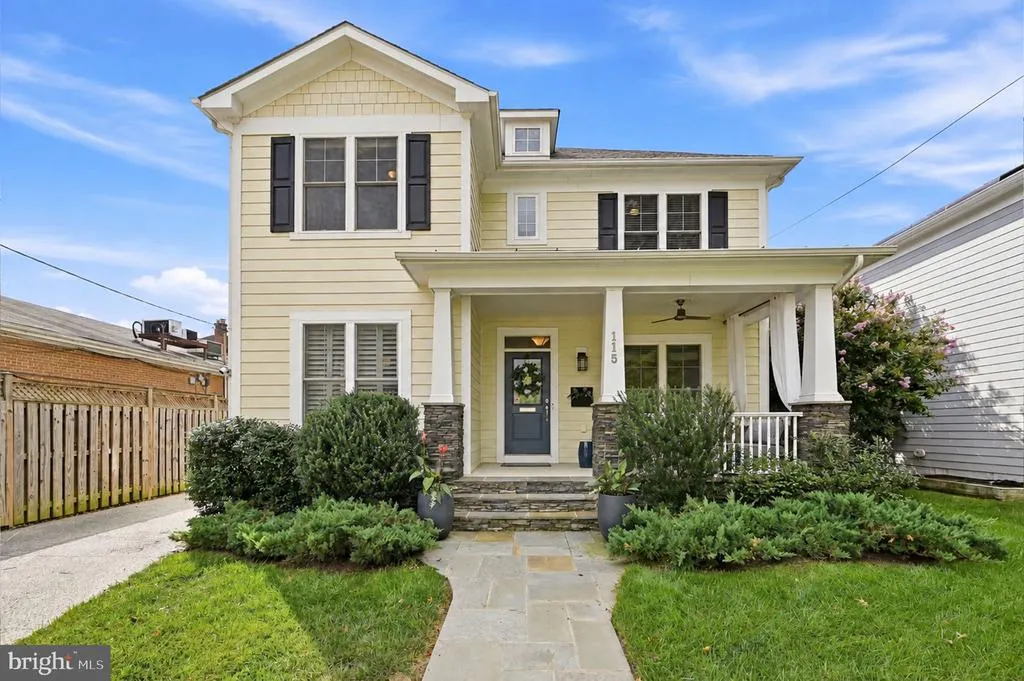
115 E Custis Avenue, Alexandria, VA
Price
$ 1,920,000
Property Attributes
- MLS#VAAX2067870
- TypeSingle Family
- Listing Status ACTIVE
- CountyALEXANDRIA CITY
- CityAlexandria
- NeighborhoodDel Ray
- Zip22301
- StyleCraftsman
- Year Built2018
- Taxes$ 18240
- Price$ 1,920,000
- Bedrooms4
- Full Bathrooms4
- Half Bathrooms1
- Sqr Footage3491
- Lot Size0.13 Acres
Data Source:
Bright MLS
Property Description
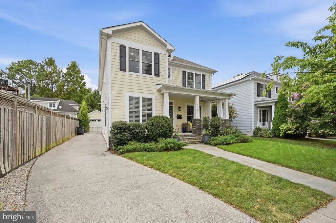
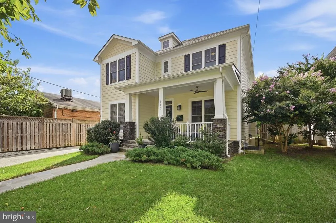
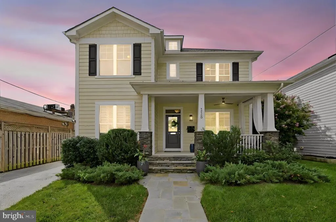
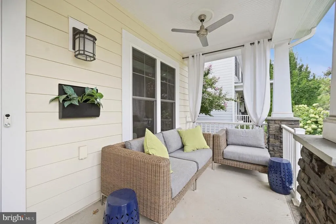
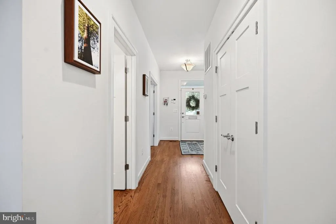
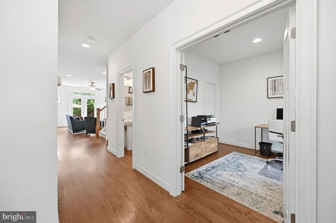
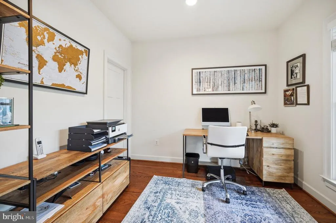
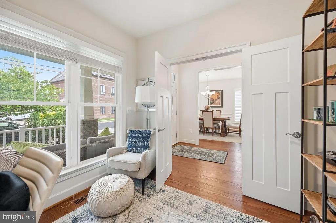
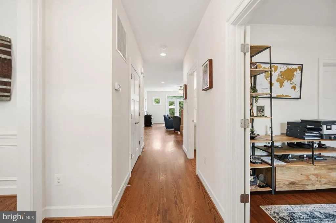
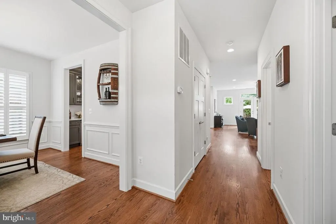
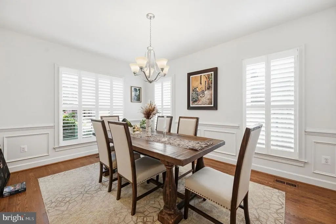
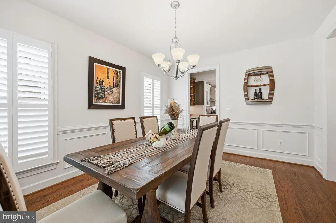
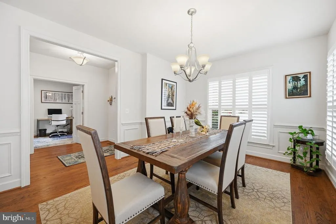
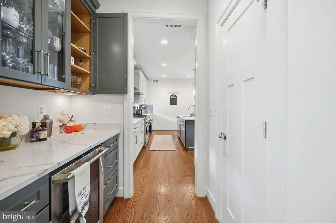
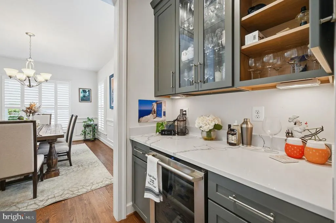
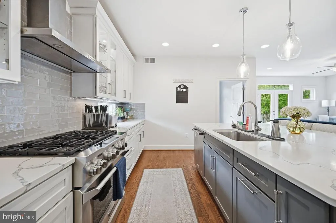
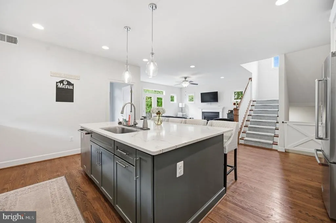
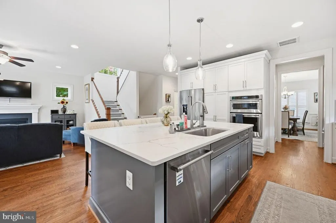
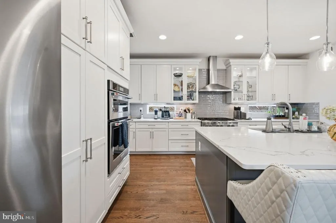
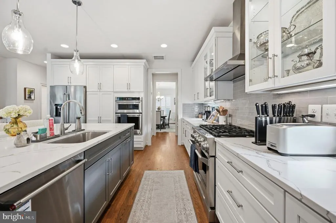
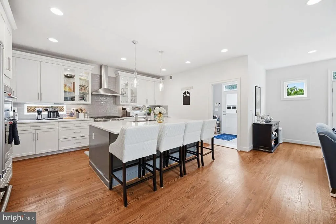
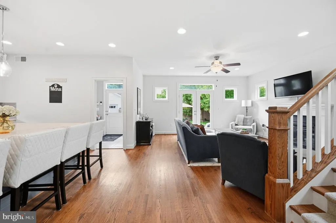
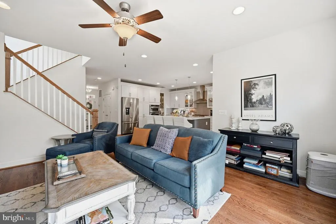
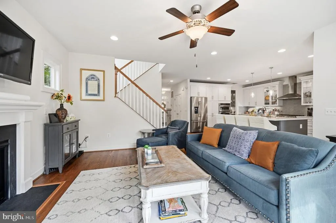
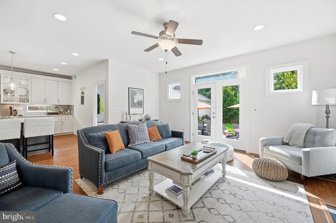
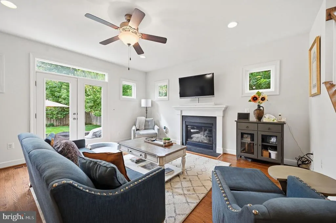
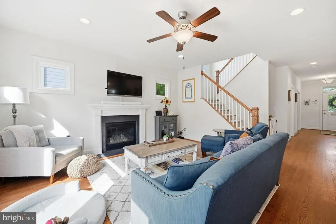
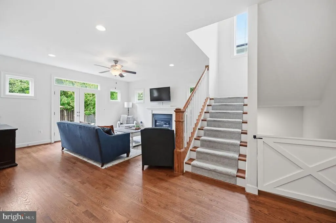
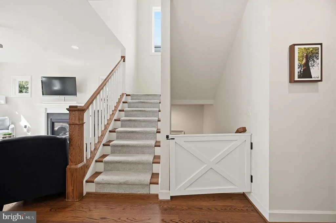
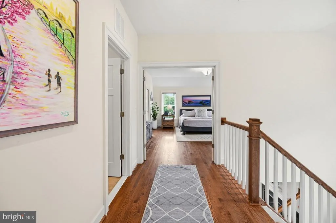
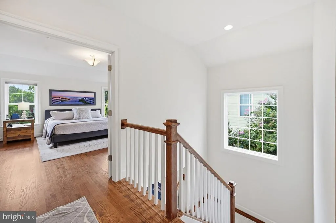
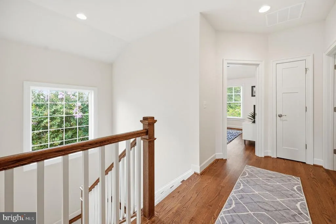
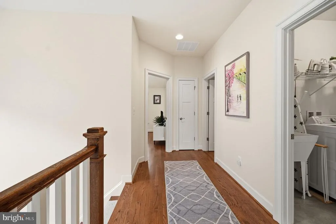
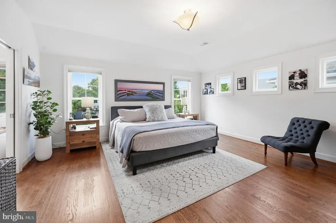
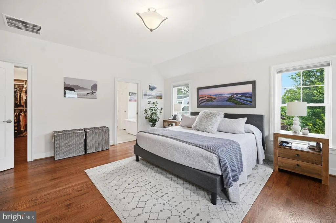
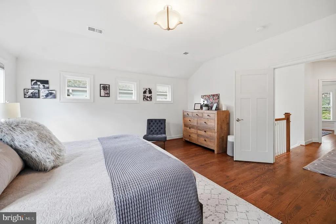
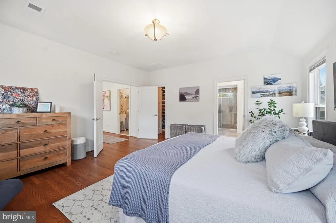
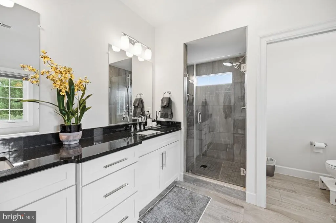
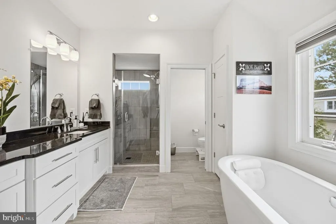
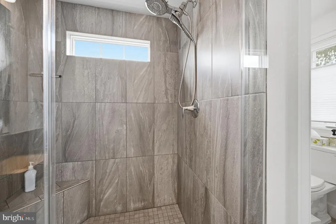
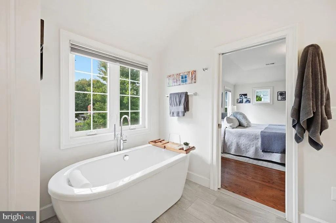
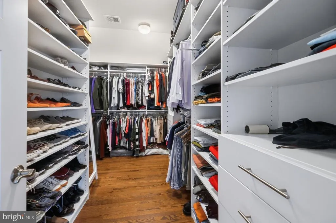
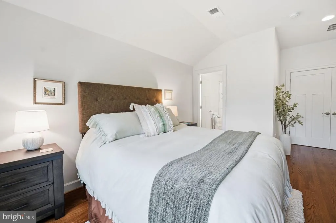
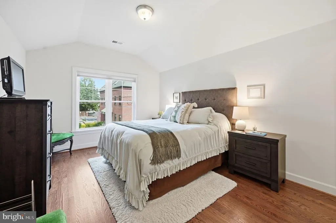
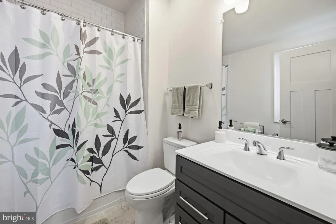
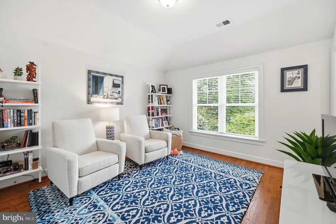
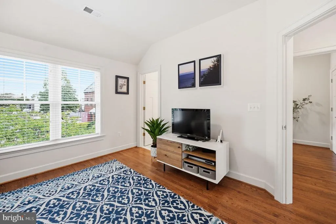
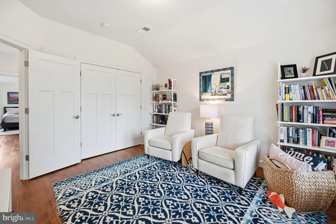
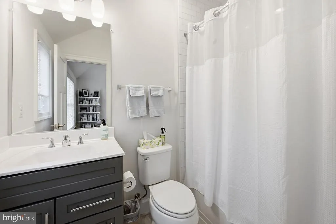
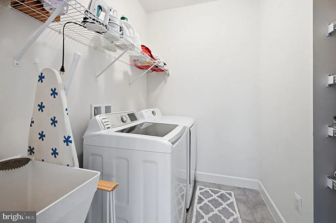
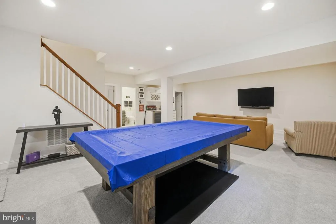
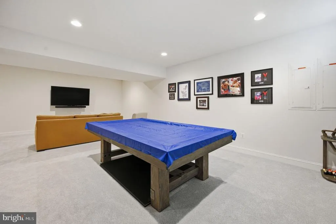
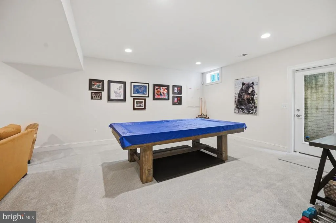
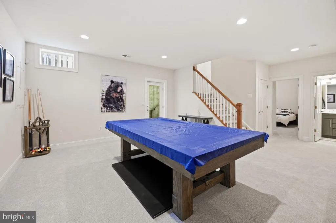
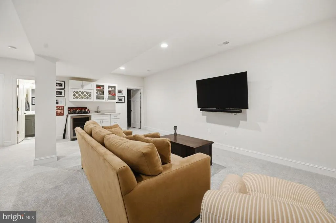
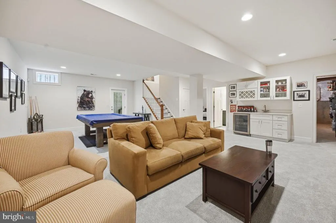
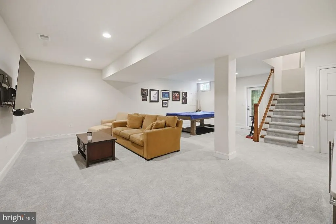
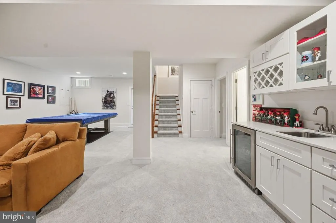
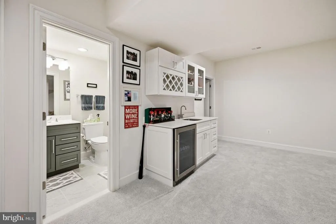
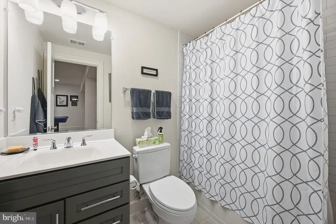
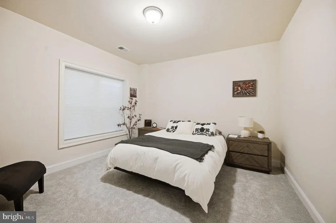
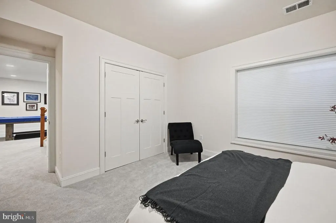
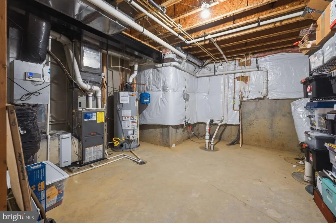
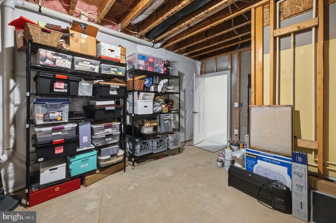
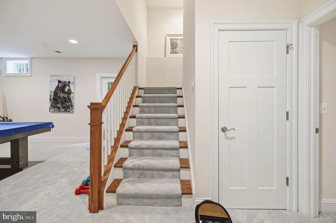
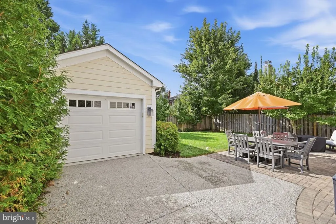
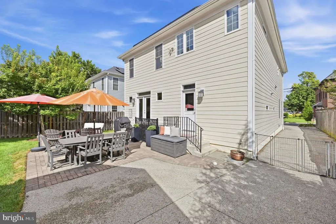
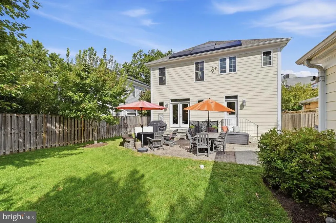
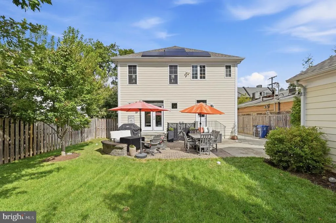
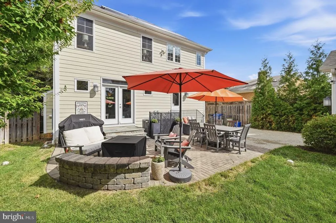
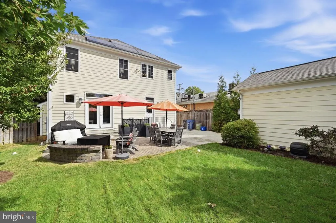
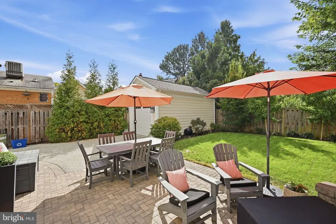
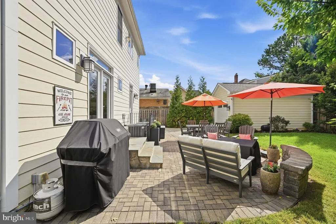
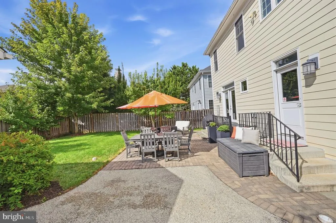
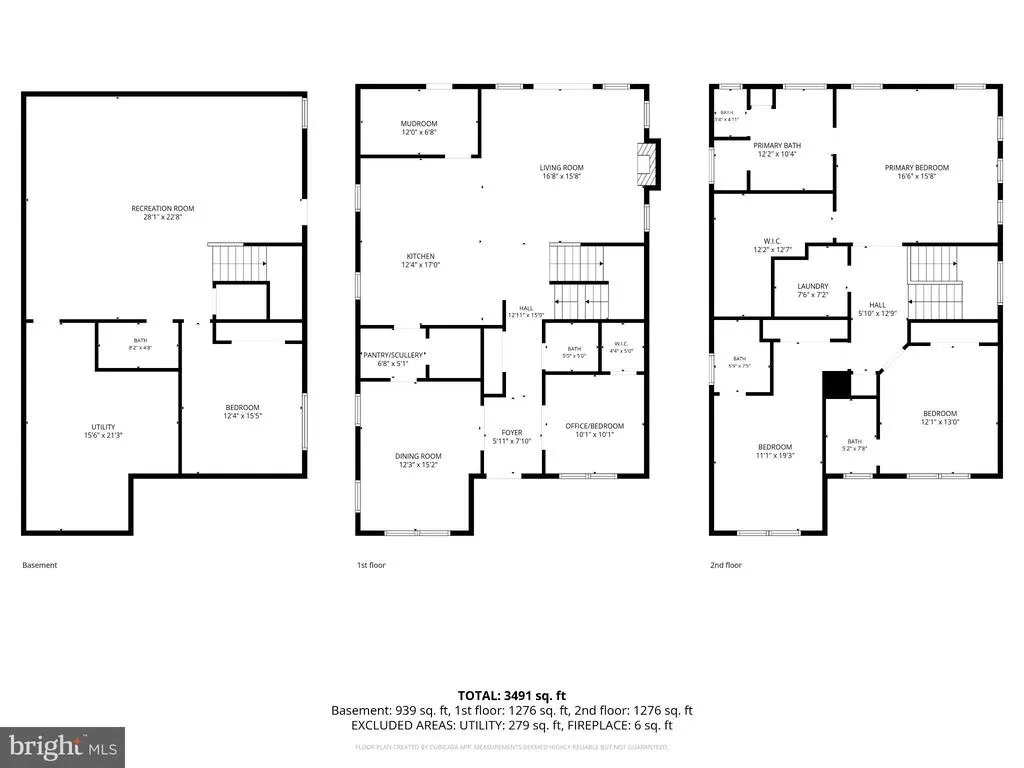
SORRY WAITING FOR BRIGHT TO ADD 77 PHOTOS!! Nestled in the fabulous Del Ray neighborhood, this exquisite Craftsman-style residence, built in 2018, offers a harmonious blend of luxury and comfort. With four spacious bedrooms and four and a half elegantly appointed bathrooms, this home is designed for both relaxation and entertaining. Step inside to discover an inviting open floor plan that seamlessly connects the family room to the gourmet kitchen, perfect for gatherings. The kitchen is a chef's dream, featuring upgraded countertops, a large island, and high-end stainless steel appliances, including a six-burner gas stove, range hood and built-in microwave. The butler's pantry, with wine refrigerator, adds an extra touch of convenience, while the eat-in area provides a cozy spot for casual meals. Natural light floods the home through double-hung, low-E windows, enhancing the warmth of the hardwood. The family room, complete with a gas fireplace and elegant mantel, serves as a perfect backdrop for cozy evenings. The detail wainscoting and custom window shutters elevate the ambiance of the formal dining room. Retreat to the luxurious primary suite, where you'll find a spacious, custom designed walk-in closet with built-ins and a spa-like bathroom featuring a separate soaking tub, granite counters, double sinks, and oversized walk-in shower. Each additional bedroom is generously sized with private bath, ensuring comfort for all. The fully finished basement offers endless possibilities, with ample space for recreation and a bedroom with a full bath. For ease of entertainment, there is a wet bar with sink, wine storage and beverage refrigerator. The utility/storage room has an abundance of space. This home also boasts a dedicated laundry area conveniently located on the upper bedroom floor. Outside, the meticulously landscaped lot features a level yard with a charming front porch with ceiling fan and a rear patio/yard, perfect for outdoor activities or quiet moments in nature. The irrigation system makes yard care a breeze. Enjoy the convenience of a detached garage with a front entry and a paved driveway, ensuring ample parking for guests. The neighborhood is well-appointed with sidewalks and street lights, enhancing the community feel. With its prime location just minutes from public transportation and major thoroughfares, this home offers an exclusive lifestyle that balances tranquility with accessibility. Experience the perfect blend of luxury and comfort in this stunning residence, where every detail has been thoughtfully curated for your enjoyment. First floor office with walk-in closet, could also be used as 5th bedroom. The solar panels allow for monthly energy savings. Please see the long list of superior appointments for this incredible home. Del Ray amenities are waiting for you!
| Elementary School | Middle School | High School |
|---|---|---|
| Mount Vernon Elementary School | George Washington Middle School | Alexandria City High School |
| Price History | |
|---|---|
| 11/3/2026 | Listed $1,920,000 |
General Features
| Living Area | 3491 |
|---|---|
| Sewer | Public Sewer |
| Heating | Central,Forced Air,Programmable Thermostat,Zoned |
| Cooling | Ceiling Fan(s),Central A/C,Programmable Thermostat,Zoned,Solar On Grid |
| Utilities | Under Ground |
| Possession | Negotiable,Settlement |
| Roof | Architectural Shingle |
| Appliances | Built-In Microwave,Dishwasher,Disposal,Dryer,Dryer - Electric,Dryer - Front Loading,Exhaust Fan,Oven - Wall,Oven/Range - Gas,Range Hood,Refrigerator,Six Burner Stove,Stainless Steel Appliances,Washer |
| Zoning | R 2-5 |
| Garage Spaces | 1.00 |
| Architectural Style | Craftsman |
| Security Features | Exterior Cameras,Fire Detection System,Monitored,Security System |
| Construction Materials | HardiPlank Type,Stone |
| School District | ALEXANDRIA CITY PUBLIC SCHOOLS |
| Year Built | 2018 |
| View | Street,Garden/Lawn |
| Levels | 3 |
| Tax Year | 2026 |
| Ownership | Fee Simple |
| Cool Fuel | Electric |
| Accessibility | None |
| County | ALEXANDRIA CITY |
| New Construction | No |
| Property Type | Residential |
| HOA | No |
| Subdivision Name | DEL RAY |
| Garage Y/N | Yes |
| Water Access Y/N | No |
| Other Structures | Above Grade,Below Grade |
| Transportation | Bus Stop less than 1 mile,Metro/Subway Station 1 to 3 miles,Airport less than 10 miles |
| Full Baths | 4 |
| Status | ACTIVE |
| Directions | From the Braddock Metro; Mt Vernon Ave to Left on E Custis Ave.; Home is on the left. Please do not park in the driveway! OR Commonwealth to E. Custis Ave and home on the right. Please park on the |
| City | ALEXANDRIA |
| Disclosures | Prop Disclosure |
| Senior Community Y/N | No |
| Lot Size Units | Square Feet |
| Lot Size Square Feet | 5750.00 |
| Tax Assessed Value | 1607094.0 |
| Tax Annual Amount | 18240.0 |
| Home Warranty Y/N | No |
| Property Condition | Excellent |
| Structure Type | Detached |
| Condo/Coop Association fee Y/N | No |
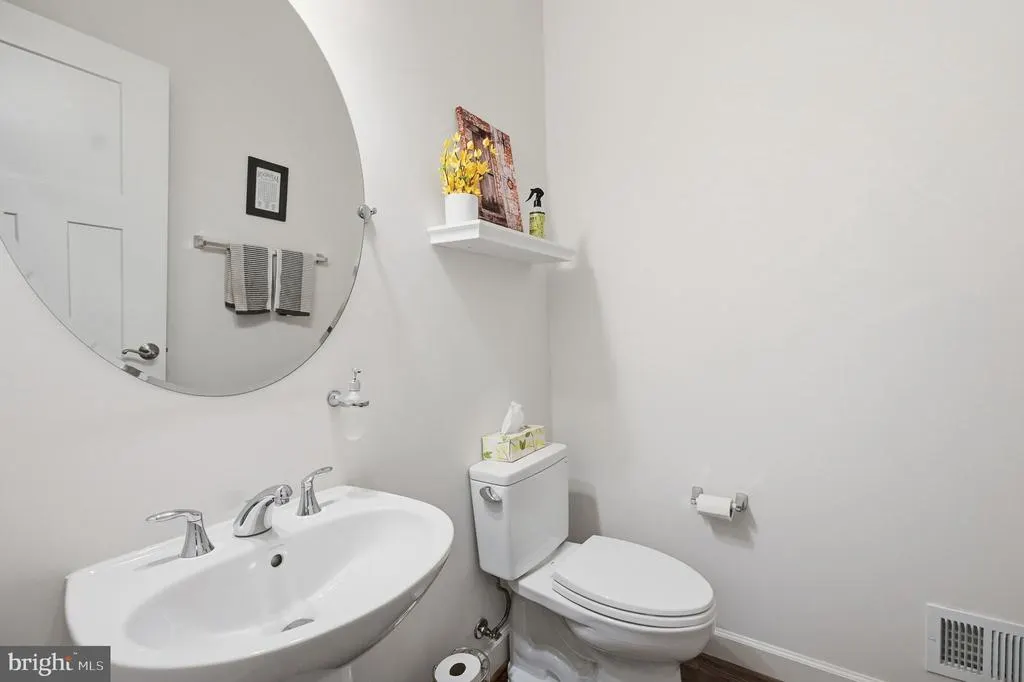
| Bathrooms Count Main Level | 1.00 |
| Price Per Sq Ft Total AG | 752.35 |
| Acceptable Financing | Cash,Conventional |
| Additional Parcels Y/N | No |
| Historic Y/N | No |
| Lease Considered Y/N | No |
| Vacation Rental Y/N | No |
| Virtual Tour | https://listings.blueskyemedia.com/videos/01a0bb2b-708f-7000-a6e7-17494119d1e1 |
| Total SQFT | 3770 |
| Builder Name | Stanley Martin |
| Standard Status | Active |
| Year Built Source | Estimated |
| Legal Subdivision | DEL RAY |
| Tax Lot | 601 |
| Association Recreation Fee | No |
Interior Features
| Interior Amenities | Attic,Bathroom - Soaking Tub,Bathroom - Walk-In Shower,Butlers Pantry,Ceiling Fan(s),Chair Railings,Family Room Off Kitchen,Floor Plan - Open,Formal/Separate Dining Room,Kitchen - Eat-In,Kitchen - Is |
|---|---|
| Heating Fuel | Natural Gas |
| Basement | Connecting Stairway,Full,Heated,Improved,Interior Access,Outside Entrance,Side Entrance,Sump Pump,Space For Rooms,Walkout Stairs,Windows |
| Flooring | Ceramic Tile,Carpet,Hardwood |
| Total Fireplaces | 1 |
| Fireplace Features | Gas/Propane,Mantel(s) |
| Hot Water | 60+ Gallon Tank,Natural Gas |
| Basement (Y/N) | Yes |
| Heating Y/N | Yes |
| Window Features | Double Hung,Screens,Low-E |
| Fireplace Y/N | Yes |
| Above Grade Finished Area | 2552 |
| Half Baths | 1 |
| Central Air Y/N | Yes |
| Total Bedrooms | 4 |
| Below Grade Finished Area | 939 |
| Room Type | Dining Room,Primary Bedroom,Bedroom 2,Bedroom 3,Bedroom 4,Kitchen,Family Room,Laundry,Mud Room,Office,Recreation Room,Utility Room,Bathroom 2,Bathroom 3,Primary Bathroom,Full Bath |
| Below Grade Finished Area Unit Type | Square Feet |
| LivingAreaSource | Estimated |
| Laundry Type | Upper Floor |
| Below Grade Unfin Area Units | Square Feet |
| Below Grade Unfin SQFT | 279 |
| Below Grade Unfin SQFT Source | Estimated |
| Below Grade Finished Area Source | Estimated |
| Bedrooms Count All Lower Levels | 1 |
| Bedrooms Count All Upper Levels | 3 |
| Bedrooms Count Lower Level 1 | 1 |
| Bedrooms Count Upper Level 1 | 3 |
| Bathrooms Half Main Level | 1 |
| Bathrooms Full Upper Level 1 | 3 |
| Bathrooms Full Lower Level 1 | 1 |
| Bathrooms Full All Upper Levels | 3 |
| Bathrooms Full All Lower Levels | 1 |
| Bathrooms Count Upper Level 1 | 3.00 |
| Bathrooms Count Lower Level 1 | 1.00 |
| Bathrooms Count All Upper Levels | 3 |
| Bathrooms Count All Lower Levels | 1 |
| Above Grade Finished Area Source | Estimated |
| Above Grade Finished Area Unit Type | Square Feet |
| Total Baths | 5 |
Exterior Features
| Exterior Amenities | Sidewalks,Street Lights,Underground Lawn Sprinkler |
|---|---|
| Pool | No Pool |
| Fencing | Partially,Rear,Wood |
| Parking Features | Paved Driveway |
| Lot Features | Front Yard,Landscaping,Level,Rear Yard,SideYard(s) |
| Water Source | Public |
| Total Parking Spaces | 1 |
| Garage Features | Garage - Front Entry,Garage Door Opener |
| Type of Parking | Detached Garage,Driveway,Off Street |
| Foundation Details | Brick/Mortar |
| Spa | No |
| Water View Y/N | No |
| Lot Size Acres | 0.13 |
| Road Surface Type | Black Top |
| Lot Size Source | Assessor |
| Waterfront Y/N | No |
| Builder Model | Sherwood |
| Road Responsibility | City/County |
| Horse Y/N | No |
| Land Assessed Value | 681486.00 |
| Navigable Water Y/N | No |
| Water Oriented Y/N | No |
| # of Detached Garage Spaces | 1 |
Room Details
| Room | Dimensions | Level | Flooring | Details |
|---|---|---|---|---|
| Bathroom 2 | Upper 1 | Bathroom - Tub Shower,Flooring - Ceramic Tile | ||
| Bathroom 3 | Upper 1 | Bathroom - Tub Shower,Flooring - Ceramic Tile,Window Treatments | ||
| Bedroom 2 | Upper 1 | Attached Bathroom,Flooring - HardWood,Window Treatments | ||
| Bedroom 3 | Upper 1 | Attached Bathroom,Flooring - HardWood,Flooring - Wood,Window Treatments | ||
| Bedroom 4 | Lower 1 | Flooring - Carpet | ||
| Dining Room | Main | Flooring - HardWood,Window Treatments | ||
| Family Room | Main | Ceiling Fan(s),Fireplace - Gas,Flooring - HardWood,Lighting - Ceiling,Lighting - Recessed | ||
| Full Bath | Lower 1 | Flooring - Ceramic Tile,Bathroom - Tub Shower | ||
| Kitchen | Main | Flooring - HardWood,Island,Kitchen - Eat-in,Kitchen - Gas Cooking,Lighting - Ceiling,Lighting - Pendants,Lighting - Recessed | ||
| Laundry | Upper 1 | Flooring - Ceramic Tile | ||
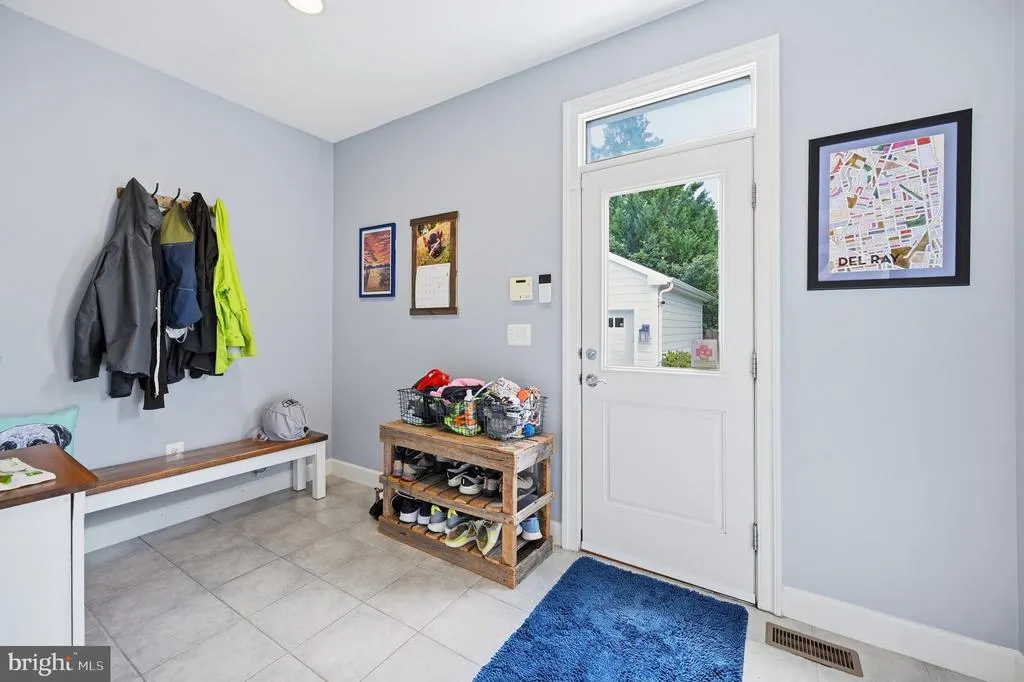
| Mud Room | Main | Flooring - Ceramic Tile | ||
| Office | Main | Flooring - HardWood,Window Treatments,Walk-In Closet(s) | ||
| Primary Bathroom | Upper 1 | Bathroom - Soaking Tub,Bathroom - Stall Shower,Bathroom - Walk-In Shower,Countertop(s) - Granite,Double Sink,Flooring - Ceramic Tile | ||
| Primary Bedroom | Upper 1 | Attached Bathroom,Flooring - HardWood,Lighting - Ceiling,Walk-In Closet(s),Window Treatments | ||
| Recreation Room | Lower 1 | Flooring - Carpet,Lighting - Ceiling,Lighting - Recessed,Wet Bar,Window Treatments | ||
| Utility Room | Lower 1 |
Amenities
- Foreclosure
- Views
- Short Sale
- New Construction
- Adult 55+
- Lease To Own
- No HOA Fees
- Furnished
- Primary On Main
- Air Conditioning
- Seller Finance
- Green
- Fixer Upper
- Horse
- Golf
- Fireplace
- Deck
- Garage
- Basement
- Pool
Property vs Single Family Average in 22301
Price
Taxes
Year Built
Visits
 Copyright© 2026 REIN Inc. Information Deemed Reliable But Not Guaranteed. The listings data displayed on this medium comes in part from the Real Estate Information Network Inc.(REIN) and has been authorized by participating listing Broker Members of REIN for display. REIN's listings are based upon Data submitted by its Broker Members, and REIN therefore makes no representation or warranty regarding the accuracy of the Data. All users of REIN's listings database should confirm the accuracy of
 All or a portion of the multiple listing information is provided by the Central Virginia Regional Multiple Listing Service, LLC, from a copyrighted compilation of listings. All CVR MLS information provided is deemed reliable but is not guaranteed accurate. The compilation of listings and each individual listing are ©2026 Central Virginia Regional Multiple Listing Service, LLC. All rights reserved.
All MLS listings are © 2026 Central Virginia Regional Multiple Listing Service, LLC. All
 The data relating to real estate for sale on this web site comes in part from the Internet Data Exchange Program of RealTracs Solutions as distributed by MLS Grid. Real estate listings held by brokerage firms other than Berkshire Hathaway HomeServices PenFed Realty are marked with the Internet Data Exchange Program logo or thumbnail logo and detailed information about them includes the name of the listing brokers.
 Emerald Coast Association of REALTORS®, Inc. All information deemed reliable but not guaranteed. All properties are subject to prior sale, change or withdrawal. Neither listing broker(s) or information provider(s) shall be responsible for any typographical errors, misinformation, misprints and shall be held totally harmless. Listing(s) information is provided for consumer's personal, non-commercial use and may not be used for any purpose other than to identify prospective properties consumers
 Copyright © 2026 by the Multiple Listing Service of the Pensacola Association of
REALTORS ® This information is believed to be accurate but is not guaranteed. Subject to verification by all parties. This data is copyrighted and may not be transmitted, re-transmitted, copied, framed, re-purposed, or altered in any way for any other site, individual and/or purpose without the express written permission of the Multiple Listing Service of the Pensacola Association of REALTORS ®. Florida
 Listing data provided by: Central Panhandle Association of Realtors (CPAR)
Information deemed reliable but not guaranteed. The information is provided exclusively for consumers personal, non-commercial use and may not be used for any purpose other than to identify prospective properties consumers may be interested in purchasing.
 © BRIGHT, All Rights Reserved
 Navarre Area Board of Realtors® All information deemed reliable but not guaranteed. All properties are subject to prior sale, change or withdrawal. Neither listing broker(s) or information provider(s) shall be responsible for any typographical errors, misinformation, misprints and shall be held totally harmless. Listing(s) information is provided for consumer's personal, non-commercial use and may not be used for any purpose other than to identify prospective properties consumers may be interested
 Hopkinsville, Christian & Todd Co Board of REALTOR®. All information deemed reliable but not guaranteed. All properties are subject to prior sale, change or withdrawal. Neither listing broker(s) or information provider(s) shall be responsible for any typographical errors, misinformation, misprints and shall be held totally harmless. Listing(s) information is provided for consumer's personal, non-commercial use and may not be used for any purpose other than to identify prospective properties consumers may be interested in purchasing. The data relating to real estate for sale on this website comes in part from the Internet Data Exchange program of the Multiple Listing Service. Real estate listings held by brokerage firms other than Berkshire Hathaway HomeServices PenFed Realty may be marked with the Internet Data Exchange logo and detailed information about those properties will include the name of the listing broker(s) when required by the MLS. Copyright ©2026 All rights reserved.
Last Updated: July 27, 2026 5:12 AM UTC
