
Open House Sun, Sep 20th 12:30 PM - 3:30 PM - Views - Primary on Main



Address
2601 Military Road, Arlington, VA
Price
$ 1,300,000
Property Attributes
- MLS#VAAR2079164
- TypeSingle Family
- Listing Status ACTIVE
- CountyARLINGTON
- CityArlington
- NeighborhoodDover Balmoral Riverwood
- Zip22207
- StyleColonial,Cape Cod
- Year Built1950
- Taxes$ 11479
- Price$ 1,300,000
- Bedrooms4
- Full Bathrooms2
- Half Bathrooms0
- Sqr Footage2098
- Lot Size0.25 Acres
Data Source:
Bright MLS
Property Description
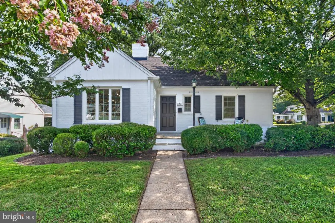
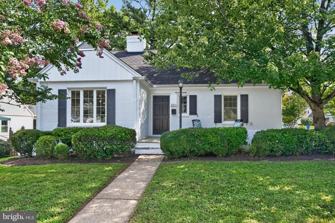
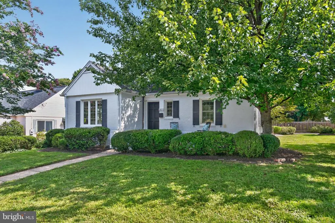
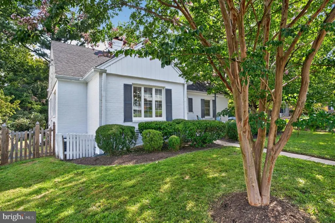
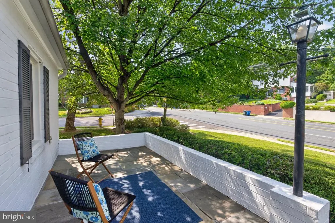
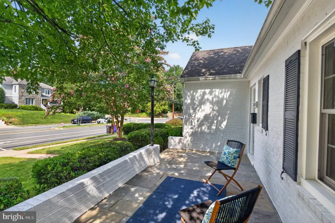
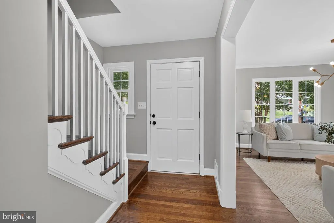
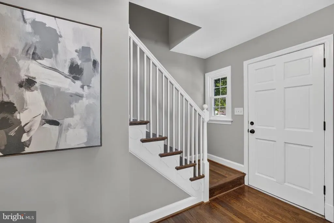
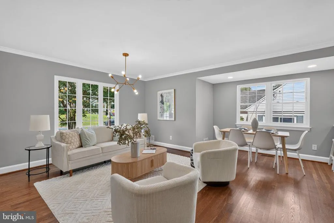
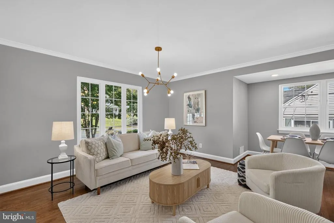
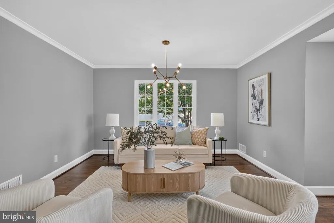
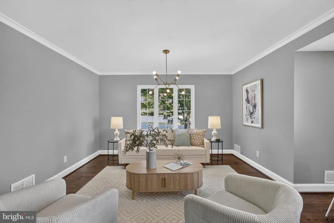
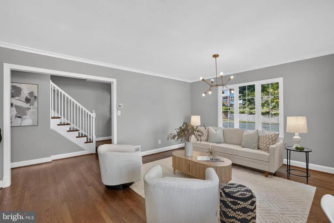
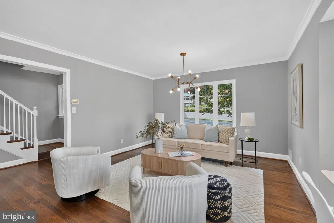
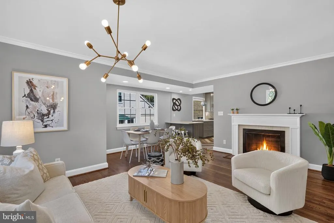
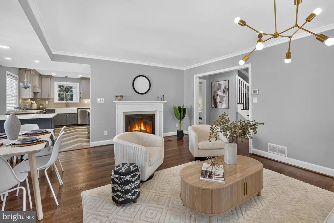
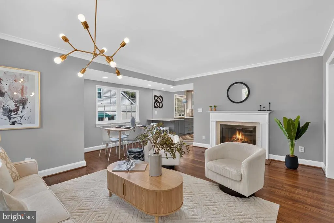
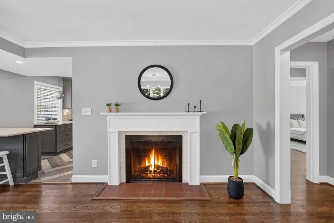
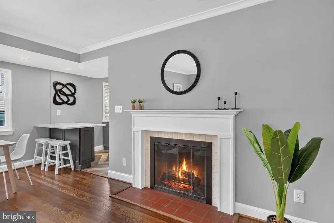
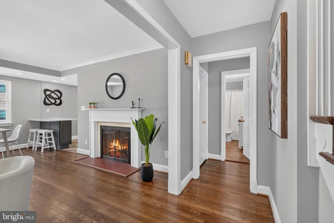
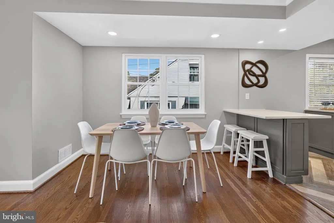
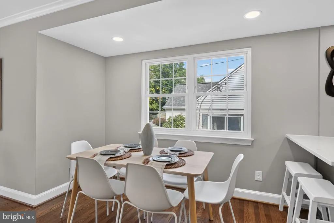
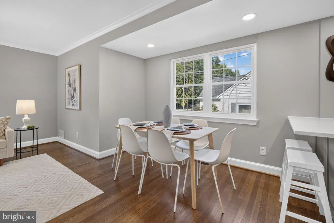
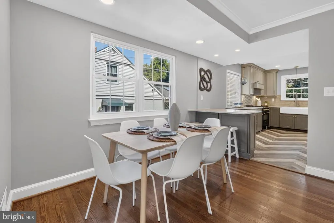
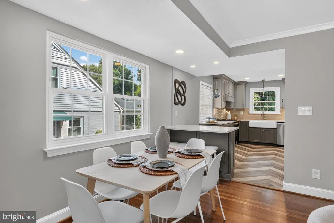
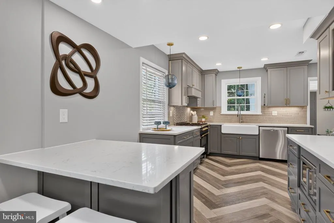
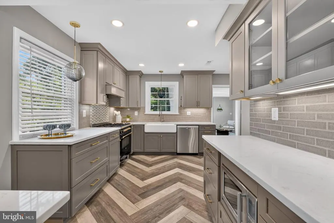
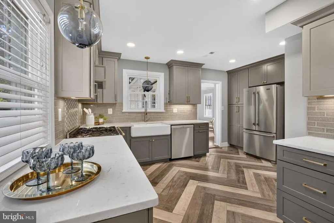
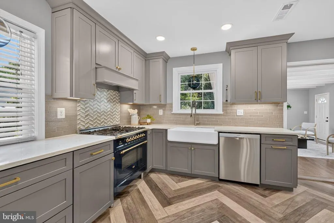
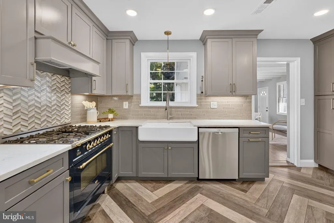
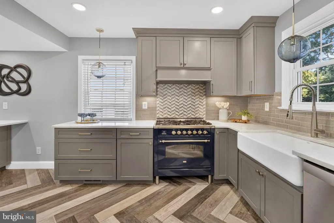
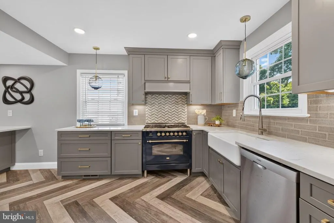
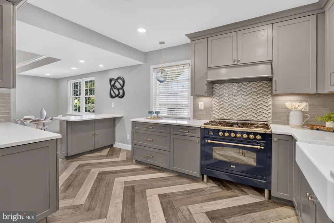
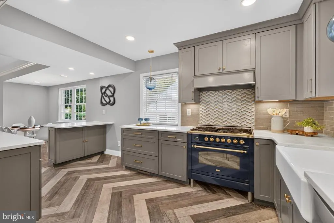
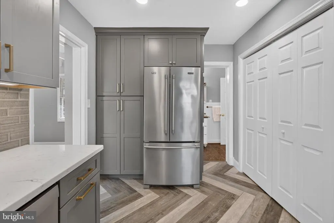
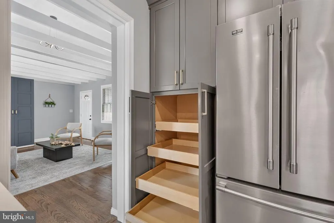
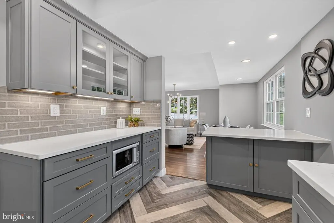
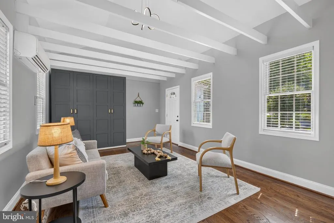
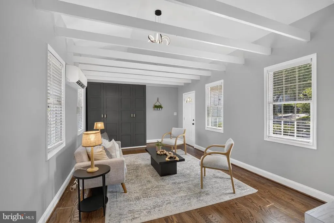
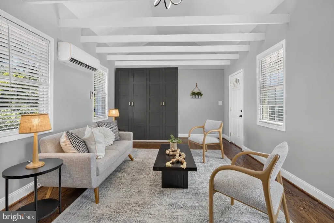
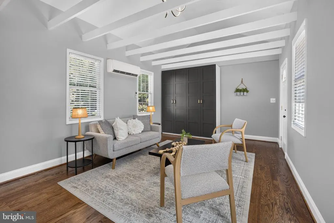
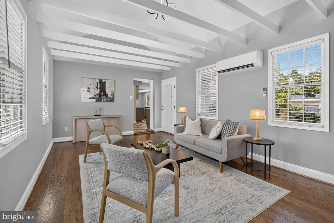
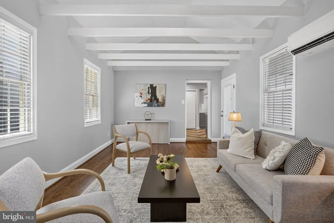
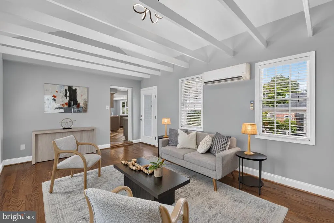
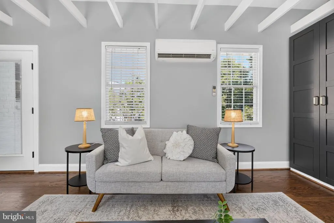
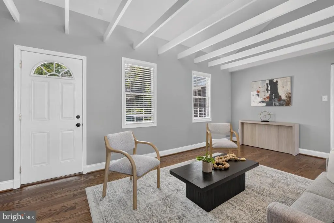
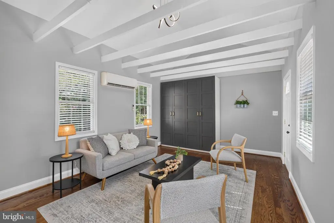
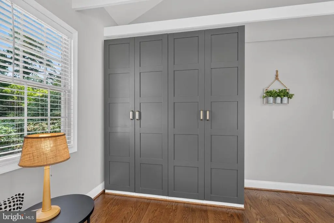
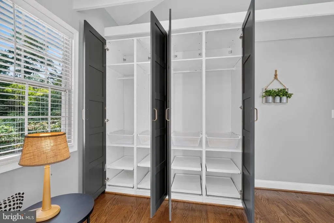
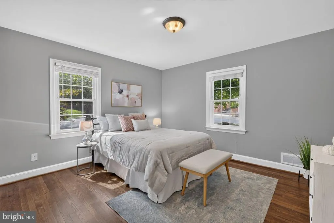
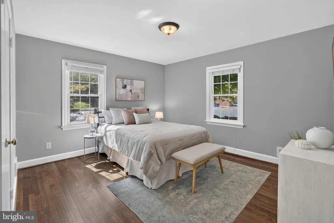
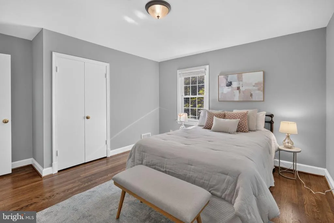
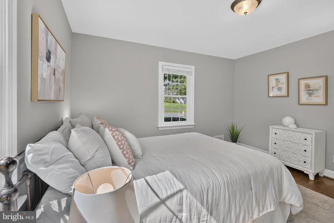
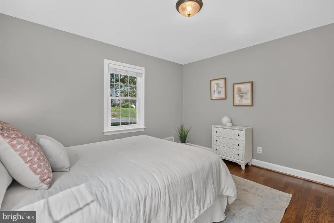
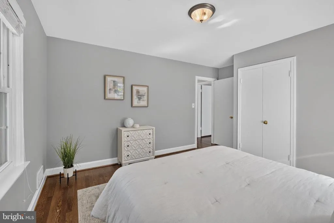
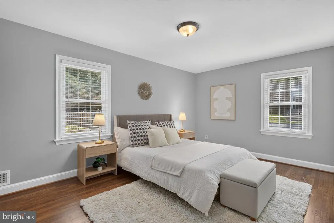
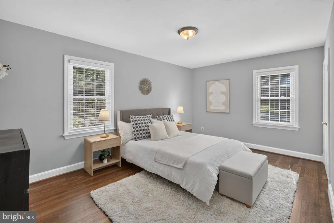
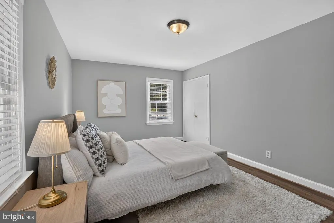
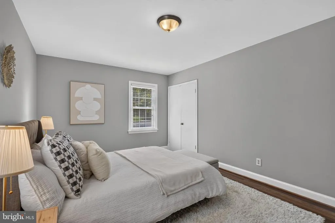
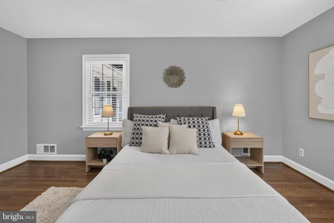
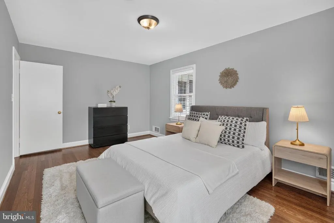
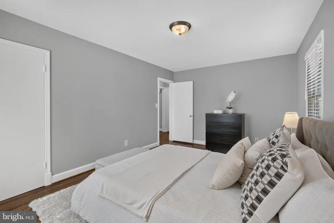
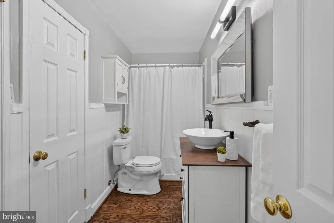
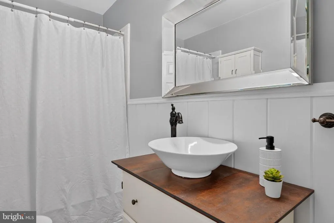
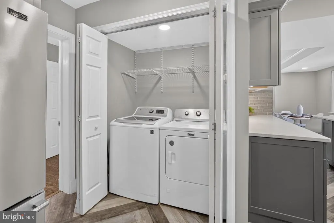
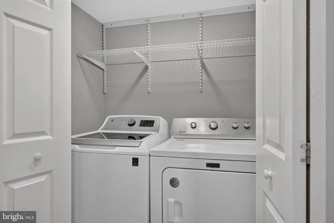
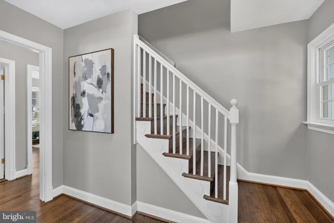
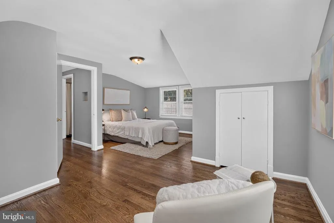
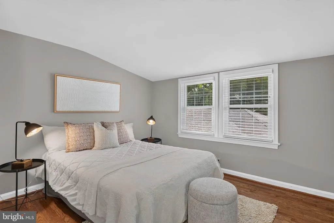
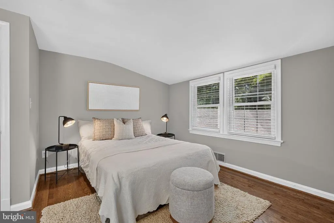
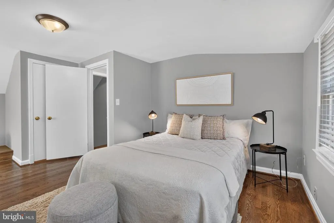
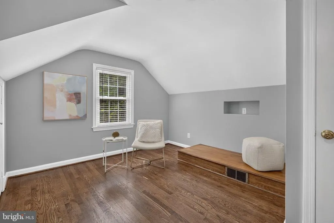
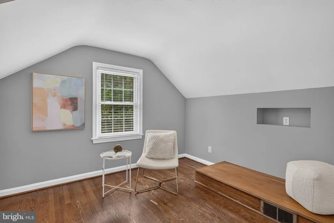
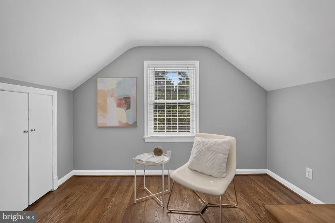
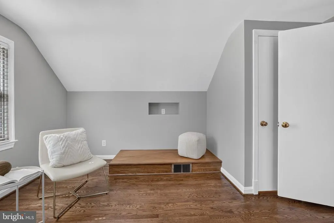
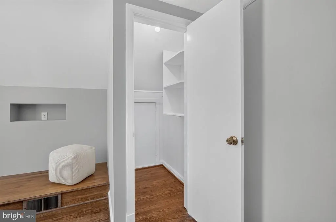
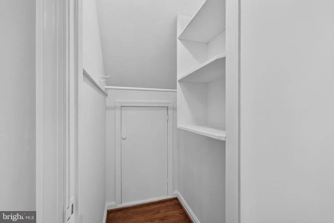
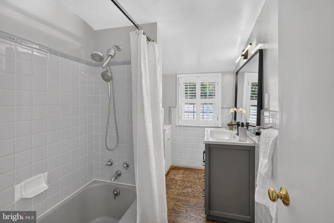
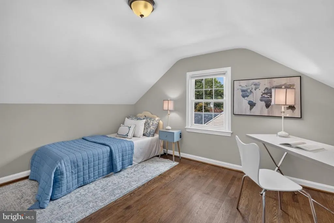
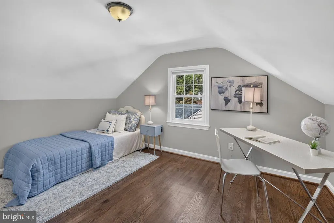
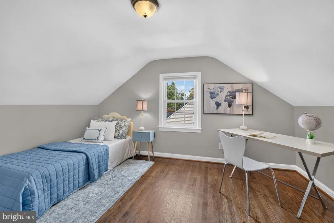
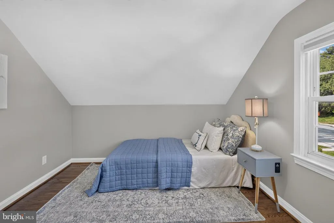
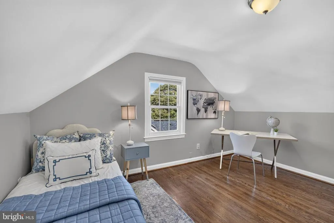
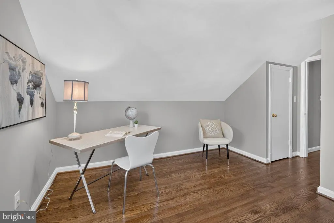
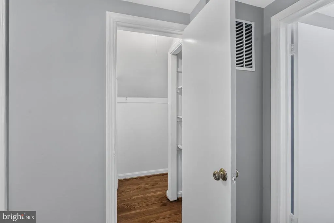
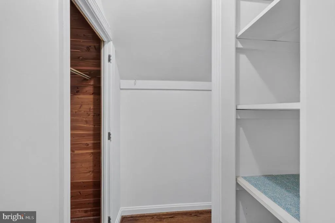
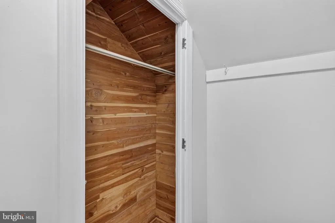
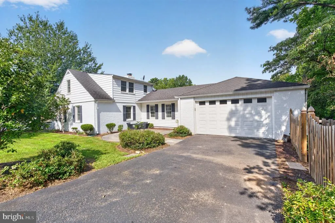
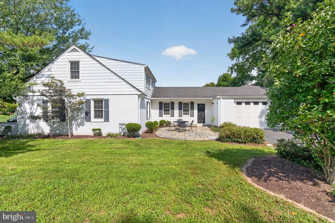
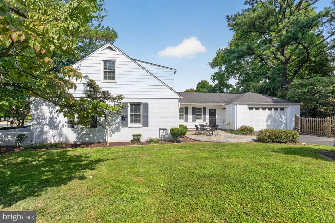
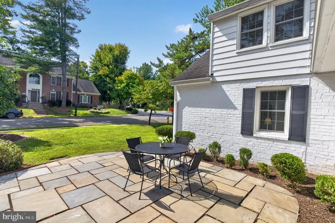
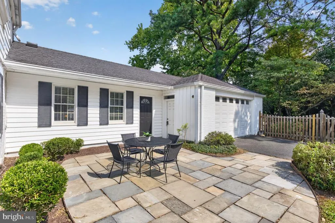
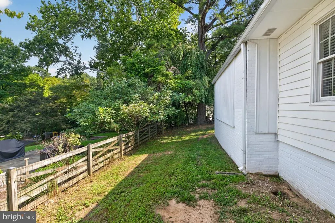
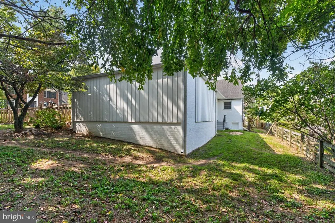
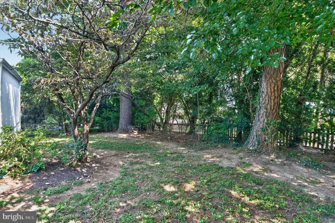
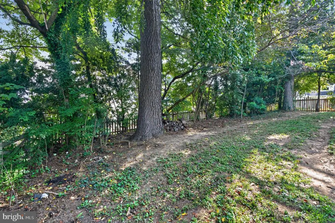
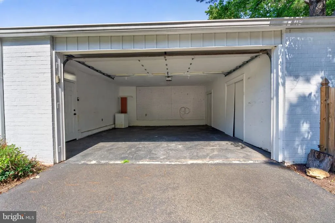
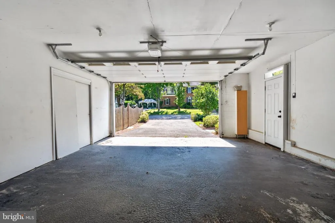
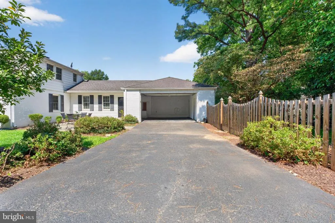
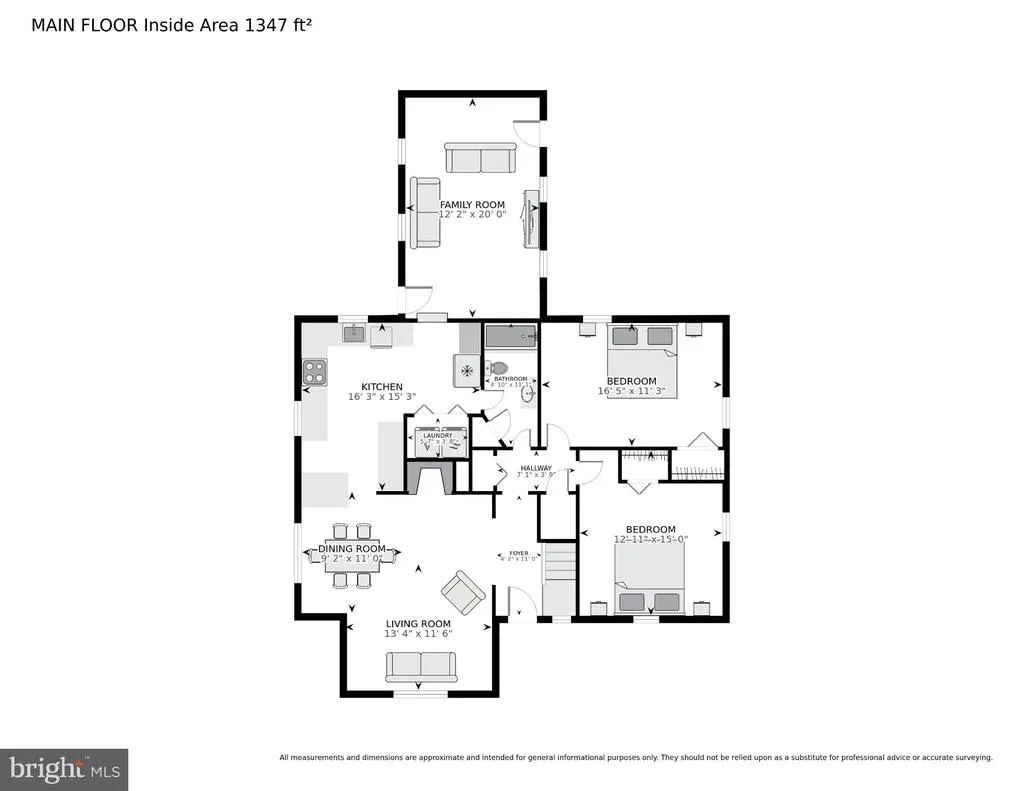
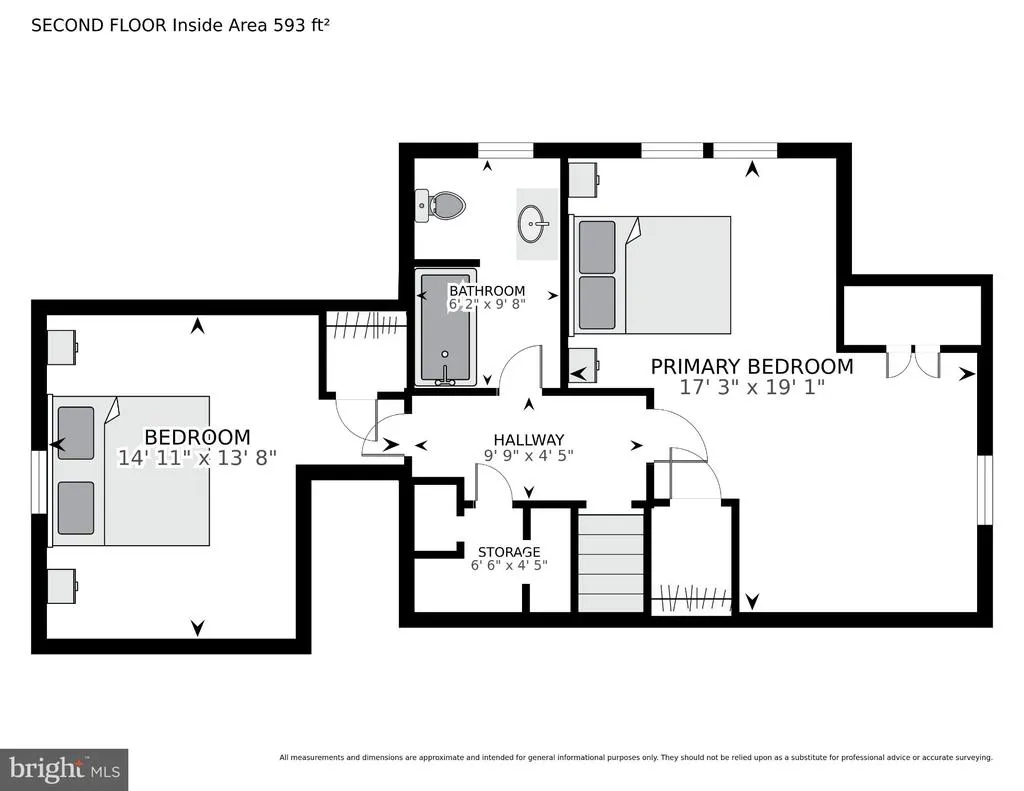
Welcome to this charming Cape Cod set on a beautiful quarter-acre corner lot in the highly sought-after Donaldson Run / Dover Balmoral Riverwood neighborhood of North Arlington. Perfectly positioned along Military Roadan address long appreciated for its quiet prestige and unmistakable cachetthis 4 bedroom, 2 full bathroom single family home offers the ideal blend of classic character and thoughtful updates in an unbeatable location. Step inside to discover a home that has been completely refreshed from top to bottom. Every surface has been freshly painted in September 2026, including walls, ceilings, trim, doors, and moldings, creating a clean, cohesive feel throughout. Gleaming hardwood floors have just been sanded and refinished, complementing the abundant natural light that fills every room. Original plaster walls and detailed moldings, including beautiful scrollwork along the staircase, add warmth and authenticity that is increasingly hard to find. The main level offers a comfortable and inviting layout designed for both everyday living and entertaining. The living room is anchored by a cozy wood-burning fireplace and accented by a one-of-a-kind artisan brass chandelier, while the dining room flows seamlessly between the living space and kitchen, making it ideal for gatherings of any size. The fully renovated kitchen, completed in 2019, features quartz countertops, abundant cabinetry, a farmhouse sink, and a striking high-end Italian gas/convection oven with designer finishes. Stainless steel appliances, including a recently installed microwave, and thoughtful details like a herringbone backsplash and pendant lighting elevate the space even further and add personality. Just off the main living areas, the family room impresses with vaulted ceilings, exposed beams, and walls of windows that flood the space with natural light. This airy and versatile room offers direct access to the backyard and creates the perfect setting for relaxing, entertaining, or simply enjoying the peaceful surroundings. Two generously sized bedrooms and a full bathroom are also conveniently located on the main level, along with a dedicated laundry area. Upstairs, the spacious primary suite provides a quiet retreat, complete with a separate sitting area, multiple windows overlooking greenery, and two closets. The additional upper-level bedroom is equally well-sized and filled with natural light, continuing the theme of surprisingly generous bedroom proportions rarely found in North Arlington homes. Outside, the home truly shines with a welcoming front porch that feels like something out of a storybook, offering the perfect spot for morning coffee or evening relaxation. A flagstone patio provides additional space for outdoor dining and entertaining, while the fully fenced yard offers privacy and room to enjoy the outdoors. A rare two-car garage with additional storage adds both convenience and functionality. Residents also have the opportunity to join the beloved Donaldson Run pool, a neighborhood favorite and wonderful place to relax, socialize, and enjoy the summer months. Located just moments from parks, trails, shopping, dining, and major commuter routes, this home offers easy access to everything North Arlington has to offer, including nearby Metro stations and quick routes into Washington, D.C. Commuters will especially appreciate the exceptional location, with just one stoplight to Washington, D.C. via Chain Bridge Road and only two stoplights via Spout Run to the GW Parkway, making daily travel remarkably convenient. With its combination of charm, space, updates, and location, this is a truly special opportunity to own a home that checks all the boxes.
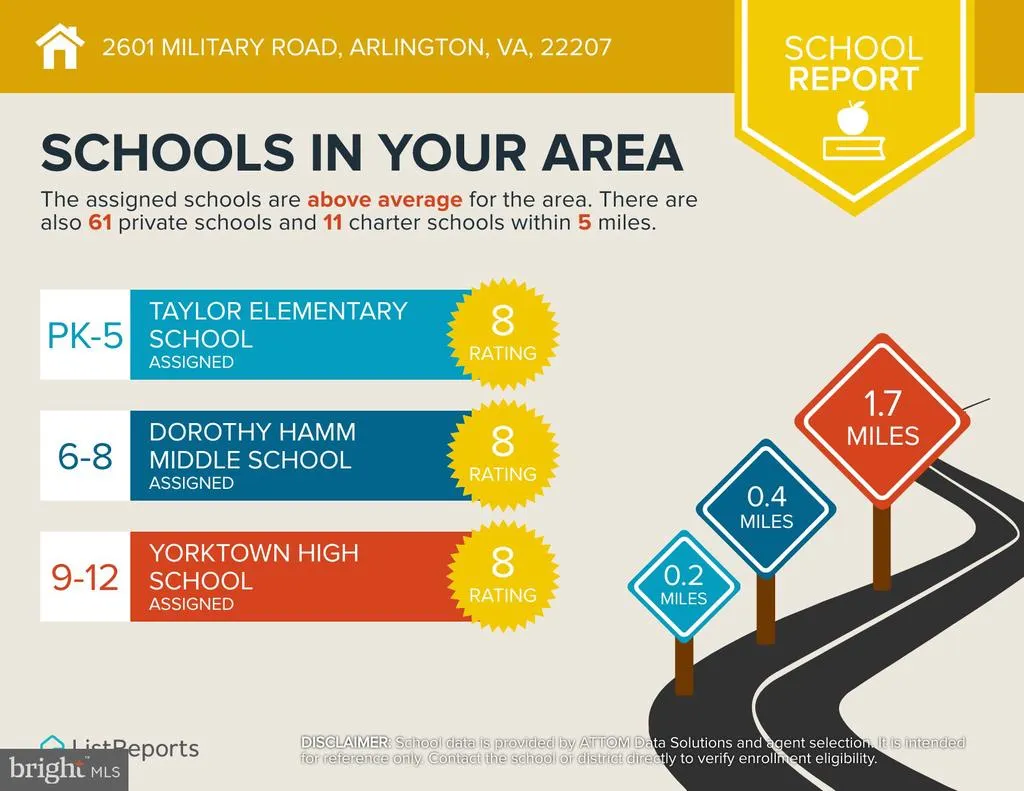
| Elementary School | Middle School | High School |
|---|---|---|
| Taylor Elementary School | Dorothy Hamm Middle School | Yorktown High School |
| Price History | |
|---|---|
| 9/16/2026 | Listed $1,300,000 |
General Features
| Living Area | 2098 |
|---|---|
| Sewer | Public Sewer |
| Heating | Forced Air |
| Cooling | Central A/C |
| Possession | Negotiable |
| Appliances | Built-In Microwave,Dishwasher,Disposal,Dryer,Icemaker,Oven - Single,Oven/Range - Gas,Refrigerator,Stainless Steel Appliances,Stove,Washer,Water Heater |
| Zoning | R-10 |
| Garage Spaces | 2.00 |
| Patio/Porch Features | Patio(s),Porch(es) |
| Architectural Style | Colonial,Cape Cod |
| Construction Materials | Brick |
| School District | ARLINGTON COUNTY PUBLIC SCHOOLS |
| Year Built | 1950 |
| View | Garden/Lawn,Trees/Woods |
| Levels | 2 |
| Tax Year | 2026 |
| Ownership | Fee Simple |
| Cool Fuel | Electric |
| Accessibility | None |
| County | ARLINGTON |
| New Construction | No |
| Property Type | Residential |
| HOA | No |
| Subdivision Name | DOVER BALMORAL RIVERWOOD |
| Garage Y/N | Yes |
| Water Access Y/N | No |
| Other Structures | Above Grade,Below Grade |
| Full Baths | 2 |
| Status | ACTIVE |
| Directions | Please use your most trusted form of navigation system to direct you to this home. |
| City | ARLINGTON |
| Disclosures | Prop Disclosure,Lead Based Paint - State,Lead Based Paint - Federal |
| Senior Community Y/N | No |
| Lot Size Units | Square Feet |
| Lot Size Square Feet | 10741.00 |
| Tax Assessed Value | 1090100.0 |
| Tax Annual Amount | 11479.0 |
| Property Condition | Excellent |
| Structure Type | Detached |
| Condo/Coop Association fee Y/N | No |
| Bathrooms Full Main Level | 1 |
| Bathrooms Count Main Level | 1.00 |
| Price Per Sq Ft Total AG | 619.64 |
| Acceptable Financing | Cash,Conventional,FHA,VA |
| Lease Considered Y/N | No |
| Vacation Rental Y/N | No |
| Virtual Tour | https://homevisit.view.property/2402091?idx=1 |
| Total SQFT | 2098 |
| Standard Status | Active |
| Year Built Source | Assessor |
| Legal Subdivision | DOVER BALMORAL RIVERWOOD |
| Tax Lot | 4 |
| Association Recreation Fee | No |
Interior Features
| Interior Amenities | Attic,Bathroom - Tub Shower,Breakfast Area,Crown Moldings,Entry Level Bedroom,Family Room Off Kitchen,Floor Plan - Open,Formal/Separate Dining Room,Kitchen - Eat-In,Kitchen - Gourmet,Recessed Lightin |
|---|---|
| Heating Fuel | Natural Gas |
| Flooring | Hardwood,Ceramic Tile |
| Total Fireplaces | 1 |
| Fireplace Features | Mantel(s),Wood |
| Hot Water | Natural Gas |
| Basement (Y/N) | No |
| Heating Y/N | Yes |
| Fireplace Y/N | Yes |
| Above Grade Finished Area | 2098 |
| Central Air Y/N | Yes |
| Total Bedrooms | 4 |
| Room Type | Living Room,Dining Room,Primary Bedroom,Bedroom 2,Bedroom 3,Bedroom 4,Kitchen,Family Room,Full Bath |
| Main Level Bedrooms | 2 |
| Below Grade Finished Area Unit Type | Square Feet |
| LivingAreaSource | Assessor |
| Laundry Type | Has Laundry,Washer In Unit,Dryer In Unit,Main Floor |
| Below Grade Unfin Area Units | Square Feet |
| Below Grade Unfin SQFT Source | Assessor |
| Below Grade Finished Area Source | Assessor |
| Bedrooms Count All Upper Levels | 2 |
| Bedrooms Count Upper Level 1 | 2 |
| Bathrooms Full Upper Level 1 | 1 |
| Bathrooms Full All Upper Levels | 1 |
| Bathrooms Count Upper Level 1 | 1.00 |
| Bathrooms Count All Upper Levels | 1 |
| Above Grade Finished Area Source | Assessor |
| Above Grade Finished Area Unit Type | Square Feet |
| Total Baths | 2 |
Exterior Features
| Pool | No Pool |
|---|---|
| Fencing | Wood |
| Parking Features | Asphalt Driveway |
| Water Source | Public |
| Total Parking Spaces | 4 |
| Garage Features | Garage - Side Entry,Garage Door Opener |
| Type of Parking | Attached Garage,Driveway,On Street |
| Foundation Details | Slab |
| Spa | No |
| Water View Y/N | No |
| Lot Size Acres | 0.25 |
| Lot Size Source | Assessor |
| Waterfront Y/N | No |
| Land Assessed Value | 847100.00 |
| Navigable Water Y/N | No |
| Water Oriented Y/N | No |
| # of Attached Garage Spaces | 2 |
Room Details
| Room | Dimensions | Level | Flooring | Details |
|---|---|---|---|---|
| Bedroom 2 | Upper 1 | Flooring - HardWood,Lighting - Ceiling,Walk-In Closet(s) | ||
| Bedroom 3 | Main | Flooring - HardWood,Lighting - Ceiling,Window Treatments | ||
| Bedroom 4 | Main | Flooring - HardWood,Lighting - Ceiling,Window Treatments | ||
| Dining Room | Main | Flooring - HardWood,Lighting - Recessed | ||
| Family Room | Main | Built-Ins,Flooring - HardWood,Window Treatments,Lighting - Pendants | ||
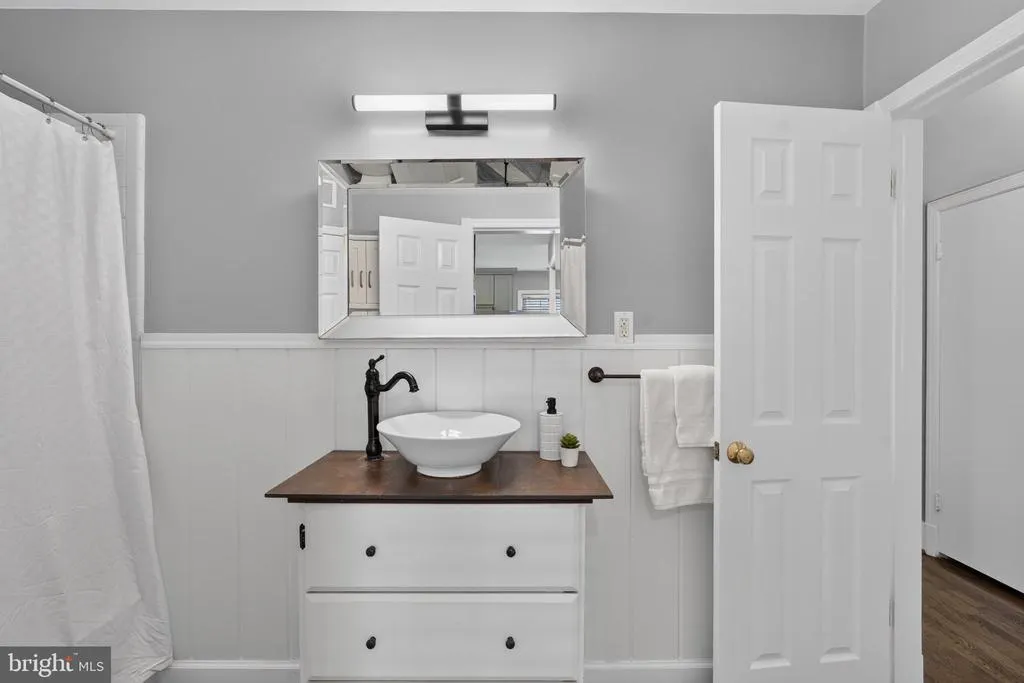
| Full Bath | Main | Bathroom - Tub Shower,Flooring - HardWood | ||
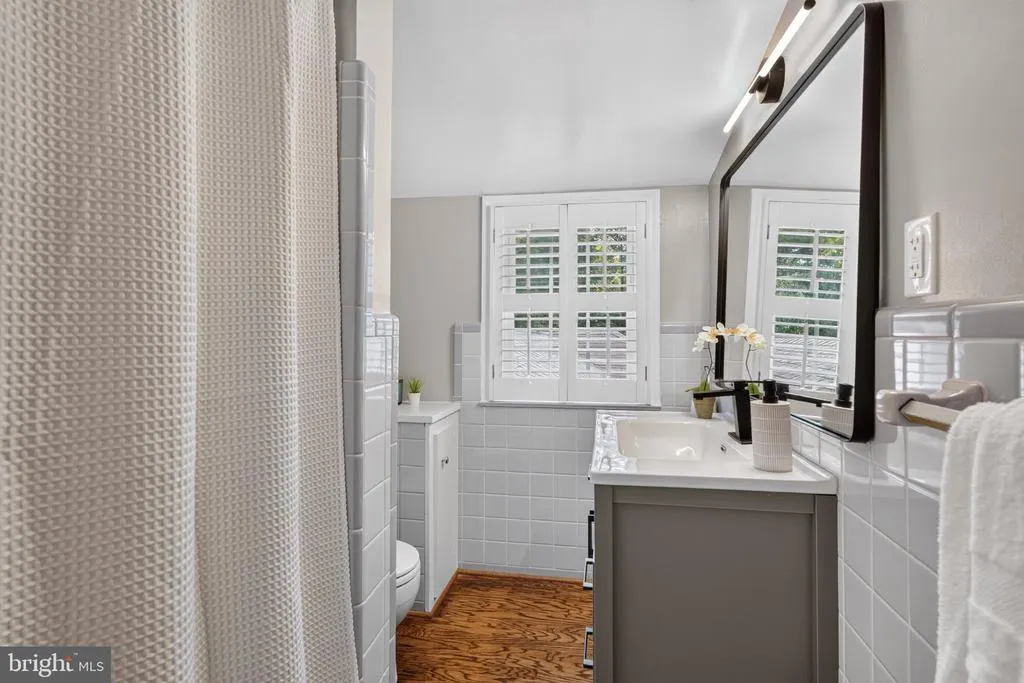
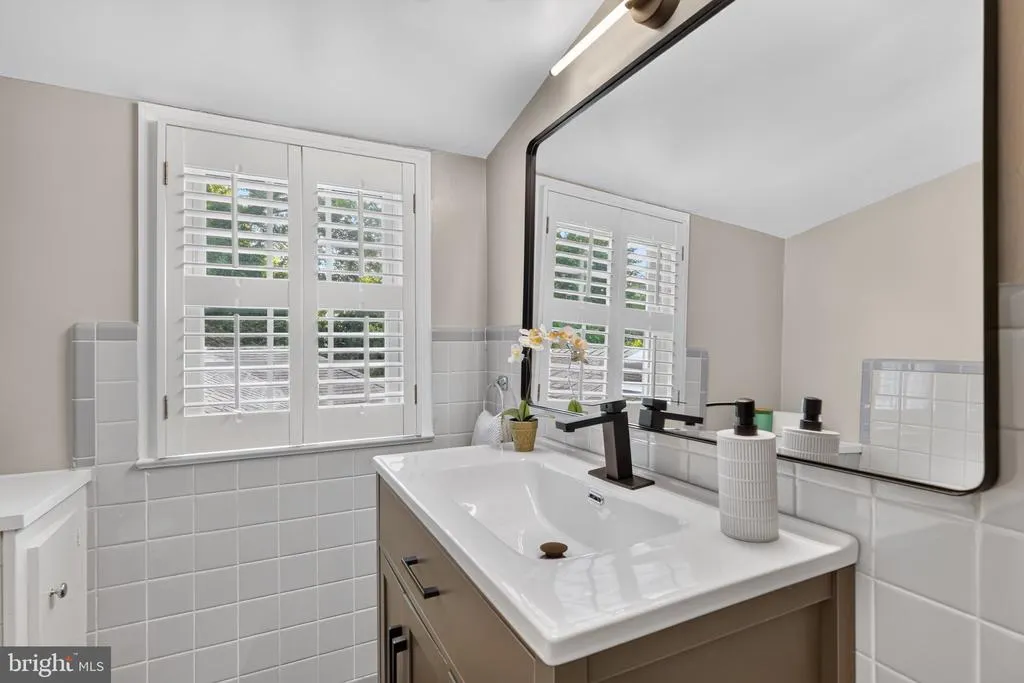
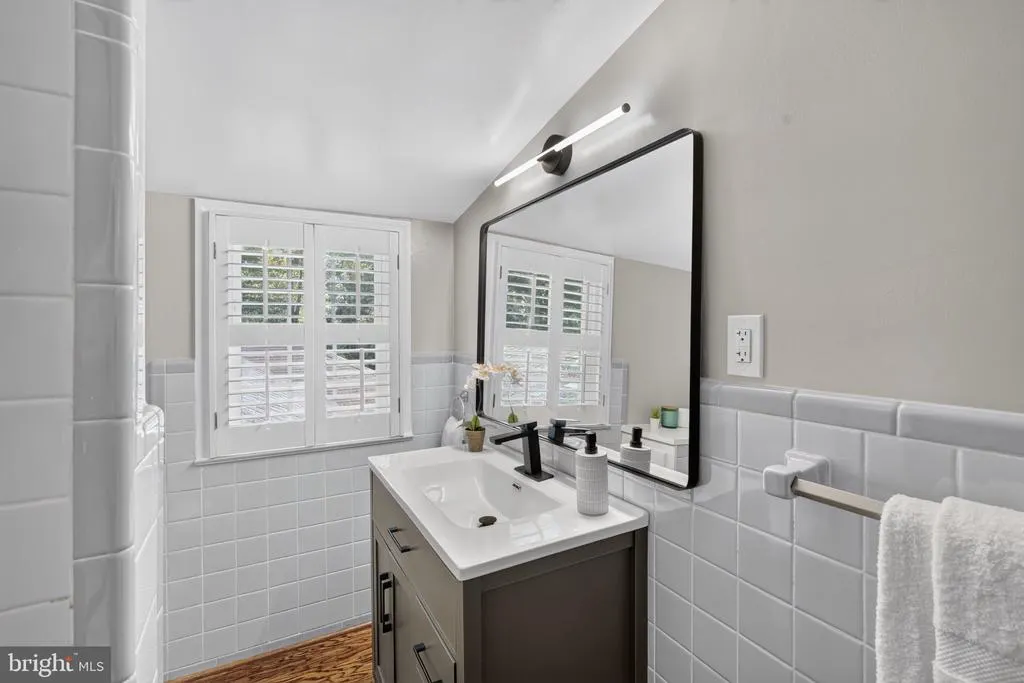
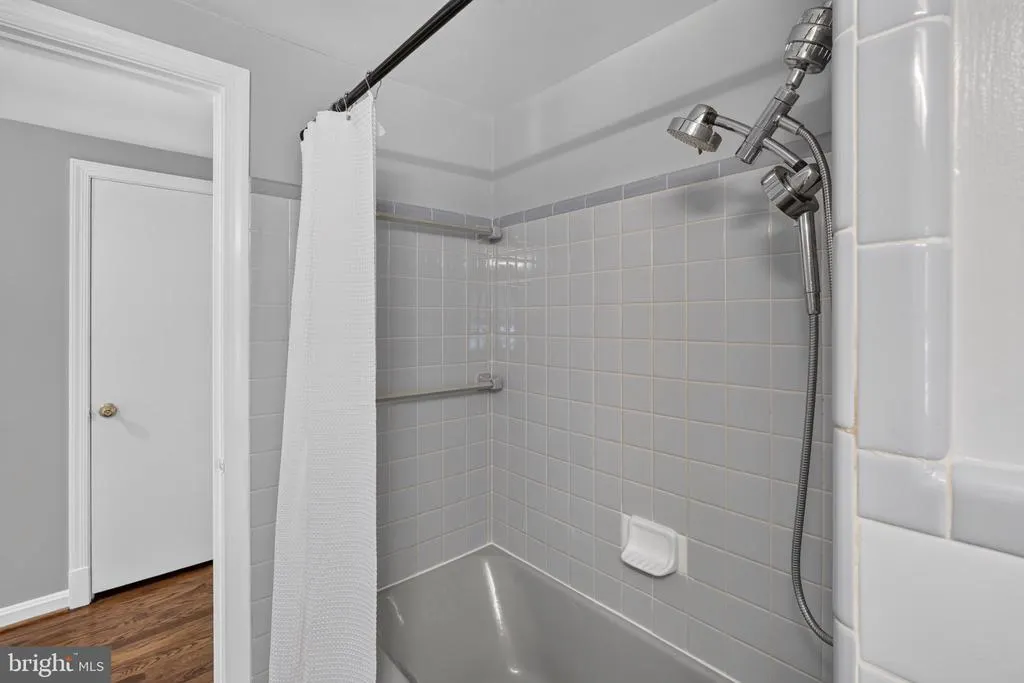
| Full Bath | Upper 1 | Bathroom - Tub Shower,Flooring - HardWood,Window Treatments | ||
| Kitchen | Main | Breakfast Bar,Countertop(s) - Quartz,Flooring - Ceramic Tile,Kitchen - Gas Cooking,Lighting - Pendants,Lighting - Recessed | ||
| Living Room | Main | Crown Molding,Flooring - HardWood,Lighting - Pendants,Fireplace - Wood Burning | ||
| Primary Bedroom | Upper 1 | Flooring - HardWood,Primary Bedroom - Sitting Area,Walk-In Closet(s) |
Amenities
- Foreclosure
- Views
- Short Sale
- New Construction
- Adult 55+
- Lease To Own
- No HOA Fees
- Furnished
- Primary On Main
- Air Conditioning
- Seller Finance
- Green
- Fixer Upper
- Horse
- Golf
- Fireplace
- Deck
- Garage
- Basement
- Pool
Property vs Single Family Average in 22207
Price
Taxes
Year Built
 Copyright© 2026 REIN Inc. Information Deemed Reliable But Not Guaranteed. The listings data displayed on this medium comes in part from the Real Estate Information Network Inc.(REIN) and has been authorized by participating listing Broker Members of REIN for display. REIN's listings are based upon Data submitted by its Broker Members, and REIN therefore makes no representation or warranty regarding the accuracy of the Data. All users of REIN's listings database should confirm the accuracy of
 All or a portion of the multiple listing information is provided by the Central Virginia Regional Multiple Listing Service, LLC, from a copyrighted compilation of listings. All CVR MLS information provided is deemed reliable but is not guaranteed accurate. The compilation of listings and each individual listing are ©2026 Central Virginia Regional Multiple Listing Service, LLC. All rights reserved.
All MLS listings are © 2026 Central Virginia Regional Multiple Listing Service, LLC. All
All or a portion of the multiple listing information is provided by the Central Virginia Regional Multiple Listing Service, LLC, from a copyrighted compilation of listings. All CVR MLS information provided is deemed reliable but is not guaranteed accurate. The compilation of listings and each individual listing are ©2026 Central Virginia Regional Multiple Listing Service, LLC. All rights reserved.
All MLS listings are © 2026 Central Virginia Regional Multiple Listing Service, LLC. All
 The data relating to real estate for sale on this web site comes in part from the Internet Data Exchange Program of RealTracs Solutions as distributed by MLS Grid. Real estate listings held by brokerage firms other than Berkshire Hathaway HomeServices PenFed Realty are marked with the Internet Data Exchange Program logo or thumbnail logo and detailed information about them includes the name of the listing brokers.
 Emerald Coast Association of REALTORS®, Inc. All information deemed reliable but not guaranteed. All properties are subject to prior sale, change or withdrawal. Neither listing broker(s) or information provider(s) shall be responsible for any typographical errors, misinformation, misprints and shall be held totally harmless. Listing(s) information is provided for consumer's personal, non-commercial use and may not be used for any purpose other than to identify prospective properties consumers
 Copyright © 2026 by the Multiple Listing Service of the Pensacola Association of
REALTORS ® This information is believed to be accurate but is not guaranteed. Subject to verification by all parties. This data is copyrighted and may not be transmitted, re-transmitted, copied, framed, re-purposed, or altered in any way for any other site, individual and/or purpose without the express written permission of the Multiple Listing Service of the Pensacola Association of REALTORS ®. Florida
Copyright © 2026 by the Multiple Listing Service of the Pensacola Association of
REALTORS ® This information is believed to be accurate but is not guaranteed. Subject to verification by all parties. This data is copyrighted and may not be transmitted, re-transmitted, copied, framed, re-purposed, or altered in any way for any other site, individual and/or purpose without the express written permission of the Multiple Listing Service of the Pensacola Association of REALTORS ®. Florida
 Listing data provided by: Central Panhandle Association of Realtors (CPAR)
Information deemed reliable but not guaranteed. The information is provided exclusively for consumers personal, non-commercial use and may not be used for any purpose other than to identify prospective properties consumers may be interested in purchasing.
Listing data provided by: Central Panhandle Association of Realtors (CPAR)
Information deemed reliable but not guaranteed. The information is provided exclusively for consumers personal, non-commercial use and may not be used for any purpose other than to identify prospective properties consumers may be interested in purchasing.
 © BRIGHT, All Rights Reserved
 Navarre Area Board of Realtors® All information deemed reliable but not guaranteed. All properties are subject to prior sale, change or withdrawal. Neither listing broker(s) or information provider(s) shall be responsible for any typographical errors, misinformation, misprints and shall be held totally harmless. Listing(s) information is provided for consumer's personal, non-commercial use and may not be used for any purpose other than to identify prospective properties consumers may be interested
 Hopkinsville, Christian & Todd Co Board of REALTOR®. All information deemed reliable but not guaranteed. All properties are subject to prior sale, change or withdrawal. Neither listing broker(s) or information provider(s) shall be responsible for any typographical errors, misinformation, misprints and shall be held totally harmless. Listing(s) information is provided for consumer's personal, non-commercial use and may not be used for any purpose other than to identify prospective properties consumers may be interested in purchasing. The data relating to real estate for sale on this website comes in part from the Internet Data Exchange program of the Multiple Listing Service. Real estate listings held by brokerage firms other than Berkshire Hathaway HomeServices PenFed Realty may be marked with the Internet Data Exchange logo and detailed information about those properties will include the name of the listing broker(s) when required by the MLS. Copyright ©2026 All rights reserved.
Last Updated: July 27, 2026 5:12 AM UTC
Hopkinsville, Christian & Todd Co Board of REALTOR®. All information deemed reliable but not guaranteed. All properties are subject to prior sale, change or withdrawal. Neither listing broker(s) or information provider(s) shall be responsible for any typographical errors, misinformation, misprints and shall be held totally harmless. Listing(s) information is provided for consumer's personal, non-commercial use and may not be used for any purpose other than to identify prospective properties consumers may be interested in purchasing. The data relating to real estate for sale on this website comes in part from the Internet Data Exchange program of the Multiple Listing Service. Real estate listings held by brokerage firms other than Berkshire Hathaway HomeServices PenFed Realty may be marked with the Internet Data Exchange logo and detailed information about those properties will include the name of the listing broker(s) when required by the MLS. Copyright ©2026 All rights reserved.
Last Updated: July 27, 2026 5:12 AM UTC
