
Waterfront - Primary on Main
Address
2 Puritan Court, Princeton, NJ
Price
$ 2,995,000
Property Attributes
- MLS#NJME2080994
- TypeSingle Family
- Listing Status ACTIVE
- CountyMERCER
- CityPrinceton
- AreaPrinceton
- NeighborhoodBrookstone
- Zip08540
- StyleContemporary,Mid-Century Modern
- Year Built1964
- Taxes$ 46731
- Price$ 2,995,000
- Bedrooms7
- Full Bathrooms6
- Half Bathrooms0
- Sqr Footage5125
- Lot Size2.14 Acres
Data Source:
Bright MLS
Property Description
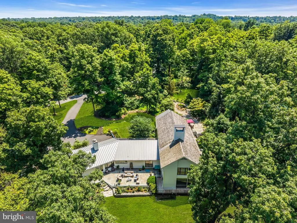
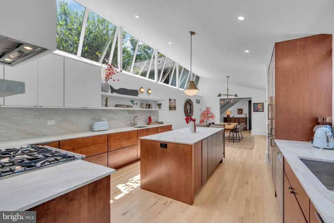
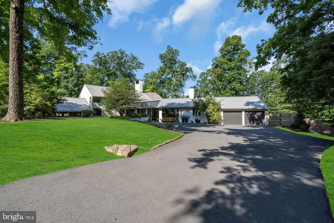
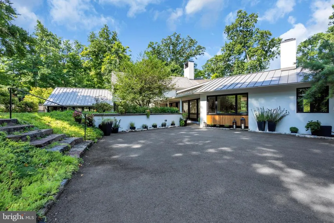
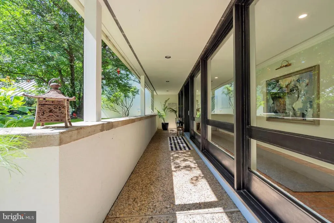
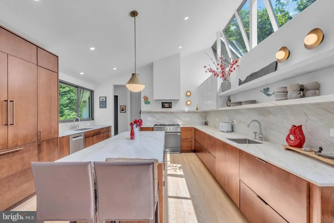
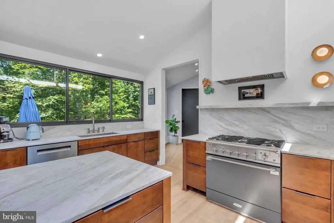
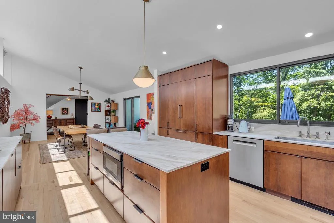
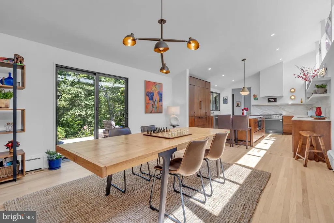
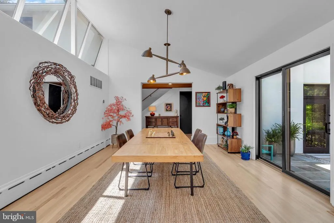
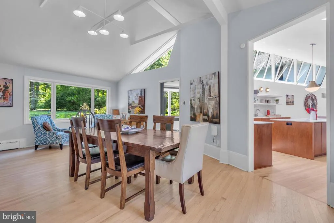
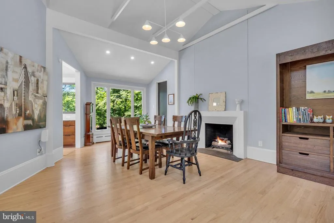
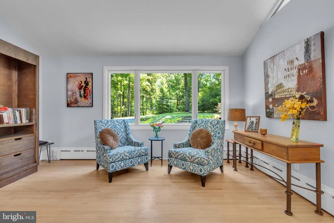
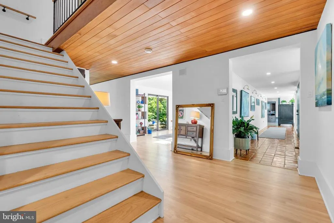
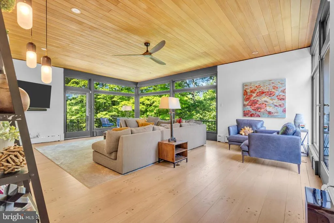
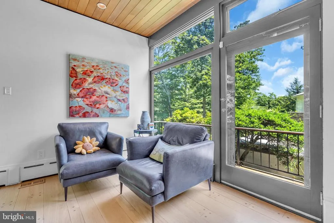
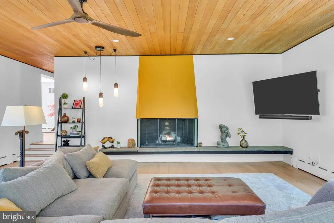
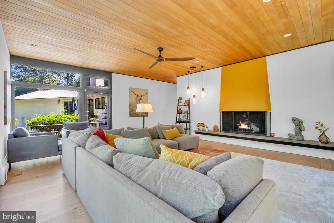
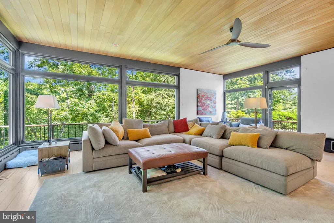
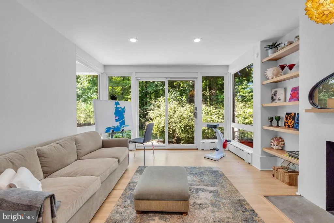
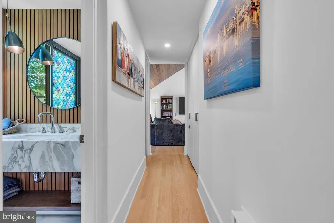
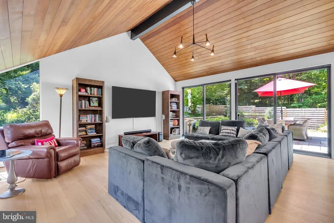
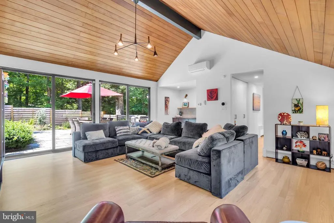
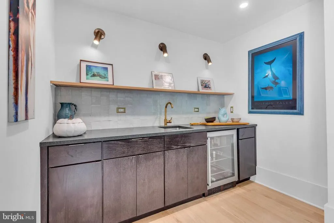
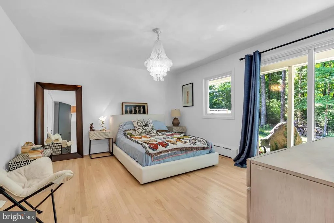
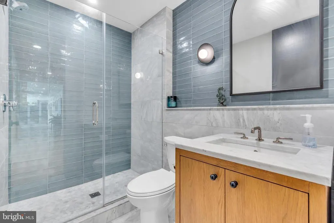
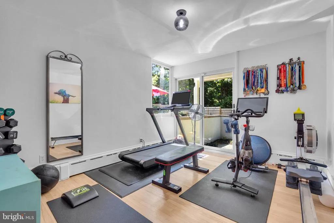
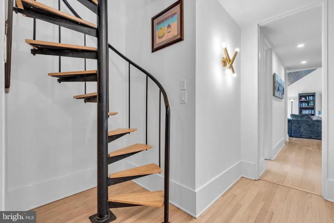
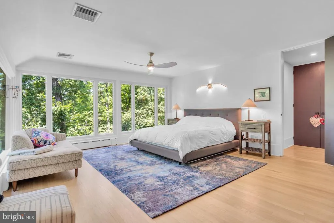
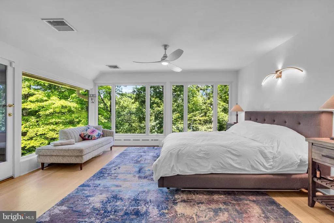
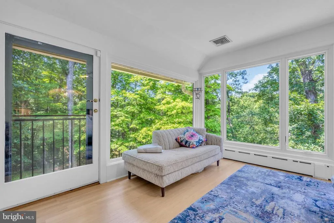
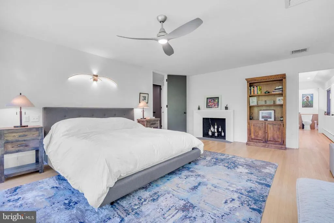
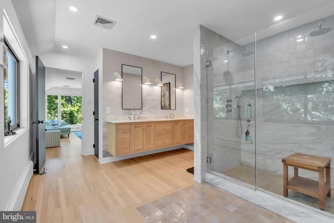
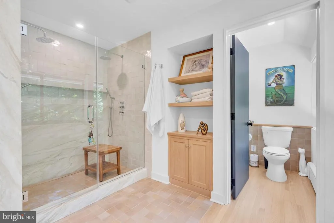
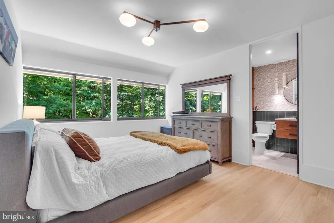
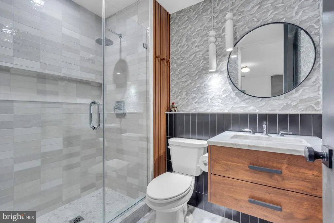
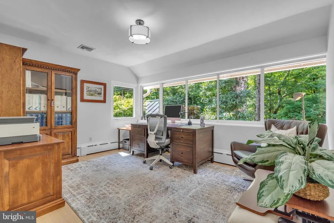
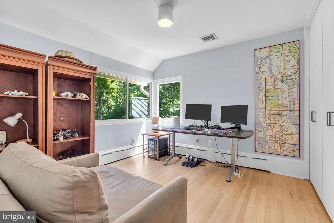
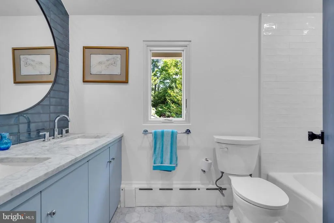
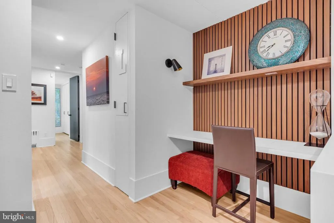
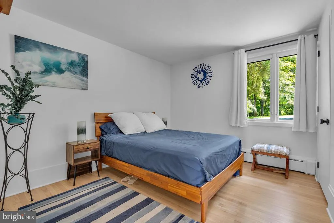
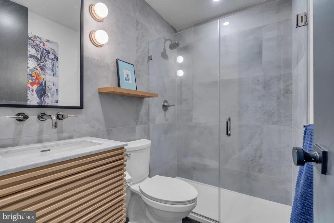
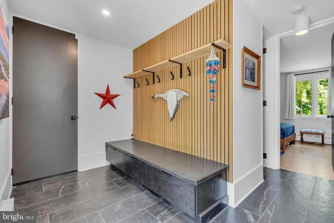
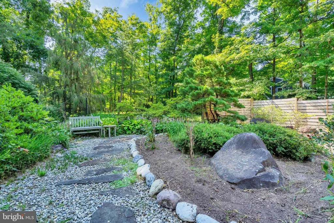
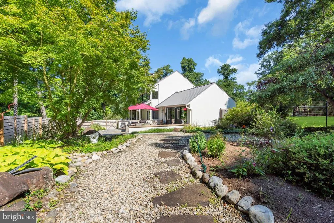
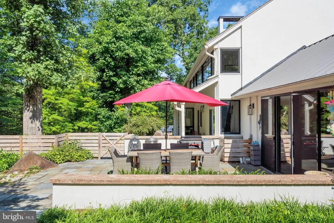
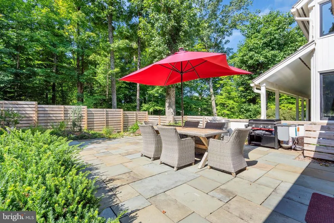
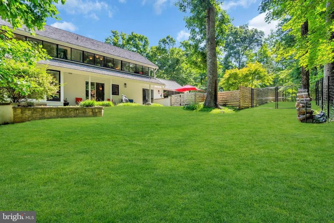
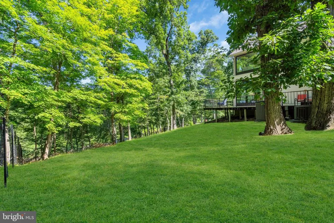
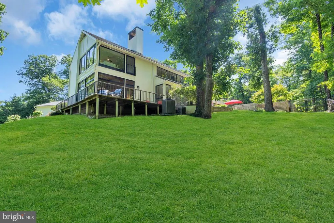
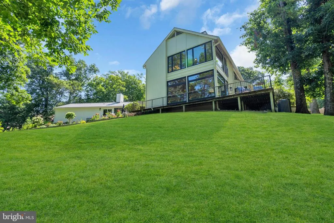
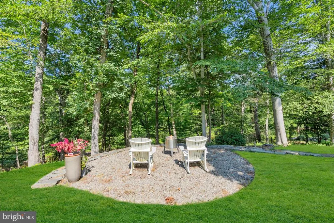
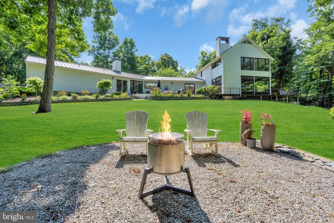
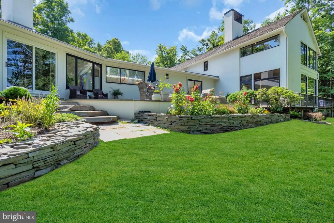
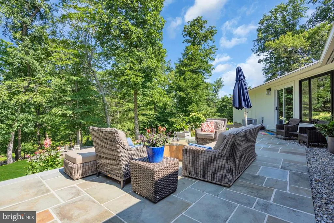
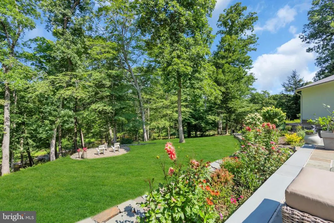
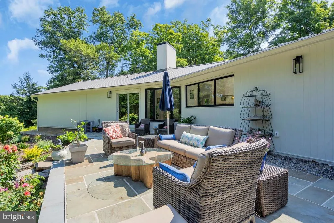
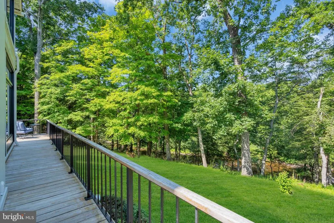
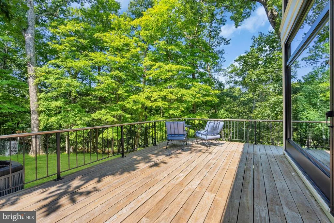
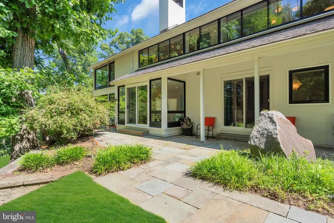
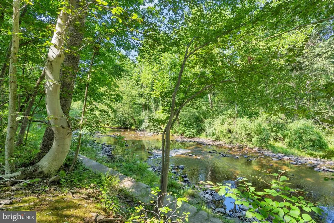
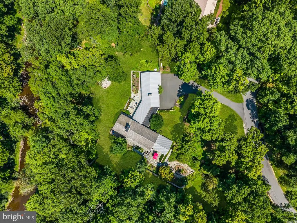
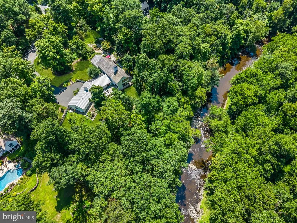
Perched high above the Stony Brook, this Mid-Century Modern masterpiece is a masterclass in light, scale, and connection to the natural world. Set on a lush 2.14-acre lot, the home has been reimagined through an extensive renovation that emphasizes clean lines and an effortless flow. From almost every vantage point, massive windows frame cinematic views of the river below. Inside, the home manages a rare feat: it is incredibly spacious yet remarkably cozy. The light-drenched interior features vaulted ceilings with skylights, rich hardwood floors, and a stunning kitchen outfitted with high-end cabinetry, quartz countertops, and professional-grade appliances. This space offers plenty of room for casual dining, or you can easily transition outside to enjoy a meal on the bluestone patio. For more formal occasions, the adjacent dining room makes entertaining a breeze. Jaw-dropping views from the sitting room entice you to leave the fireplace behind and take a cocktail out onto the deck, where you can watch eagles and herons soar above the water. An additional sitting room, complete with a vaulted ceiling and wet bar, opens directly onto a tranquil zen garden. With seven bedrooms and six beautifully renovated bathrooms, the layout offers exceptional flexibility and numerous options for a home office. The main level hosts three bedrooms, while the upper level features four additional bedrooms. This includes a primary suite that serves as a private sanctuary, featuring a large, renovated bathroom, Juliet balcony, a dressing closet, and a fireplace overlooking the river. The property has been thoughtfully elevated in recent years, with the majority of windows replaced with high-performance Renewal by Andersen glass, ensuring the home is as efficient as it is beautiful. Recent exterior enhancements further the propertys appeal, including professional new landscaping, updated guttering, a durable standing-seam metal roof, and a discreet deer fence to protect the verdant grounds. Whether you are hosting a large gathering on the bluestone patio or enjoying a quiet morning in the garden, the homes design celebrates a serene lifestyle. This is a retreat that feels miles away from everything while offering every modern luxury in a highly sought-after Princeton location, just minutes from the vibrant downtown, Princeton University, and Princetons top public and private schools.
| Elementary School | Middle School | High School |
|---|---|---|
| Johnson Park Elementary School | Prin. Midd | Princeton H.S. |
| Price History | |
|---|---|
| 8/6/2026 | Listed $2,995,000 |
General Features
| Living Area | 5125 |
|---|---|
| Sewer | Public Sewer |
| Heating | Baseboard - Hot Water |
| Cooling | Central A/C,Zoned,Wall Unit |
| Utilities | Natural Gas Available,Electric Available,Cable TV Available,Phone Available,Sewer Available,Water Available |
| Possession | Settlement |
| Roof | Metal,Shingle |
| Appliances | Built-In Microwave,Built-In Range,Dishwasher,Dryer,Exhaust Fan,Freezer,Range Hood,Refrigerator,Six Burner Stove,Washer |
| Zoning | R1 |
| Garage Spaces | 2.00 |
| Patio/Porch Features | Deck(s),Balcony,Patio(s),Porch(es),Roof,Wrap Around |
| Architectural Style | Contemporary,Mid-Century Modern |
| Security Features | Security System |
| Construction Materials | Asphalt,Cedar,Concrete,Stucco,Wood Siding |
| School District | PRINCETON REGIONAL SCHOOLS |
| Exclusions | Personal property |
| Year Built | 1964 |
| Electric | 200+ Amp Service |
| View | Creek/Stream |
| Levels | 3 |
| Tax Year | 2025 |
| Ownership | Fee Simple |
| Cool Fuel | Natural Gas |
| Accessibility | None |
| County | MERCER |
| New Construction | No |
| Property Type | Residential |
| HOA | No |
| Subdivision Name | BROOKSTONE |
| Garage Y/N | Yes |
| Water Access Y/N | Yes |
| Other Structures | Above Grade,Below Grade |
| Transportation | Airport less than 10 miles,Commuter Rail Station 1 to 5 miles,Commuter Lots less than 5 miles |
| Full Baths | 6 |
| Status | ACTIVE |
| Directions | Rosedale road to Fairway Dr,2nd right to Wendover Dr,1st Lt into Puritan Dr,house is on the left. |
| City | PRINCETON |
| Body of Water | Stony Brook River |
| Disclosures | Lead Based Paint - State |
| Senior Community Y/N | No |
| MLS Area | Princeton (21114) |
| Lot Size Units | Square Feet |
| Lot Size Square Feet | 93218.00 |
| Tax Assessed Value | 1709900.0 |
| Tax Annual Amount | 46731.0 |
| Home Warranty Y/N | No |
| Property Condition | Excellent |
| Structure Type | Detached |
| Condo/Coop Association fee Y/N | No |
| Bathrooms Full Main Level | 3 |
| Bathrooms Count Main Level | 3.00 |
| Price Per Sq Ft Total AG | 584.39 |
| Acceptable Financing | Conventional,Cash |
| Historic Y/N | No |
| Lease Considered Y/N | No |
| Vacation Rental Y/N | No |
| Virtual Tour | https://youtu.be/_B5Kepg1IWM |
| Total SQFT | 5681 |
| Standard Status | Active |
| Year Built Source | Estimated |
| Tax Lot | 00006 |
| Association Recreation Fee | No |
Interior Features
| Interior Amenities | Additional Stairway,Bar,Breakfast Area,Combination Kitchen/Dining,Entry Level Bedroom,Kitchen - Eat-In,Kitchen - Gourmet,Kitchenette,Laundry Chute,Walk-in Closet(s),Upgraded Countertops,Wood Floors |
|---|---|
| Heating Fuel | Natural Gas |
| Basement | Unfinished |
| Flooring | Wood,Ceramic Tile |
| Total Fireplaces | 4 |
| Hot Water | Natural Gas,Tankless |
| Basement (Y/N) | Yes |
| Heating Y/N | Yes |
| Window Features | Energy Efficient,Screens,Skylights |
| Fireplace Y/N | Yes |
| Above Grade Finished Area | 5125 |
| Central Air Y/N | Yes |
| Total Bedrooms | 7 |
| Room Type | Dining Room,Primary Bedroom,Sitting Room,Bedroom 2,Bedroom 3,Bedroom 4,Bedroom 5,Kitchen,Family Room,Den,Basement,Mud Room,Bedroom 6,Bathroom 2,Bathroom 3,Primary Bathroom,Full Bath,Additional Bedroo |
| Main Level Bedrooms | 3 |
| Below Grade Finished Area Unit Type | Square Feet |
| LivingAreaSource | Estimated |
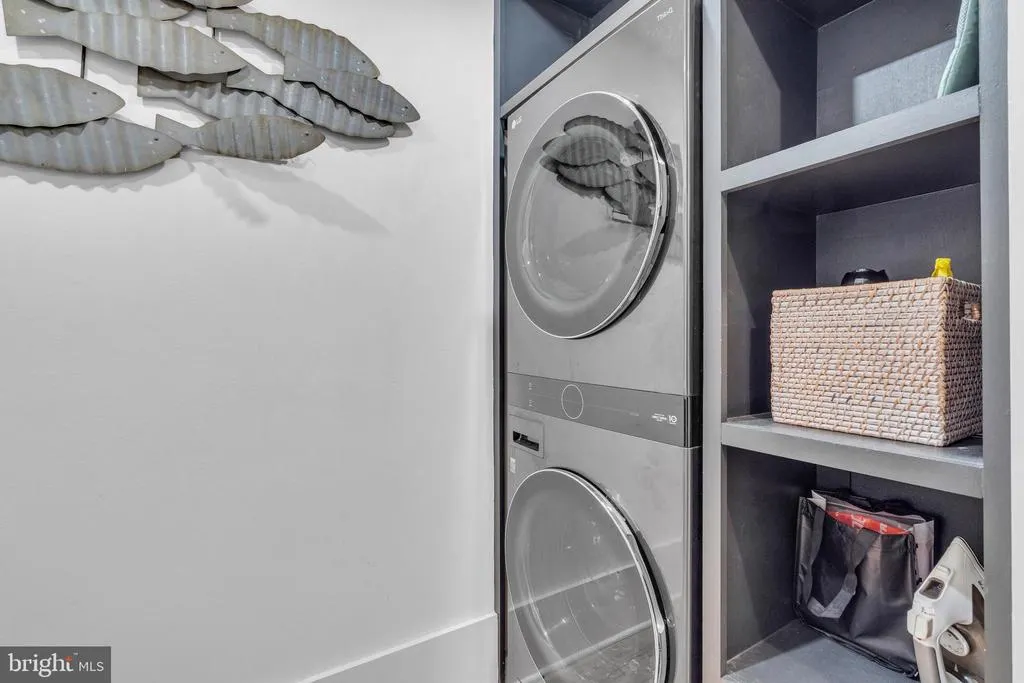
| Laundry Type | Main Floor |
| Below Grade Unfin Area Units | Square Feet |
| Below Grade Unfin SQFT | 556 |
| Below Grade Unfin SQFT Source | Estimated |
| Below Grade Finished Area Source | Assessor |
| Bedrooms Count All Upper Levels | 4 |
| Bedrooms Count Upper Level 1 | 4 |
| Bathrooms Full Upper Level 1 | 3 |
| Bathrooms Full All Upper Levels | 3 |
| Bathrooms Count Upper Level 1 | 3.00 |
| Bathrooms Count All Upper Levels | 3 |
| Above Grade Finished Area Source | Estimated |
| Above Grade Finished Area Unit Type | Square Feet |
| Total Baths | 6 |
Exterior Features
| Exterior Amenities | Extensive Hardscape,Other |
|---|---|
| Pool | No Pool |
| Fencing | Fully,Rear |
| Parking Features | Asphalt Driveway |
| Lot Features | Cul-de-sac,Landscaping,Stream/Creek |
| Water Source | Public |
| Inclusions | All appliances as in condition |
| Total Parking Spaces | 8 |
| Garage Features | Garage - Front Entry,Additional Storage Area,Oversized |
| Type of Parking | Attached Garage,Driveway |
| Foundation Details | Block |
| Spa | No |
| Water View Y/N | Yes |
| Lot Dimensions | 0.00 x 0.00 |
| Lot Size Acres | 2.14 |
| Water Body Type | River |
| Lot Size Source | Assessor |
| Waterfront Y/N | Yes |
| Land Assessed Value | 565500.00 |
| Navigable Water Y/N | No |
| Water Oriented Y/N | Yes |
| # of Attached Garage Spaces | 2 |
| LotDimensionsSource | Assessor |
Room Details
| Room | Dimensions | Level | Flooring | Details |
|---|---|---|---|---|
| Additional Bedroom | Main | |||
| Basement | Lower 1 | |||
| Bathroom 2 | Upper 1 | |||
| Bathroom 3 | Upper 1 | |||
| Bedroom 2 | Upper 1 | |||
| Bedroom 3 | Upper 1 | |||
| Bedroom 4 | Upper 1 | |||
| Bedroom 5 | Main | |||
| Bedroom 6 | Main | |||
| Den | Main | |||
| Dining Room | Main | |||
| Family Room | Main | |||
| Full Bath | Main | |||
| Full Bath | Main | |||
| Full Bath | Main | |||
| Kitchen | Main | |||
| Mud Room | Main | |||
| Primary Bathroom | Upper 1 | |||
| Primary Bedroom | Upper 1 | |||
| Sitting Room | Main |
Amenities
- Foreclosure
- Views
- Short Sale
- New Construction
- Adult 55+
- Lease To Own
- No HOA Fees
- Furnished
- Primary On Main
- Air Conditioning
- Seller Finance
- Green
- Fixer Upper
- Horse
- Golf
- Fireplace
- Deck
- Garage
- Basement
- Pool
Property vs Single Family Average in 08540
Price
Taxes
Year Built
Visits
 Copyright© 2026 REIN Inc. Information Deemed Reliable But Not Guaranteed. The listings data displayed on this medium comes in part from the Real Estate Information Network Inc.(REIN) and has been authorized by participating listing Broker Members of REIN for display. REIN's listings are based upon Data submitted by its Broker Members, and REIN therefore makes no representation or warranty regarding the accuracy of the Data. All users of REIN's listings database should confirm the accuracy of
 All or a portion of the multiple listing information is provided by the Central Virginia Regional Multiple Listing Service, LLC, from a copyrighted compilation of listings. All CVR MLS information provided is deemed reliable but is not guaranteed accurate. The compilation of listings and each individual listing are ©2026 Central Virginia Regional Multiple Listing Service, LLC. All rights reserved.
All MLS listings are © 2026 Central Virginia Regional Multiple Listing Service, LLC. All
All or a portion of the multiple listing information is provided by the Central Virginia Regional Multiple Listing Service, LLC, from a copyrighted compilation of listings. All CVR MLS information provided is deemed reliable but is not guaranteed accurate. The compilation of listings and each individual listing are ©2026 Central Virginia Regional Multiple Listing Service, LLC. All rights reserved.
All MLS listings are © 2026 Central Virginia Regional Multiple Listing Service, LLC. All
 The data relating to real estate for sale on this web site comes in part from the Internet Data Exchange Program of RealTracs Solutions as distributed by MLS Grid. Real estate listings held by brokerage firms other than Berkshire Hathaway HomeServices PenFed Realty are marked with the Internet Data Exchange Program logo or thumbnail logo and detailed information about them includes the name of the listing brokers.
 Emerald Coast Association of REALTORS®, Inc. All information deemed reliable but not guaranteed. All properties are subject to prior sale, change or withdrawal. Neither listing broker(s) or information provider(s) shall be responsible for any typographical errors, misinformation, misprints and shall be held totally harmless. Listing(s) information is provided for consumer's personal, non-commercial use and may not be used for any purpose other than to identify prospective properties consumers
 Copyright © 2026 by the Multiple Listing Service of the Pensacola Association of
REALTORS ® This information is believed to be accurate but is not guaranteed. Subject to verification by all parties. This data is copyrighted and may not be transmitted, re-transmitted, copied, framed, re-purposed, or altered in any way for any other site, individual and/or purpose without the express written permission of the Multiple Listing Service of the Pensacola Association of REALTORS ®. Florida
Copyright © 2026 by the Multiple Listing Service of the Pensacola Association of
REALTORS ® This information is believed to be accurate but is not guaranteed. Subject to verification by all parties. This data is copyrighted and may not be transmitted, re-transmitted, copied, framed, re-purposed, or altered in any way for any other site, individual and/or purpose without the express written permission of the Multiple Listing Service of the Pensacola Association of REALTORS ®. Florida
 Listing data provided by: Central Panhandle Association of Realtors (CPAR)
Information deemed reliable but not guaranteed. The information is provided exclusively for consumers personal, non-commercial use and may not be used for any purpose other than to identify prospective properties consumers may be interested in purchasing.
Listing data provided by: Central Panhandle Association of Realtors (CPAR)
Information deemed reliable but not guaranteed. The information is provided exclusively for consumers personal, non-commercial use and may not be used for any purpose other than to identify prospective properties consumers may be interested in purchasing.
 © BRIGHT, All Rights Reserved
 Navarre Area Board of Realtors® All information deemed reliable but not guaranteed. All properties are subject to prior sale, change or withdrawal. Neither listing broker(s) or information provider(s) shall be responsible for any typographical errors, misinformation, misprints and shall be held totally harmless. Listing(s) information is provided for consumer's personal, non-commercial use and may not be used for any purpose other than to identify prospective properties consumers may be interested
 Hopkinsville, Christian & Todd Co Board of REALTOR®. All information deemed reliable but not guaranteed. All properties are subject to prior sale, change or withdrawal. Neither listing broker(s) or information provider(s) shall be responsible for any typographical errors, misinformation, misprints and shall be held totally harmless. Listing(s) information is provided for consumer's personal, non-commercial use and may not be used for any purpose other than to identify prospective properties consumers may be interested in purchasing. The data relating to real estate for sale on this website comes in part from the Internet Data Exchange program of the Multiple Listing Service. Real estate listings held by brokerage firms other than Berkshire Hathaway HomeServices PenFed Realty may be marked with the Internet Data Exchange logo and detailed information about those properties will include the name of the listing broker(s) when required by the MLS. Copyright ©2026 All rights reserved.
Last Updated: July 27, 2026 5:12 AM UTC
Hopkinsville, Christian & Todd Co Board of REALTOR®. All information deemed reliable but not guaranteed. All properties are subject to prior sale, change or withdrawal. Neither listing broker(s) or information provider(s) shall be responsible for any typographical errors, misinformation, misprints and shall be held totally harmless. Listing(s) information is provided for consumer's personal, non-commercial use and may not be used for any purpose other than to identify prospective properties consumers may be interested in purchasing. The data relating to real estate for sale on this website comes in part from the Internet Data Exchange program of the Multiple Listing Service. Real estate listings held by brokerage firms other than Berkshire Hathaway HomeServices PenFed Realty may be marked with the Internet Data Exchange logo and detailed information about those properties will include the name of the listing broker(s) when required by the MLS. Copyright ©2026 All rights reserved.
Last Updated: July 27, 2026 5:12 AM UTC
