
Price Reduction
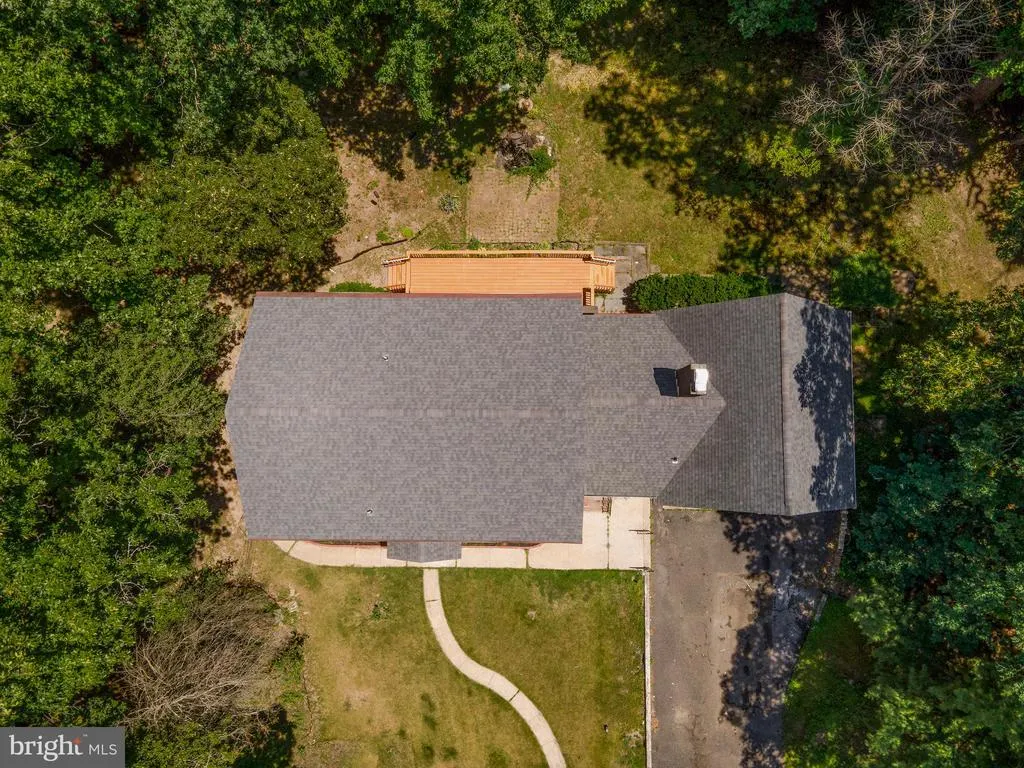
Address
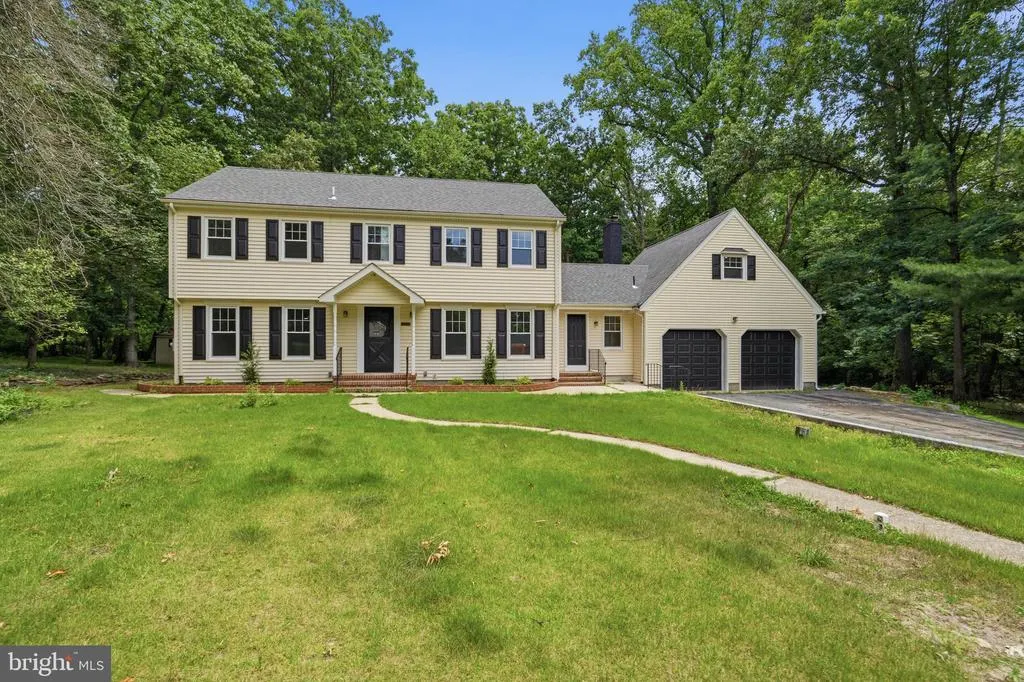
45 Acorn Drive, Bridgeton, NJ
Price
$ 474,999
Property Attributes
- MLS#NJCB2031148
- TypeSingle Family
- Listing Status ACTIVE
- CountyCUMBERLAND
- CityBridgeton
- AreaUpper Deerfield Twp
- NeighborhoodNon Available
- Zip08302
- StyleColonial
- Year Built1969
- Taxes$ 7587
- Price$ 474,999
- Bedrooms5
- Full Bathrooms3
- Half Bathrooms1
- Sqr Footage2860
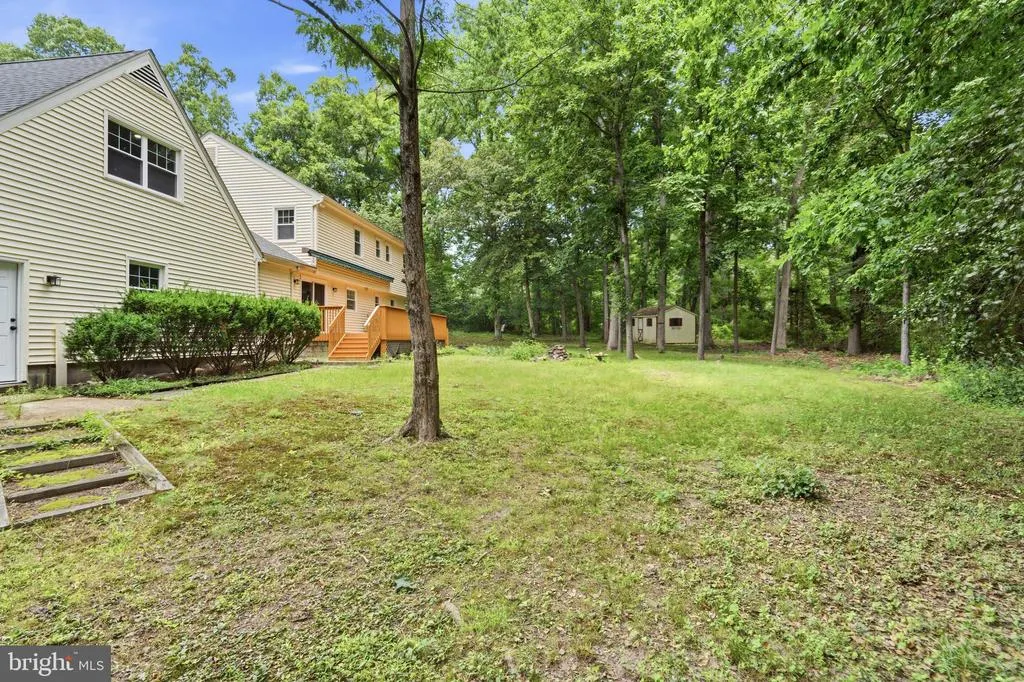
- Lot Size1.02 Acres
Data Source:
Bright MLS
Property Description
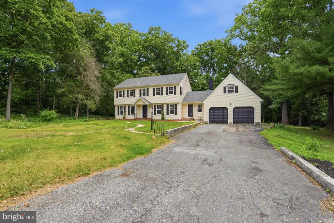
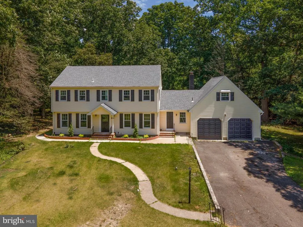
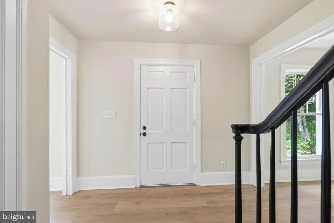
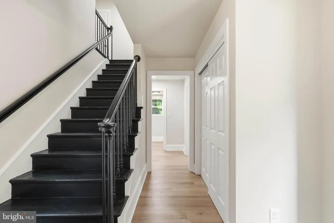
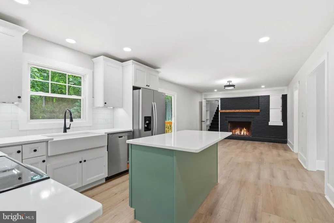
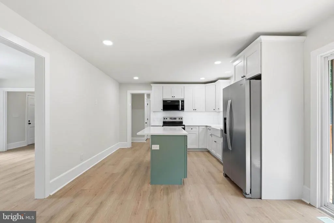
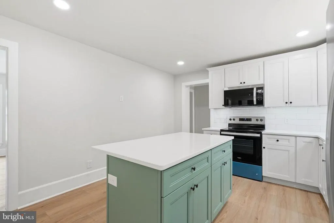
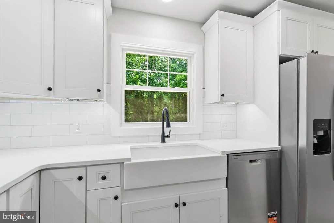
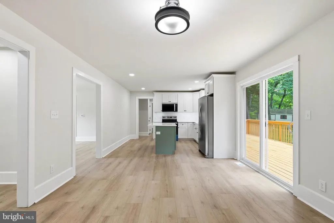
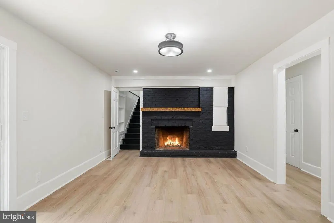
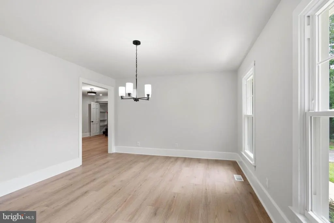
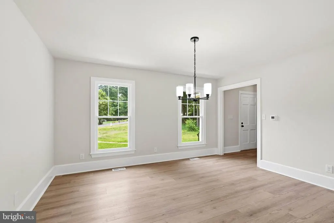
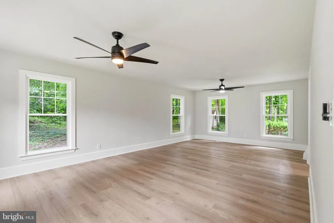
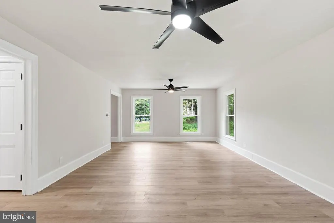
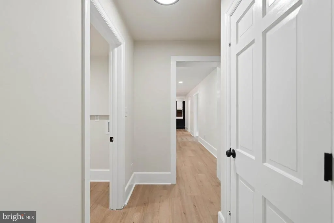
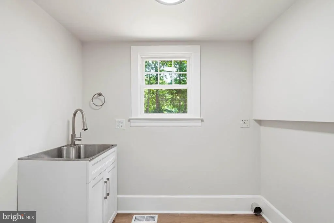
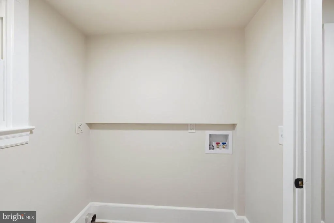
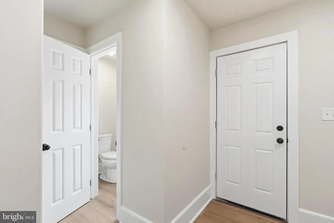
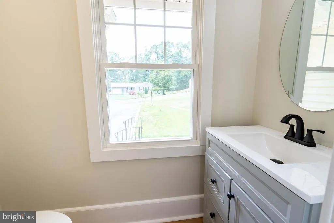
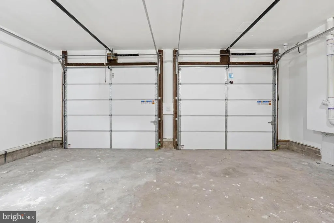
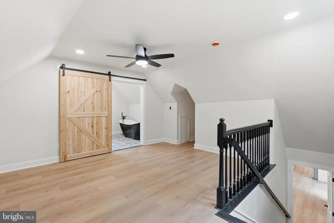
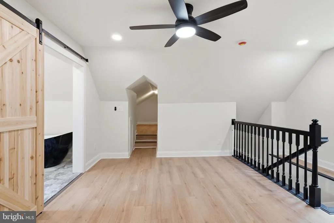
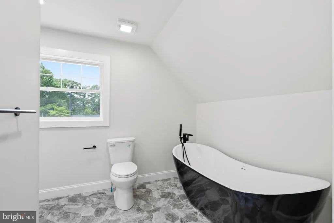
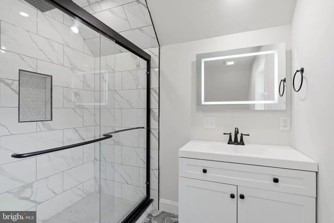
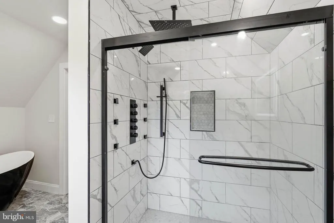
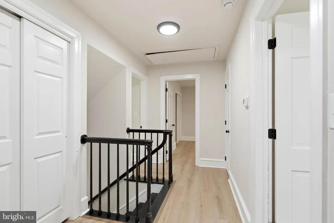
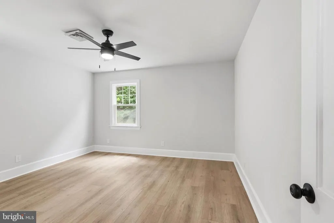
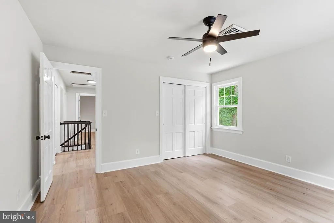
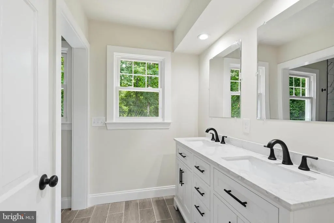
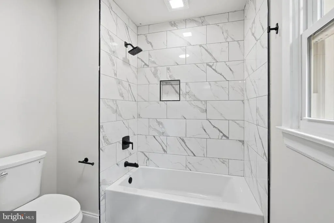
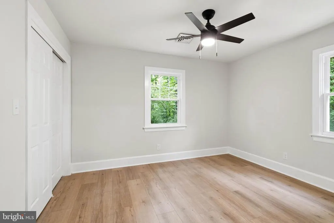
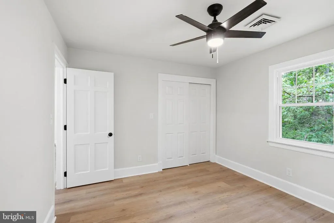
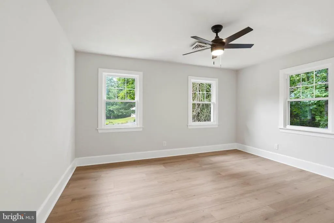
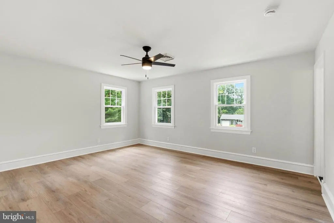
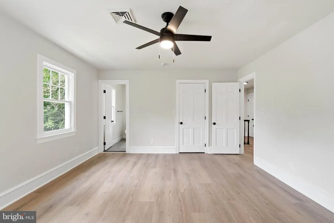
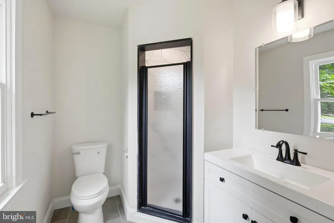
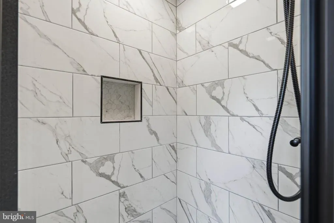
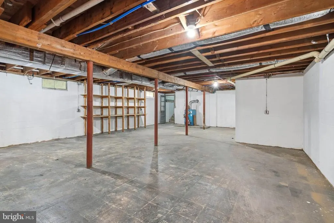
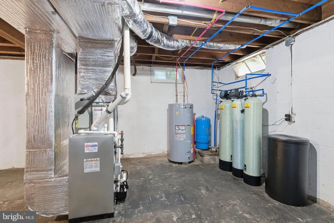
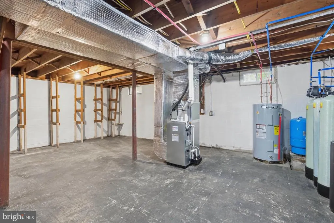
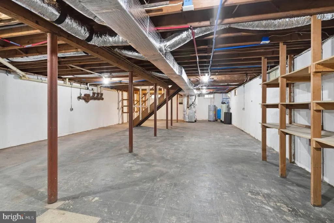
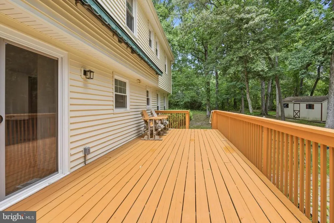
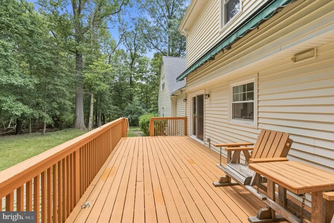
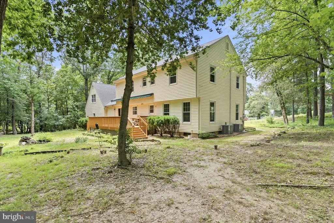
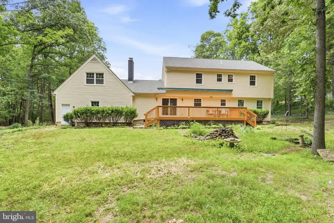
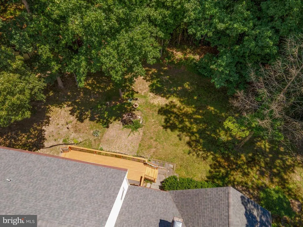
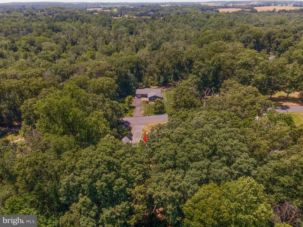
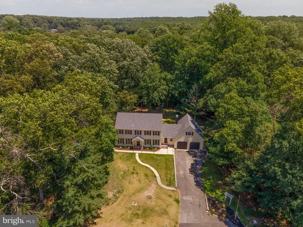
NEW PRICE + 1-YEAR HOME WARRANTY INCLUDED! Welcome to 45 Acorn Drive, a beautifully renovated 5-bedroom, 3.5-bath home offering approximately 2,860 square feet of living space on approximately one acre. With an attached 2-car garage, unfinished basement, and plenty of room to spread out, this home offers an impressive combination of space, privacy, and value. Inside, you'll find luxury vinyl plank flooring, fresh neutral finishes, updated lighting, and spacious living areas designed for everyday living and entertaining. The renovated kitchen features white shaker cabinetry, quartz countertops, stainless steel appliances, a center island, and an open layout that flows into the surrounding living and dining areas. The spacious primary suite features a beautifully updated bathroom with a double vanity, oversized tiled shower, and soaking tub. Additional bathrooms have also been updated with modern tile and black fixtures. Even better, much of the important pre-closing work is already complete! Septic certification, water certification, termite clearance, and the municipal Certificate of Occupancy are completed and in hand. The property is vacant, move-in ready, and available for a quick closing. Previously under contract, the property is back on the market due to the previous buyer's home-sale contingencynot an issue with the home. Now offered at $474,999 with a 1-year home warranty included. Seller may consider a contribution toward buyer closing costs and/or an interest-rate buydown with an acceptable offer. Schedule your private showing today!
| Price History | |
|---|---|
| 7/8/2026 | Listed $499,999 |
| 9/11/2026 | 6$474,999 |
General Features
| Living Area | 2860 |
|---|---|
| Sewer | On Site Septic |
| Heating | Forced Air |
| Cooling | Central A/C |
| Utilities | Cable TV |
| Possession | Immediate |
| Zoning | R2 |
| Garage Spaces | 2.00 |
| Patio/Porch Features | Deck(s) |
| Architectural Style | Colonial |
| Construction Materials | Vinyl Siding |
| School District | UPPER DEERFIELD TOWNSHIP PUBLIC SCHOOLS |
| Exclusions | None |
| Year Built | 1969 |
| Levels | 2 |
| Tax Year | 2025 |
| Ownership | Fee Simple |
| Cool Fuel | Electric |
| Accessibility | None |
| County | CUMBERLAND |
| New Construction | No |
| Property Type | Residential |
| HOA | No |
| Subdivision Name | NON AVAILABLE |
| Garage Y/N | Yes |
| Water Access Y/N | No |
| Other Structures | Above Grade,Below Grade |
| Full Baths | 3 |
| Status | ACTIVE |
| Directions | GPS to 45 Acorn Dr,Bridgeton,NJ 08302. Property is easily accessible and GPS is accurate. |
| City | BRIDGETON |
| Senior Community Y/N | No |
| MLS Area | Upper Deerfield Twp (20613) |
| Lot Size Units | Square Feet |
| Lot Size Square Feet | 44431.00 |
| Tax Assessed Value | 230400.0 |
| Tax Annual Amount | 7587.0 |
| Structure Type | Detached |
| Condo/Coop Association fee Y/N | No |
| Bathrooms Count Main Level | 1.00 |
| Price Per Sq Ft Total AG | 166.08 |
| Acceptable Financing | Cash,Conventional,FHA,VA |
| Historic Y/N | No |
| Vacation Rental Y/N | No |
| Total SQFT | 2860 |
| Standard Status | Active |
| Year Built Source | Assessor |
| Tax Lot | 00024 |
| Association Recreation Fee | No |
Interior Features
| Interior Amenities | Built-Ins,Ceiling Fan(s),Combination Kitchen/Living,Exposed Beams,Family Room Off Kitchen,Floor Plan - Traditional,Wood Floors |
|---|---|
| Heating Fuel | Natural Gas |
| Basement | Walkout Stairs,Unfinished |
| Total Fireplaces | 1 |
| Hot Water | Natural Gas |
| Basement (Y/N) | Yes |
| Heating Y/N | Yes |
| Fireplace Y/N | Yes |
| Above Grade Finished Area | 2860 |
| Half Baths | 1 |
| Central Air Y/N | Yes |
| Total Bedrooms | 5 |
| Below Grade Finished Area Unit Type | Square Feet |
| LivingAreaSource | Assessor |
| Below Grade Unfin Area Units | Square Feet |
| Below Grade Unfin SQFT Source | Assessor |
| Below Grade Finished Area Source | Assessor |
| Bedrooms Count All Upper Levels | 5 |
| Bedrooms Count Upper Level 1 | 5 |
| Bathrooms Half Main Level | 1 |
| Bathrooms Full Upper Level 1 | 3 |
| Bathrooms Full All Upper Levels | 3 |
| Bathrooms Count Upper Level 1 | 3.00 |
| Bathrooms Count All Upper Levels | 3 |
| Above Grade Finished Area Source | Assessor |
| Above Grade Finished Area Unit Type | Square Feet |
| Total Baths | 4 |
Exterior Features
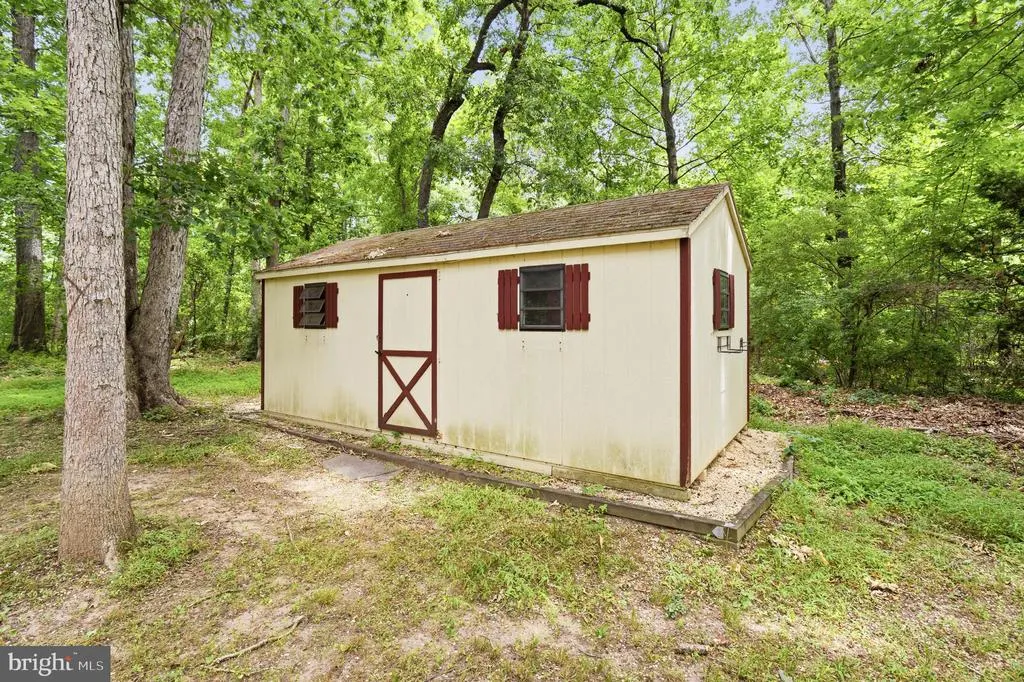
| Exterior Amenities | Outbuilding(s),Underground Lawn Sprinkler |
|---|---|
| Pool | No Pool |
| Water Source | Well |
| Total Parking Spaces | 2 |
| Garage Features | Inside Access |
| Type of Parking | Attached Garage,Driveway |
| Foundation Details | Block,Permanent |
| Spa | No |
| Water View Y/N | No |
| Lot Dimensions | 0.00 x 0.00 |
| Lot Size Acres | 1.02 |
| Lot Size Source | Assessor |
| Waterfront Y/N | No |
| Land Assessed Value | 45400.00 |
| Navigable Water Y/N | No |
| Water Oriented Y/N | No |
| # of Attached Garage Spaces | 2 |
| LotDimensionsSource | Assessor |
Amenities
- Foreclosure
- Views
- Short Sale
- New Construction
- Adult 55+
- Lease To Own
- No HOA Fees
- Furnished
- Primary On Main
- Air Conditioning
- Seller Finance
- Green
- Fixer Upper
- Horse
- Golf
- Fireplace
- Deck
- Garage
- Basement
- Pool
Property vs Single Family Average in 08302
Price
Taxes
Year Built
Visits
In The Neighborhood
Eco Friendly
Feasterville Trevose
$ 848,000
- Type
- Single Family
- Size
- 2,184 SqFt
- Rooms
- 4 Beds + 3.5 Baths
 Copyright© 2026 REIN Inc. Information Deemed Reliable But Not Guaranteed. The listings data displayed on this medium comes in part from the Real Estate Information Network Inc.(REIN) and has been authorized by participating listing Broker Members of REIN for display. REIN's listings are based upon Data submitted by its Broker Members, and REIN therefore makes no representation or warranty regarding the accuracy of the Data. All users of REIN's listings database should confirm the accuracy of
 All or a portion of the multiple listing information is provided by the Central Virginia Regional Multiple Listing Service, LLC, from a copyrighted compilation of listings. All CVR MLS information provided is deemed reliable but is not guaranteed accurate. The compilation of listings and each individual listing are ©2026 Central Virginia Regional Multiple Listing Service, LLC. All rights reserved.
All MLS listings are © 2026 Central Virginia Regional Multiple Listing Service, LLC. All
All or a portion of the multiple listing information is provided by the Central Virginia Regional Multiple Listing Service, LLC, from a copyrighted compilation of listings. All CVR MLS information provided is deemed reliable but is not guaranteed accurate. The compilation of listings and each individual listing are ©2026 Central Virginia Regional Multiple Listing Service, LLC. All rights reserved.
All MLS listings are © 2026 Central Virginia Regional Multiple Listing Service, LLC. All
 The data relating to real estate for sale on this web site comes in part from the Internet Data Exchange Program of RealTracs Solutions as distributed by MLS Grid. Real estate listings held by brokerage firms other than Berkshire Hathaway HomeServices PenFed Realty are marked with the Internet Data Exchange Program logo or thumbnail logo and detailed information about them includes the name of the listing brokers.
 Emerald Coast Association of REALTORS®, Inc. All information deemed reliable but not guaranteed. All properties are subject to prior sale, change or withdrawal. Neither listing broker(s) or information provider(s) shall be responsible for any typographical errors, misinformation, misprints and shall be held totally harmless. Listing(s) information is provided for consumer's personal, non-commercial use and may not be used for any purpose other than to identify prospective properties consumers
 Copyright © 2026 by the Multiple Listing Service of the Pensacola Association of
REALTORS ® This information is believed to be accurate but is not guaranteed. Subject to verification by all parties. This data is copyrighted and may not be transmitted, re-transmitted, copied, framed, re-purposed, or altered in any way for any other site, individual and/or purpose without the express written permission of the Multiple Listing Service of the Pensacola Association of REALTORS ®. Florida
Copyright © 2026 by the Multiple Listing Service of the Pensacola Association of
REALTORS ® This information is believed to be accurate but is not guaranteed. Subject to verification by all parties. This data is copyrighted and may not be transmitted, re-transmitted, copied, framed, re-purposed, or altered in any way for any other site, individual and/or purpose without the express written permission of the Multiple Listing Service of the Pensacola Association of REALTORS ®. Florida
 Listing data provided by: Central Panhandle Association of Realtors (CPAR)
Information deemed reliable but not guaranteed. The information is provided exclusively for consumers personal, non-commercial use and may not be used for any purpose other than to identify prospective properties consumers may be interested in purchasing.
Listing data provided by: Central Panhandle Association of Realtors (CPAR)
Information deemed reliable but not guaranteed. The information is provided exclusively for consumers personal, non-commercial use and may not be used for any purpose other than to identify prospective properties consumers may be interested in purchasing.
 © BRIGHT, All Rights Reserved
 Navarre Area Board of Realtors® All information deemed reliable but not guaranteed. All properties are subject to prior sale, change or withdrawal. Neither listing broker(s) or information provider(s) shall be responsible for any typographical errors, misinformation, misprints and shall be held totally harmless. Listing(s) information is provided for consumer's personal, non-commercial use and may not be used for any purpose other than to identify prospective properties consumers may be interested
 Hopkinsville, Christian & Todd Co Board of REALTOR®. All information deemed reliable but not guaranteed. All properties are subject to prior sale, change or withdrawal. Neither listing broker(s) or information provider(s) shall be responsible for any typographical errors, misinformation, misprints and shall be held totally harmless. Listing(s) information is provided for consumer's personal, non-commercial use and may not be used for any purpose other than to identify prospective properties consumers may be interested in purchasing. The data relating to real estate for sale on this website comes in part from the Internet Data Exchange program of the Multiple Listing Service. Real estate listings held by brokerage firms other than Berkshire Hathaway HomeServices PenFed Realty may be marked with the Internet Data Exchange logo and detailed information about those properties will include the name of the listing broker(s) when required by the MLS. Copyright ©2026 All rights reserved.
Last Updated: July 27, 2026 5:12 AM UTC
Hopkinsville, Christian & Todd Co Board of REALTOR®. All information deemed reliable but not guaranteed. All properties are subject to prior sale, change or withdrawal. Neither listing broker(s) or information provider(s) shall be responsible for any typographical errors, misinformation, misprints and shall be held totally harmless. Listing(s) information is provided for consumer's personal, non-commercial use and may not be used for any purpose other than to identify prospective properties consumers may be interested in purchasing. The data relating to real estate for sale on this website comes in part from the Internet Data Exchange program of the Multiple Listing Service. Real estate listings held by brokerage firms other than Berkshire Hathaway HomeServices PenFed Realty may be marked with the Internet Data Exchange logo and detailed information about those properties will include the name of the listing broker(s) when required by the MLS. Copyright ©2026 All rights reserved.
Last Updated: July 27, 2026 5:12 AM UTC
