
Open House Sun, Sep 20th 1:00 PM - 4:00 PM - Views - Eco Friendly

Address
6313 Swords Way, Bethesda, MD
Price
$ 1,275,000
Property Attributes
- MLS#MDMC2237724
- TypeSingle Family
- Listing Status ACTIVE
- CountyMONTGOMERY
- CityBethesda
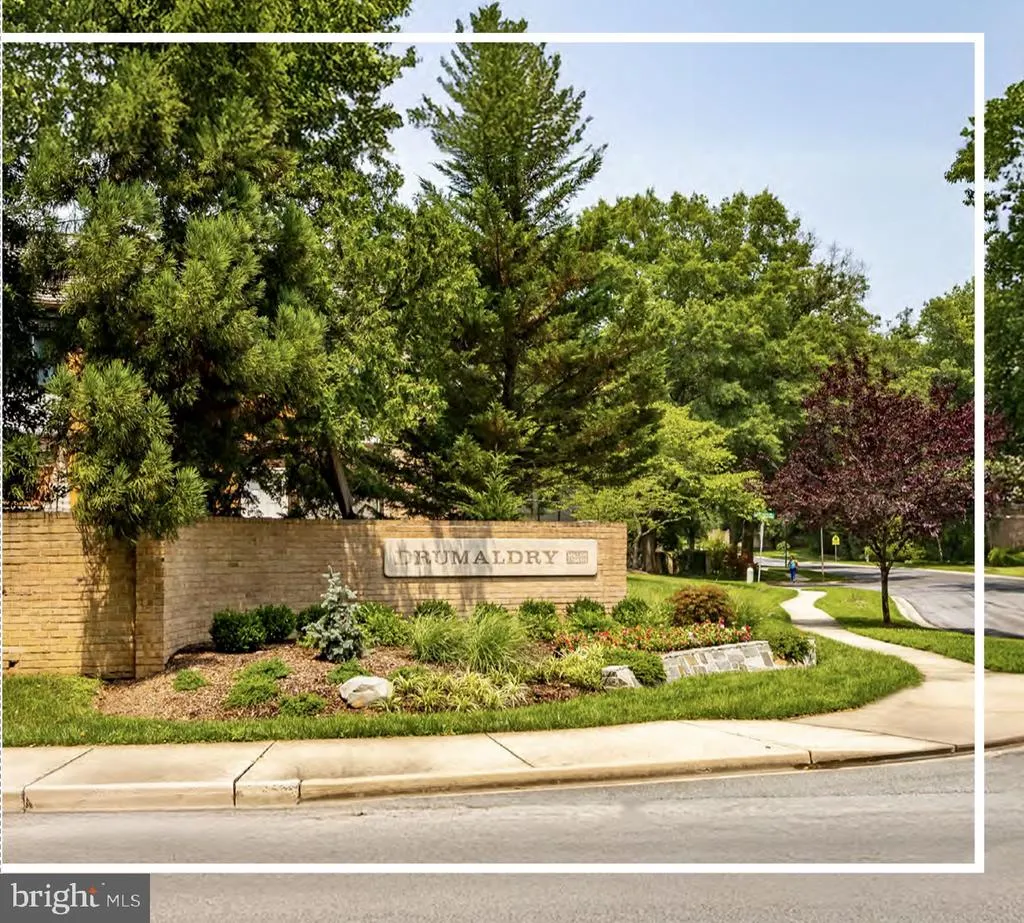
- NeighborhoodDrumaldry
- Zip20817
- StyleContemporary,Transitional
- Year Built1972
- Taxes$ 11822
- Price$ 1,275,000
- Bedrooms4
- Full Bathrooms2
- Half Bathrooms1
- Sqr Footage3006
- Lot Size0.14 Acres
Data Source:
Bright MLS
Property Description
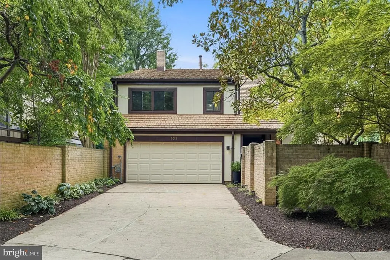
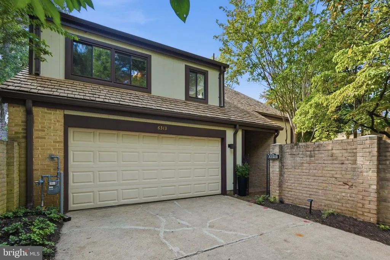
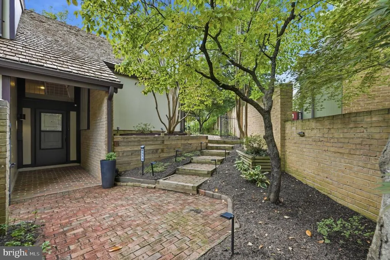
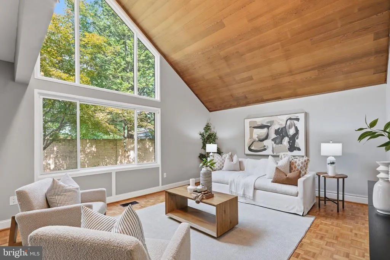
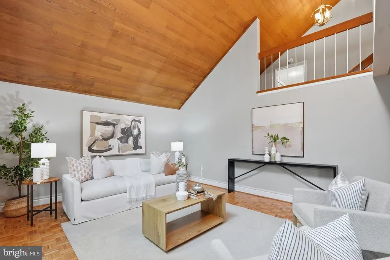
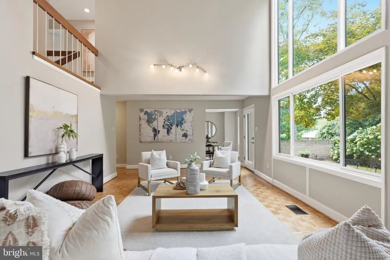
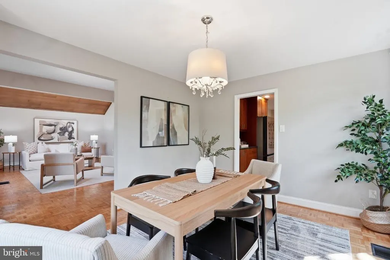
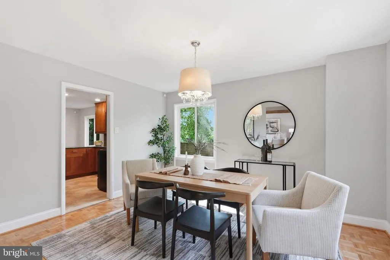
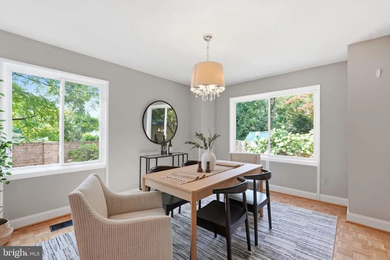
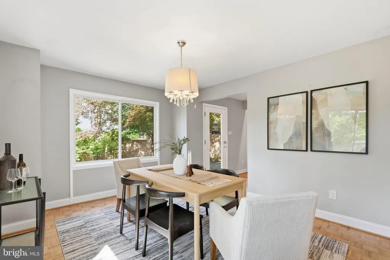
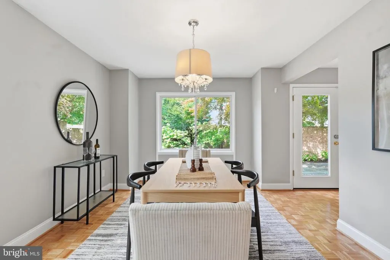
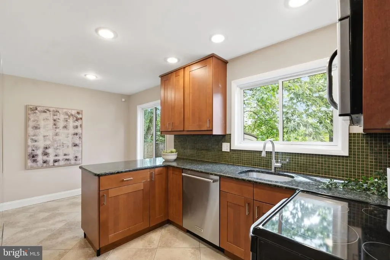
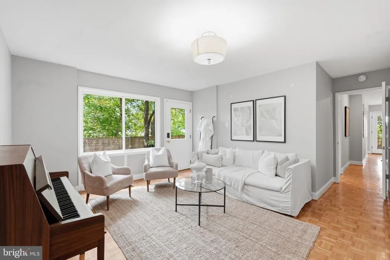
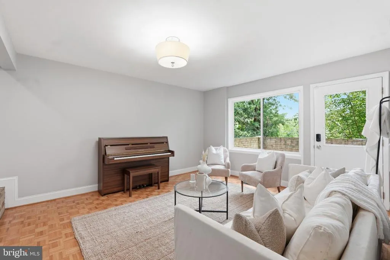
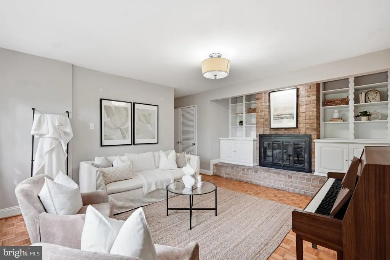
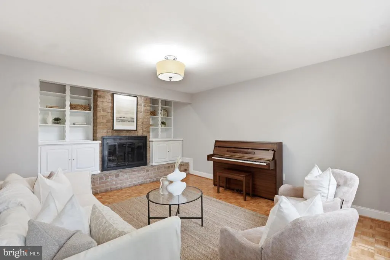
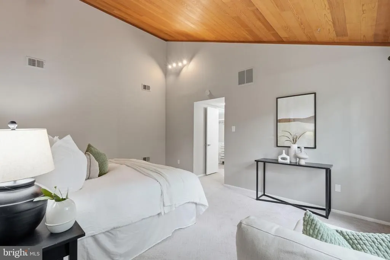
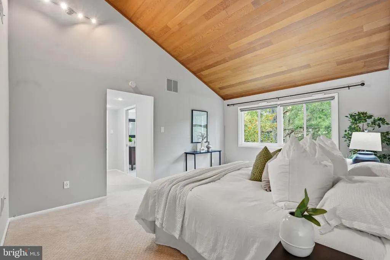
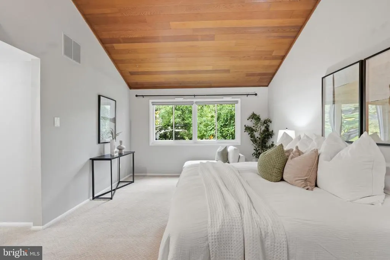
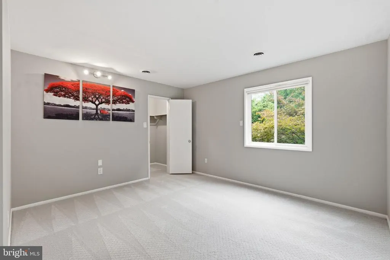
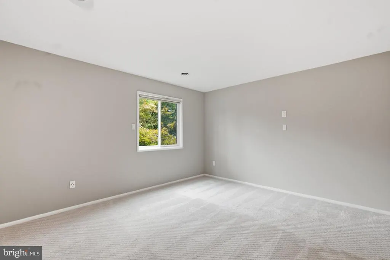
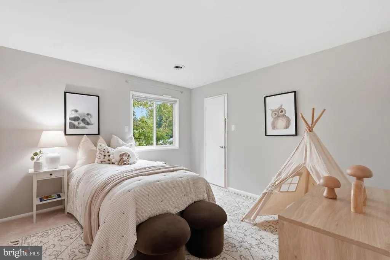
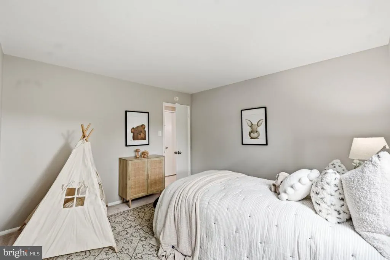
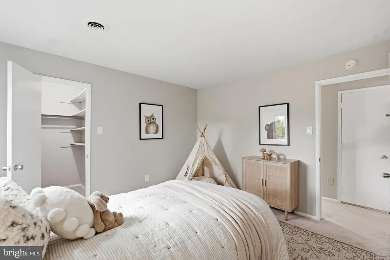
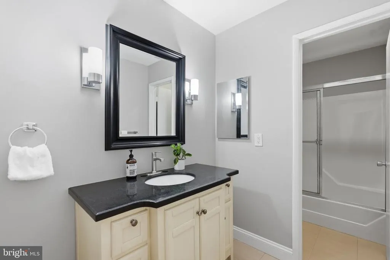
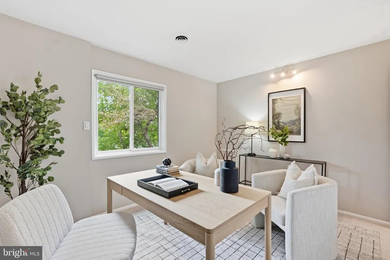
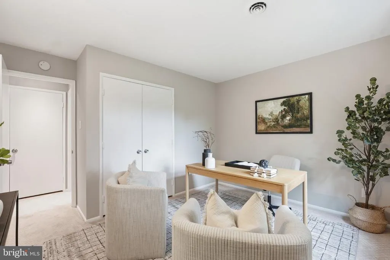
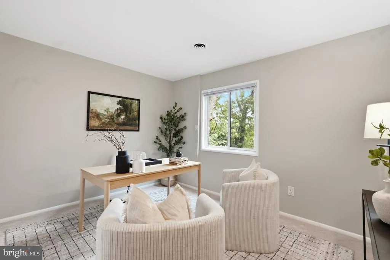
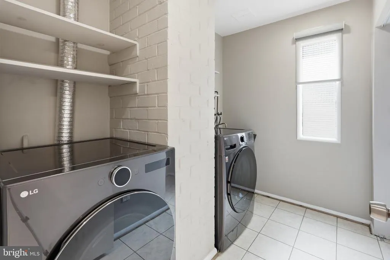
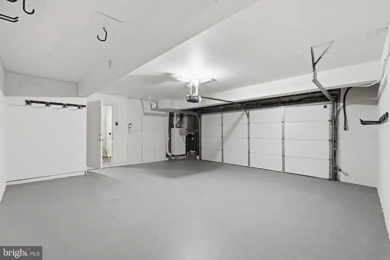
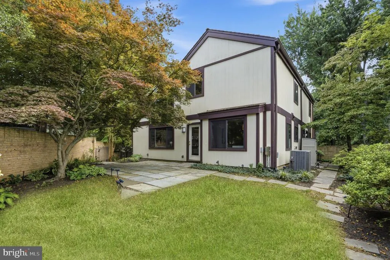
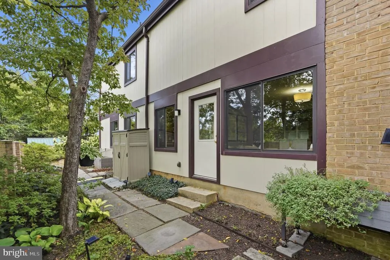
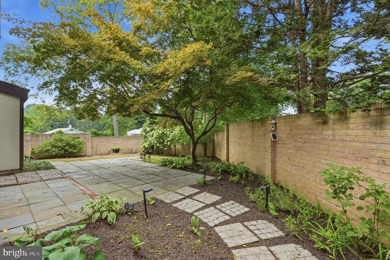
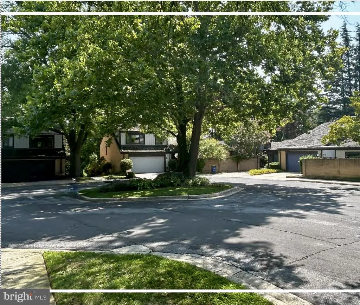
Rare opportunity inside the Beltway in Drumaldry, a highly coveted 104-home enclave specifically designed for ultimate peace and privacy. A single entrance road where every street terminates in a cul-de-sac keeps local traffic and noise to an absolute minimum. Tucked at the top of the neighborhood on a quiet lane, this striking California Contemporary detached home offers impressive European scale beneath a classic, recently serviced cedar-shake roof. Inside, soaring vaulted ceilings, sprawling light-filled rooms, and beautifully refinished hardwood floors throughout. The dramatic living room showcases incredible ceiling heights and brand-new custom picture windows that frame stunning, serene backyard views. Featuring 4 bedrooms, 2.5 baths, and a large 2-car garage, the home also includes a cozy gas fireplace, ample attic storage, and a fully integrated smart-home system managing lights, climate, security, shades, leak detection, and irrigation from a single app. Major recent capital improvements include a new HVAC system, washer/dryer, refrigerator, and a fully updated garage door system. Out back, a private brick-fenced garden sanctuary awaits complete with a dedicated greenhouse and a signature mature Japanese maple. The walkable location simply cannot be beat: convenient to Wyngate Elementary and North Bethesda Middle Schools, with downtown Bethesda, I-495, NIH, and Walter Reed just minutes away. This architectural gem won't last your new home awaits!
| Elementary School | Middle School | High School |
|---|---|---|
| Wyngate Elementary School | North Bethesda Middle School | Walter Johnson High School |
| Price History | |
|---|---|
| 8/25/2026 | Listed $1,275,000 |
General Features
| Living Area | 3006 |
|---|---|
| Sewer | Public Sewer |
| Heating | Central |
| Cooling | Central A/C |
| Utilities | Cable TV Available,Electric Available,Natural Gas Available,Phone Available |
| Possession | Settlement |
| Roof | Shake |
| Appliances | Built-In Microwave,Dishwasher,Disposal,Oven/Range - Electric,Washer - Front Loading,Refrigerator,Stainless Steel Appliances,Water Heater,Dryer - Front Loading,Icemaker |
| Zoning | R2L |
| HOA Fee | 1050.00 |
| Garage Spaces | 2.00 |
| Association Fee Includes | Common Area Maintenance,Snow Removal,Reserve Funds |
| Patio/Porch Features | Patio(s),Brick |
| Architectural Style | Contemporary,Transitional |
| Security Features | Security System,Exterior Cameras,Smoke Detector,Carbon Monoxide Detector(s) |
| Construction Materials | Brick,Vinyl Siding |
| School District | MONTGOMERY COUNTY PUBLIC SCHOOLS |
| Year Built | 1972 |
| Electric | 100 Amp Service |
| View | Garden/Lawn |
| Levels | 3 |
| Tax Year | 2025 |
| Ownership | Fee Simple |
| Cool Fuel | Electric |
| Accessibility | None |
| Assoc Fee Paid Per | Semi-Annually |
| County | MONTGOMERY |
| New Construction | No |
| Property Type | Residential |
| Association Amenities | Common Grounds |
| HOA | Yes |
| Energy Efficient | Home Energy Management,Utility Smart Meter-Electric,Utility Smart Meter-Water |
| Subdivision Name | DRUMALDRY |
| Garage Y/N | Yes |
| Water Access Y/N | No |
| Other Structures | Above Grade |
| Transportation | Bus Stop less than 1 mile |
| Total Rooms | 13 |
| Full Baths | 2 |
| Status | ACTIVE |
| Directions | From downtown Bethesda,North on Old Georgetown Rd,left on Greentree,right on Drumaldry Dr.,left on Swords Way. |
| City | BETHESDA |
| Disclosures | Prop Disclosure |
| Association Name | DRUMALDRY HOMEOWNERS ASSOCIATION |
| Senior Community Y/N | No |
| Lot Size Units | Square Feet |
| Lot Size Square Feet | 6098.00 |
| Tax Assessed Value | 955867.0 |
| Tax Annual Amount | 11822.34 |
| Home Warranty Y/N | No |
| Property Condition | Excellent |
| Structure Type | Detached |
| Condo/Coop Association fee Y/N | No |
| Bathrooms Count Main Level | 1.00 |
| Price Per Sq Ft Total AG | 424.15 |
| Additional Parcels Y/N | No |
| Historic Y/N | No |
| Lease Considered Y/N | No |
| Vacation Rental Y/N | No |
| Avg. Water Per Month | 12.0 |
| Total SQFT | 3006 |
| Builder Name | Miller and Smith |
| Standard Status | Active |
| Year Built Source | Estimated |
| Legal Subdivision | COURTS OF WYNGATE |
| Association Recreation Fee | No |
Interior Features
| Interior Amenities | Attic,Carpet,Dining Area,Floor Plan - Open,Formal/Separate Dining Room,Kitchen - Island,Kitchen - Table Space,Primary Bath(s),Wood Floors,Walk-in Closet(s),Sound System,Window Treatments,Bathroom - T |
|---|---|
| Heating Fuel | Natural Gas |
| Flooring | Carpet,Ceramic Tile,Hardwood |
| Total Fireplaces | 1 |
| Fireplace Features | Gas/Propane |
| Hot Water | Natural Gas |
| Basement (Y/N) | No |
| Heating Y/N | Yes |
| Window Features | Double Pane,Bay/Bow |
| Fireplace Y/N | Yes |
| Above Grade Finished Area | 3006 |
| Half Baths | 1 |
| Central Air Y/N | Yes |
| Total Bedrooms | 4 |
| Room Type | Living Room,Dining Room,Bedroom 2,Bedroom 3,Bedroom 4,Kitchen,Family Room,Foyer,Bedroom 1,Laundry,Bathroom 1,Bathroom 2,Half Bath |
| LivingAreaSource | Estimated |
| Laundry Type | Upper Floor |
| Bedrooms Count All Upper Levels | 4 |
| Bedrooms Count Upper Level 2 | 4 |
| Bathrooms Half Main Level | 1 |
| Bathrooms Full Upper Level 2 | 2 |
| Bathrooms Full All Upper Levels | 2 |
| Bathrooms Count Upper Level 2 | 2.00 |
| Bathrooms Count All Upper Levels | 2 |
| Above Grade Unfin Area Units | Square Feet |
| Above Grade Finished Area Source | Estimated |
| Above Grade Finished Area Unit Type | Square Feet |
| Total Baths | 3 |
Exterior Features
| Exterior Amenities | Exterior Lighting,Sidewalks,Secure Storage,Stone Retaining Walls |
|---|---|
| Pool | No Pool |
| Fencing | Fully,Privacy |
| Lot Features | Cul-de-sac,Landscaping,Level,Private,SideYard(s),No Thru Street |
| Water Source | Public |
| Inclusions | Stove/Range,Microwave,Refrigerator,Dishwasher,Disposer,Washer,Dryer,Security Cameras,Video Doorbell,Fireplace Screen/Doors,Window Treatments,Storage Shed,Garage Door Remote/Fob. Yamaha vintage Piano. |
| Total Parking Spaces | 2 |
| Garage Features | Garage Door Opener,Garage - Side Entry,Inside Access,Garage - Front Entry |
| Type of Parking | Attached Garage |
| Foundation Details | Concrete Perimeter |
| Spa | No |
| Water View Y/N | No |
| Lot Size Acres | 0.14 |
| Lot Size Source | Estimated |
| Waterfront Y/N | No |
| Other Equipment | See Remarks |
| Builder Model | Summit Court Model |
| Horse Y/N | No |
| Land Assessed Value | 548700.00 |
| Navigable Water Y/N | No |
| Water Oriented Y/N | No |
| # of Attached Garage Spaces | 2 |
Room Details
| Room | Dimensions | Level | Flooring | Details |
|---|---|---|---|---|
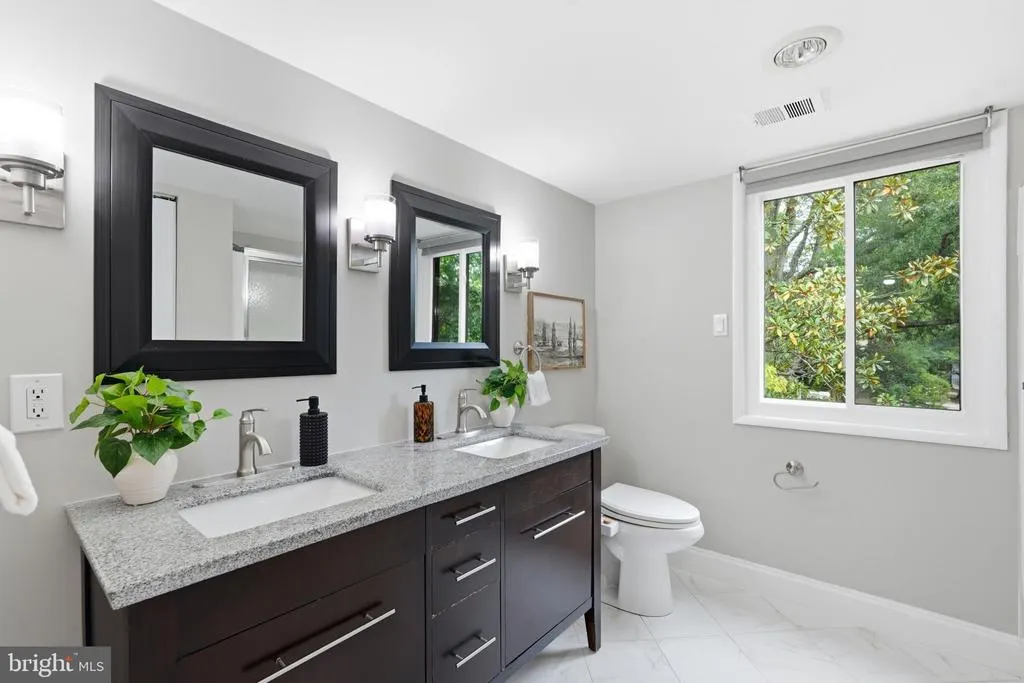
| Bathroom 1 | Upper 1 | Bathroom - Stall Shower,Flooring - Ceramic Tile | ||
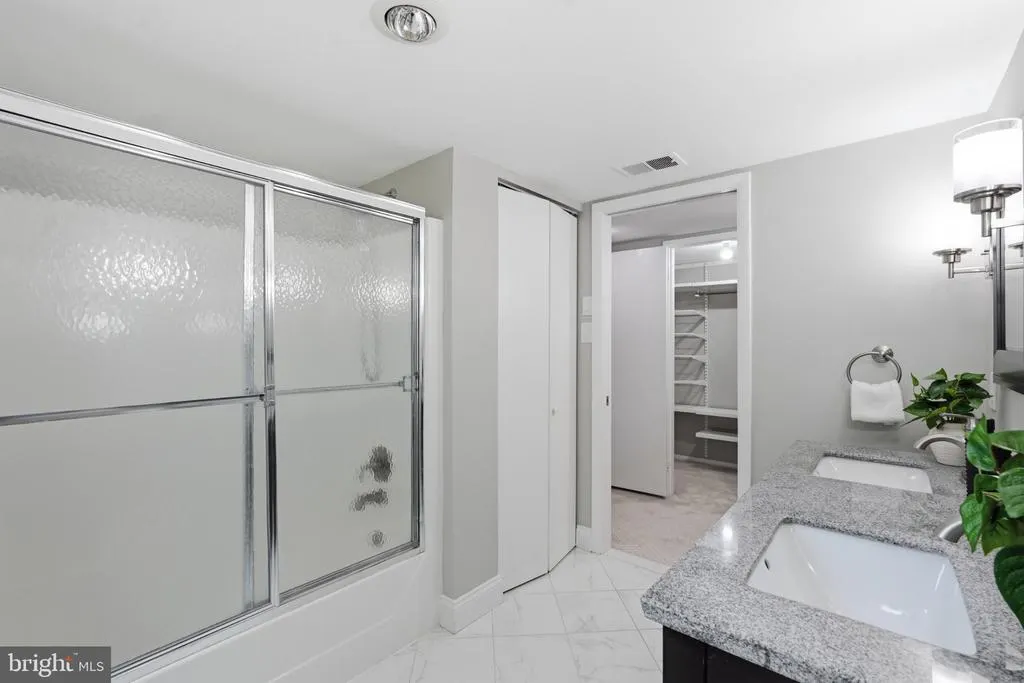
| Bathroom 2 | Upper 2 | Bathroom - Tub Shower,Flooring - Ceramic Tile | ||
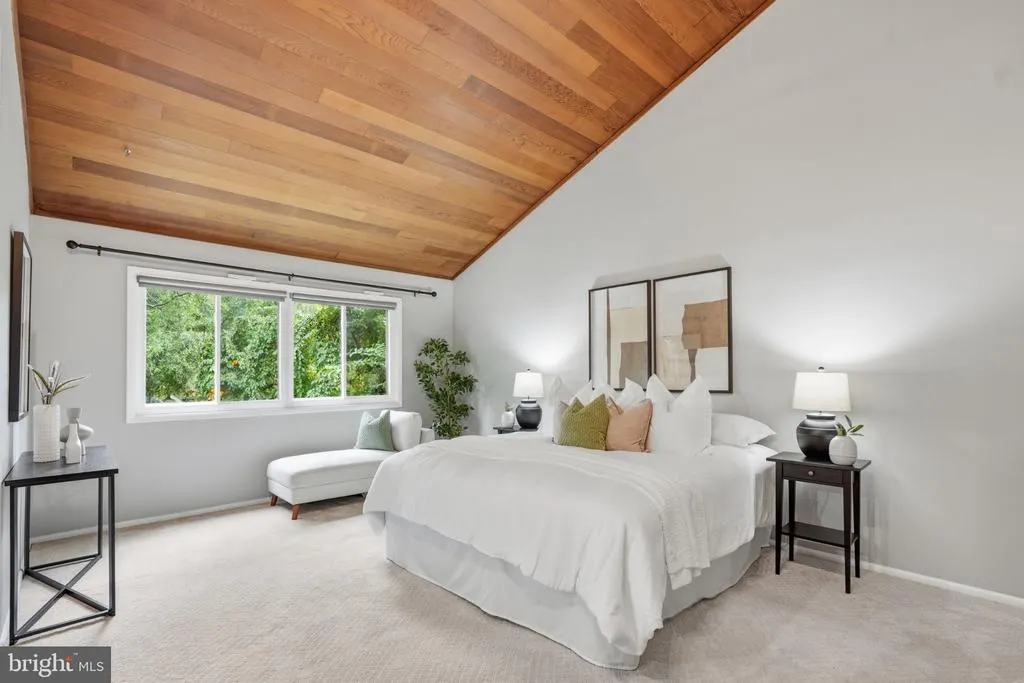
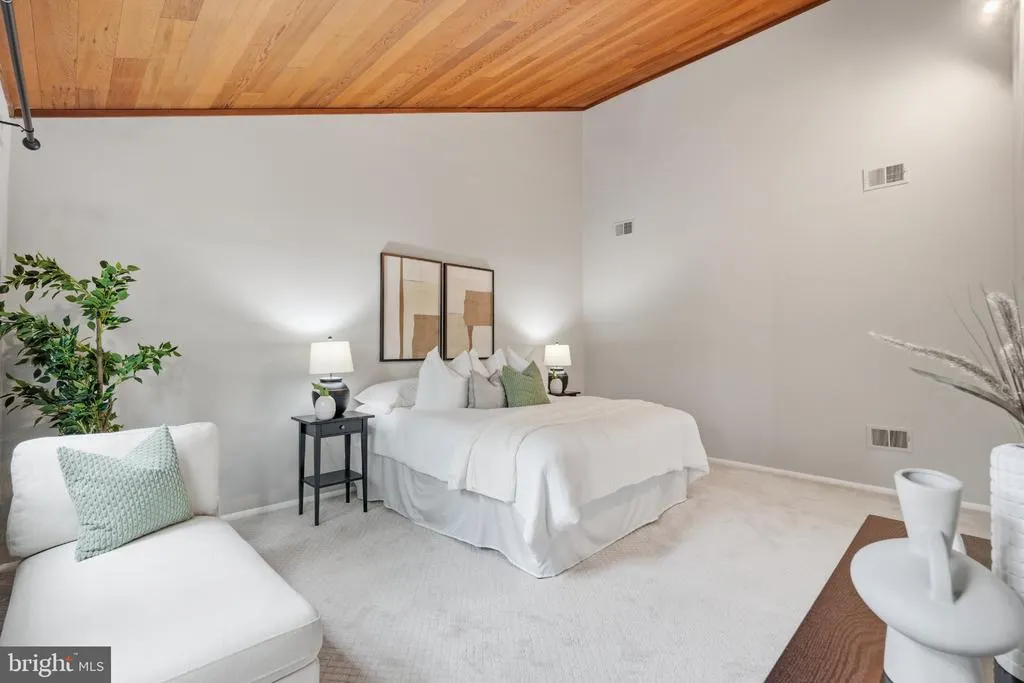
| Bedroom 1 | Upper 1 | Cathedral/Vaulted Ceiling,Flooring - Carpet,Attached Bathroom | ||
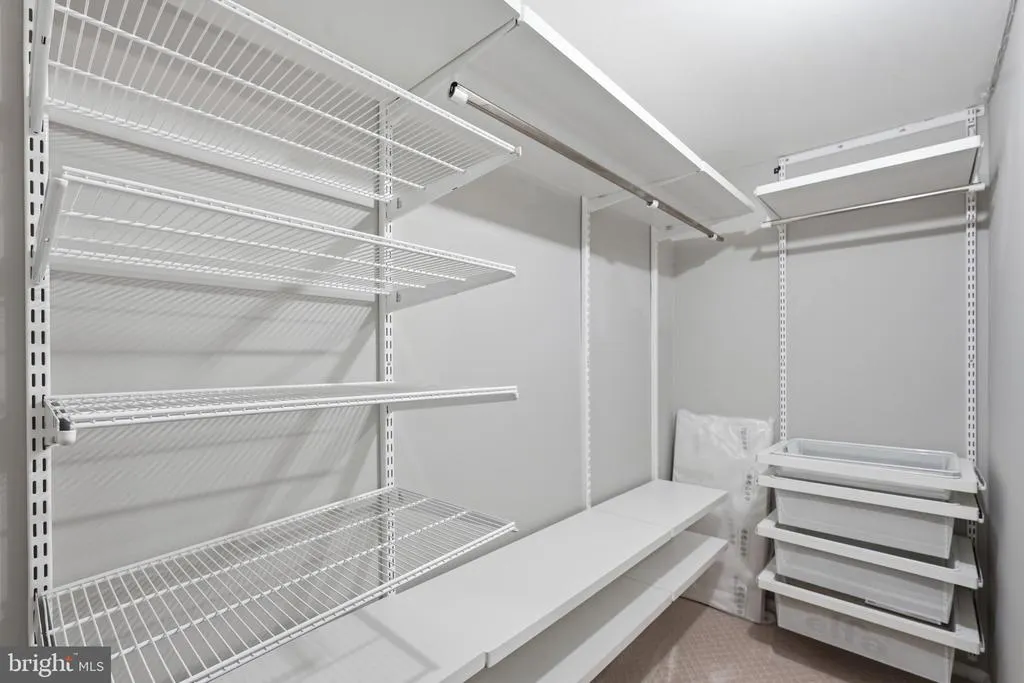
| Bedroom 2 | Upper 2 | Walk-In Closet(s),Flooring - Carpet | ||
| Bedroom 3 | Upper 2 | Walk-In Closet(s),Flooring - Carpet | ||
| Bedroom 4 | Upper 2 | Flooring - Carpet | ||
| Dining Room | Main | Flooring - HardWood | ||
| Family Room | Main | Built-Ins,Fireplace - Gas,Flooring - HardWood,Window Treatments | ||
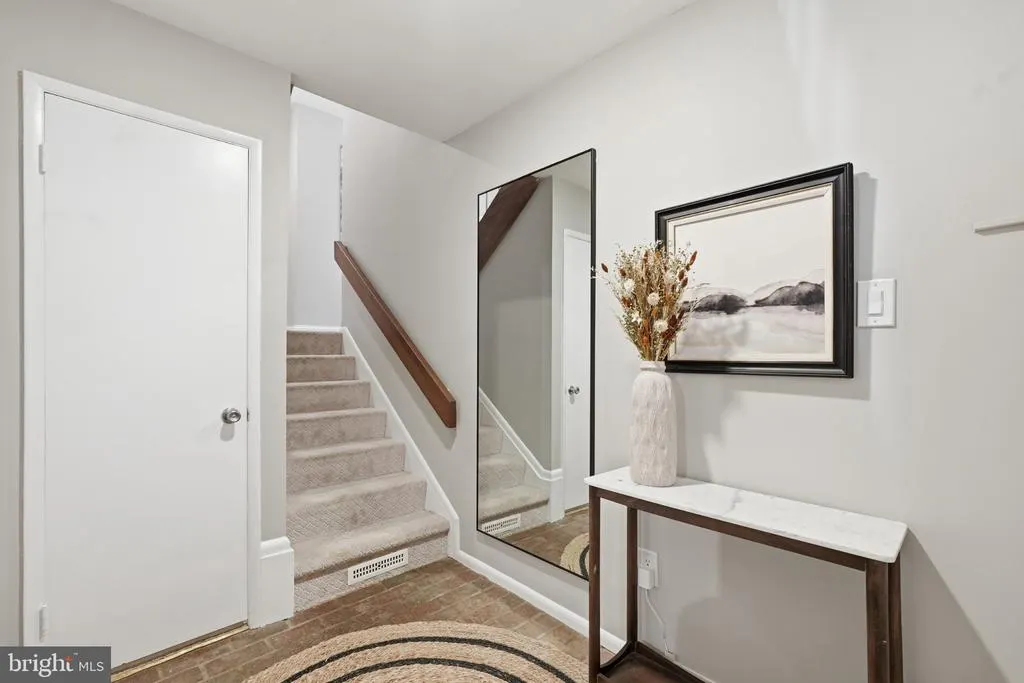
| Foyer | Main | Walk-In Closet(s) | ||
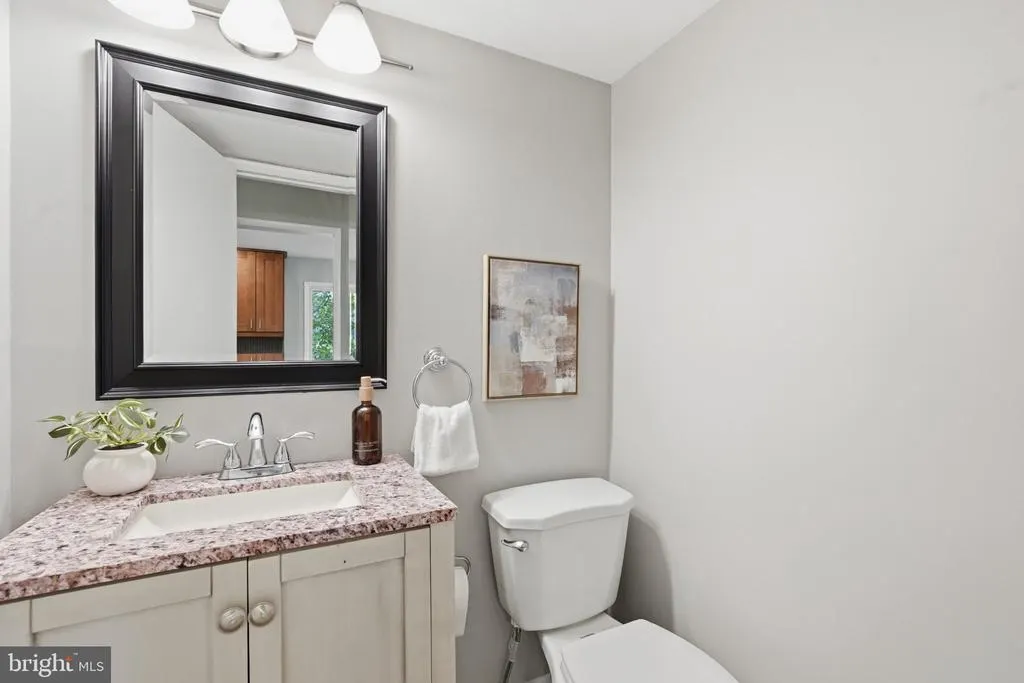
| Half Bath | Main | Flooring - Ceramic Tile | ||
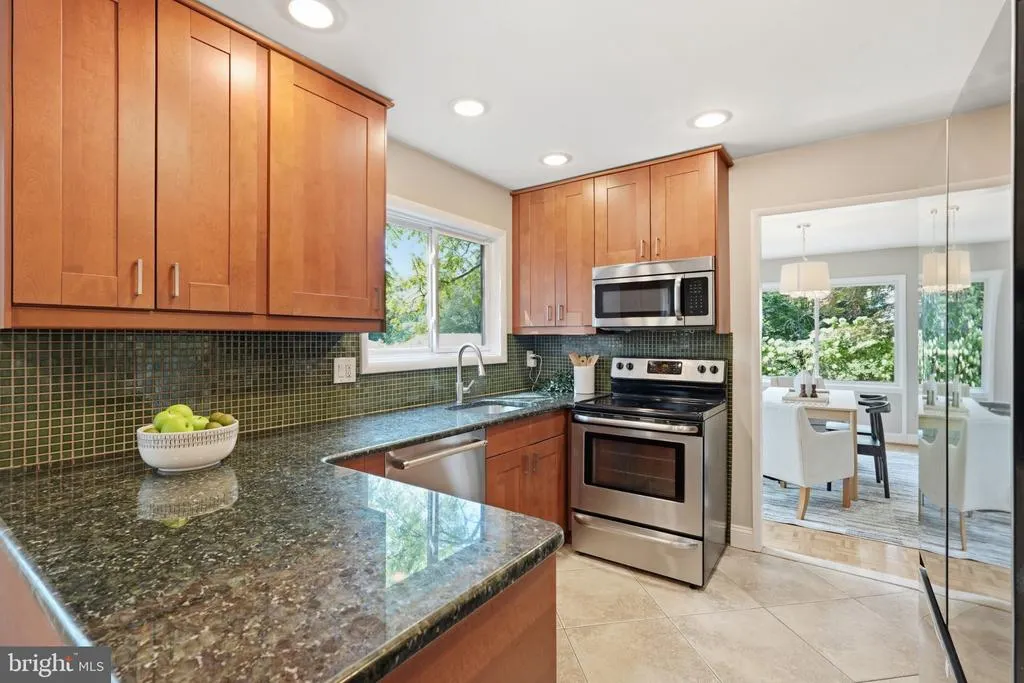
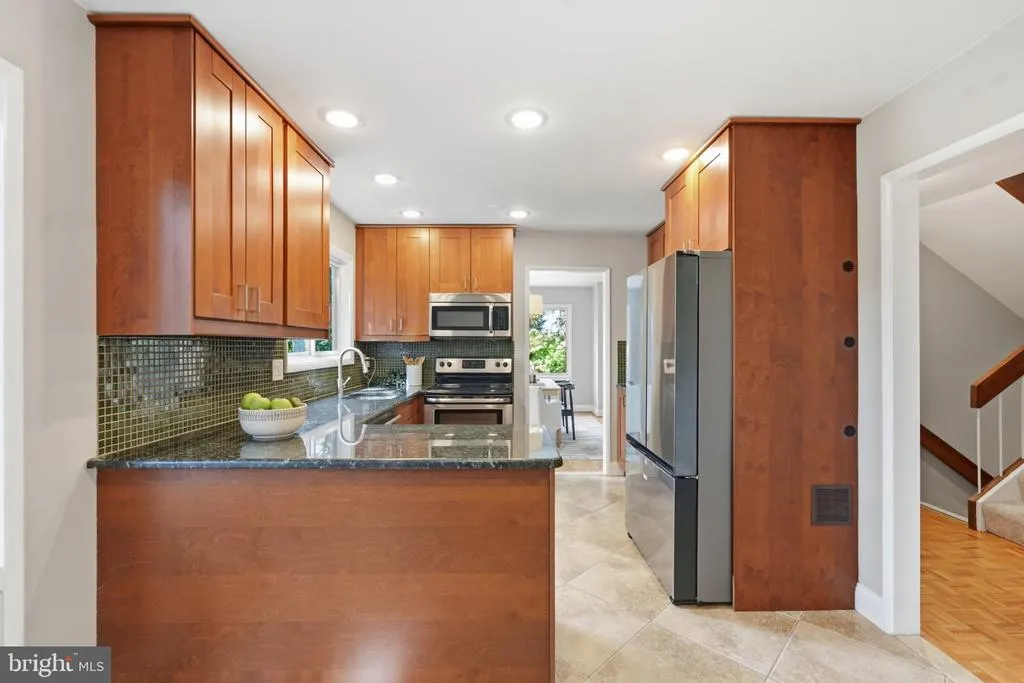
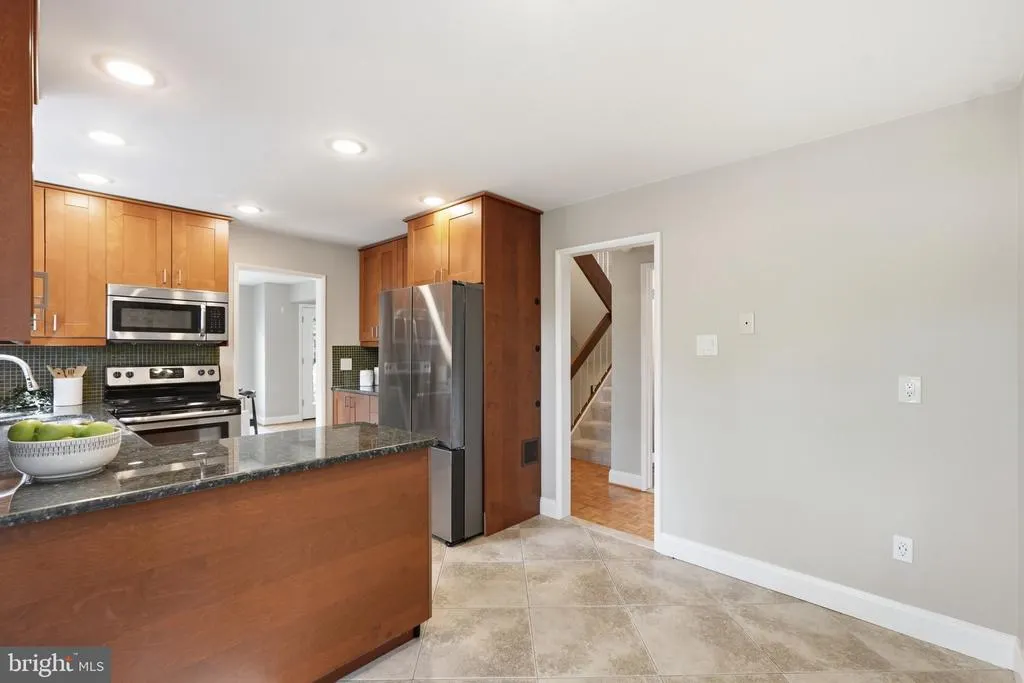
| Kitchen | Main | Countertop(s) - Granite,Flooring - Tile/Brick,Island,Kitchen - Electric Cooking | ||
| Laundry | Upper 2 | Flooring - Ceramic Tile | ||
| Living Room | Main | Cathedral/Vaulted Ceiling,Window Treatments |
Amenities
- Foreclosure
- Views
- Short Sale
- New Construction
- Adult 55+
- Lease To Own
- No HOA Fees
- Furnished
- Primary On Main
- Air Conditioning
- Seller Finance
- Green
- Fixer Upper
- Horse
- Golf
- Fireplace
- Deck
- Garage
- Basement
- Pool
Property vs Single Family Average in 20817
Price
Taxes
Year Built
Visits
 Copyright© 2026 REIN Inc. Information Deemed Reliable But Not Guaranteed. The listings data displayed on this medium comes in part from the Real Estate Information Network Inc.(REIN) and has been authorized by participating listing Broker Members of REIN for display. REIN's listings are based upon Data submitted by its Broker Members, and REIN therefore makes no representation or warranty regarding the accuracy of the Data. All users of REIN's listings database should confirm the accuracy of
 All or a portion of the multiple listing information is provided by the Central Virginia Regional Multiple Listing Service, LLC, from a copyrighted compilation of listings. All CVR MLS information provided is deemed reliable but is not guaranteed accurate. The compilation of listings and each individual listing are ©2026 Central Virginia Regional Multiple Listing Service, LLC. All rights reserved.
All MLS listings are © 2026 Central Virginia Regional Multiple Listing Service, LLC. All
All or a portion of the multiple listing information is provided by the Central Virginia Regional Multiple Listing Service, LLC, from a copyrighted compilation of listings. All CVR MLS information provided is deemed reliable but is not guaranteed accurate. The compilation of listings and each individual listing are ©2026 Central Virginia Regional Multiple Listing Service, LLC. All rights reserved.
All MLS listings are © 2026 Central Virginia Regional Multiple Listing Service, LLC. All
 The data relating to real estate for sale on this web site comes in part from the Internet Data Exchange Program of RealTracs Solutions as distributed by MLS Grid. Real estate listings held by brokerage firms other than Berkshire Hathaway HomeServices PenFed Realty are marked with the Internet Data Exchange Program logo or thumbnail logo and detailed information about them includes the name of the listing brokers.
 Emerald Coast Association of REALTORS®, Inc. All information deemed reliable but not guaranteed. All properties are subject to prior sale, change or withdrawal. Neither listing broker(s) or information provider(s) shall be responsible for any typographical errors, misinformation, misprints and shall be held totally harmless. Listing(s) information is provided for consumer's personal, non-commercial use and may not be used for any purpose other than to identify prospective properties consumers
 Copyright © 2026 by the Multiple Listing Service of the Pensacola Association of
REALTORS ® This information is believed to be accurate but is not guaranteed. Subject to verification by all parties. This data is copyrighted and may not be transmitted, re-transmitted, copied, framed, re-purposed, or altered in any way for any other site, individual and/or purpose without the express written permission of the Multiple Listing Service of the Pensacola Association of REALTORS ®. Florida
Copyright © 2026 by the Multiple Listing Service of the Pensacola Association of
REALTORS ® This information is believed to be accurate but is not guaranteed. Subject to verification by all parties. This data is copyrighted and may not be transmitted, re-transmitted, copied, framed, re-purposed, or altered in any way for any other site, individual and/or purpose without the express written permission of the Multiple Listing Service of the Pensacola Association of REALTORS ®. Florida
 Listing data provided by: Central Panhandle Association of Realtors (CPAR)
Information deemed reliable but not guaranteed. The information is provided exclusively for consumers personal, non-commercial use and may not be used for any purpose other than to identify prospective properties consumers may be interested in purchasing.
Listing data provided by: Central Panhandle Association of Realtors (CPAR)
Information deemed reliable but not guaranteed. The information is provided exclusively for consumers personal, non-commercial use and may not be used for any purpose other than to identify prospective properties consumers may be interested in purchasing.
 © BRIGHT, All Rights Reserved
 Navarre Area Board of Realtors® All information deemed reliable but not guaranteed. All properties are subject to prior sale, change or withdrawal. Neither listing broker(s) or information provider(s) shall be responsible for any typographical errors, misinformation, misprints and shall be held totally harmless. Listing(s) information is provided for consumer's personal, non-commercial use and may not be used for any purpose other than to identify prospective properties consumers may be interested
 Hopkinsville, Christian & Todd Co Board of REALTOR®. All information deemed reliable but not guaranteed. All properties are subject to prior sale, change or withdrawal. Neither listing broker(s) or information provider(s) shall be responsible for any typographical errors, misinformation, misprints and shall be held totally harmless. Listing(s) information is provided for consumer's personal, non-commercial use and may not be used for any purpose other than to identify prospective properties consumers may be interested in purchasing. The data relating to real estate for sale on this website comes in part from the Internet Data Exchange program of the Multiple Listing Service. Real estate listings held by brokerage firms other than Berkshire Hathaway HomeServices PenFed Realty may be marked with the Internet Data Exchange logo and detailed information about those properties will include the name of the listing broker(s) when required by the MLS. Copyright ©2026 All rights reserved.
Last Updated: July 27, 2026 5:12 AM UTC
Hopkinsville, Christian & Todd Co Board of REALTOR®. All information deemed reliable but not guaranteed. All properties are subject to prior sale, change or withdrawal. Neither listing broker(s) or information provider(s) shall be responsible for any typographical errors, misinformation, misprints and shall be held totally harmless. Listing(s) information is provided for consumer's personal, non-commercial use and may not be used for any purpose other than to identify prospective properties consumers may be interested in purchasing. The data relating to real estate for sale on this website comes in part from the Internet Data Exchange program of the Multiple Listing Service. Real estate listings held by brokerage firms other than Berkshire Hathaway HomeServices PenFed Realty may be marked with the Internet Data Exchange logo and detailed information about those properties will include the name of the listing broker(s) when required by the MLS. Copyright ©2026 All rights reserved.
Last Updated: July 27, 2026 5:12 AM UTC
