
Waterfront - Primary on Main
Address
22115 Welches Way, Lewes, DE
Price
$ 1,575,000
Property Attributes
- MLS#DESU2120288
- TypeSingle Family
- Listing Status ACTIVE
- CountySUSSEX
- CityLewes
- AreaLewes Rehoboth Hundred
- NeighborhoodWelches Pond
- Zip19958
- StyleCoastal,Craftsman
- Year Built2024
- Taxes$ 1956
- Price$ 1,575,000
- Bedrooms6
- Full Bathrooms6
- Half Bathrooms1
- Sqr Footage6900
- Lot Size0.35 Acres
Data Source:
Bright MLS
Property Description
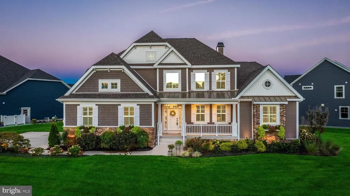
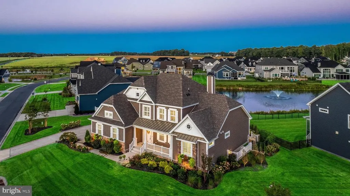
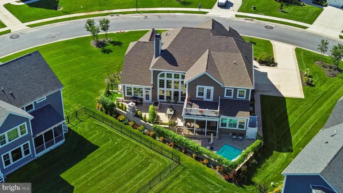
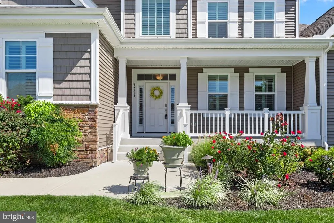
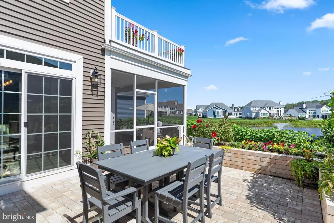
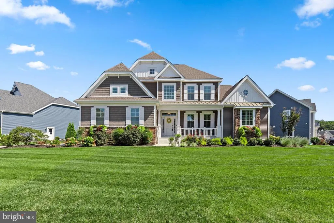
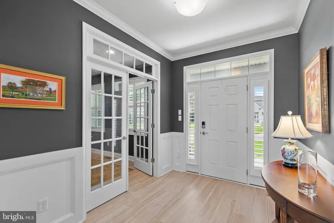
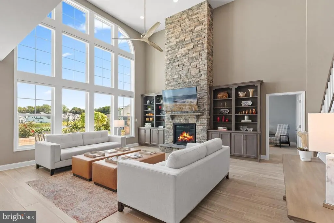
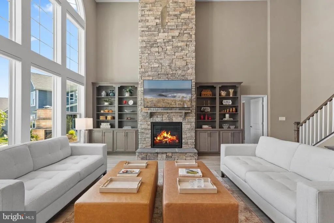
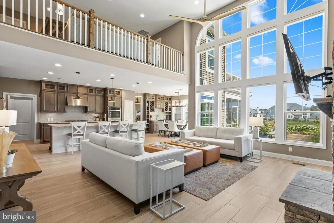
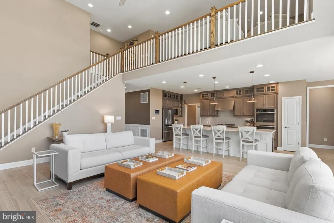
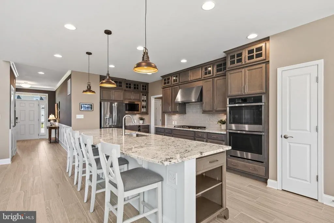
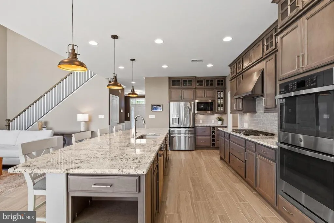
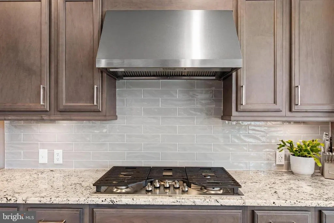
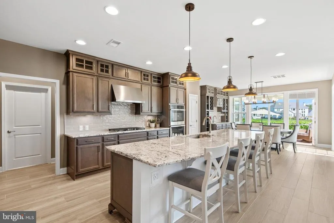
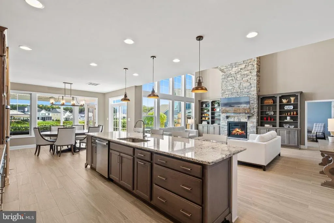
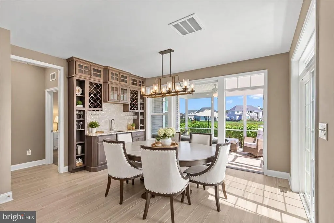
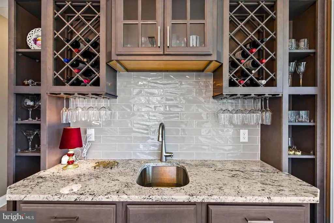
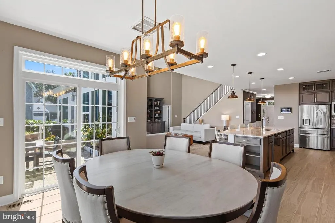
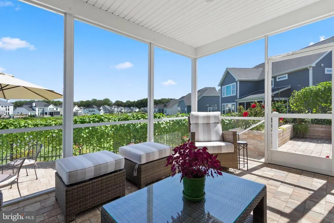
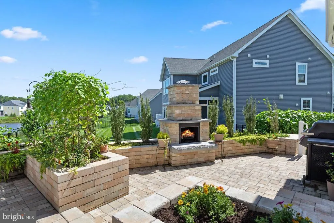
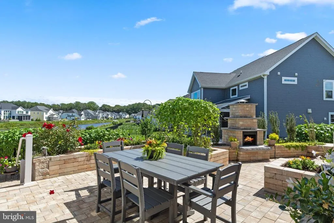
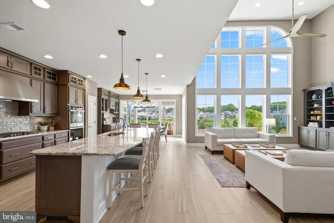
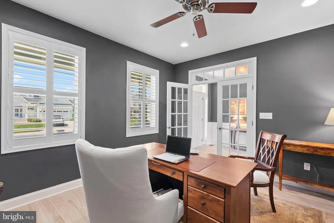
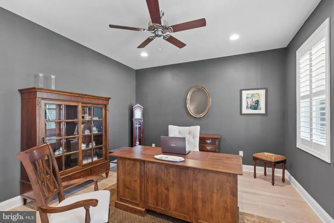
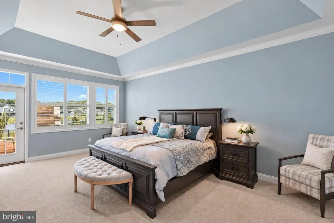
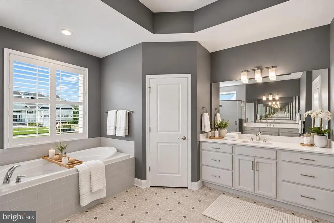
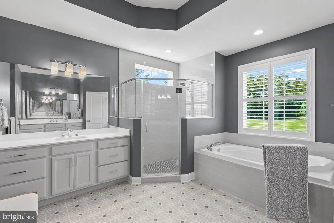
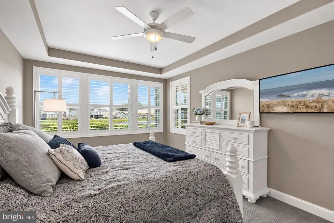
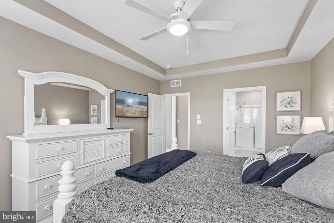
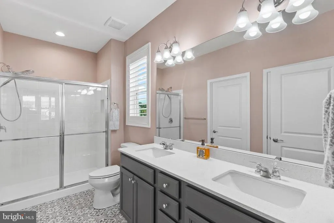
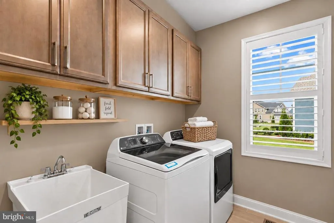
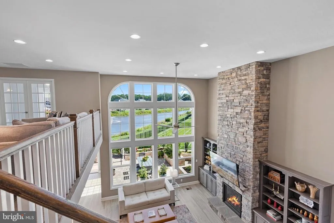
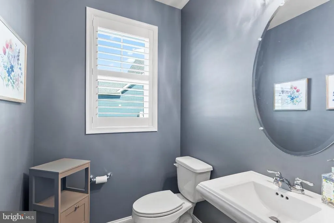
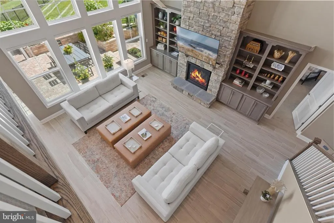
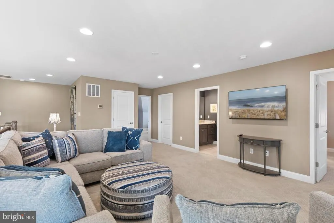
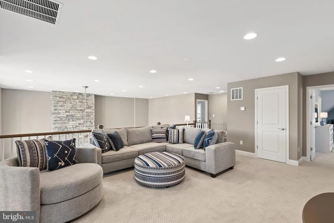
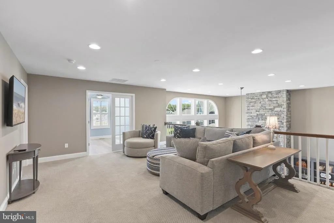
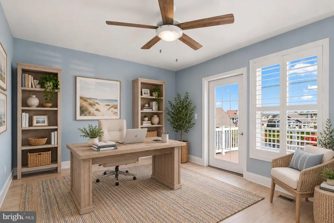
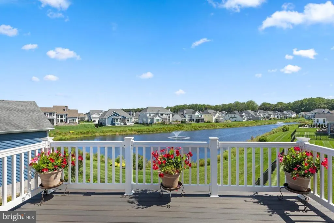
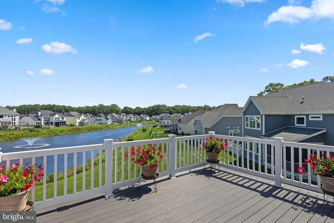
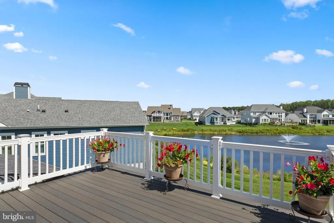
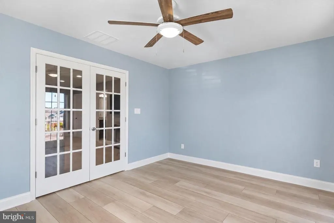
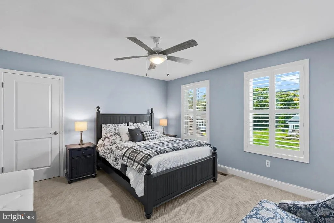
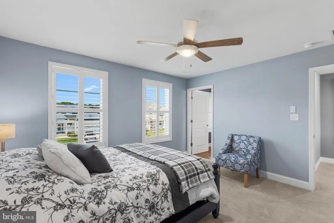
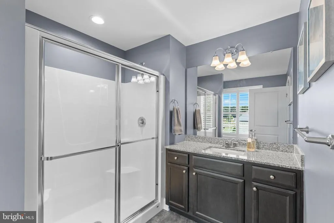
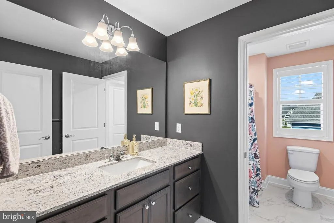
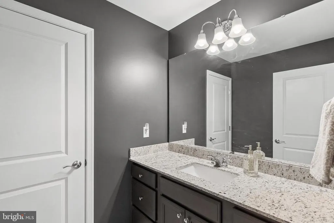
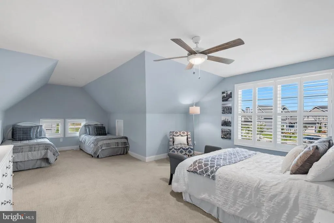
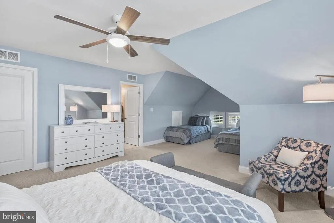
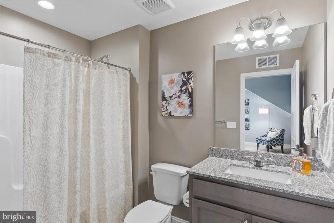
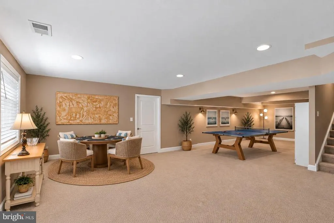
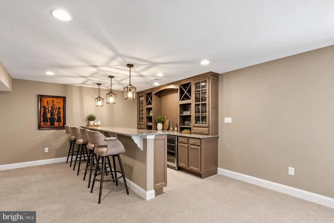
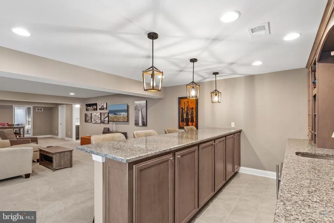
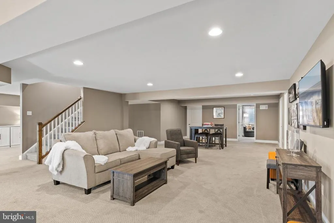
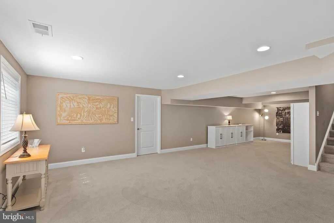
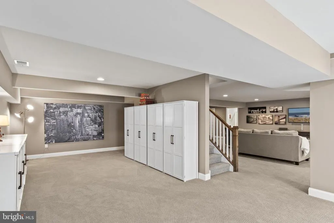
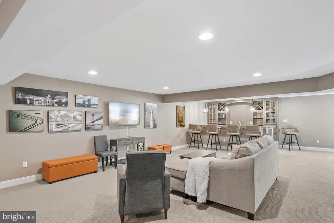
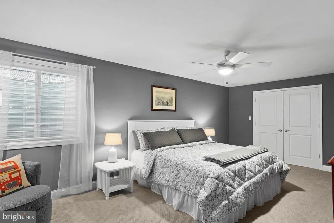
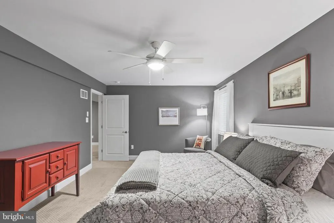
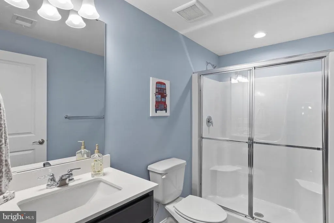
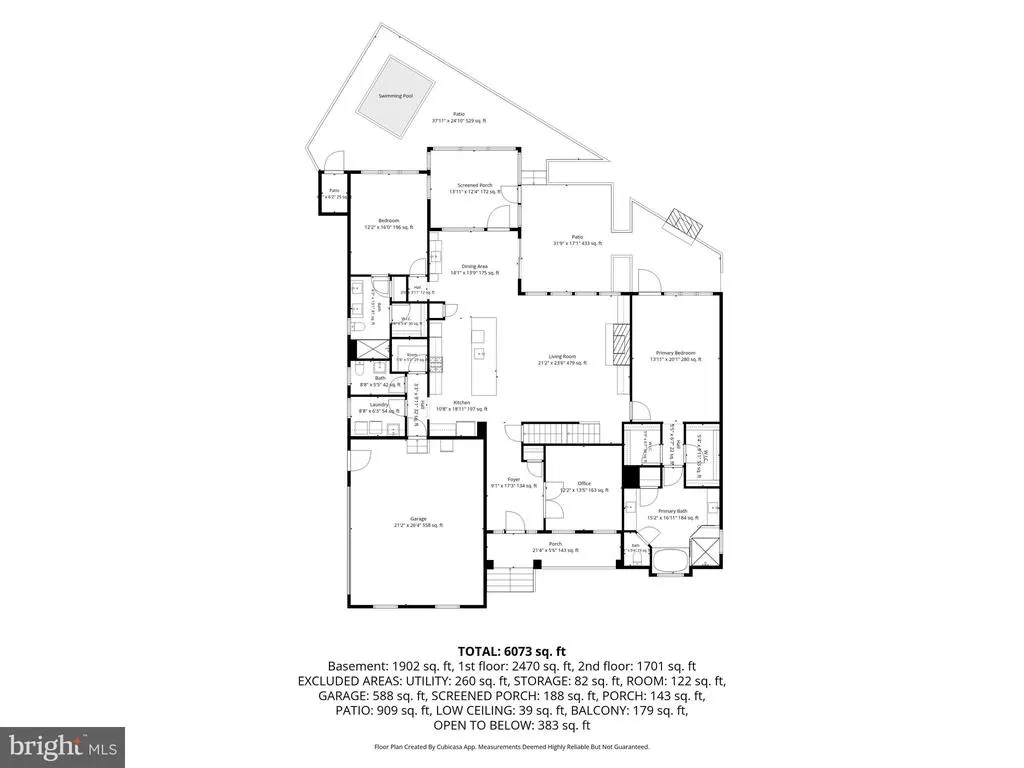
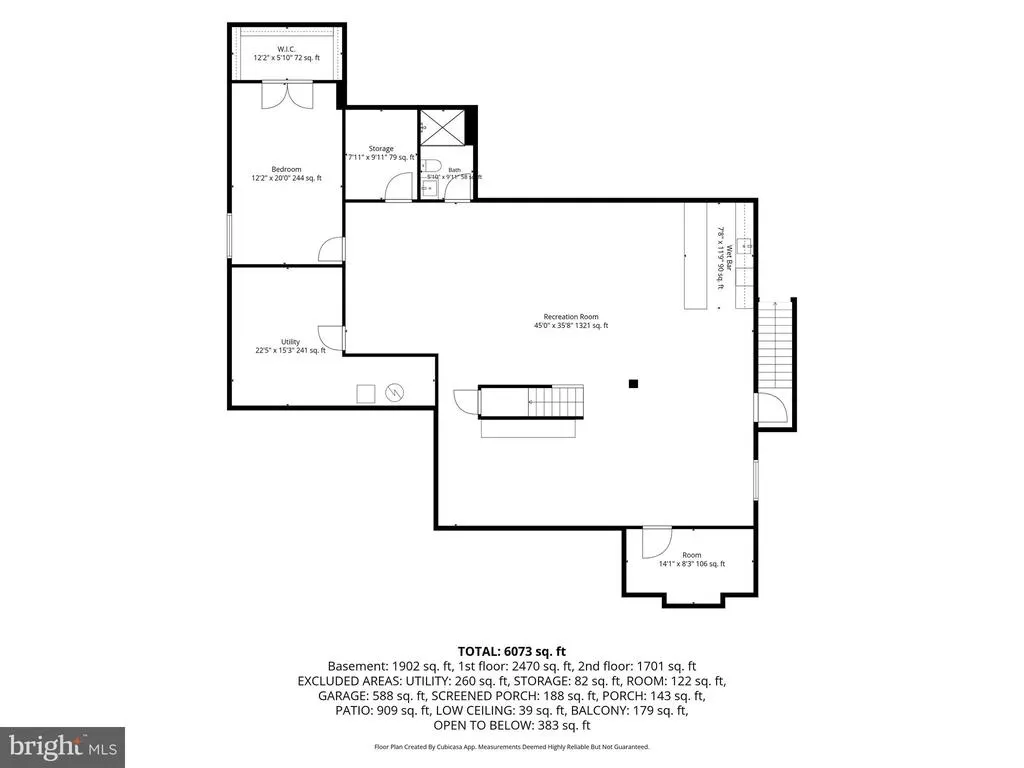
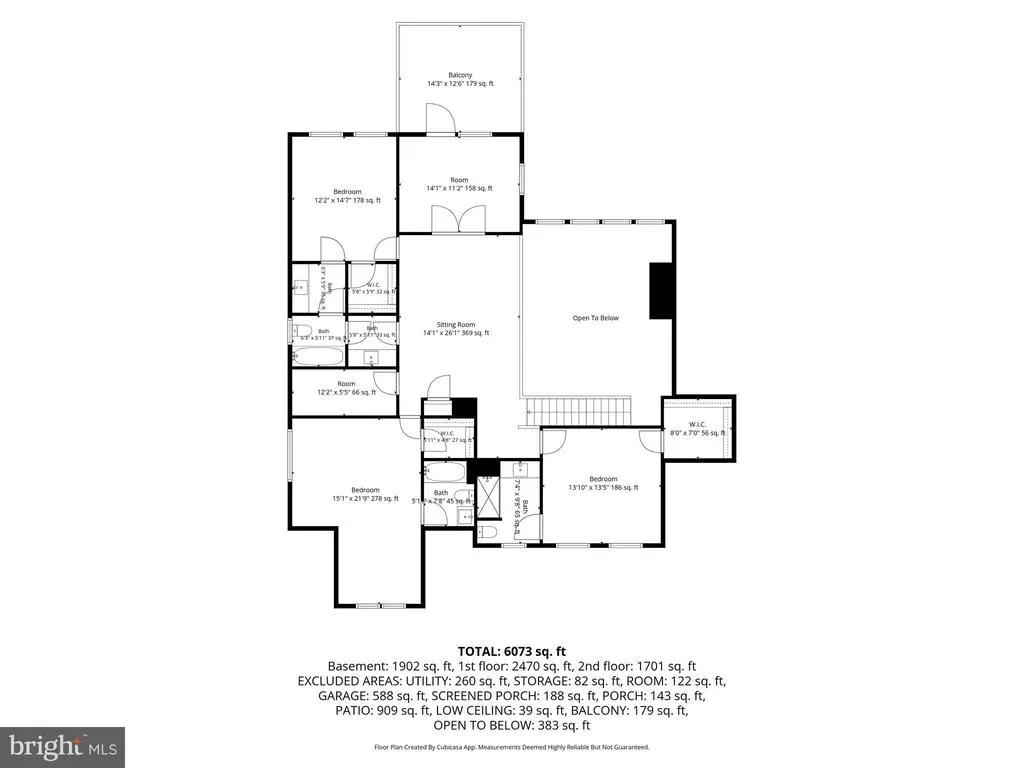
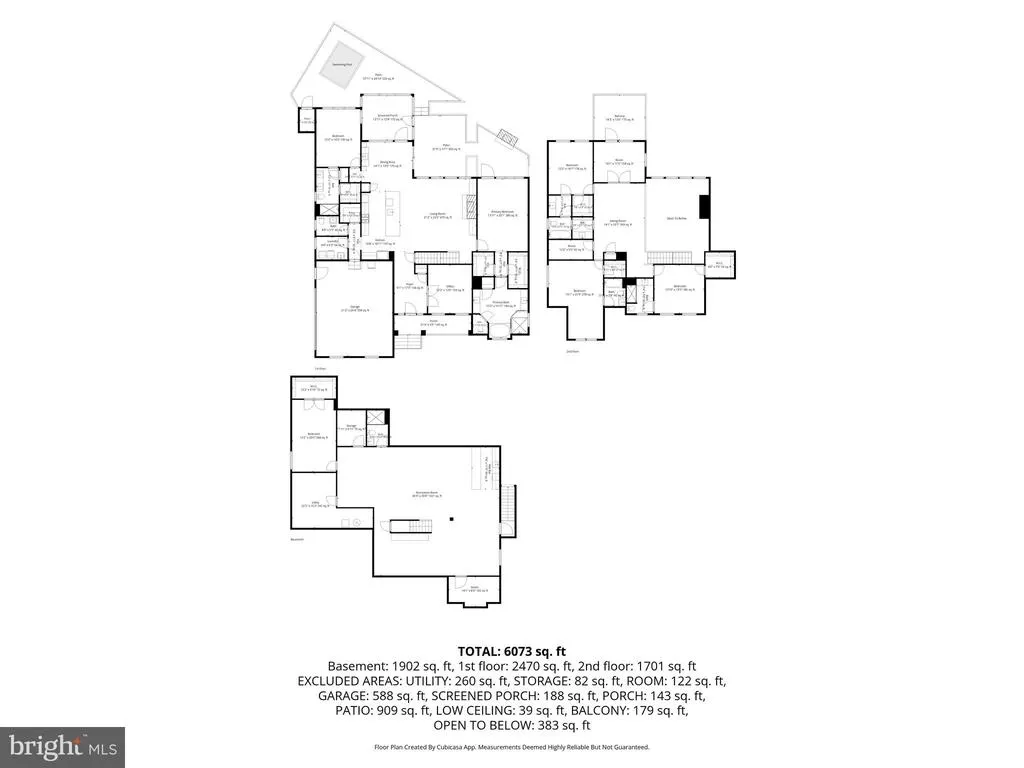
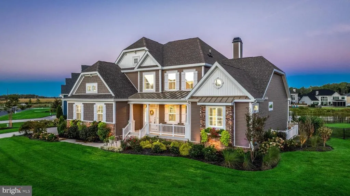
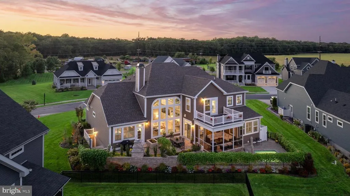
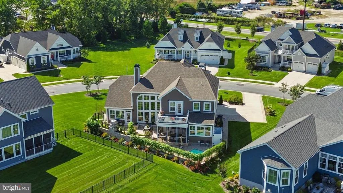
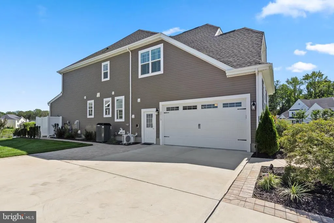
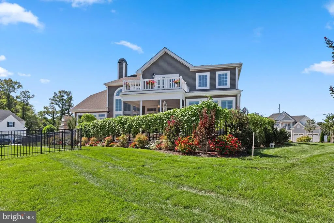
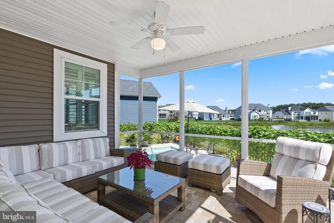
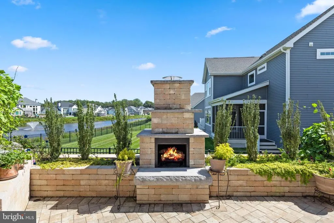
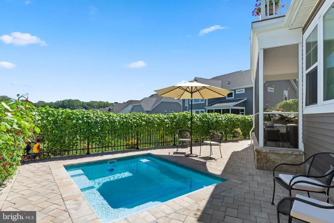
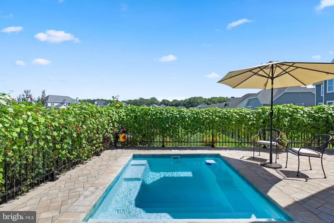
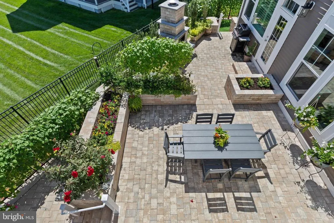
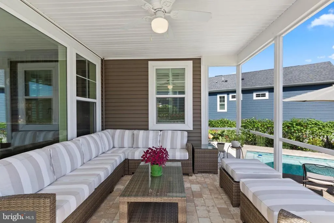
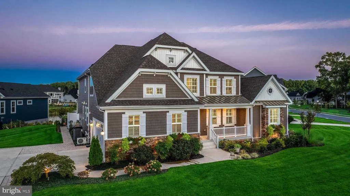
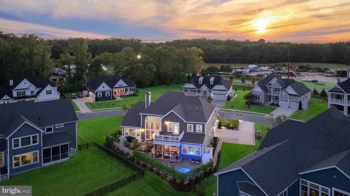
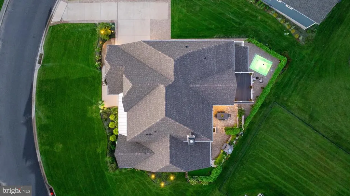
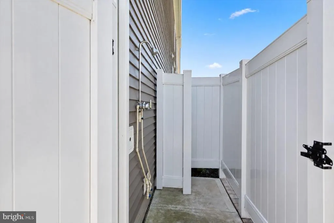
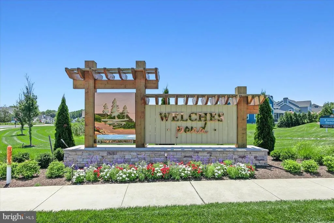
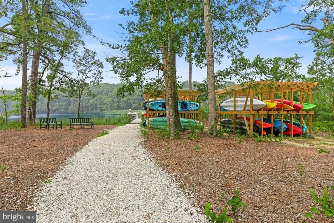
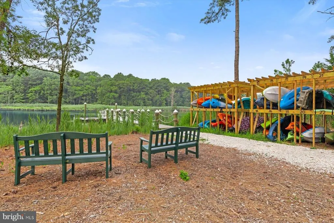
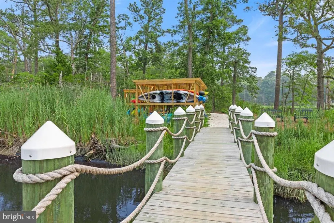
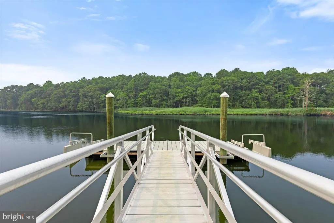
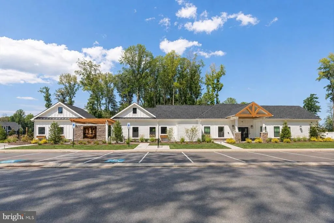
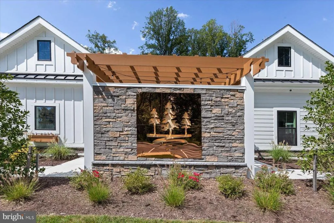
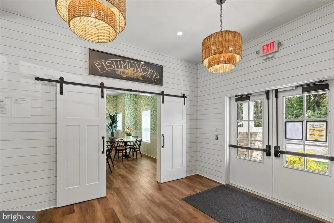
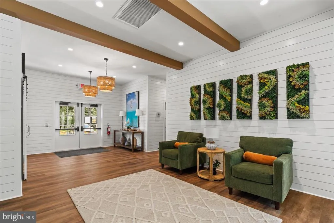
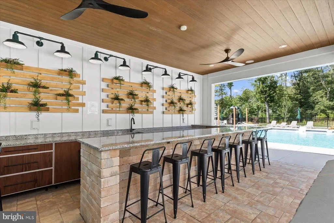
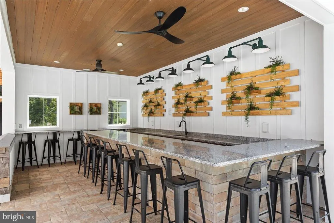
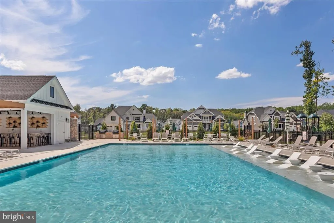
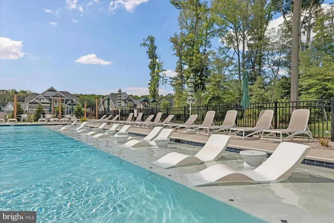
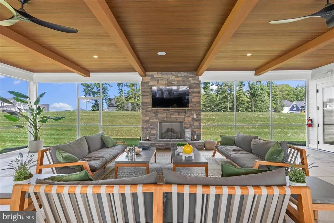
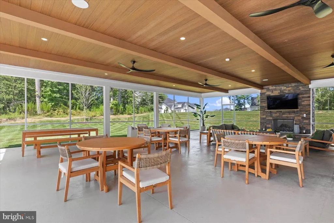
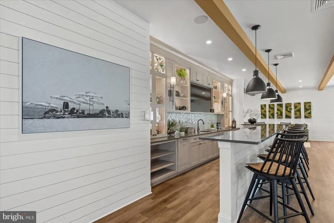
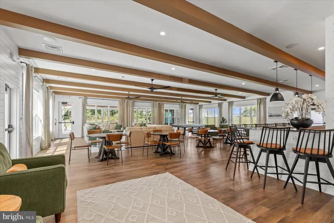
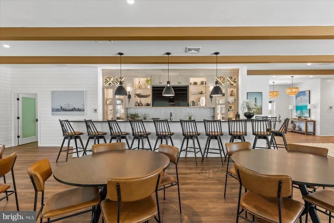
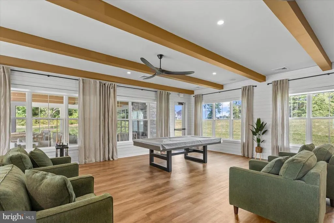
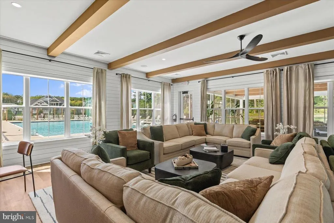
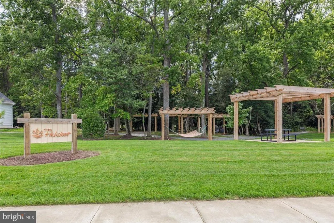
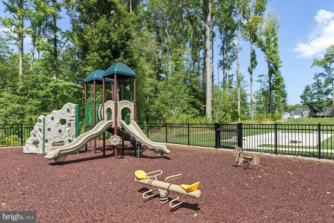
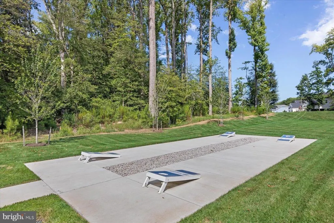
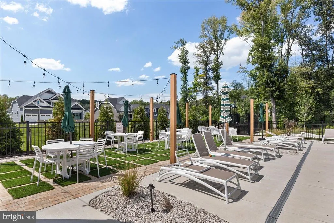
Impeccable coastal Craftsman architecture, more than 6,000 square feet of beautifully finished living space, and an extraordinary pond-front setting define this exceptional Schell Brothers Chesapeake home in sought-after Welches Pond. Classic dormers, board-and-batten detailing, standing-seam metal roof accents, and a gracious covered front porch create a striking first impression, while a side-entry two-car garage maintains the homes polished curb appeal. Inside, impressive scale is balanced by warm, inviting spaces designed for both everyday living and entertaining. The main level centers around a spectacular two-story family room, where a soaring stone fireplace, custom built-ins, and a dramatic wall of windows frame sweeping views of the landscaped grounds and fountain-dotted ponds. The adjoining kitchen features warm wood soft-close cabinetry, granite countertops, display cabinetry, gas cooktop, tile backsplash, generous center island with seating, and walk-in pantry. A spacious dining room continues the views and includes a custom wet bar with wine storage and additional cabinetry. The main-level primary suite offers two walk-in closets and a spacious ensuite with soaking tub, walk-in shower, separate vanities, private water closet, and patterned tile flooring. A second main-level bedroom suite with private bath and walk-in closet provides exceptional flexibility. A dedicated office, powder room, and mudroom/laundry complete the main level. Upstairs, an open loft overlooks the family room, while three additional bedroom suites each offer a private bath and walk-in closet. A second office/flex room opens to a private deck overlooking the ponds. The fully finished walkout lower level expands the living space with areas for media, gaming and recreation, a substantial built-in wet bar, full bath, and additional bedroom. Outdoor living is truly exceptional. A multi-tiered terrace overlooking the ponds features a stone fireplace, dedicated dining and gathering spaces, cocktail pool, outdoor shower, extensive landscape lighting, in ground irrigation system with separate well, and screened porch, creating a remarkable setting for indoor-outdoor living. Welches Pond residents enjoy a clubhouse, outdoor pool, fitness center, indoor and outdoor bars, game room, pavilion, pickleball, tennis and basketball courts, parks, walking paths, hammocks, gazebos, and a kayak launch on Love Creek. With Lewes and Rehoboth Beach just minutes away, this extraordinary property combines exceptional scale, sophisticated living, and a spectacular coastal setting. This Home is being sold furnished with some exclusions.
| Price History | |
|---|---|
| 9/11/2026 | Listed $1,575,000 |
General Features
| Living Area | 6900 |
|---|---|
| Sewer | Public Sewer |
| Heating | Forced Air |
| Cooling | Central A/C |
| Possession | Settlement |
| Roof | Architectural Shingle,Metal |
| Appliances | Built-In Microwave,Dishwasher,Disposal,Oven - Double,Oven - Self Cleaning,Oven/Range - Gas,Range Hood,Refrigerator,Stainless Steel Appliances,Washer,Water Heater - Tankless |
| Zoning | AR-1 |
| HOA Fee | 810.00 |
| Garage Spaces | 2.00 |
| Patio/Porch Features | Porch(es),Screened,Patio(s),Terrace |
| Architectural Style | Coastal,Craftsman |
| Pool Features | In Ground |
| Security Features | Carbon Monoxide Detector(s),Main Entrance Lock |
| Construction Materials | Vinyl Siding,Stone |
| School District | CAPE HENLOPEN |
| Year Built | 2024 |
| View | Garden/Lawn,Pond |
| Levels | 3 |
| Tax Year | 2026 |
| Ownership | Fee Simple |
| Cool Fuel | Natural Gas |
| Building Name | NONE AVAILABLE |
| Accessibility | None |
| Assoc Fee Paid Per | Quarterly |
| County | SUSSEX |
| New Construction | No |
| Property Type | Residential |
| Association Amenities | Bar/Lounge,Basketball Courts,Bike Trail,Club House,Common Grounds,Exercise Room,Fitness Center,Pickleball Courts,Pool - Outdoor,Tennis Courts,Tot Lots/Playground,Other |
| HOA | Yes |
| Subdivision Name | WELCHES POND |
| Garage Y/N | Yes |
| Water Access Y/N | No |
| Other Structures | Above Grade,Below Grade |
| Full Baths | 6 |
| Status | ACTIVE |
| Directions | Per GPS |
| City | LEWES |
| Association Name | WELCHES POND HOA |
| Senior Community Y/N | No |
| MLS Area | Lewes Rehoboth Hundred (31009) |
| Lot Size Units | Square Feet |
| Lot Size Square Feet | 15185.11 |
| Tax Assessed Value | 929500.0 |
| Tax Annual Amount | 1956.0 |
| Structure Type | Detached |
| Condo/Coop Association fee Y/N | No |
| Bathrooms Full Main Level | 3 |
| Bathrooms Count Main Level | 4.00 |
| Price Per Sq Ft Total AG | 338.71 |
| Vacation Rental Y/N | No |
| Virtual Tour | https://media.homesight2020.com/22115-Welches-Way/idx |
| Total SQFT | 6900 |
| Location Type | Pond |
| Sussex DE Quadrants | Between Rt 1 & 113 |
| Builder Name | Schell Brothers |
| Standard Status | Active |
| Year Built Source | Assessor |
| Association Recreation Fee | No |
Interior Features
| Interior Amenities | Bar,Bathroom - Soaking Tub,Bathroom - Tub Shower,Bathroom - Walk-In Shower,Breakfast Area,Built-Ins,Carpet,Ceiling Fan(s),Combination Dining/Living,Combination Kitchen/Dining,Combination Kitchen/Livi |
|---|---|
| Heating Fuel | Natural Gas |
| Basement | Fully Finished |
| Flooring | Ceramic Tile,Carpet,Other |
| Total Fireplaces | 1 |
| Fireplace Features | Gas/Propane,Mantel(s),Stone |
| Hot Water | Tankless |
| Basement (Y/N) | Yes |
| Heating Y/N | Yes |
| Window Features | Double Hung,Insulated,Screens,Transom,Vinyl Clad |
| Fireplace Y/N | Yes |
| Above Grade Finished Area | 4650 |
| Half Baths | 1 |
| Central Air Y/N | Yes |
| Total Bedrooms | 6 |
| Below Grade Finished Area | 2250 |
| Room Type | Living Room,Dining Room,Primary Bedroom,Bedroom 2,Bedroom 3,Bedroom 4,Bedroom 5,Kitchen,Loft,Office,Recreation Room,Bedroom 6,Screened Porch |
| Main Level Bedrooms | 2 |
| Below Grade Finished Area Unit Type | Square Feet |
| LivingAreaSource | Estimated |
| Laundry Type | Has Laundry,Main Floor |
| Below Grade Finished Area Source | Estimated |
| Bedrooms Count All Lower Levels | 1 |
| Bedrooms Count All Upper Levels | 3 |
| Bedrooms Count Lower Level 1 | 1 |
| Bedrooms Count Upper Level 1 | 3 |
| Bathrooms Half Main Level | 1 |
| Bathrooms Full Upper Level 1 | 2 |
| Bathrooms Full Lower Level 1 | 1 |
| Bathrooms Full All Upper Levels | 2 |
| Bathrooms Full All Lower Levels | 1 |
| Bathrooms Count Upper Level 1 | 2.00 |
| Bathrooms Count Lower Level 1 | 1.00 |
| Bathrooms Count All Upper Levels | 2 |
| Bathrooms Count All Lower Levels | 1 |
| Above Grade Finished Area Source | Estimated |
| Above Grade Finished Area Unit Type | Square Feet |
| Total Baths | 7 |
Exterior Features
| Exterior Amenities | Extensive Hardscape,Exterior Lighting,Gutter System,Outside Shower,Roof Deck,Stone Retaining Walls,Other |
|---|---|
| Pool | Yes - Personal |
| Fencing | Partially,Rear |
| Parking Features | Concrete Driveway |
| Lot Features | Corner,Front Yard,Pond,Premium,Rear Yard,SideYard(s) |
| Water Source | Public |
| Total Parking Spaces | 2 |
| Garage Features | Garage Door Opener,Garage - Side Entry |
| Type of Parking | Attached Garage |
| Foundation Details | Other |
| Water View Y/N | Yes |
| Lot Size Acres | 0.35 |
| Water Body Type | Pond |
| Lot Size Source | Estimated |
| Waterfront Y/N | Yes |
| Door Features | French,Sliding Glass,Six Panel |
| Builder Model | Chesapeake |
| Land Assessed Value | 233800.00 |
| Navigable Water Y/N | No |
| Water Oriented Y/N | Yes |
| # of Attached Garage Spaces | 2 |
Room Details
| Room | Dimensions | Level | Flooring | Details |
|---|---|---|---|---|
| Bedroom 2 | Main | Attached Bathroom,Ceiling Fan(s),Flooring - Carpet,Walk-In Closet(s),Window Treatments | ||
| Bedroom 3 | Upper 1 | Attached Bathroom,Ceiling Fan(s),Cathedral/Vaulted Ceiling,Flooring - Carpet,Walk-In Closet(s),Window Treatments | ||
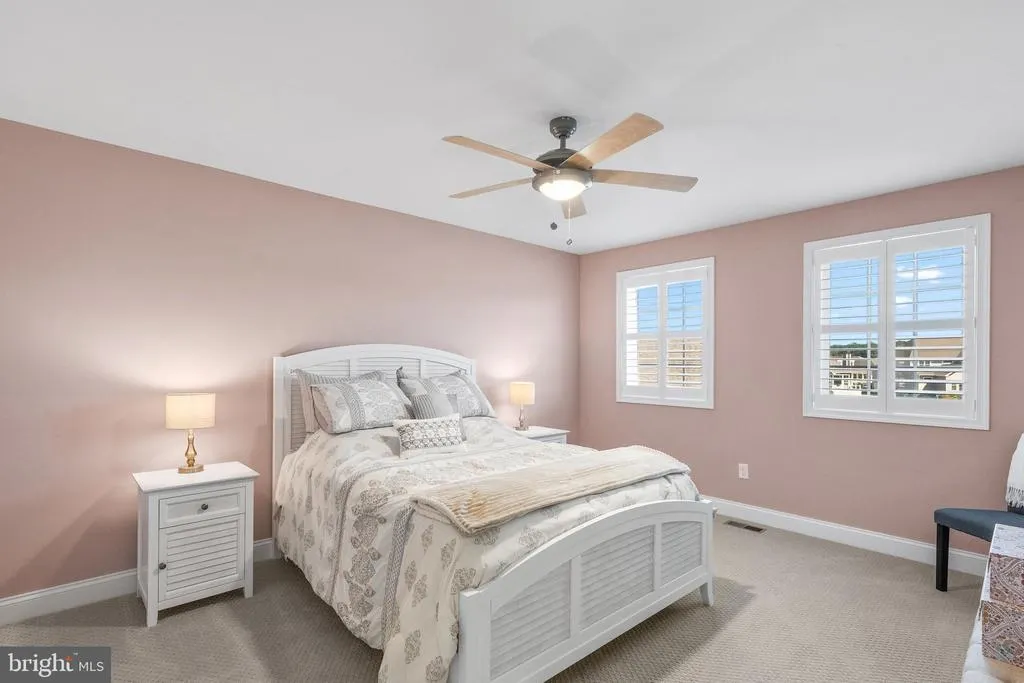
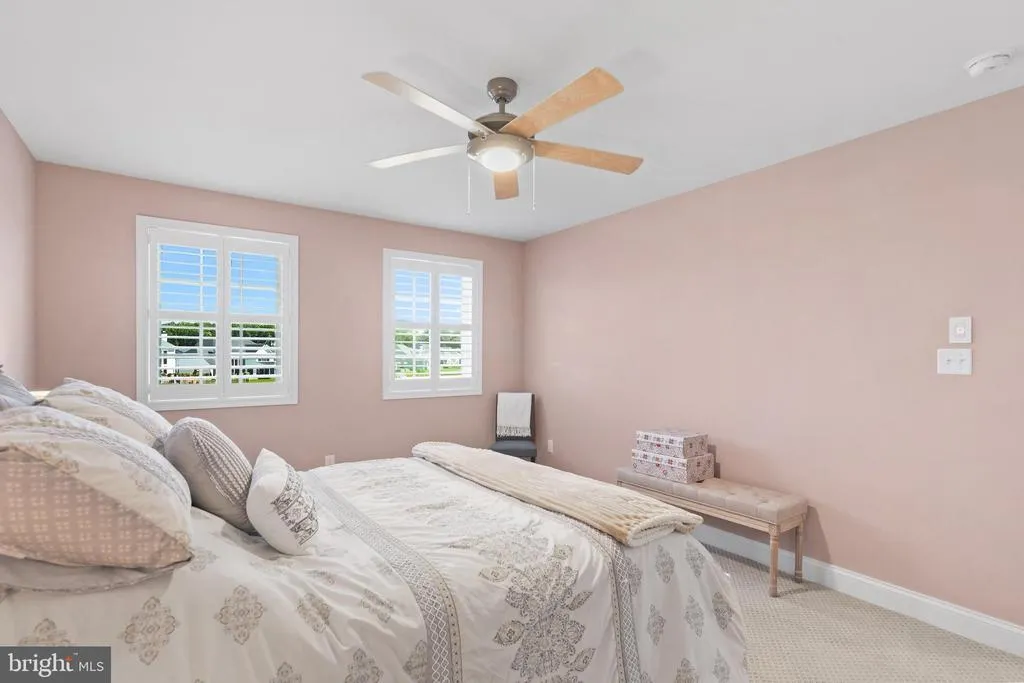
| Bedroom 4 | Upper 1 | Attached Bathroom,Ceiling Fan(s),Flooring - Carpet,Window Treatments | ||
| Bedroom 5 | Upper 1 | Attached Bathroom,Ceiling Fan(s),Flooring - Carpet,Window Treatments | ||
| Bedroom 6 | Lower 1 | Ceiling Fan(s),Flooring - Carpet,Window Treatments | ||
| Dining Room | Main | Built-Ins,Countertop(s) - Granite,Flooring - Tile/Brick,Living/Dining Room Combo | ||
| Kitchen | Main | Breakfast Bar,Countertop(s) - Granite,Dining Area,Flooring - Tile/Brick,Island,Kitchen - Gas Cooking,Lighting - Pendants,Lighting - Recessed,Pantry | ||
| Living Room | Main | Built-Ins,Cathedral/Vaulted Ceiling,Ceiling Fan(s),Fireplace - Gas,Flooring - Other,Flooring - Tile/Brick,Lighting - Recessed,Window Treatments | ||
| Loft | Upper 1 | Flooring - Carpet,Lighting - Recessed | ||
| Office | Main | Ceiling Fan(s),Flooring - Tile/Brick,Lighting - Recessed,Window Treatments | ||
| Office | Upper 1 | Balcony Access,Ceiling Fan(s),Flooring - Luxury Vinyl Plank,Window Treatments | ||
| Primary Bedroom | Main | Attached Bathroom,Balcony Access,Ceiling Fan(s),Crown Molding,Flooring - Carpet,Walk-In Closet(s),Window Treatments | ||
| Recreation Room | Lower 1 | Built-Ins,Flooring - Carpet,Lighting - Recessed,Wet Bar,Window Treatments | ||
| Screened Porch | Main |
Amenities
- Foreclosure
- Views
- Short Sale
- New Construction
- Adult 55+
- Lease To Own
- No HOA Fees
- Furnished
- Primary On Main
- Air Conditioning
- Seller Finance
- Green
- Fixer Upper
- Horse
- Golf
- Fireplace
- Deck
- Garage
- Basement
- Pool
Property vs Single Family Average in 19958
Price
Taxes
Year Built
Visits
 Copyright© 2026 REIN Inc. Information Deemed Reliable But Not Guaranteed. The listings data displayed on this medium comes in part from the Real Estate Information Network Inc.(REIN) and has been authorized by participating listing Broker Members of REIN for display. REIN's listings are based upon Data submitted by its Broker Members, and REIN therefore makes no representation or warranty regarding the accuracy of the Data. All users of REIN's listings database should confirm the accuracy of
 All or a portion of the multiple listing information is provided by the Central Virginia Regional Multiple Listing Service, LLC, from a copyrighted compilation of listings. All CVR MLS information provided is deemed reliable but is not guaranteed accurate. The compilation of listings and each individual listing are ©2026 Central Virginia Regional Multiple Listing Service, LLC. All rights reserved.
All MLS listings are © 2026 Central Virginia Regional Multiple Listing Service, LLC. All
All or a portion of the multiple listing information is provided by the Central Virginia Regional Multiple Listing Service, LLC, from a copyrighted compilation of listings. All CVR MLS information provided is deemed reliable but is not guaranteed accurate. The compilation of listings and each individual listing are ©2026 Central Virginia Regional Multiple Listing Service, LLC. All rights reserved.
All MLS listings are © 2026 Central Virginia Regional Multiple Listing Service, LLC. All
 The data relating to real estate for sale on this web site comes in part from the Internet Data Exchange Program of RealTracs Solutions as distributed by MLS Grid. Real estate listings held by brokerage firms other than Berkshire Hathaway HomeServices PenFed Realty are marked with the Internet Data Exchange Program logo or thumbnail logo and detailed information about them includes the name of the listing brokers.
 Emerald Coast Association of REALTORS®, Inc. All information deemed reliable but not guaranteed. All properties are subject to prior sale, change or withdrawal. Neither listing broker(s) or information provider(s) shall be responsible for any typographical errors, misinformation, misprints and shall be held totally harmless. Listing(s) information is provided for consumer's personal, non-commercial use and may not be used for any purpose other than to identify prospective properties consumers
 Copyright © 2026 by the Multiple Listing Service of the Pensacola Association of
REALTORS ® This information is believed to be accurate but is not guaranteed. Subject to verification by all parties. This data is copyrighted and may not be transmitted, re-transmitted, copied, framed, re-purposed, or altered in any way for any other site, individual and/or purpose without the express written permission of the Multiple Listing Service of the Pensacola Association of REALTORS ®. Florida
Copyright © 2026 by the Multiple Listing Service of the Pensacola Association of
REALTORS ® This information is believed to be accurate but is not guaranteed. Subject to verification by all parties. This data is copyrighted and may not be transmitted, re-transmitted, copied, framed, re-purposed, or altered in any way for any other site, individual and/or purpose without the express written permission of the Multiple Listing Service of the Pensacola Association of REALTORS ®. Florida
 Listing data provided by: Central Panhandle Association of Realtors (CPAR)
Information deemed reliable but not guaranteed. The information is provided exclusively for consumers personal, non-commercial use and may not be used for any purpose other than to identify prospective properties consumers may be interested in purchasing.
Listing data provided by: Central Panhandle Association of Realtors (CPAR)
Information deemed reliable but not guaranteed. The information is provided exclusively for consumers personal, non-commercial use and may not be used for any purpose other than to identify prospective properties consumers may be interested in purchasing.
 © BRIGHT, All Rights Reserved
 Navarre Area Board of Realtors® All information deemed reliable but not guaranteed. All properties are subject to prior sale, change or withdrawal. Neither listing broker(s) or information provider(s) shall be responsible for any typographical errors, misinformation, misprints and shall be held totally harmless. Listing(s) information is provided for consumer's personal, non-commercial use and may not be used for any purpose other than to identify prospective properties consumers may be interested
 Hopkinsville, Christian & Todd Co Board of REALTOR®. All information deemed reliable but not guaranteed. All properties are subject to prior sale, change or withdrawal. Neither listing broker(s) or information provider(s) shall be responsible for any typographical errors, misinformation, misprints and shall be held totally harmless. Listing(s) information is provided for consumer's personal, non-commercial use and may not be used for any purpose other than to identify prospective properties consumers may be interested in purchasing. The data relating to real estate for sale on this website comes in part from the Internet Data Exchange program of the Multiple Listing Service. Real estate listings held by brokerage firms other than Berkshire Hathaway HomeServices PenFed Realty may be marked with the Internet Data Exchange logo and detailed information about those properties will include the name of the listing broker(s) when required by the MLS. Copyright ©2026 All rights reserved.
Last Updated: July 27, 2026 5:12 AM UTC
Hopkinsville, Christian & Todd Co Board of REALTOR®. All information deemed reliable but not guaranteed. All properties are subject to prior sale, change or withdrawal. Neither listing broker(s) or information provider(s) shall be responsible for any typographical errors, misinformation, misprints and shall be held totally harmless. Listing(s) information is provided for consumer's personal, non-commercial use and may not be used for any purpose other than to identify prospective properties consumers may be interested in purchasing. The data relating to real estate for sale on this website comes in part from the Internet Data Exchange program of the Multiple Listing Service. Real estate listings held by brokerage firms other than Berkshire Hathaway HomeServices PenFed Realty may be marked with the Internet Data Exchange logo and detailed information about those properties will include the name of the listing broker(s) when required by the MLS. Copyright ©2026 All rights reserved.
Last Updated: July 27, 2026 5:12 AM UTC
