
Views - New Construction - Primary on Main
Address
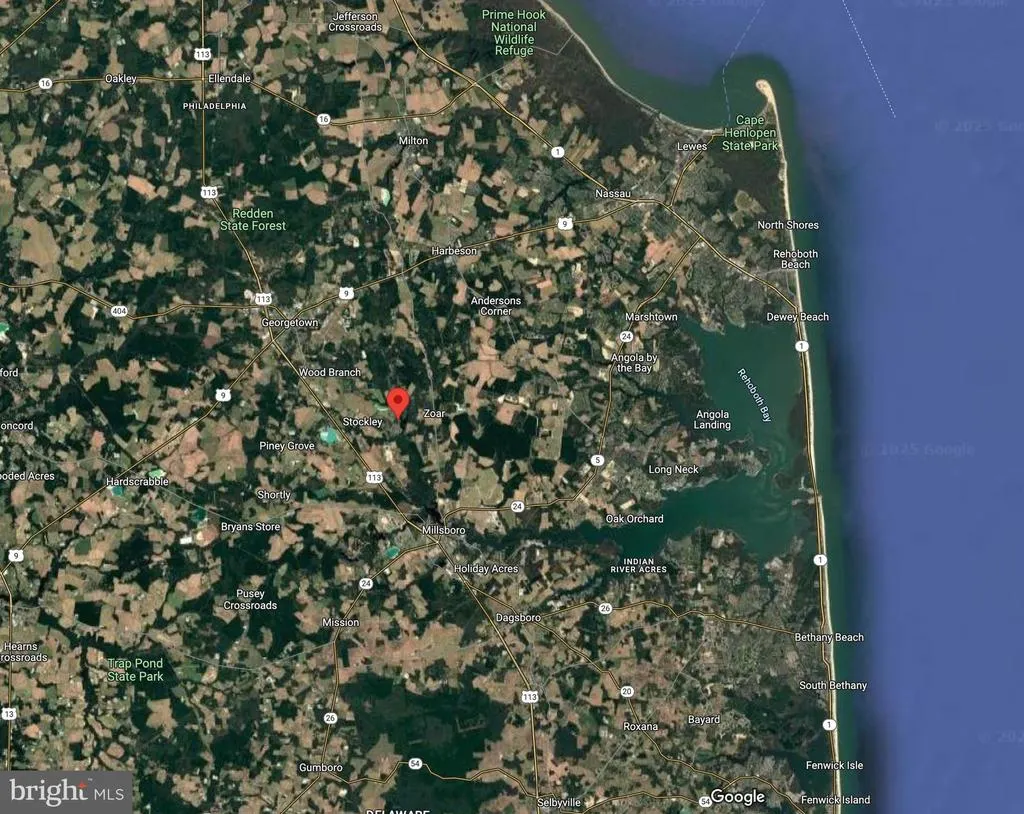
24762 Millpond Lane, Georgetown, DE
Price
$ 790,000
Property Attributes
- MLS#DESU2115292
- TypeSingle Family
- Listing Status ACTIVE
- CountySUSSEX
- CityGeorgetown
- AreaDagsboro Hundred
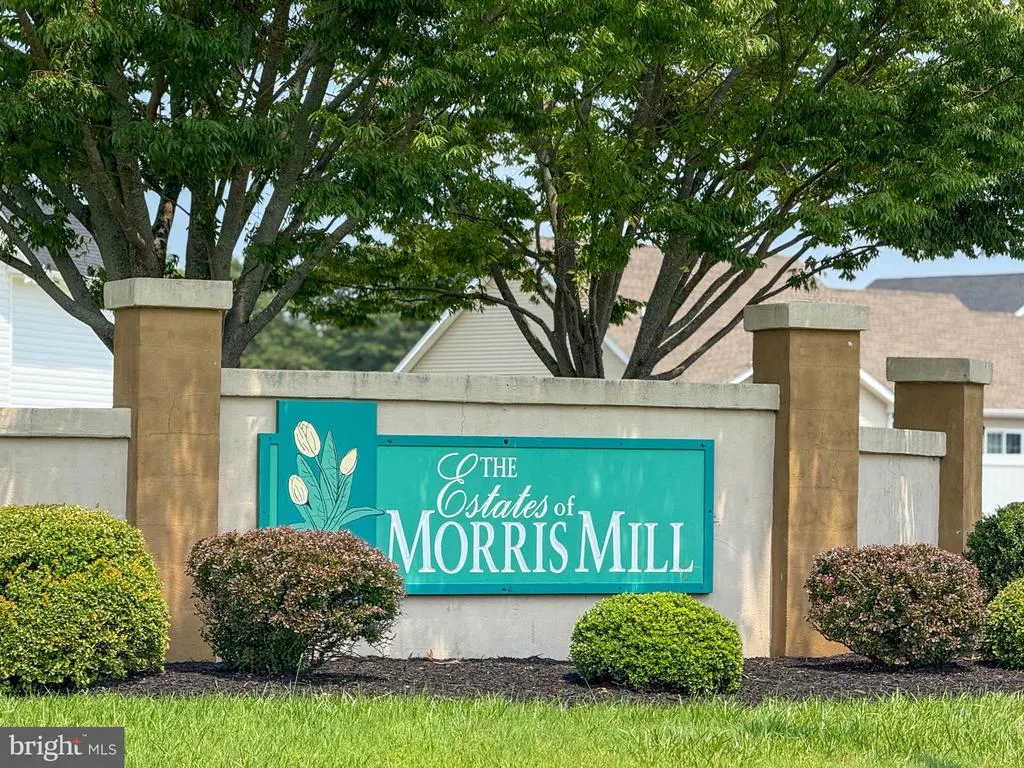
- NeighborhoodEstates Of Morris Mill
- Zip19947
- StyleCraftsman
- Year Built2026
- Taxes$ 191
- Price$ 790,000
- Bedrooms3
- Full Bathrooms2
- Half Bathrooms1
- Sqr Footage2459
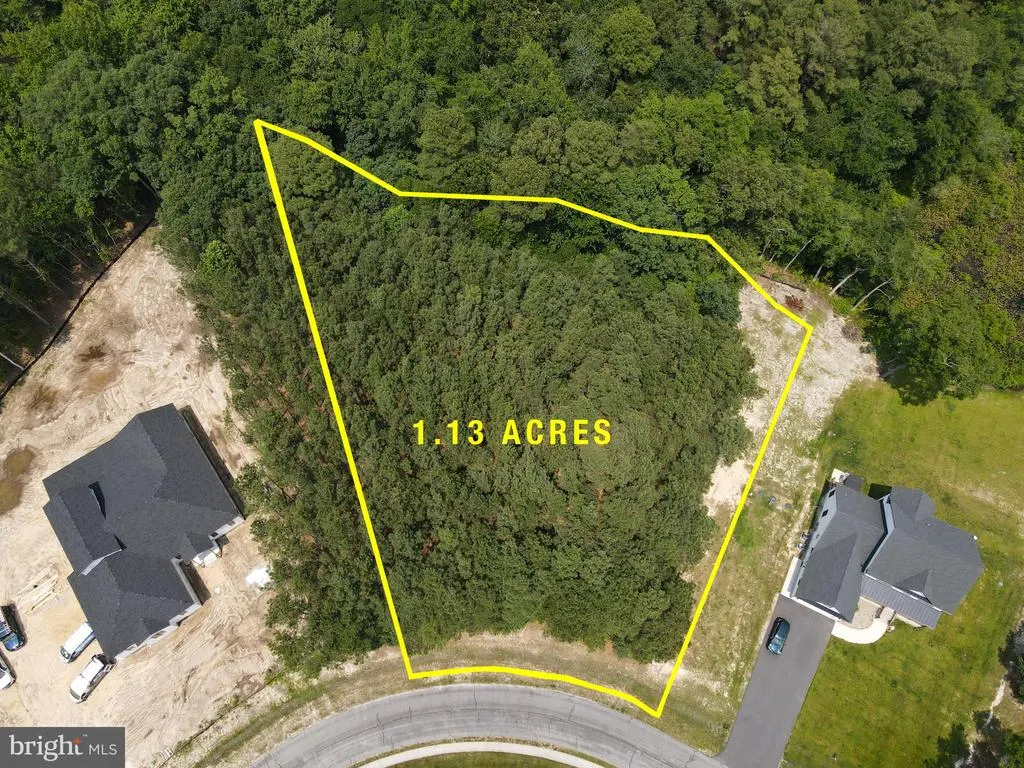
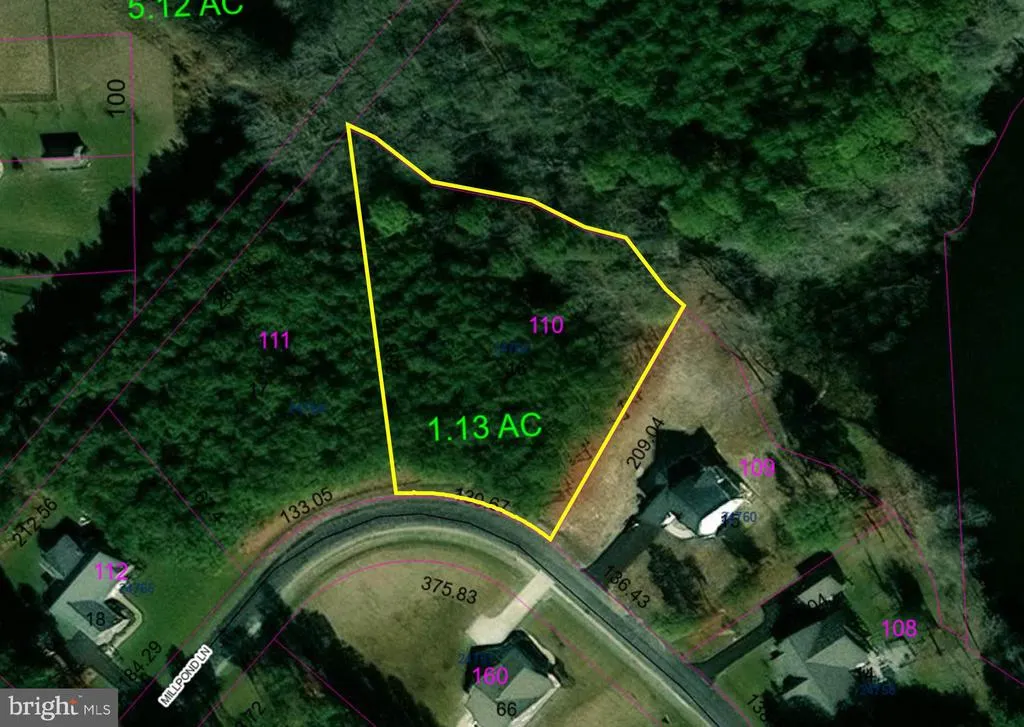
- Lot Size1.13 Acres
Data Source:
Bright MLS
Property Description
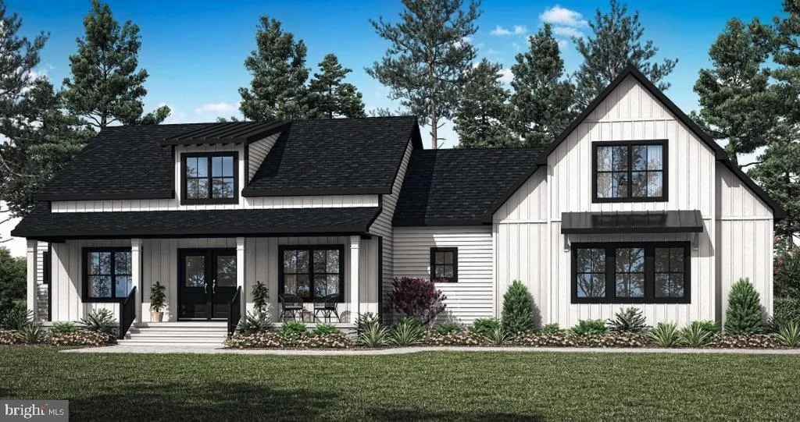
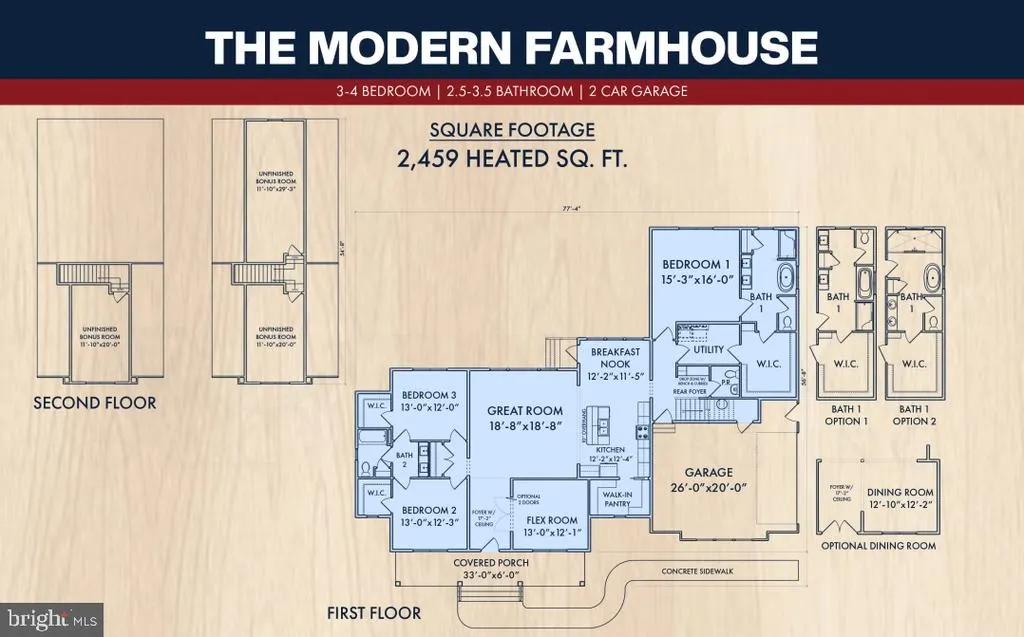
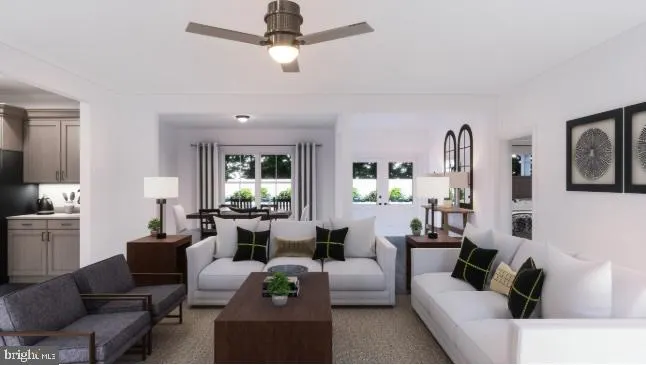
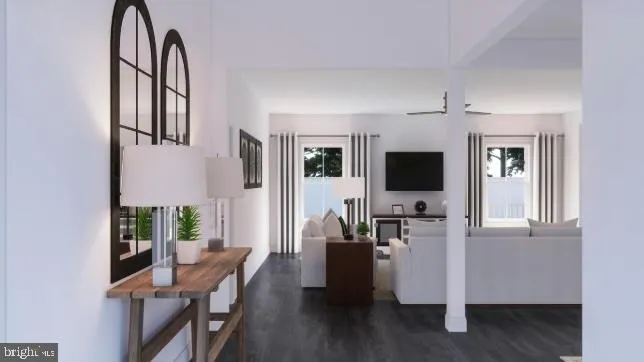
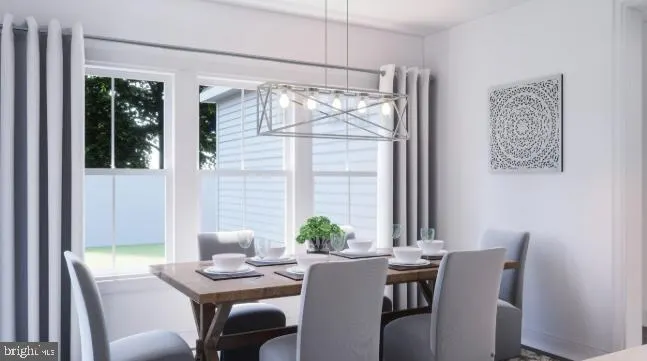
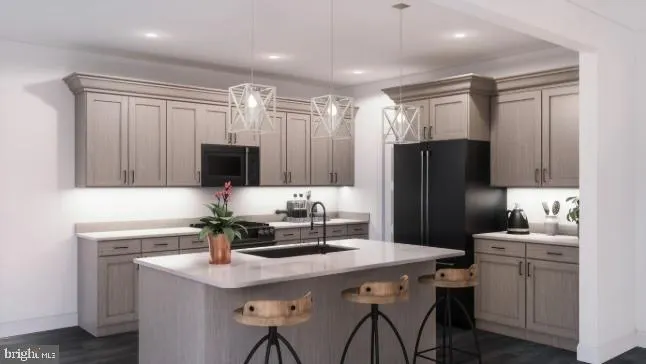
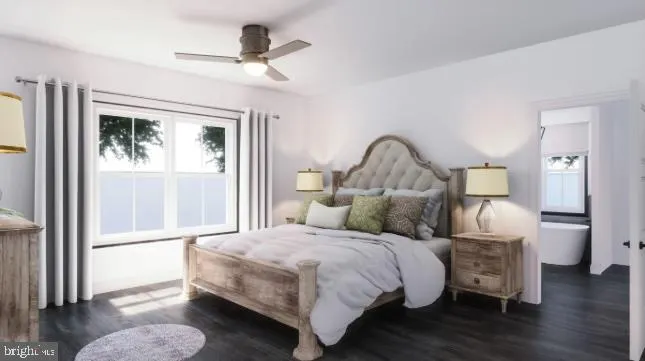
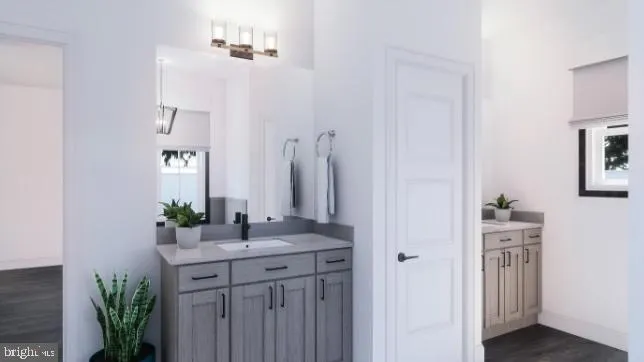
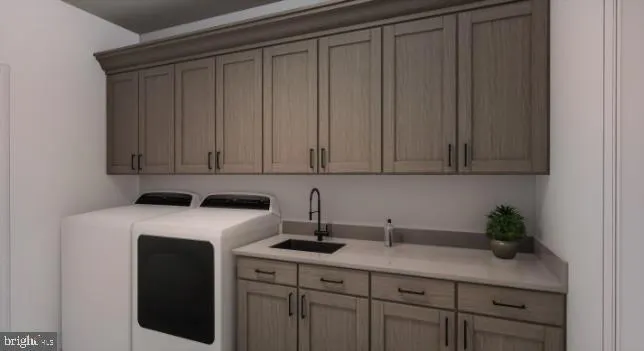
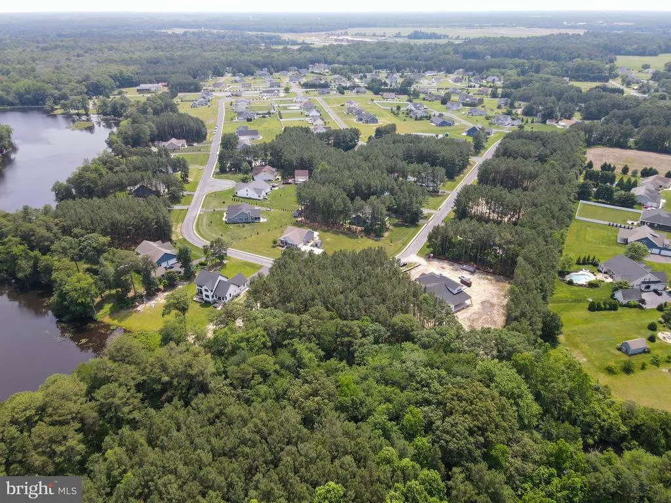
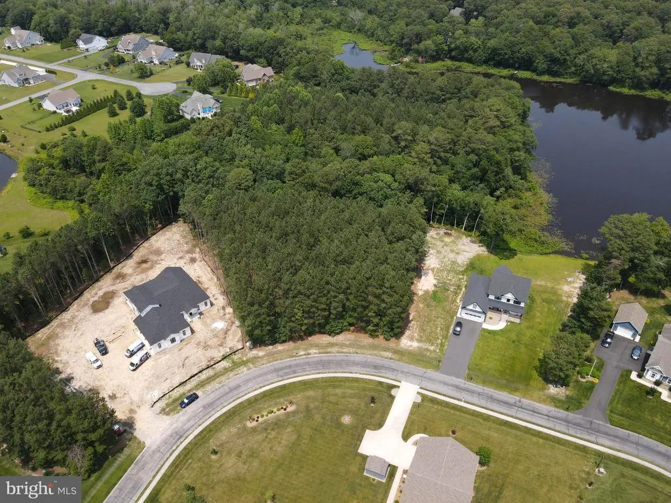
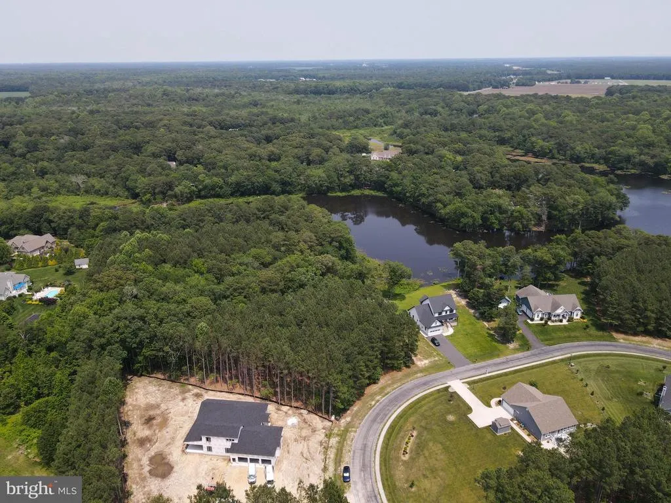
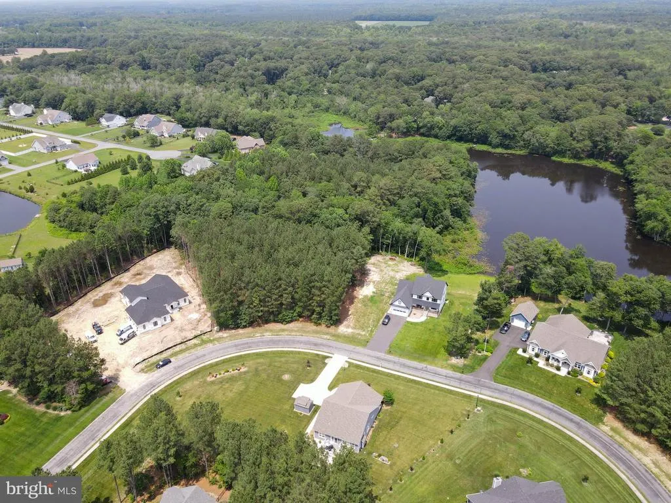
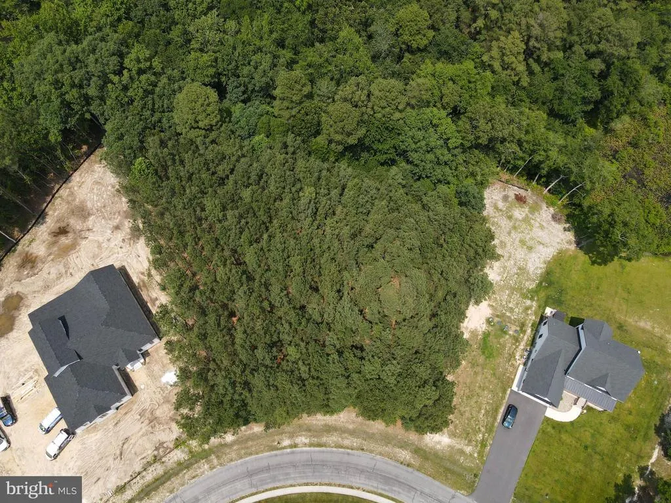
Beautiful 1.13-acre wooded homesite in the desirable Estates of Morris Mill, backing to Morris Mill Pond and offering a rare sense of privacy while remaining close to the best of coastal Delaware. This exceptional land/home package pairs the homesite with Bay to Beach Builders highly sought-after Modern Farmhouse, a 2,459 heated square-foot design that blends timeless farmhouse character with modern functionality. The proposed home features a welcoming covered front porch, open-concept great room with soaring ceilings, spacious kitchen with large island and pantry, breakfast nook, three to four bedrooms, 2.5 to 3.5 bathrooms, a luxurious primary suite, mudroom with built-in storage, and a two-car garage, with options including dining room extensions and a second-floor bonus room. The wooded setting creates a peaceful, tucked-away atmosphere, while sidewalks, street lighting, and a community pool add neighborhood convenience. Just minutes from downtown Georgetown and a short drive to Lewes, Rehoboth Beach, and Delawares coastal amenities, this property offers the best of both worldsquiet country-inspired living with easy access to beaches, shopping, dining, and everyday necessities. Bay to Beach Builders can also create a custom home outside of their portfolio plans to fit the lot, subject to final approvals. Concept home is pending final approvals. This MLS listing is an entry-only listing and is being offered as a land/home package, with the lot and home to be sold separately. Lot is also listed on the MLS #DESU2088446
| Price History | |
|---|---|
| 6/30/2026 | Listed $665,000 |
General Features
| Living Area | 2459 |
|---|---|
| Sewer | Gravity Sept Fld |
| Heating | Heat Pump(s) |
| Cooling | Central A/C |
| Possession | Settlement |
| Appliances | Dishwasher,Microwave,Oven/Range - Electric,Refrigerator,Washer/Dryer Hookups Only,Water Heater |
| Zoning | AR-1 |
| HOA Fee | 450.00 |
| Association Fee Includes | Common Area Maintenance,Road Maintenance,Snow Removal |
| Architectural Style | Craftsman |
| Security Features | Smoke Detector |
| Construction Materials | Combination |
| School District | INDIAN RIVER |
| Year Built | 2026 |
| View | Pond,Trees/Woods |
| Levels | 2 |
| Tax Year | 2025 |
| Ownership | Fee Simple |
| Cool Fuel | Electric |
| Building Name | NONE AVAILABLE |
| Accessibility | 2+ Access Exits |
| Assoc Fee Paid Per | Annually |
| County | SUSSEX |
| New Construction | Yes |
| Property Type | Residential |
| Association Amenities | Swimming Pool |
| HOA | Yes |
| Subdivision Name | ESTATES OF MORRIS MILL |
| Garage Y/N | No |
| Water Access Y/N | No |
| Other Structures | Above Grade |
| Full Baths | 2 |
| Status | ACTIVE |
| Directions | Start on U.S. Route 113 and head east on DE 404 toward Georgetown. Continue on DE 404 as it enters town,then turn left onto North Bedford Street (DE 18). Turn right onto Millpond Lane. Continue alon |
| City | GEORGETOWN |
| Body of Water | Morris Millpond |
| Senior Community Y/N | No |
| MLS Area | Dagsboro Hundred (31005) |
| Lot Size Units | Square Feet |
| Lot Size Square Feet | 49223.00 |
| Tax Annual Amount | 191.17 |
| Property Condition | Excellent |
| Structure Type | Detached |
| Condo/Coop Association fee Y/N | No |
| Bathrooms Full Main Level | 2 |
| Bathrooms Count Main Level | 3.00 |
| Price Per Sq Ft Total AG | 321.27 |
| Acceptable Financing | Cash,Conventional |
| Additional Parcels Y/N | No |
| Construction Completed Y/N | No |
| Vacation Rental Y/N | No |
| Total SQFT | 2459 |
| Sussex DE Quadrants | Between Rt 1 & 113 |
| Builder Name | Bay to Beach Builders |
| Standard Status | Active |
| Year Built Source | Estimated |
| Legal Subdivision | ESTATES OF MORRIS MILL |
Interior Features
| Interior Amenities | Bathroom - Stall Shower,Bathroom - Tub Shower,Combination Kitchen/Dining,Entry Level Bedroom,Kitchen - Island,Pantry,Primary Bath(s),Walk-in Closet(s) |
|---|---|
| Heating Fuel | Electric |
| Hot Water | Electric |
| Basement (Y/N) | No |
| Heating Y/N | Yes |
| Above Grade Finished Area | 2459 |
| Half Baths | 1 |
| Central Air Y/N | Yes |
| Total Bedrooms | 3 |
| Main Level Bedrooms | 3 |
| LivingAreaSource | Estimated |
| Laundry Type | Hookup |
| Bathrooms Half Main Level | 1 |
| Above Grade Finished Area Source | Estimated |
| Above Grade Finished Area Unit Type | Square Feet |
| Total Baths | 3 |
Exterior Features
| Pool | Yes - Community |
|---|---|
| Lot Features | Trees/Wooded |
| Water Source | Private,Well |
| Type of Parking | Driveway |
| Foundation Details | Block |
| Water View Y/N | Yes |
| Lot Size Acres | 1.13 |
| Water Body Type | Pond |
| Lot Size Source | Assessor |
| Waterfront Y/N | No |
| Builder Model | The Modern Farmhouse |
| Navigable Water Y/N | No |
| Water Oriented Y/N | Yes |
Amenities
- Foreclosure
- Views
- Short Sale
- New Construction
- Adult 55+
- Lease To Own
- No HOA Fees
- Furnished
- Primary On Main
- Air Conditioning
- Seller Finance
- Green
- Fixer Upper
- Horse
- Golf
- Fireplace
- Deck
- Garage
- Basement
- Pool
Property vs Single Family Average in 19947
Price
Taxes
Year Built
Visits
 Copyright© 2026 REIN Inc. Information Deemed Reliable But Not Guaranteed. The listings data displayed on this medium comes in part from the Real Estate Information Network Inc.(REIN) and has been authorized by participating listing Broker Members of REIN for display. REIN's listings are based upon Data submitted by its Broker Members, and REIN therefore makes no representation or warranty regarding the accuracy of the Data. All users of REIN's listings database should confirm the accuracy of
 All or a portion of the multiple listing information is provided by the Central Virginia Regional Multiple Listing Service, LLC, from a copyrighted compilation of listings. All CVR MLS information provided is deemed reliable but is not guaranteed accurate. The compilation of listings and each individual listing are ©2026 Central Virginia Regional Multiple Listing Service, LLC. All rights reserved.
All MLS listings are © 2026 Central Virginia Regional Multiple Listing Service, LLC. All
All or a portion of the multiple listing information is provided by the Central Virginia Regional Multiple Listing Service, LLC, from a copyrighted compilation of listings. All CVR MLS information provided is deemed reliable but is not guaranteed accurate. The compilation of listings and each individual listing are ©2026 Central Virginia Regional Multiple Listing Service, LLC. All rights reserved.
All MLS listings are © 2026 Central Virginia Regional Multiple Listing Service, LLC. All
 The data relating to real estate for sale on this web site comes in part from the Internet Data Exchange Program of RealTracs Solutions as distributed by MLS Grid. Real estate listings held by brokerage firms other than Berkshire Hathaway HomeServices PenFed Realty are marked with the Internet Data Exchange Program logo or thumbnail logo and detailed information about them includes the name of the listing brokers.
 Emerald Coast Association of REALTORS®, Inc. All information deemed reliable but not guaranteed. All properties are subject to prior sale, change or withdrawal. Neither listing broker(s) or information provider(s) shall be responsible for any typographical errors, misinformation, misprints and shall be held totally harmless. Listing(s) information is provided for consumer's personal, non-commercial use and may not be used for any purpose other than to identify prospective properties consumers
 Copyright © 2026 by the Multiple Listing Service of the Pensacola Association of
REALTORS ® This information is believed to be accurate but is not guaranteed. Subject to verification by all parties. This data is copyrighted and may not be transmitted, re-transmitted, copied, framed, re-purposed, or altered in any way for any other site, individual and/or purpose without the express written permission of the Multiple Listing Service of the Pensacola Association of REALTORS ®. Florida
Copyright © 2026 by the Multiple Listing Service of the Pensacola Association of
REALTORS ® This information is believed to be accurate but is not guaranteed. Subject to verification by all parties. This data is copyrighted and may not be transmitted, re-transmitted, copied, framed, re-purposed, or altered in any way for any other site, individual and/or purpose without the express written permission of the Multiple Listing Service of the Pensacola Association of REALTORS ®. Florida
 Listing data provided by: Central Panhandle Association of Realtors (CPAR)
Information deemed reliable but not guaranteed. The information is provided exclusively for consumers personal, non-commercial use and may not be used for any purpose other than to identify prospective properties consumers may be interested in purchasing.
Listing data provided by: Central Panhandle Association of Realtors (CPAR)
Information deemed reliable but not guaranteed. The information is provided exclusively for consumers personal, non-commercial use and may not be used for any purpose other than to identify prospective properties consumers may be interested in purchasing.
 © BRIGHT, All Rights Reserved
 Navarre Area Board of Realtors® All information deemed reliable but not guaranteed. All properties are subject to prior sale, change or withdrawal. Neither listing broker(s) or information provider(s) shall be responsible for any typographical errors, misinformation, misprints and shall be held totally harmless. Listing(s) information is provided for consumer's personal, non-commercial use and may not be used for any purpose other than to identify prospective properties consumers may be interested
 Hopkinsville, Christian & Todd Co Board of REALTOR®. All information deemed reliable but not guaranteed. All properties are subject to prior sale, change or withdrawal. Neither listing broker(s) or information provider(s) shall be responsible for any typographical errors, misinformation, misprints and shall be held totally harmless. Listing(s) information is provided for consumer's personal, non-commercial use and may not be used for any purpose other than to identify prospective properties consumers may be interested in purchasing. The data relating to real estate for sale on this website comes in part from the Internet Data Exchange program of the Multiple Listing Service. Real estate listings held by brokerage firms other than Berkshire Hathaway HomeServices PenFed Realty may be marked with the Internet Data Exchange logo and detailed information about those properties will include the name of the listing broker(s) when required by the MLS. Copyright ©2026 All rights reserved.
Last Updated: July 27, 2026 5:12 AM UTC
Hopkinsville, Christian & Todd Co Board of REALTOR®. All information deemed reliable but not guaranteed. All properties are subject to prior sale, change or withdrawal. Neither listing broker(s) or information provider(s) shall be responsible for any typographical errors, misinformation, misprints and shall be held totally harmless. Listing(s) information is provided for consumer's personal, non-commercial use and may not be used for any purpose other than to identify prospective properties consumers may be interested in purchasing. The data relating to real estate for sale on this website comes in part from the Internet Data Exchange program of the Multiple Listing Service. Real estate listings held by brokerage firms other than Berkshire Hathaway HomeServices PenFed Realty may be marked with the Internet Data Exchange logo and detailed information about those properties will include the name of the listing broker(s) when required by the MLS. Copyright ©2026 All rights reserved.
Last Updated: July 27, 2026 5:12 AM UTC
