
Waterfront - Primary on Main
Address
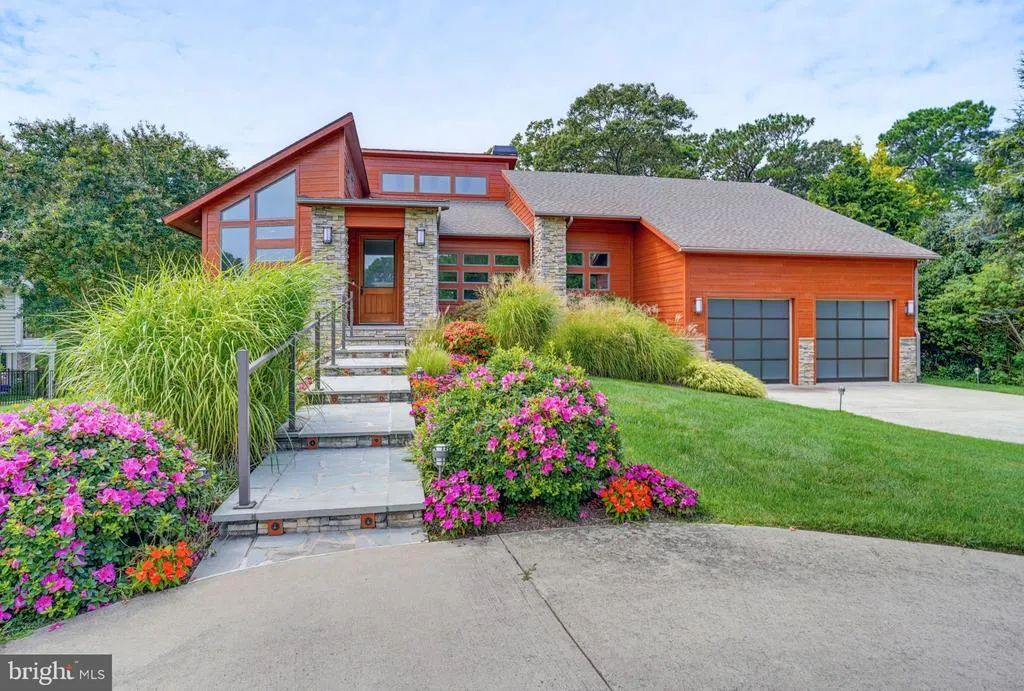
74 Glade Circle E, Rehoboth Beach, DE
Price
$ 2,399,000
Property Attributes
- MLS#DESU2113792
- TypeSingle Family
- Listing Status ACTIVE
- CountySUSSEX
- CityRehoboth Beach
- AreaLewes Rehoboth Hundred
- NeighborhoodThe Glade
- Zip19971
- StyleContemporary
- Year Built2013
- Taxes$ 2675
- Price$ 2,399,000
- Bedrooms4
- Full Bathrooms4
- Half Bathrooms1
- Sqr Footage4260
- Lot Size1.05 Acres
Data Source:
Bright MLS
Property Description
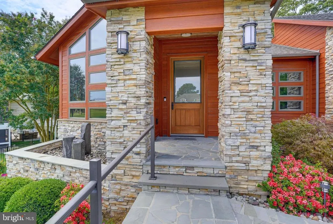
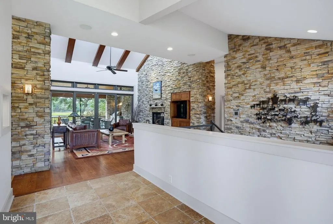
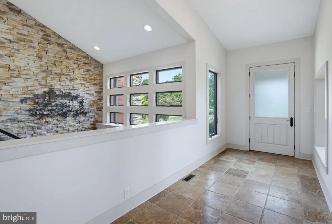
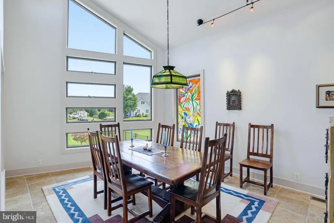
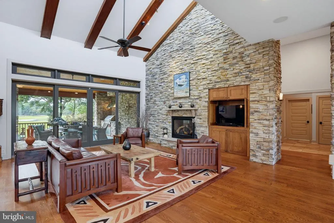
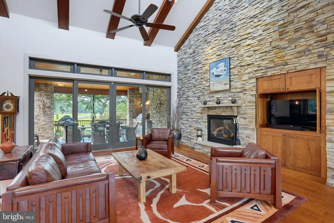
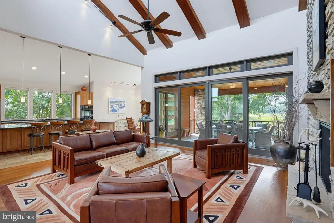
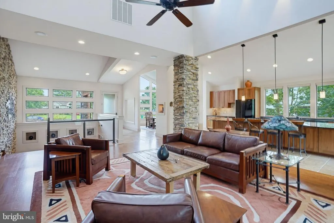
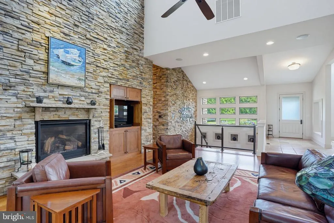
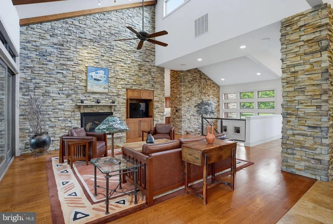
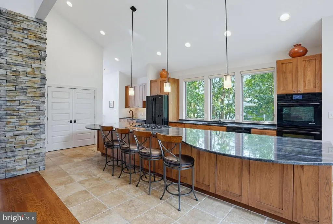
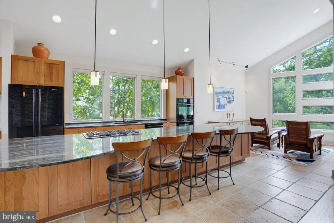
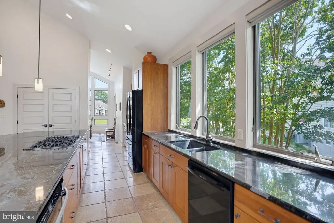
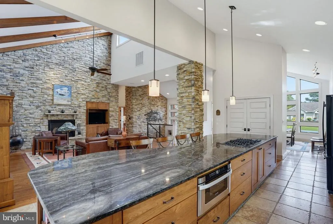
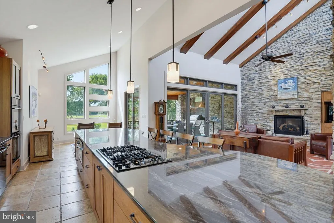
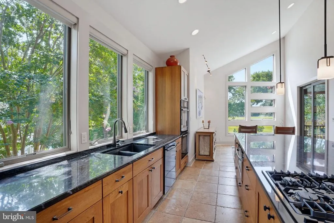
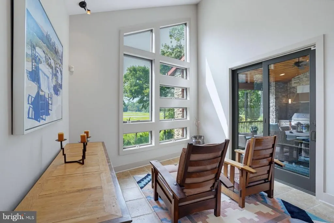
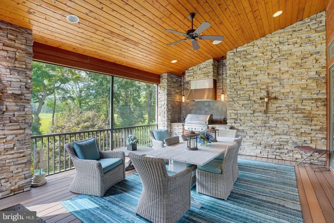
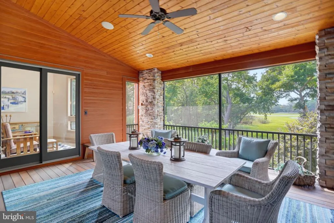
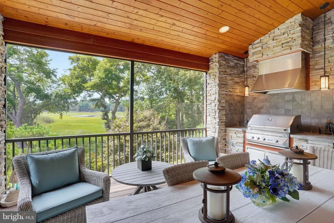
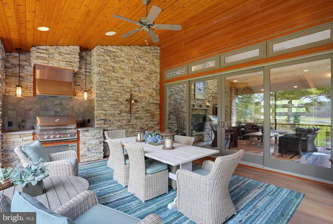
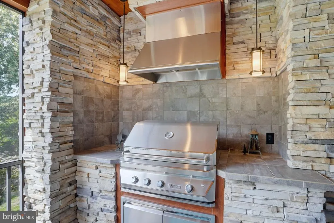
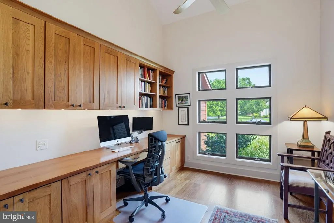
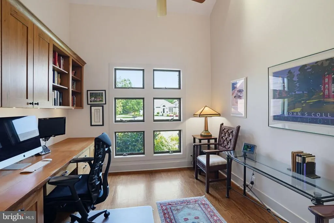
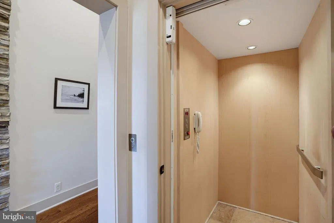
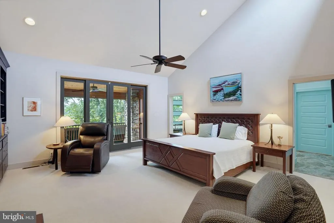
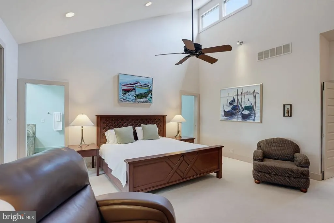
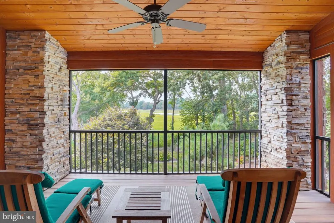
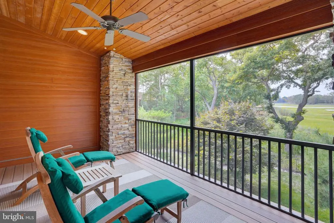
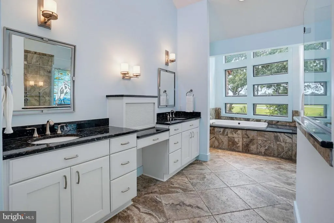
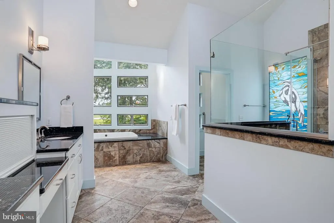
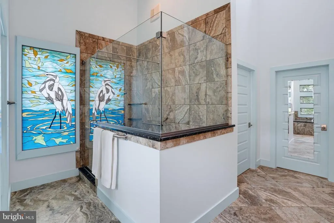
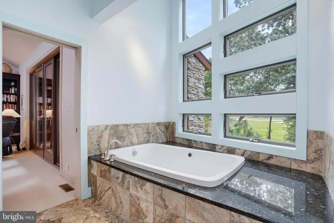
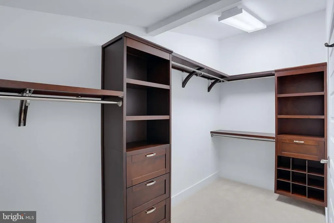
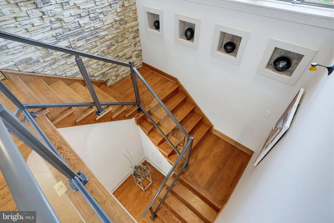
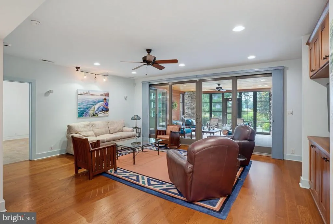
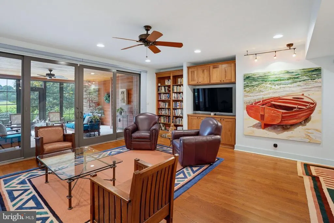
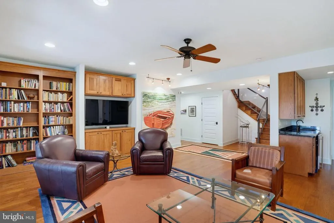
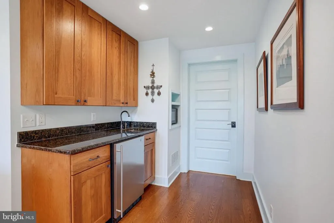
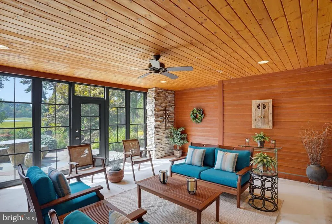
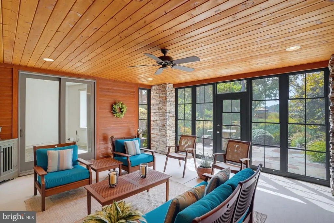
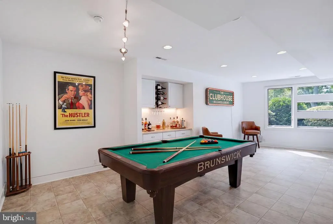
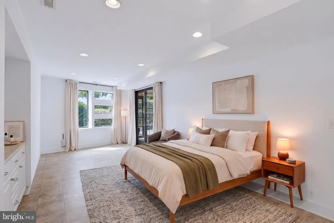
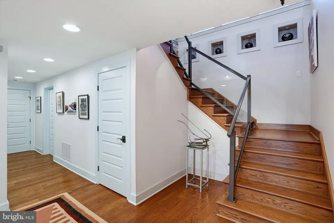
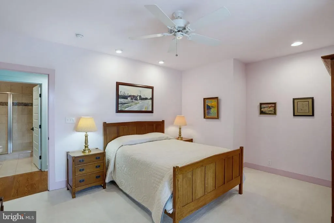
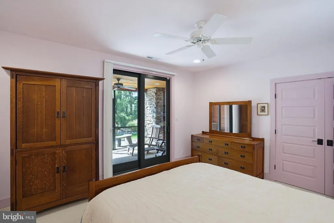
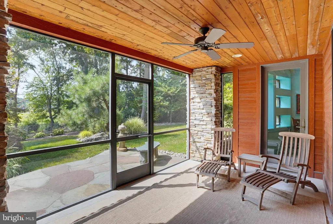
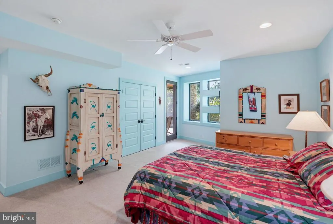
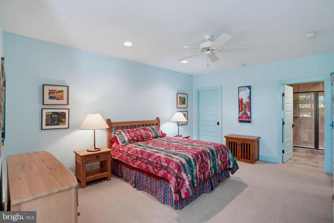
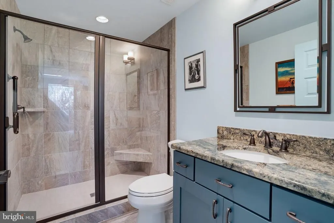
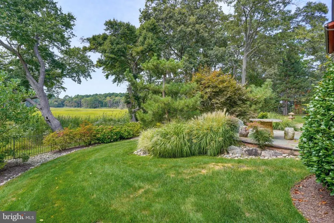
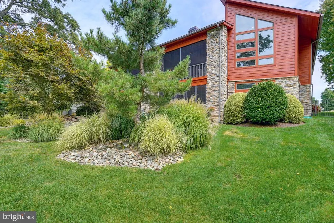
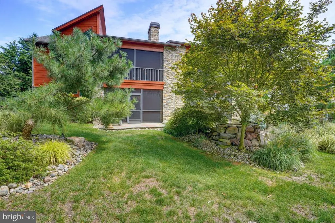
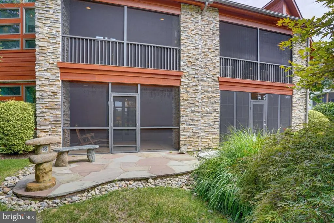
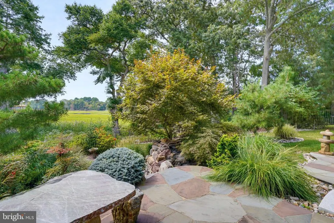
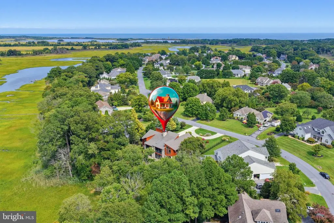
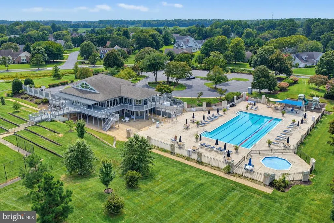
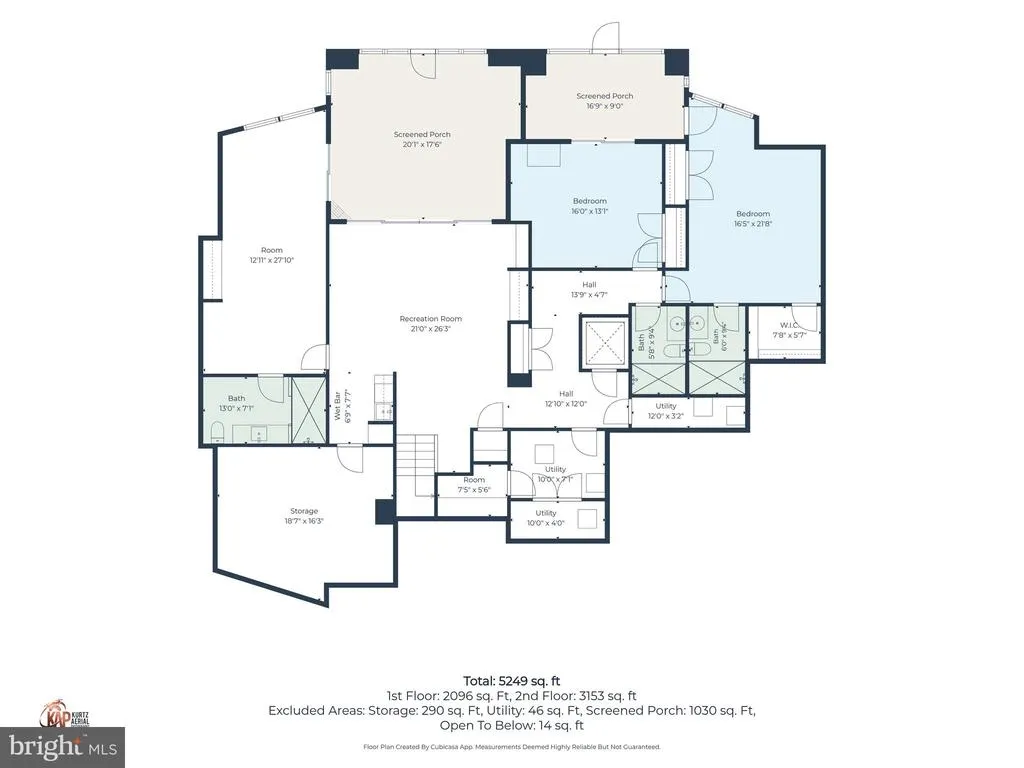
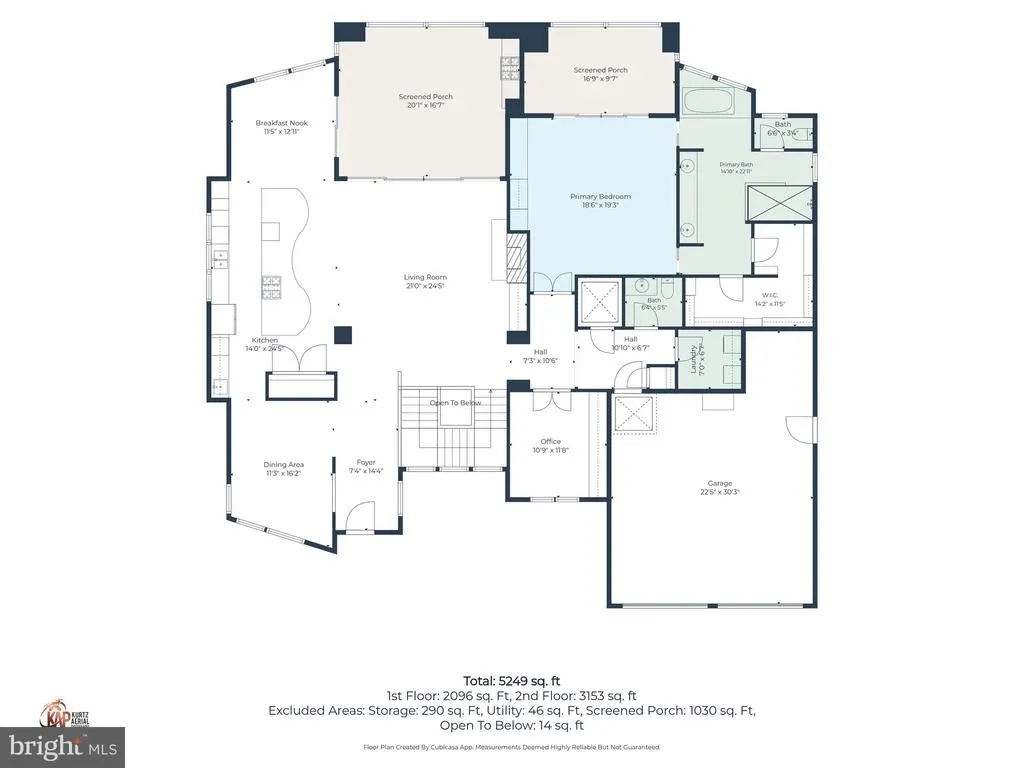
Artist-Inspired Waterfront Luxury In The Glade Discover a truly distinctive expression of waterfront luxury in The Glade. This amenity-rich community is ideally situated east of Route 1 and just minutes from the beaches where you can experience fine dining in celebrated restaurants and the vibrant coastal lifestyle of Rehoboth Beach. Custom designed and built, this artist-inspired residence is unlike any other. It offers four bedrooms, four full and one-half baths, displaying an extraordinary level of craftsmanship throughout. From the dramatic cathedral ceilings, exposed beams and custom stonework to the solid wood doors, custom built-ins, stained glass accents and beautifully appointed gourmet kitchen, every element reflects thoughtful design and individuality. The expansive kitchen features custom cabinetry, granite countertops, a large center island, double wall ovens, gas cooktop, generous pantry and sophisticated wet bar with wine refrigeratorperfectly suited to both everyday living and memorable entertaining. The homes exceptional four screened porches create a seamless connection between the sophisticated interior and its beautiful waterfront setting. Designed with an open-concept floor plan, the main living spaces flow effortlessly to the outdoor living areas. The created space provides an extraordinary environment for entertaining large gatherings, hosting intimate dinner parties or simply enjoying peaceful evenings overlooking the Glade. Many waterfowl and other animals enhance the time spent gazing at the view. A dramatic stone fireplace, custom built-ins, and hardwood flooring enhance the main living area. The the lower level provides additional living and entertaining space, wet bar, wine refrigerator, guest suites and direct access to private screened porches. A private elevator connects the levels, adding effortless convenience to this remarkable residence. Outside, extensive professional landscaping and hardscaping, custom lighting, irrigation, an oversized two-car garage, geothermal heating and air-conditioning and whole-house generator complete the property. A rare combination of artistic vision, waterfront living and exceptional entertaining spaces, all just minutes from Rehoboth Beach.
| Price History | |
|---|---|
| 9/4/2026 | Listed $2,399,000 |
General Features
| Living Area | 4260 |
|---|---|
| Sewer | Public Sewer |
| Heating | Zoned |
| Cooling | Central A/C |
| Utilities | Cable TV,Electric Available,Propane,Sewer Available,Water Available |
| Possession | Coin w/Sell Sett |
| Appliances | Built-In Microwave,Cooktop,Dishwasher,Disposal,Dryer,Dryer - Front Loading,Exhaust Fan,Extra Refrigerator/Freezer,Microwave,Oven - Double,Range Hood,Refrigerator,Stainless Steel Appliances,Washer,Was |
| Zoning | AR-1 |
| HOA Fee | 582.00 |
| Garage Spaces | 2.00 |
| Association Fee Includes | Pool(s),Recreation Facility,Common Area Maintenance |
| Patio/Porch Features | Balcony,Porch(es),Screened |
| Architectural Style | Contemporary |
| Security Features | Security System |
| Construction Materials | Frame,HardiPlank Type |
| School District | CAPE HENLOPEN |
| Year Built | 2013 |
| View | Water,Scenic Vista |
| Levels | 2 |
| Tax Year | 2025 |
| Ownership | Fee Simple |
| Cool Fuel | Geothermal |
| Building Name | NONE AVAILABLE |
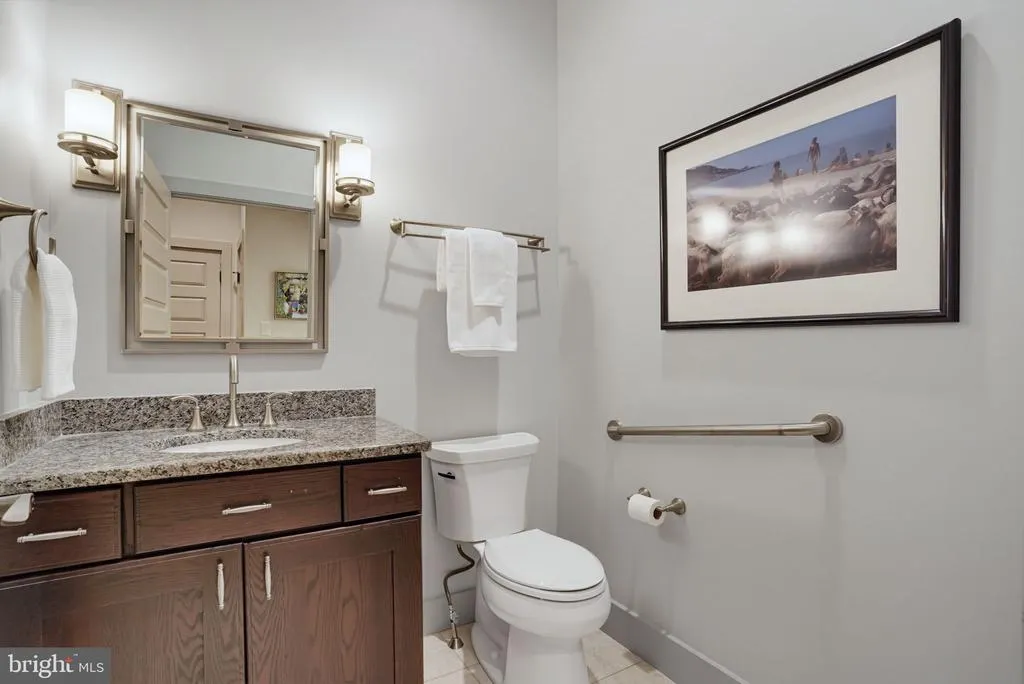
| Accessibility | Chairlift,Elevator,Grab Bars Mod,Low Pile Carpeting |
| Assoc Fee Paid Per | Quarterly |
| County | SUSSEX |
| New Construction | No |
| Property Type | Residential |
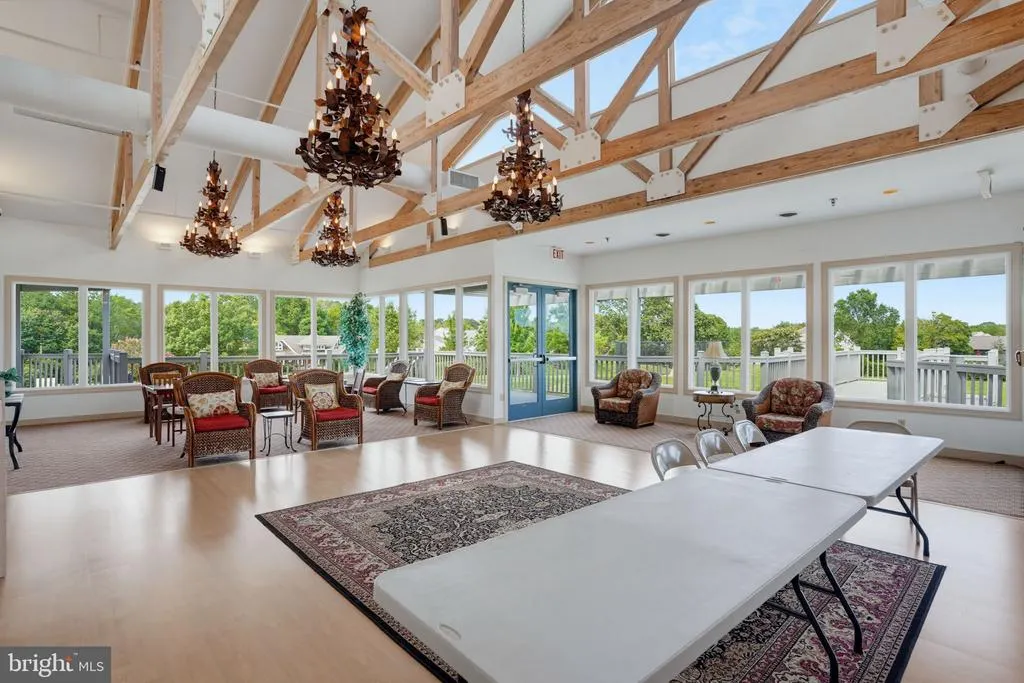
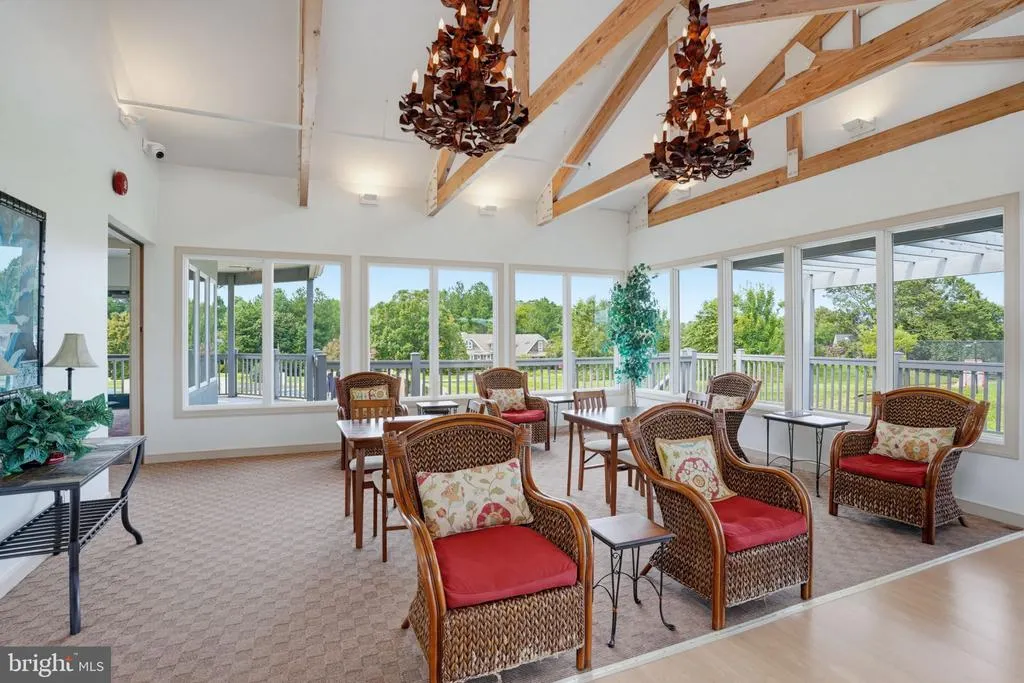
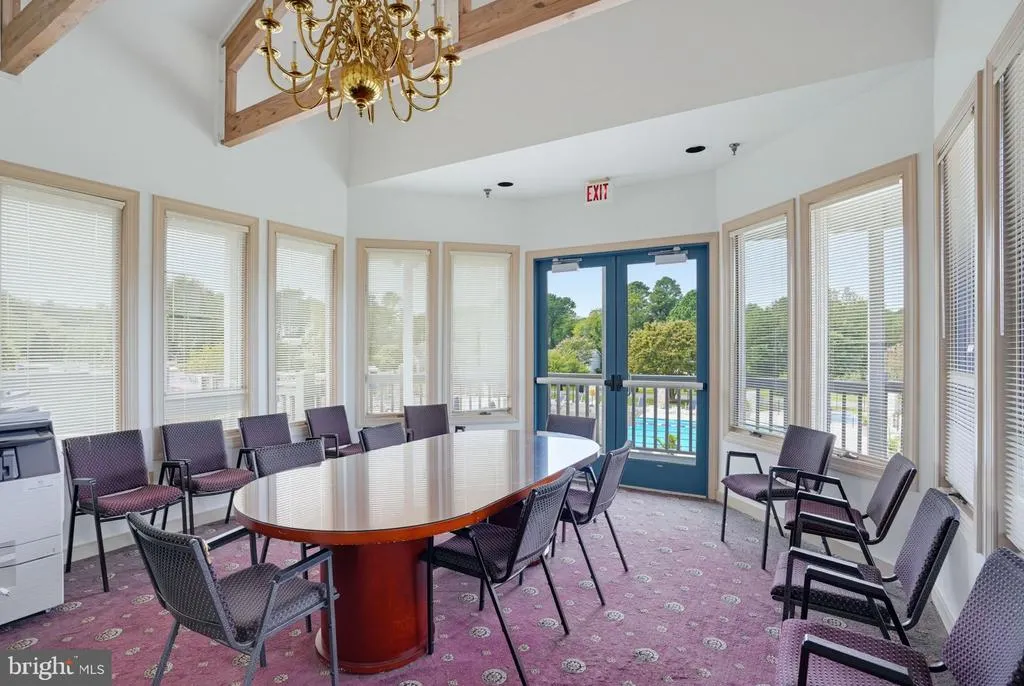
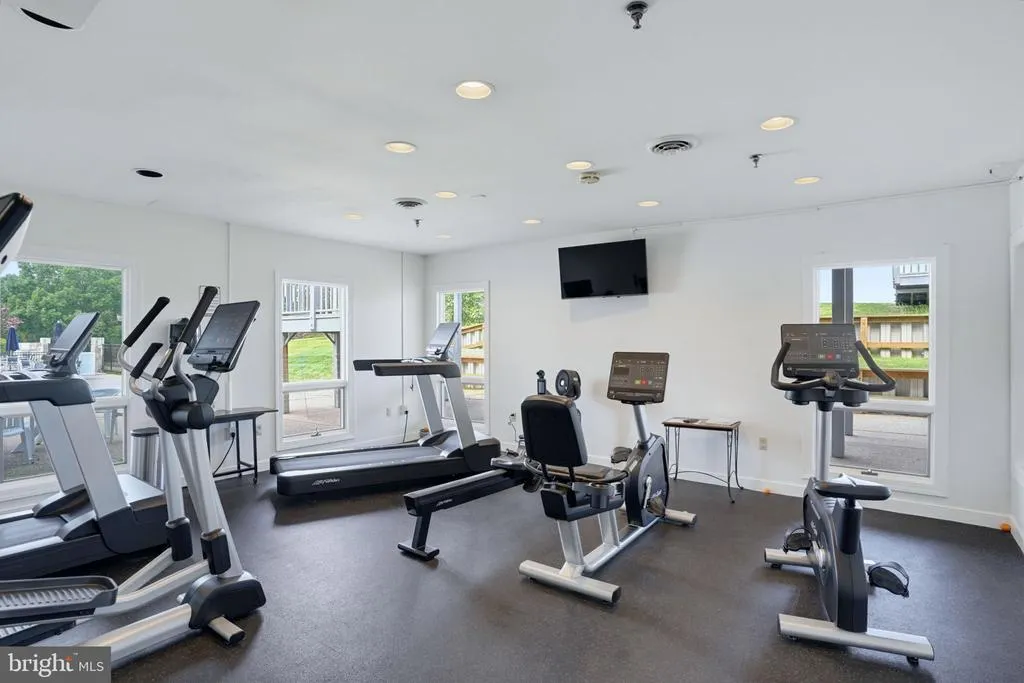
| Association Amenities | Club House,Exercise Room,Pool - Outdoor |
| HOA | Yes |
| Subdivision Name | THE GLADE |
| Garage Y/N | Yes |
| Water Access Y/N | No |
| Other Structures | Above Grade,Below Grade |
| Full Baths | 4 |
| Status | ACTIVE |
| Directions | Rt. 1 to Holland Glade Rd. Continue past club house to stop sign Glade Cir East and take a right. Home on the right. |
| City | REHOBOTH BEACH |
| Body of Water | The Glade |
| Disclosures | Exempt - Disclosure/Disclaimer,Lead Based Paint - Federal,Subject to Condo/HOA Docs |
| Association Name | THE GLADE HOA. SEASCAPE MANAGEMENT |
| Senior Community Y/N | No |
| MLS Area | Lewes Rehoboth Hundred (31009) |
| Lot Size Units | Square Feet |
| Lot Size Square Feet | 45738.00 |
| Tax Annual Amount | 2675.0 |
| Property Condition | Excellent |
| Structure Type | Detached |
| Condo/Coop Association fee Y/N | No |
| Bathrooms Full Main Level | 1 |
| Bathrooms Count Main Level | 2.00 |
| Price Per Sq Ft Total AG | 1245.59 |
| Acceptable Financing | Cash,Conventional |
| Lease Considered Y/N | No |
| Vacation Rental Y/N | No |
| Total SQFT | 4260 |
| Location Type | Other |
| Sussex DE Quadrants | East of Rt 1 |
| Builder Name | Graulich |
| Standard Status | Active |
| Year Built Source | Assessor |
| Legal Subdivision | The Glade |
Interior Features
| Interior Amenities | Bathroom - Walk-In Shower,Built-Ins,Carpet,Ceiling Fan(s),Combination Dining/Living,Combination Kitchen/Dining,Combination Kitchen/Living,Dining Area,Elevator,Entry Level Bedroom,Exposed Beams,Family |
|---|---|
| Heating Fuel | Geo-thermal |
| Basement | Connecting Stairway,Heated,Outside Entrance,Partially Finished,Sump Pump,Unfinished,Windows,Workshop,Partial,Interior Access,Improved,Full,Daylight,Partial,Combination |
| Flooring | Carpet,Ceramic Tile,Hardwood |
| Total Fireplaces | 1 |
| Fireplace Features | Fireplace - Glass Doors,Gas/Propane,Mantel(s) |
| Hot Water | Tankless,Propane |
| Basement (Y/N) | Yes |
| Heating Y/N | Yes |
| Window Features | Double Pane,Screens |
| Fireplace Y/N | Yes |
| Above Grade Finished Area | 1926 |
| Half Baths | 1 |
| Central Air Y/N | Yes |
| Total Bedrooms | 4 |
| Below Grade Finished Area | 2334 |
| Room Type | Dining Room,Primary Bedroom,Bedroom 2,Bedroom 3,Bedroom 4,Kitchen,Family Room,Foyer,Great Room,Laundry,Office,Bathroom 3,Primary Bathroom,Half Bath,Screened Porch |
| Main Level Bedrooms | 1 |
| Below Grade Finished Area Unit Type | Square Feet |
| LivingAreaSource | Assessor |
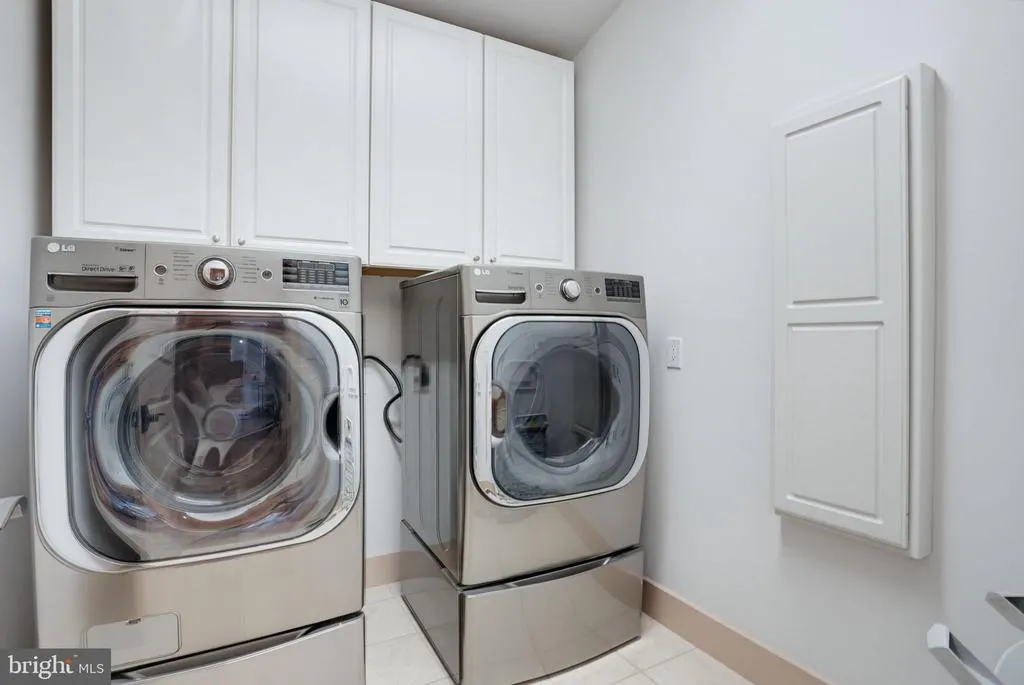
| Laundry Type | Main Floor |
| Below Grade Unfin Area Units | Square Feet |
| Below Grade Unfin SQFT Source | Assessor |
| Below Grade Finished Area Source | Assessor |
| Bedrooms Count All Lower Levels | 3 |
| Bedrooms Count Lower Level 1 | 3 |
| Bathrooms Half Main Level | 1 |
| Bathrooms Full Lower Level 1 | 3 |
| Bathrooms Full All Lower Levels | 3 |
| Bathrooms Count Lower Level 1 | 3.00 |
| Bathrooms Count All Lower Levels | 3 |
| Above Grade Finished Area Source | Assessor |
| Above Grade Finished Area Unit Type | Square Feet |
| Total Baths | 5 |
| Number of Elevators | 2 |
Exterior Features
| Exterior Amenities | Extensive Hardscape,Exterior Lighting,Lawn Sprinkler,Sidewalks |
|---|---|
| Pool | Yes - Community |
| Fencing | Rear |
| Parking Features | Circular Driveway,Paved Driveway |
| Lot Features | Backs to Trees,Tidal Wetland,Vegetation Planting,Rear Yard,Premium,Landscaping |
| Water Source | Community |
| Total Parking Spaces | 9 |
| Garage Features | Garage - Front Entry,Garage Door Opener,Inside Access |
| Type of Parking | Attached Garage,Driveway |
| Land Use Code | 1 1 |
| Foundation Details | Concrete Perimeter,Block,Permanent |
| Spa | No |
| Water View Y/N | Yes |
| Lot Dimensions | 0.00 x 0.00 |
| Lot Size Acres | 1.05 |
| Water Body Type | Cove |
| Lot Size Source | Assessor |
| Waterfront Y/N | Yes |
| Door Features | Insulated,Sliding Glass |
| Navigable Water Y/N | No |
| Water Oriented Y/N | Yes |
| # of Attached Garage Spaces | 2 |
| LotDimensionsSource | Assessor |
Room Details
| Room | Dimensions | Level | Flooring | Details |
|---|---|---|---|---|
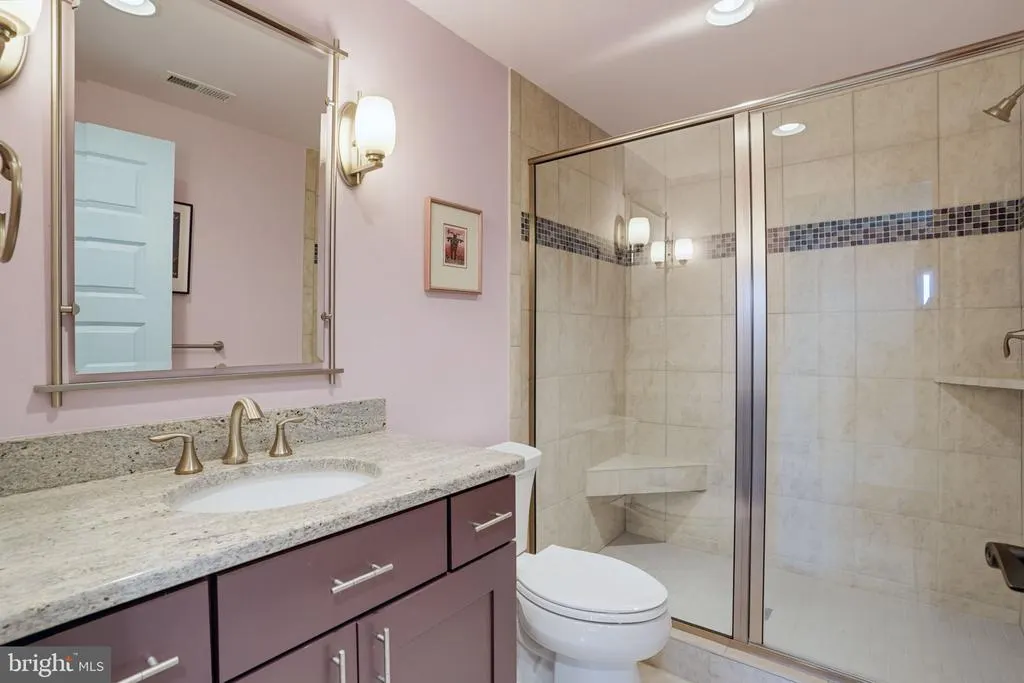
| Bathroom 3 | Lower 1 | Countertop(s) - Granite,Flooring - Ceramic Tile,Bathroom - Walk-In Shower | ||
| Bedroom 2 | Lower 1 | Attached Bathroom,Bathroom - Walk-In Shower,Lighting - Recessed,Flooring - Vinyl,Balcony Access | ||
| Bedroom 3 | Lower 1 | Lighting - Recessed,Flooring - Carpet,Balcony Access,Ceiling Fan(s) | ||
| Bedroom 4 | Lower 1 | Attached Bathroom,Balcony Access,Flooring - Carpet,Walk-In Closet(s),Ceiling Fan(s) | ||
| Dining Room | Main | Dining Area,Flooring - Solid Hardwood | ||
| Family Room | Lower 1 | Balcony Access,Built-Ins,Flooring - HardWood,Wet Bar,Window Treatments,Lighting - Ceiling,Ceiling Fan(s) | ||
| Foyer | Main | Flooring - Ceramic Tile | ||
| Great Room | Main | Cathedral/Vaulted Ceiling,Ceiling Fan(s),Balcony Access,Breakfast Nook,Built-Ins,Countertop(s) - Granite,Dining Area,Fireplace - Gas,Flooring - Solid Hardwood,Formal Dining Room,Lighting - Recessed,Wet Bar,Lighting - Track,Pantry | ||
| Half Bath | Main | Flooring - Ceramic Tile | ||
| Kitchen | Main | Countertop(s) - Granite,Island,Kitchen - Propane Cooking,Kitchen - Electric Cooking,Lighting - Pendants,Lighting - Recessed,Wet Bar,Flooring - Ceramic Tile | ||
| Laundry | Main | Flooring - Ceramic Tile | ||
| Laundry | Main | |||
| Office | Main | Built-Ins,Ceiling Fan(s),Lighting - Recessed,Flooring - Wood | ||
| Primary Bathroom | Main | Bathroom - Walk-In Shower,Ceiling Fan(s),Countertop(s) - Granite,Double Sink,Flooring - Ceramic Tile,Lighting - Recessed,Primary Bedroom - Dressing Area,Walk-In Closet(s),Bathroom - Jetted Tub | ||
| Primary Bedroom | Main | Bathroom - Soaking Tub,Bathroom - Walk-In Shower,Built-Ins,Ceiling Fan(s),Countertop(s) - Granite,Double Sink,Flooring - Carpet,Lighting - Recessed,Balcony Access,Attached Bathroom | ||
| Screened Porch | Main | Built-Ins,Lighting - Recessed,Ceiling Fan(s) |
Amenities
- Foreclosure
- Views
- Short Sale
- New Construction
- Adult 55+
- Lease To Own
- No HOA Fees
- Furnished
- Primary On Main
- Air Conditioning
- Seller Finance
- Green
- Fixer Upper
- Horse
- Golf
- Fireplace
- Deck
- Garage
- Basement
- Pool
Property vs Single Family Average in 19971
Price
Taxes
Year Built
Visits
 Copyright© 2026 REIN Inc. Information Deemed Reliable But Not Guaranteed. The listings data displayed on this medium comes in part from the Real Estate Information Network Inc.(REIN) and has been authorized by participating listing Broker Members of REIN for display. REIN's listings are based upon Data submitted by its Broker Members, and REIN therefore makes no representation or warranty regarding the accuracy of the Data. All users of REIN's listings database should confirm the accuracy of
 All or a portion of the multiple listing information is provided by the Central Virginia Regional Multiple Listing Service, LLC, from a copyrighted compilation of listings. All CVR MLS information provided is deemed reliable but is not guaranteed accurate. The compilation of listings and each individual listing are ©2026 Central Virginia Regional Multiple Listing Service, LLC. All rights reserved.
All MLS listings are © 2026 Central Virginia Regional Multiple Listing Service, LLC. All
All or a portion of the multiple listing information is provided by the Central Virginia Regional Multiple Listing Service, LLC, from a copyrighted compilation of listings. All CVR MLS information provided is deemed reliable but is not guaranteed accurate. The compilation of listings and each individual listing are ©2026 Central Virginia Regional Multiple Listing Service, LLC. All rights reserved.
All MLS listings are © 2026 Central Virginia Regional Multiple Listing Service, LLC. All
 The data relating to real estate for sale on this web site comes in part from the Internet Data Exchange Program of RealTracs Solutions as distributed by MLS Grid. Real estate listings held by brokerage firms other than Berkshire Hathaway HomeServices PenFed Realty are marked with the Internet Data Exchange Program logo or thumbnail logo and detailed information about them includes the name of the listing brokers.
 Emerald Coast Association of REALTORS®, Inc. All information deemed reliable but not guaranteed. All properties are subject to prior sale, change or withdrawal. Neither listing broker(s) or information provider(s) shall be responsible for any typographical errors, misinformation, misprints and shall be held totally harmless. Listing(s) information is provided for consumer's personal, non-commercial use and may not be used for any purpose other than to identify prospective properties consumers
 Copyright © 2026 by the Multiple Listing Service of the Pensacola Association of
REALTORS ® This information is believed to be accurate but is not guaranteed. Subject to verification by all parties. This data is copyrighted and may not be transmitted, re-transmitted, copied, framed, re-purposed, or altered in any way for any other site, individual and/or purpose without the express written permission of the Multiple Listing Service of the Pensacola Association of REALTORS ®. Florida
Copyright © 2026 by the Multiple Listing Service of the Pensacola Association of
REALTORS ® This information is believed to be accurate but is not guaranteed. Subject to verification by all parties. This data is copyrighted and may not be transmitted, re-transmitted, copied, framed, re-purposed, or altered in any way for any other site, individual and/or purpose without the express written permission of the Multiple Listing Service of the Pensacola Association of REALTORS ®. Florida
 Listing data provided by: Central Panhandle Association of Realtors (CPAR)
Information deemed reliable but not guaranteed. The information is provided exclusively for consumers personal, non-commercial use and may not be used for any purpose other than to identify prospective properties consumers may be interested in purchasing.
Listing data provided by: Central Panhandle Association of Realtors (CPAR)
Information deemed reliable but not guaranteed. The information is provided exclusively for consumers personal, non-commercial use and may not be used for any purpose other than to identify prospective properties consumers may be interested in purchasing.
 © BRIGHT, All Rights Reserved
 Navarre Area Board of Realtors® All information deemed reliable but not guaranteed. All properties are subject to prior sale, change or withdrawal. Neither listing broker(s) or information provider(s) shall be responsible for any typographical errors, misinformation, misprints and shall be held totally harmless. Listing(s) information is provided for consumer's personal, non-commercial use and may not be used for any purpose other than to identify prospective properties consumers may be interested
 Hopkinsville, Christian & Todd Co Board of REALTOR®. All information deemed reliable but not guaranteed. All properties are subject to prior sale, change or withdrawal. Neither listing broker(s) or information provider(s) shall be responsible for any typographical errors, misinformation, misprints and shall be held totally harmless. Listing(s) information is provided for consumer's personal, non-commercial use and may not be used for any purpose other than to identify prospective properties consumers may be interested in purchasing. The data relating to real estate for sale on this website comes in part from the Internet Data Exchange program of the Multiple Listing Service. Real estate listings held by brokerage firms other than Berkshire Hathaway HomeServices PenFed Realty may be marked with the Internet Data Exchange logo and detailed information about those properties will include the name of the listing broker(s) when required by the MLS. Copyright ©2026 All rights reserved.
Last Updated: July 27, 2026 5:12 AM UTC
Hopkinsville, Christian & Todd Co Board of REALTOR®. All information deemed reliable but not guaranteed. All properties are subject to prior sale, change or withdrawal. Neither listing broker(s) or information provider(s) shall be responsible for any typographical errors, misinformation, misprints and shall be held totally harmless. Listing(s) information is provided for consumer's personal, non-commercial use and may not be used for any purpose other than to identify prospective properties consumers may be interested in purchasing. The data relating to real estate for sale on this website comes in part from the Internet Data Exchange program of the Multiple Listing Service. Real estate listings held by brokerage firms other than Berkshire Hathaway HomeServices PenFed Realty may be marked with the Internet Data Exchange logo and detailed information about those properties will include the name of the listing broker(s) when required by the MLS. Copyright ©2026 All rights reserved.
Last Updated: July 27, 2026 5:12 AM UTC
