
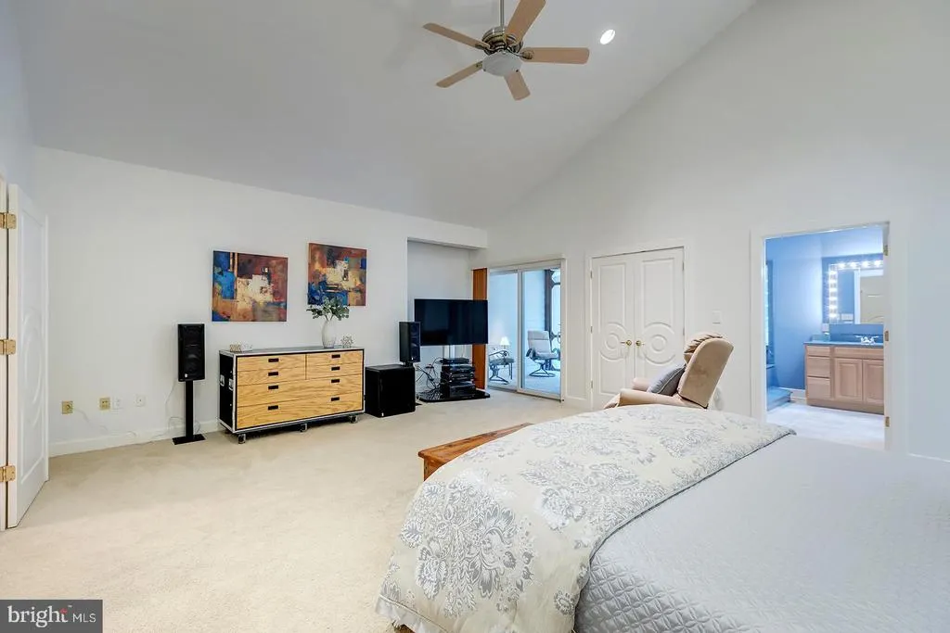
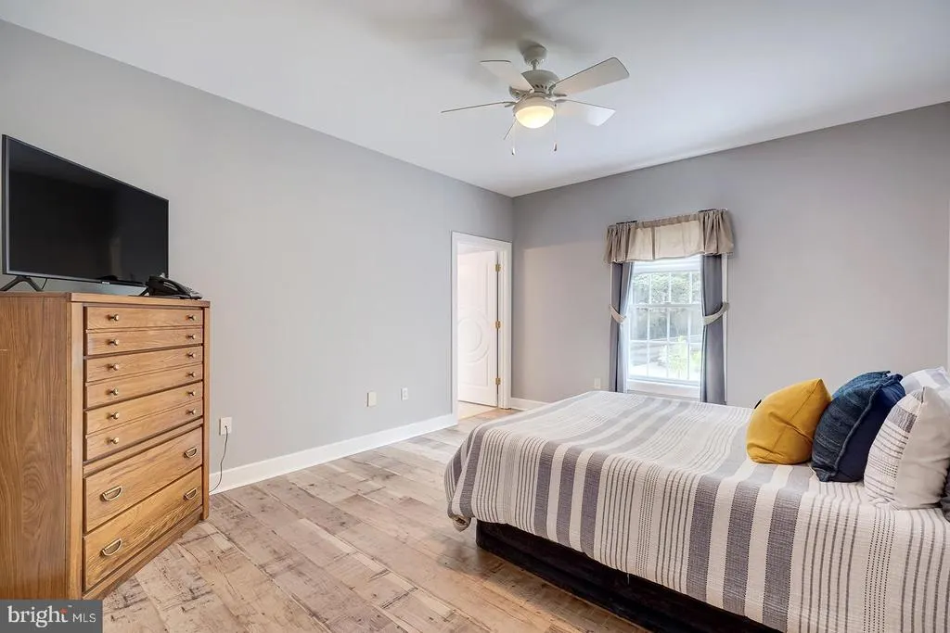
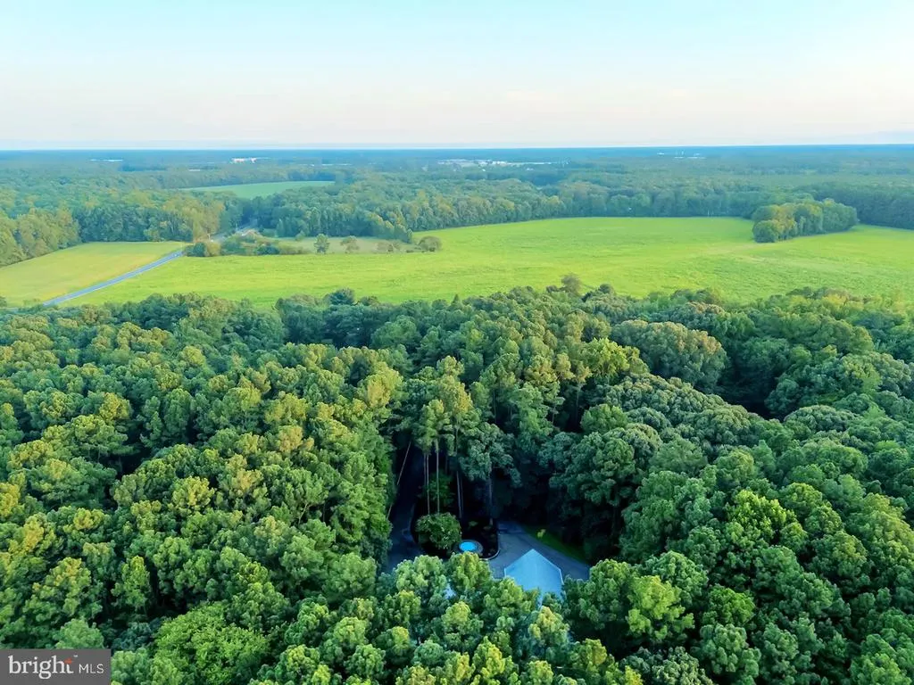
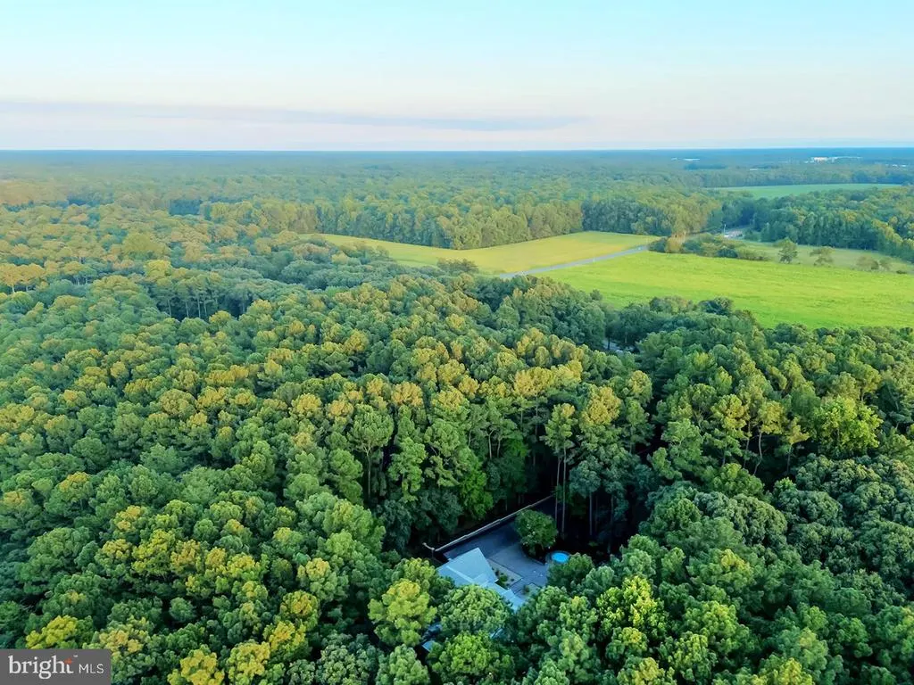
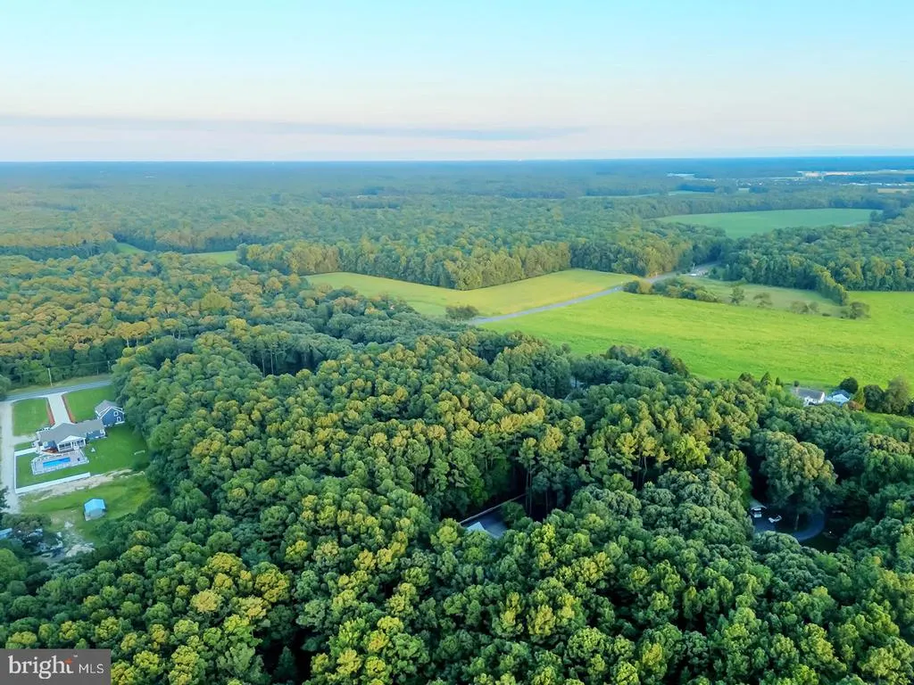
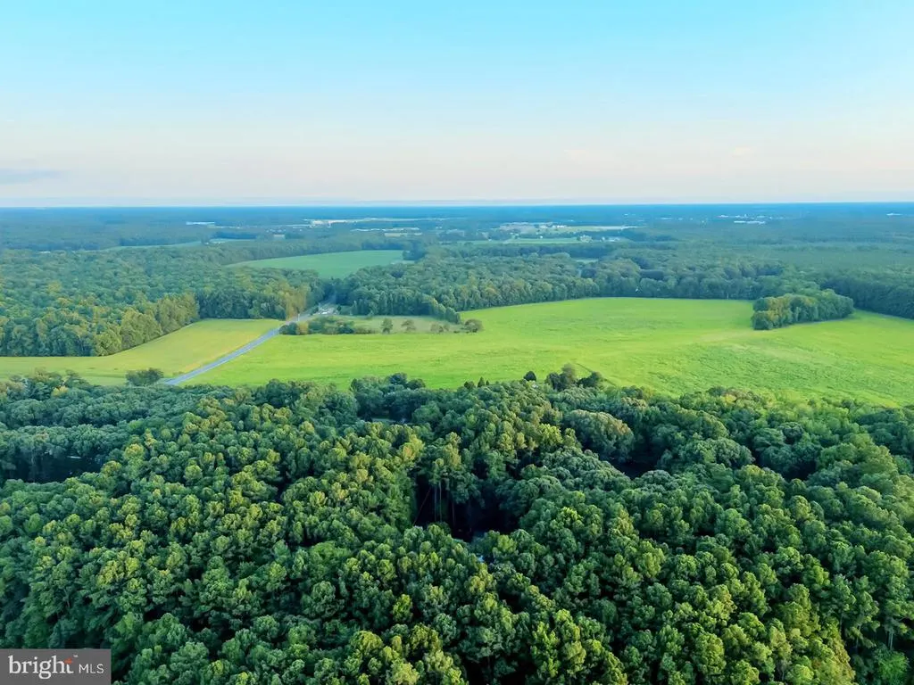
Views - Primary on Main
Address
22095 Wilson Road, Georgetown, DE
Price
$ 1,985,000
Property Attributes
- MLS#DESU2083910
- TypeSingle Family
- Listing Status ACTIVE
- CountySUSSEX
- CityGeorgetown
- AreaGeorgetown Hundred
- Zip19947
- StyleContemporary
- Year Built2005
- Taxes$ 1967
- Price$ 1,985,000
- Bedrooms4
- Full Bathrooms3
- Half Bathrooms3
- Sqr Footage7200
- Lot Size3 Acres
Data Source:
Bright MLS
Property Description
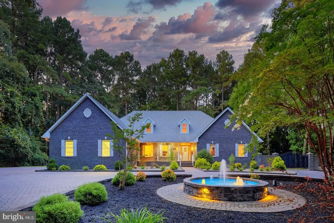
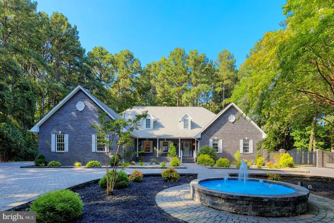

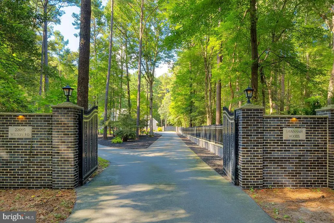
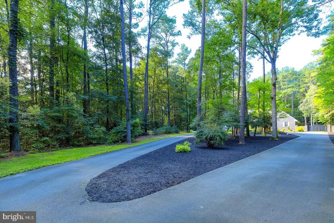

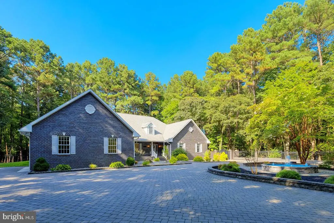
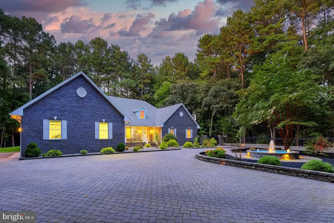

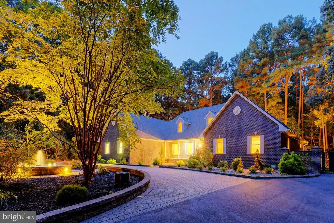

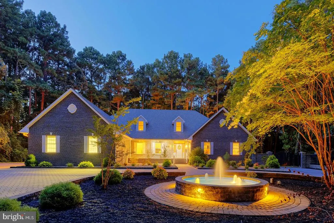
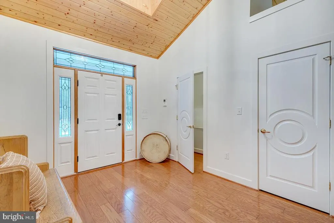
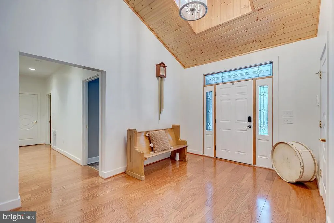
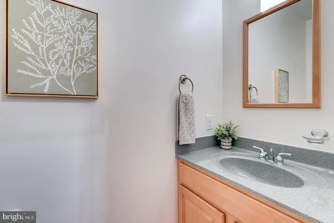
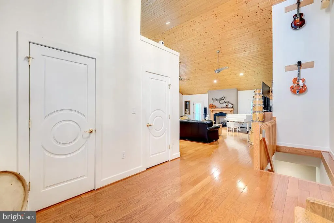
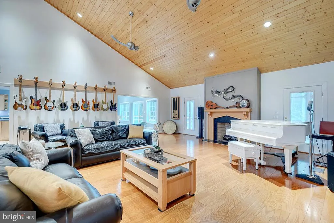
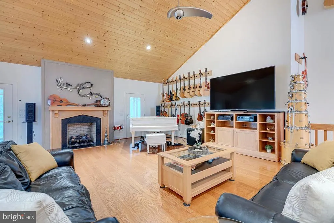
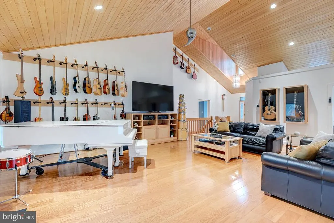
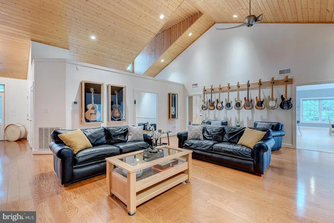

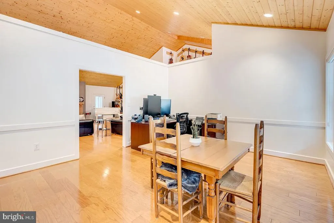
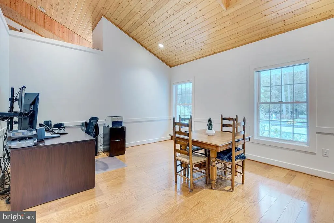
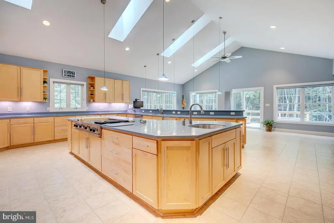
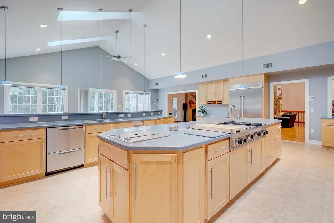


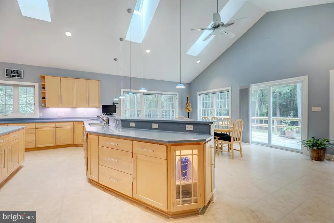
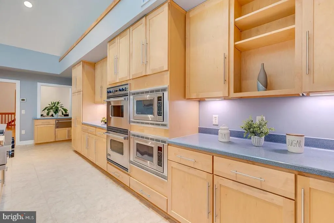
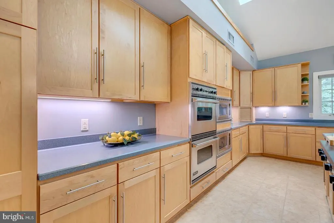

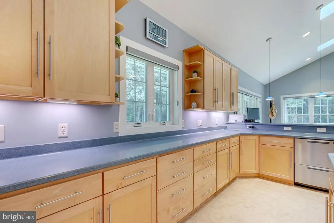
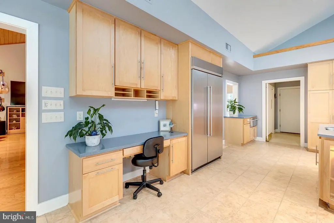
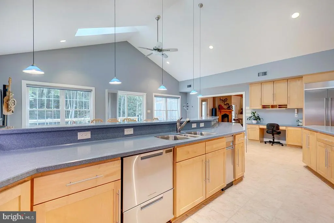
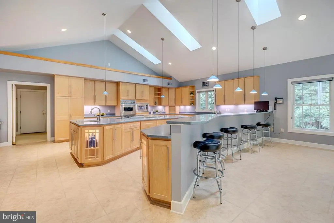
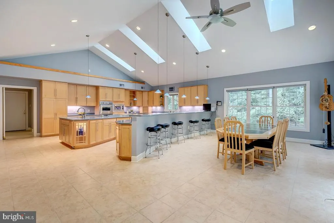

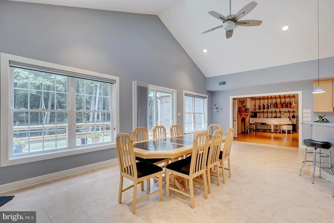
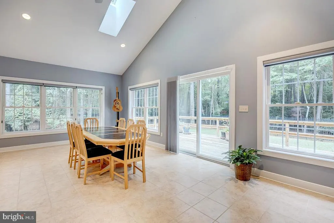
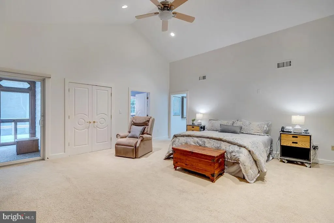



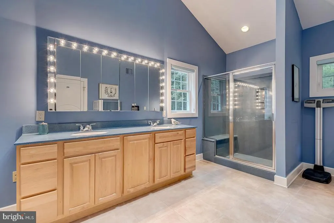
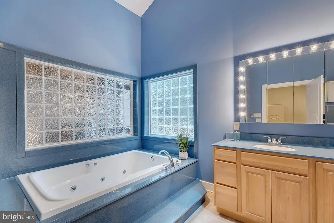

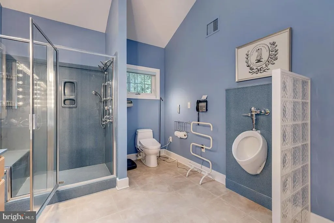
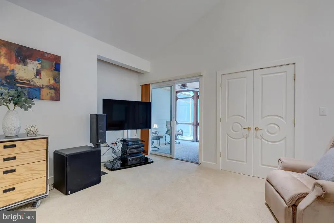
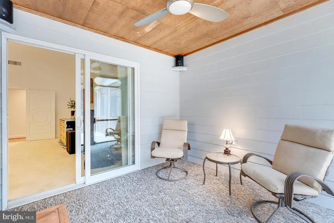
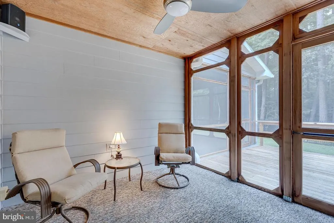
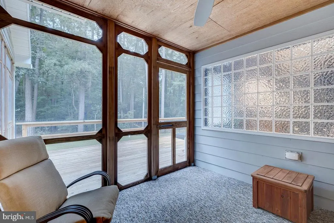
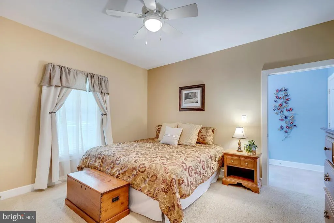
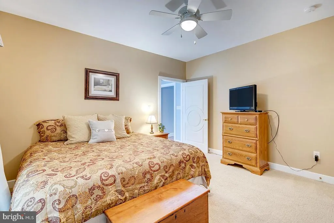



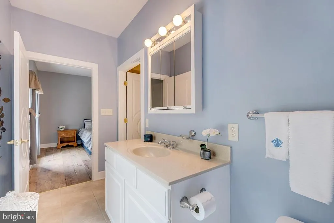


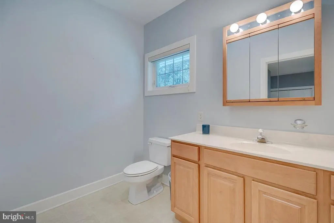

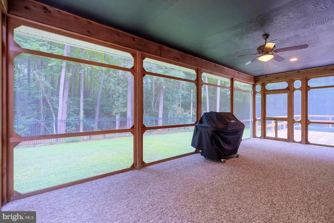
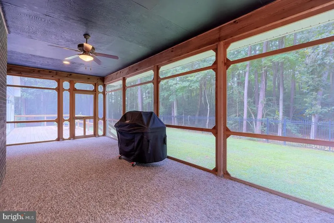
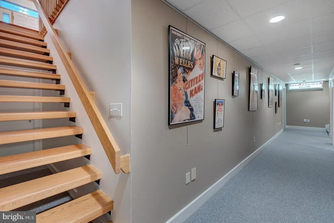
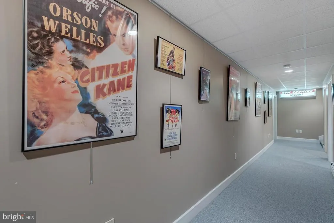
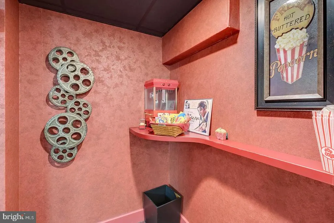
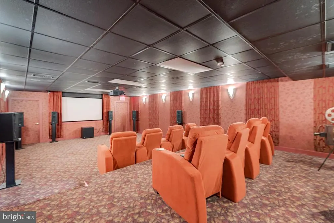
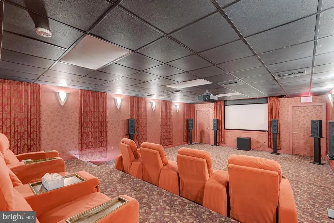
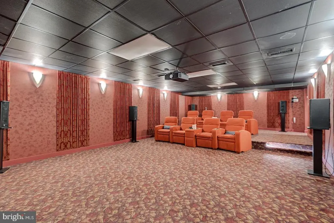
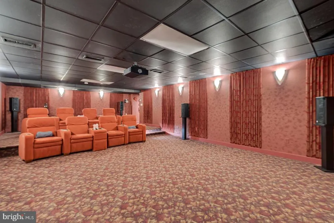
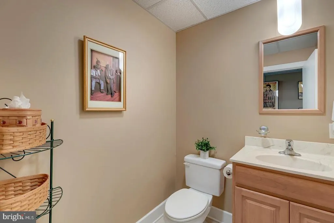
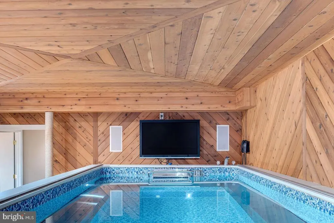
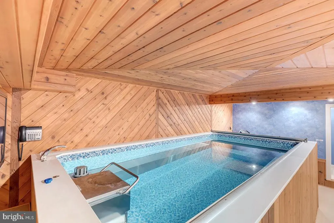
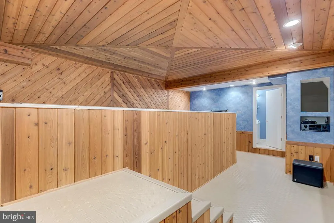
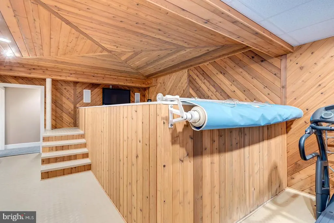

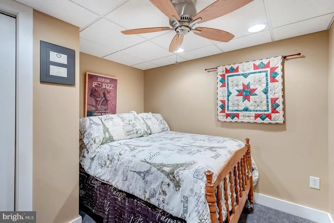

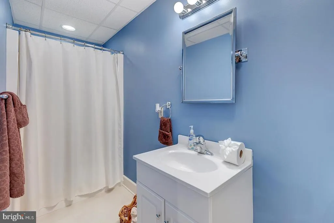
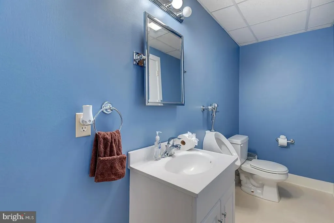
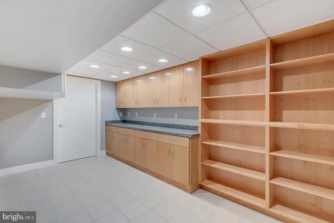
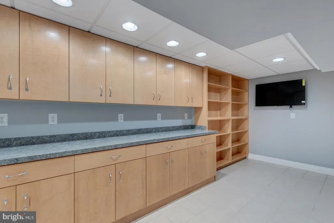
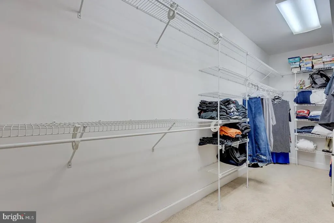

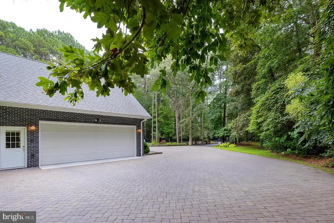
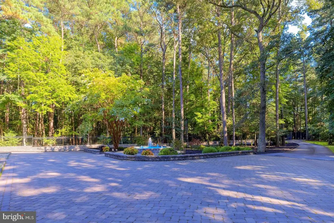
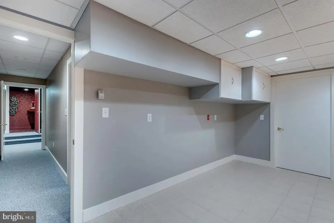
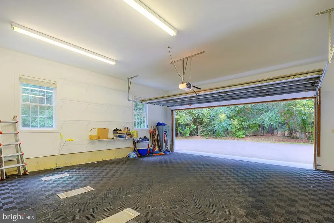
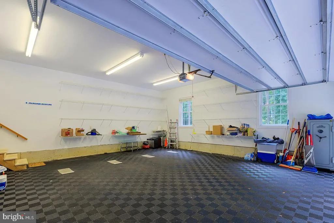
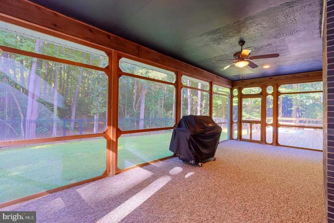
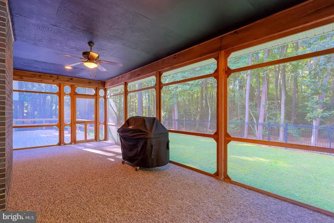
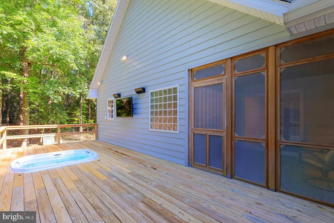
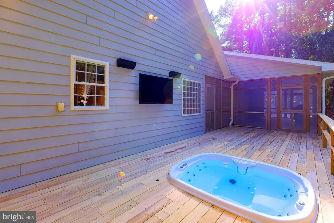
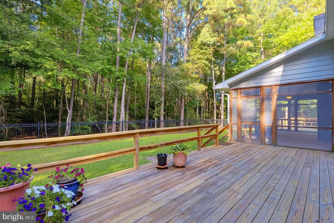

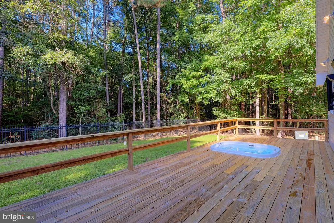
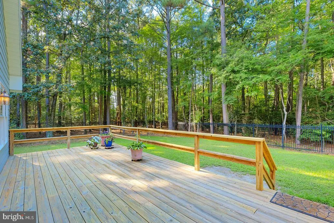
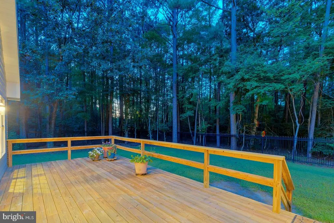
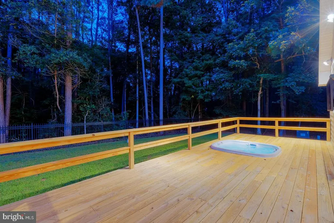
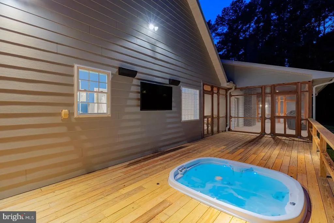

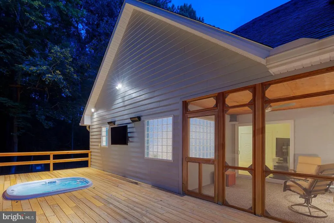
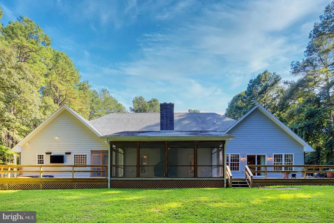
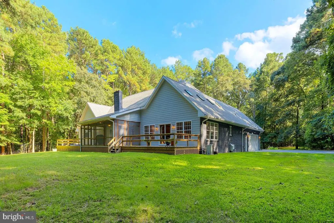
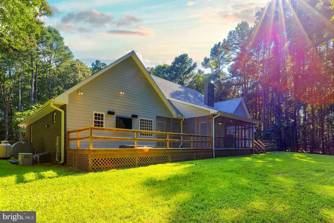
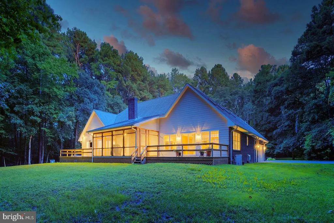
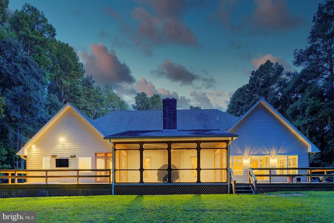


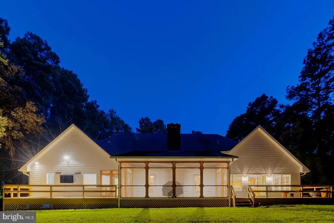
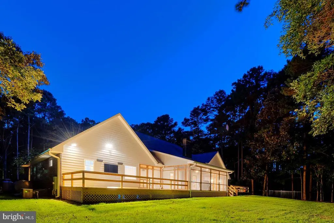
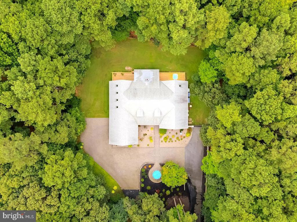
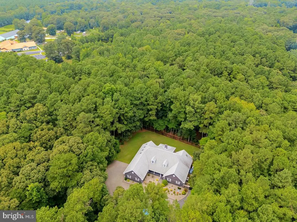
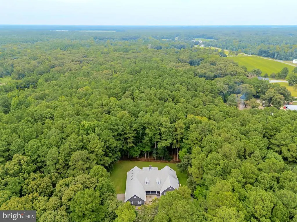
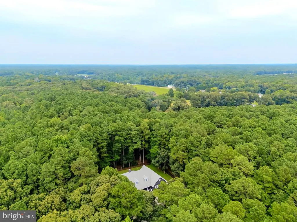
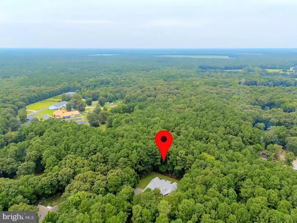
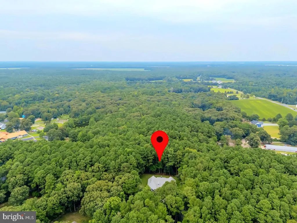
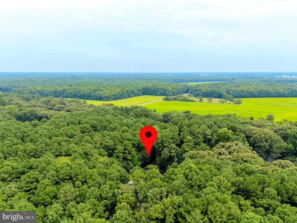
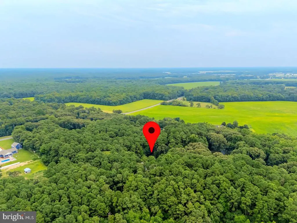
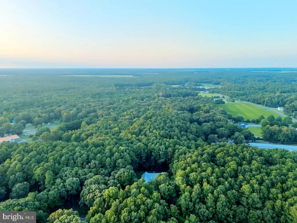
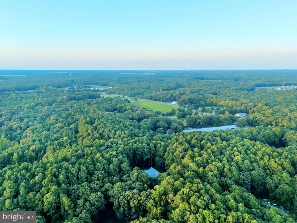
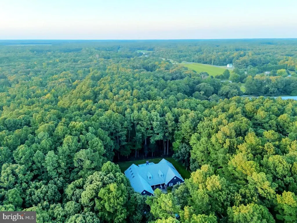
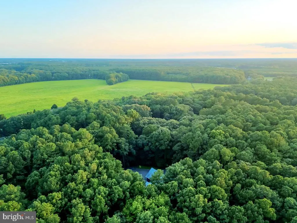
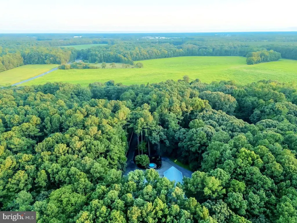
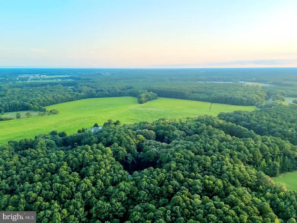
Nestled on more than 3 acres of lush, wooded land, this custom home offers an unparalleled sense of privacy and tranquility. A lighted fountain welcomes you at the center of the circular driveway, setting the tone for the sophisticated yet serene atmosphere of the property. Designed for both grand entertaining and intimate gatherings, the open-concept kitchen is a culinary haven designed by the producer of Emeril Lagasse's TV show and encompasses all of the same appliances as on the show. It flows seamlessly into the expansive great room, while a large deck with hot tub and sunlight weatherproof flat screen TV, and screened porch offer perfect spaces for relaxation or hosting guests in any season. There are 2 powder rooms: one at the foyer entry and one near the butler pantry next to the kitchen. The "Media & Wellness" level is a sanctuary in itself, featuring a state-of-the-art home theater, a resistance pool for fitness and relaxation, a massage room (which can also function as a fourth bedroom), a changing area, and a convenient 3/4 bathroom. Radiant heated floors run throughout the home, ensuring comfort no matter the season. The main level houses the primary bedroom suite, offering a peaceful retreat, while two additional bedrooms and a shared bathroom also reside on this level, making the home perfect for families or guests. The property is fully gated and fenced, with dense woods encircling the perimeter to enhance the seclusion and privacy of this exceptional estate. Set back from the road, the home exudes a serene atmosphere, providing an oasis of calm just moments away from everyday conveniences
| High School |
|---|
| Cape Henlopen High School |
| Price History | |
|---|---|
| 8/14/2025 | Listed $2,200,000 |
| 7/30/2026 | 10$1,985,000 |
General Features
| Living Area | 7200 |
|---|---|
| Sewer | Private Septic Tank,Low Pressure Pipe (LPP) |
| Heating | Radiant |
| Cooling | Central A/C,Ceiling Fan(s),Zoned |
| Possession | Settlement,Seller Rent Back |
| Roof | Architectural Shingle |
| Appliances | Built-In Microwave,Dishwasher,Disposal,Dryer,Oven - Double,Cooktop,Refrigerator,Stainless Steel Appliances,Washer,Water Heater |
| Zoning | AR-1 |

| Garage Spaces | 2.00 |
| Patio/Porch Features | Porch(es),Deck(s) |
| Architectural Style | Contemporary |
| Pool Features | Indoor,Lap/Exercise |
| Security Features | Carbon Monoxide Detector(s),Smoke Detector,Exterior Cameras,Security Gate,Security System |
| Construction Materials | Brick,Block,Frame,Stick Built |
| School District | CAPE HENLOPEN |
| Year Built | 2005 |
| View | Trees/Woods |
| Levels | 2 |
| Tax Year | 2024 |
| Ownership | Fee Simple |
| Cool Fuel | Electric |
| Building Name | NONE AVAILABLE |
| Accessibility | None |
| County | SUSSEX |
| New Construction | No |
| Property Type | Residential |
| HOA | No |
| Subdivision Name | NONE AVAILABLE |
| Garage Y/N | Yes |
| Water Access Y/N | No |
| Other Structures | Above Grade,Below Grade |
| Full Baths | 3 |
| Status | ACTIVE |
| Directions | From Sand Hill Road,turn onto Wilson Road. Property is on the right. Ring gate bell for access to property. Very long,private driveway from the road to the home,with iron gate and fencing. |
| City | GEORGETOWN |
| Senior Community Y/N | No |
| MLS Area | Georgetown Hundred (31006) |
| Lot Size Units | Square Feet |
| Lot Size Square Feet | 130680.00 |
| Spa Features | Indoor |
| Tax Annual Amount | 1967.0 |
| Structure Type | Detached |
| Condo/Coop Association fee Y/N | No |
| Bathrooms Full Main Level | 2 |
| Bathrooms Count Main Level | 4.00 |
| Price Per Sq Ft Total AG | 472.62 |
| Vacation Rental Y/N | No |
| Total SQFT | 7200 |
| Sussex DE Quadrants | Between Rt 1 & 113 |
| Standard Status | Active |
| Year Built Source | Estimated |
| Legal Subdivision | GEORGETOWN HUNDRED |
Interior Features
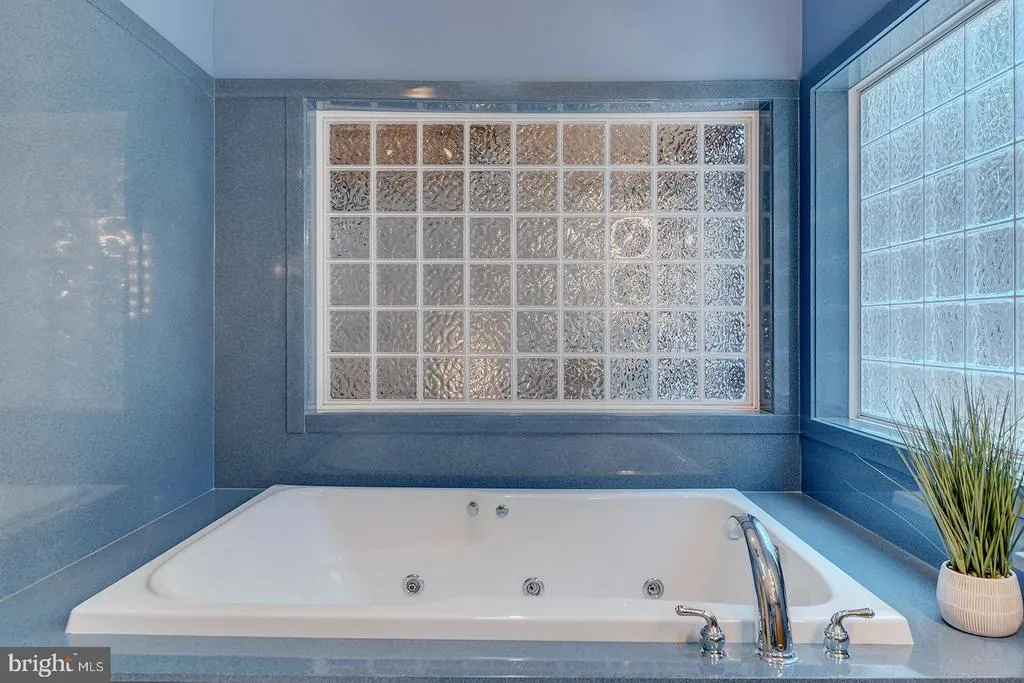
| Interior Amenities | Bathroom - Jetted Tub,Bathroom - Walk-In Shower,Breakfast Area,Built-Ins,Butlers Pantry,Carpet,Ceiling Fan(s),Entry Level Bedroom,Floor Plan - Open,Kitchen - Gourmet,Kitchen - Island,Kitchen - Table |
|---|---|
| Heating Fuel | Oil |
| Basement | Full,Fully Finished,Heated,Sump Pump |
| Flooring | Carpet,Ceramic Tile,Hardwood |
| Total Fireplaces | 1 |
| Fireplace Features | Gas/Propane,Wood |
| Hot Water | Electric,60+ Gallon Tank |
| Basement (Y/N) | Yes |
| Heating Y/N | Yes |
| Fireplace Y/N | Yes |
| Above Grade Finished Area | 4200 |
| Half Baths | 3 |
| Central Air Y/N | Yes |
| Total Bedrooms | 4 |
| Below Grade Finished Area | 3000 |
| Main Level Bedrooms | 3 |
| Below Grade Finished Area Unit Type | Square Feet |
| LivingAreaSource | Estimated |
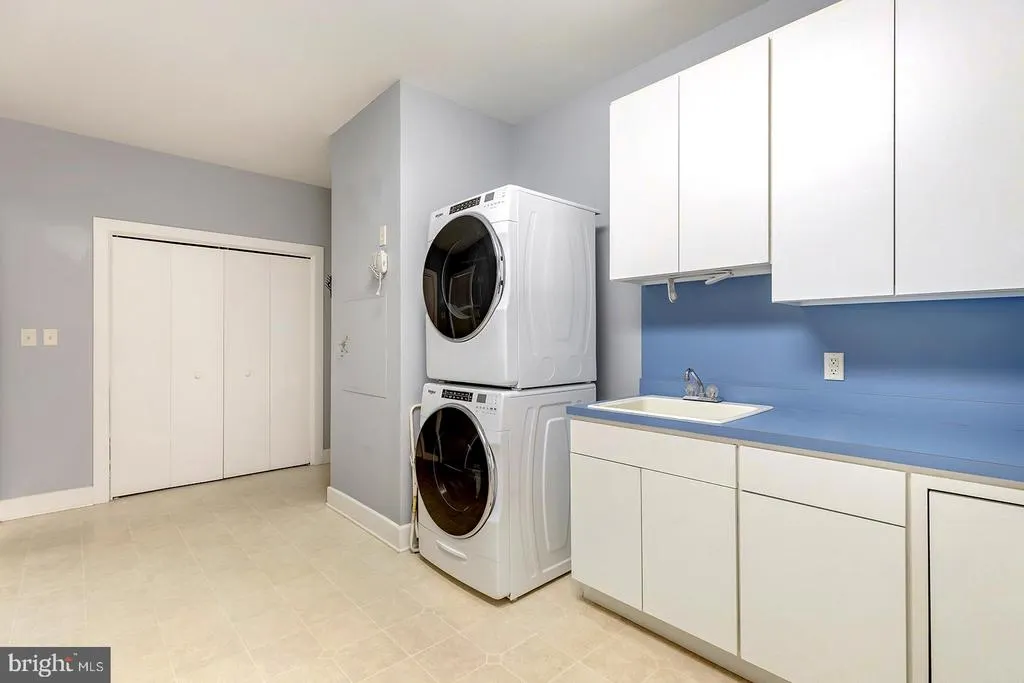
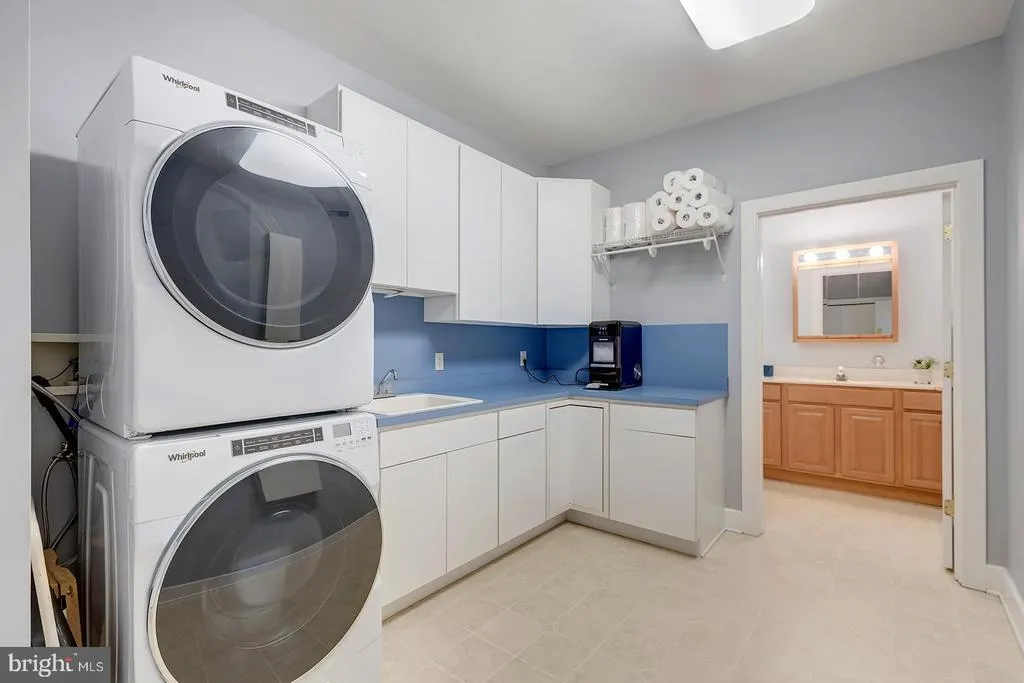
| Laundry Type | Main Floor |
| Below Grade Unfin Area Units | Square Feet |
| Below Grade Unfin SQFT Source | Assessor |
| Below Grade Finished Area Source | Estimated |
| Bedrooms Count All Lower Levels | 1 |
| Bedrooms Count Lower Level 1 | 1 |
| Bathrooms Half Main Level | 2 |
| Bathrooms Half Lower Level 1 | 1 |
| Bathrooms Half All Lower Levels | 1 |
| Bathrooms Full Lower Level 1 | 1 |
| Bathrooms Full All Lower Levels | 1 |
| Bathrooms Count Lower Level 1 | 2.00 |
| Bathrooms Count All Lower Levels | 2 |
| Above Grade Finished Area Source | Estimated |
| Above Grade Finished Area Unit Type | Square Feet |
| Total Baths | 6 |
Exterior Features
| Exterior Amenities | Extensive Hardscape,Exterior Lighting,Flood Lights,Hot Tub |
|---|---|
| Pool | Yes - Personal |
| Fencing | Fully,Wrought Iron |
| Parking Features | Asphalt Driveway,Paved Driveway |
| Lot Features | Trees/Wooded,Private |
| Water Source | Well |
| Inclusions | range w/ oven,range hood-exhaust fan,cooktop stand alone,2 wall ovens,kitchen refrigerator w/ ice maker,additional refrigerator,ice-maker free standing,dishwasher,2 disposals,2 microwaves,washer,drye |
| Total Parking Spaces | 22 |
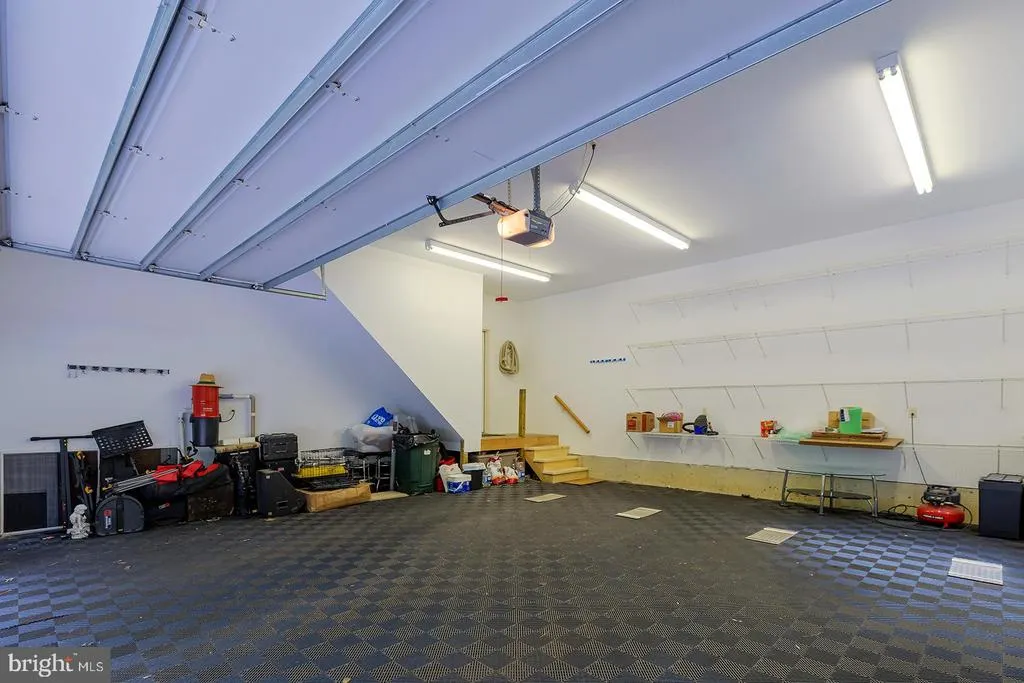
| Garage Features | Additional Storage Area,Garage - Side Entry |
| Type of Parking | Attached Garage,Driveway |
| Land Use Code | 999 |
| Foundation Details | Block |
| Spa | Yes |
| Water View Y/N | No |
| Lot Dimensions | 0.00 x 0.00 |
| Lot Size Acres | 3.00 |
| Lot Size Source | Estimated |
| Waterfront Y/N | No |
| Navigable Water Y/N | No |
| Water Oriented Y/N | No |
| # of Attached Garage Spaces | 2 |
| LotDimensionsSource | Assessor |
Amenities
- Foreclosure
- Views
- Short Sale
- New Construction
- Adult 55+
- Lease To Own
- No HOA Fees
- Furnished
- Primary On Main
- Air Conditioning
- Seller Finance
- Green
- Fixer Upper
- Horse
- Golf
- Fireplace
- Deck
- Garage
- Basement
- Pool
Property vs Single Family Average in 19947
Price
Taxes
Year Built
Visits
 Copyright© 2026 REIN Inc. Information Deemed Reliable But Not Guaranteed. The listings data displayed on this medium comes in part from the Real Estate Information Network Inc.(REIN) and has been authorized by participating listing Broker Members of REIN for display. REIN's listings are based upon Data submitted by its Broker Members, and REIN therefore makes no representation or warranty regarding the accuracy of the Data. All users of REIN's listings database should confirm the accuracy of
 All or a portion of the multiple listing information is provided by the Central Virginia Regional Multiple Listing Service, LLC, from a copyrighted compilation of listings. All CVR MLS information provided is deemed reliable but is not guaranteed accurate. The compilation of listings and each individual listing are ©2026 Central Virginia Regional Multiple Listing Service, LLC. All rights reserved.
All MLS listings are © 2026 Central Virginia Regional Multiple Listing Service, LLC. All
All or a portion of the multiple listing information is provided by the Central Virginia Regional Multiple Listing Service, LLC, from a copyrighted compilation of listings. All CVR MLS information provided is deemed reliable but is not guaranteed accurate. The compilation of listings and each individual listing are ©2026 Central Virginia Regional Multiple Listing Service, LLC. All rights reserved.
All MLS listings are © 2026 Central Virginia Regional Multiple Listing Service, LLC. All
 The data relating to real estate for sale on this web site comes in part from the Internet Data Exchange Program of RealTracs Solutions as distributed by MLS Grid. Real estate listings held by brokerage firms other than Berkshire Hathaway HomeServices PenFed Realty are marked with the Internet Data Exchange Program logo or thumbnail logo and detailed information about them includes the name of the listing brokers.
 Emerald Coast Association of REALTORS®, Inc. All information deemed reliable but not guaranteed. All properties are subject to prior sale, change or withdrawal. Neither listing broker(s) or information provider(s) shall be responsible for any typographical errors, misinformation, misprints and shall be held totally harmless. Listing(s) information is provided for consumer's personal, non-commercial use and may not be used for any purpose other than to identify prospective properties consumers
 Copyright © 2026 by the Multiple Listing Service of the Pensacola Association of
REALTORS ® This information is believed to be accurate but is not guaranteed. Subject to verification by all parties. This data is copyrighted and may not be transmitted, re-transmitted, copied, framed, re-purposed, or altered in any way for any other site, individual and/or purpose without the express written permission of the Multiple Listing Service of the Pensacola Association of REALTORS ®. Florida
Copyright © 2026 by the Multiple Listing Service of the Pensacola Association of
REALTORS ® This information is believed to be accurate but is not guaranteed. Subject to verification by all parties. This data is copyrighted and may not be transmitted, re-transmitted, copied, framed, re-purposed, or altered in any way for any other site, individual and/or purpose without the express written permission of the Multiple Listing Service of the Pensacola Association of REALTORS ®. Florida
 Listing data provided by: Central Panhandle Association of Realtors (CPAR)
Information deemed reliable but not guaranteed. The information is provided exclusively for consumers personal, non-commercial use and may not be used for any purpose other than to identify prospective properties consumers may be interested in purchasing.
Listing data provided by: Central Panhandle Association of Realtors (CPAR)
Information deemed reliable but not guaranteed. The information is provided exclusively for consumers personal, non-commercial use and may not be used for any purpose other than to identify prospective properties consumers may be interested in purchasing.
 © BRIGHT, All Rights Reserved
 Navarre Area Board of Realtors® All information deemed reliable but not guaranteed. All properties are subject to prior sale, change or withdrawal. Neither listing broker(s) or information provider(s) shall be responsible for any typographical errors, misinformation, misprints and shall be held totally harmless. Listing(s) information is provided for consumer's personal, non-commercial use and may not be used for any purpose other than to identify prospective properties consumers may be interested
 Hopkinsville, Christian & Todd Co Board of REALTOR®. All information deemed reliable but not guaranteed. All properties are subject to prior sale, change or withdrawal. Neither listing broker(s) or information provider(s) shall be responsible for any typographical errors, misinformation, misprints and shall be held totally harmless. Listing(s) information is provided for consumer's personal, non-commercial use and may not be used for any purpose other than to identify prospective properties consumers may be interested in purchasing. The data relating to real estate for sale on this website comes in part from the Internet Data Exchange program of the Multiple Listing Service. Real estate listings held by brokerage firms other than Berkshire Hathaway HomeServices PenFed Realty may be marked with the Internet Data Exchange logo and detailed information about those properties will include the name of the listing broker(s) when required by the MLS. Copyright ©2026 All rights reserved.
Last Updated: July 27, 2026 5:12 AM UTC
Hopkinsville, Christian & Todd Co Board of REALTOR®. All information deemed reliable but not guaranteed. All properties are subject to prior sale, change or withdrawal. Neither listing broker(s) or information provider(s) shall be responsible for any typographical errors, misinformation, misprints and shall be held totally harmless. Listing(s) information is provided for consumer's personal, non-commercial use and may not be used for any purpose other than to identify prospective properties consumers may be interested in purchasing. The data relating to real estate for sale on this website comes in part from the Internet Data Exchange program of the Multiple Listing Service. Real estate listings held by brokerage firms other than Berkshire Hathaway HomeServices PenFed Realty may be marked with the Internet Data Exchange logo and detailed information about those properties will include the name of the listing broker(s) when required by the MLS. Copyright ©2026 All rights reserved.
Last Updated: July 27, 2026 5:12 AM UTC
