
Address
102 Stonehaven Way, Hendersonville, TN
Price
$ 634,900
Property Attributes
- MLS#3529488
- TypeSingle Family
- Listing Status Active
- CountySUMNER
- CityHendersonville
- NeighborhoodLaurel Park
- Zip37075
- StyleCottage
- Year Built2023
- Taxes$ 1917
- Price$ 634,900
- Bedrooms3
- Full Bathrooms2
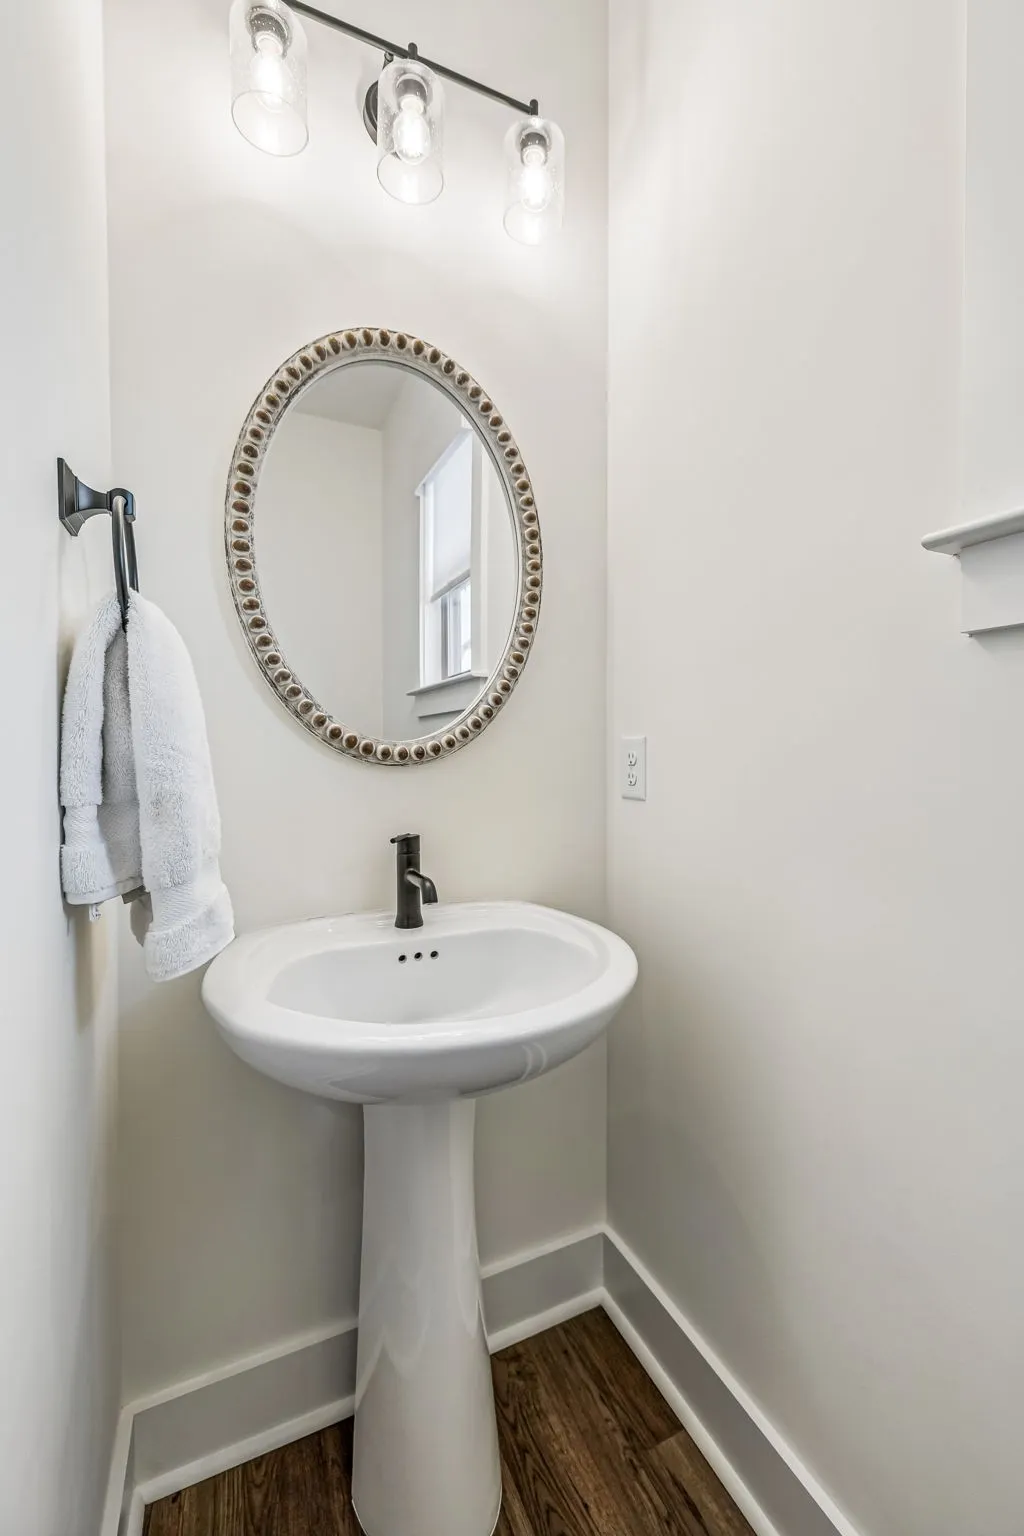
- Half Bathrooms1
- Sqr Footage2321
- Lot Size0.24 Acres
Data Source:
Listing courtesy of RealTracs MLS as distributed by MLS GRID
Property Description
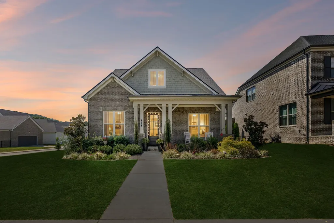
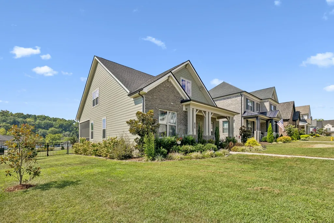
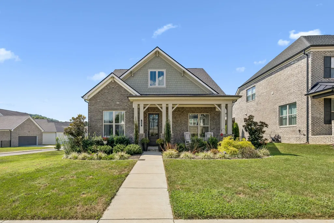
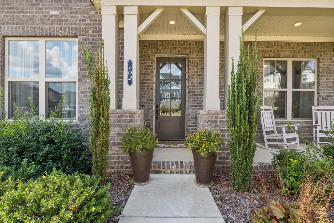
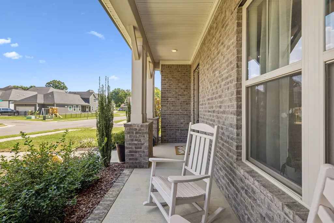
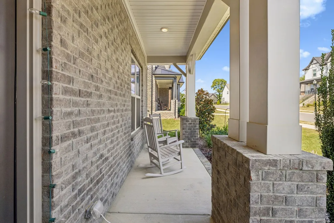
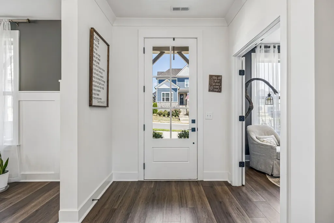
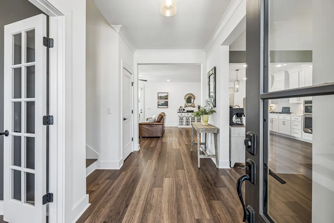
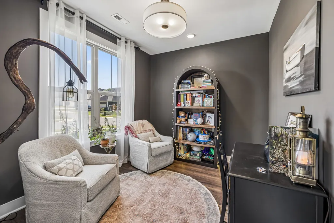
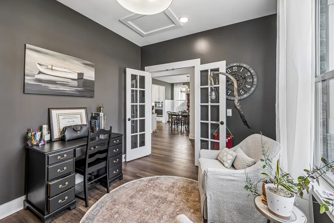
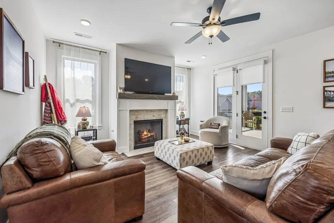
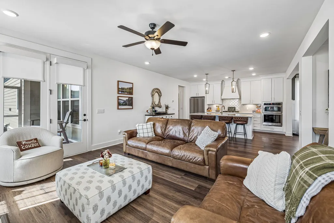
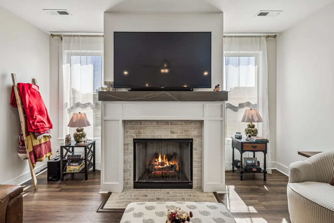
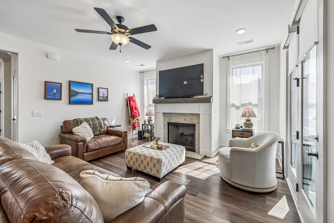
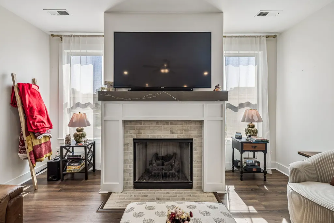
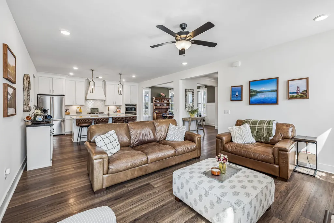
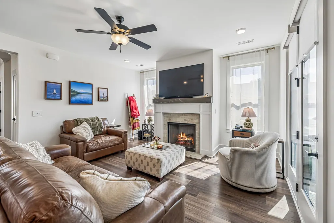
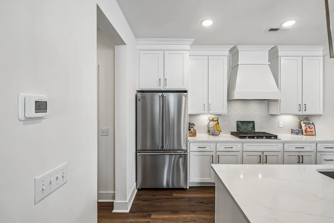
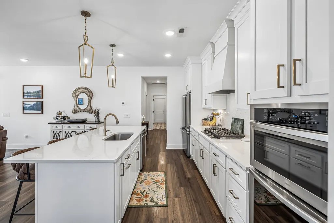
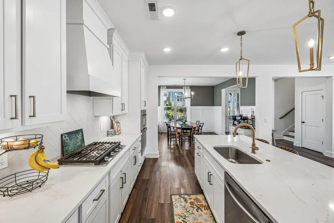
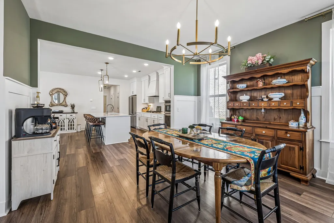
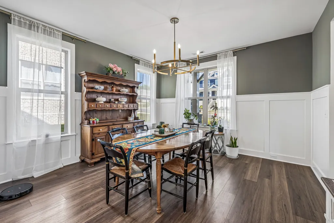
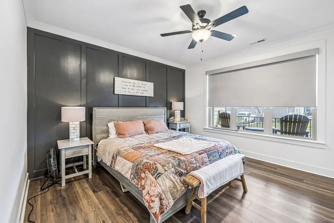
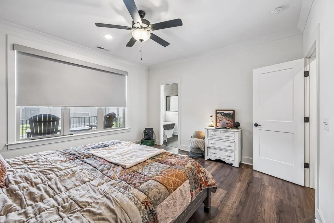
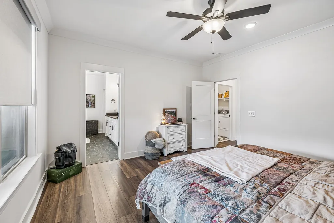
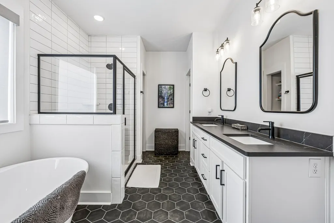
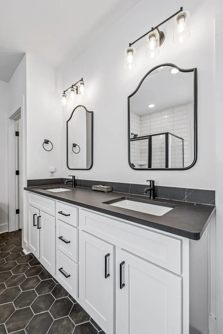
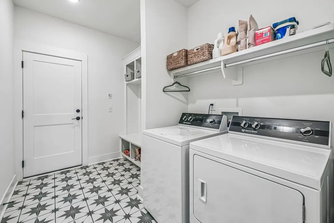
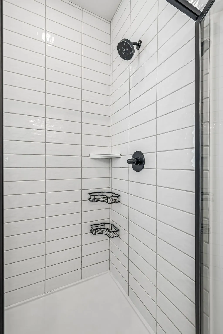
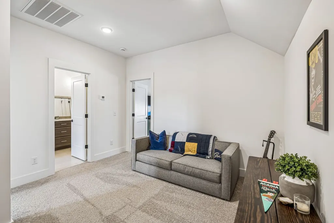
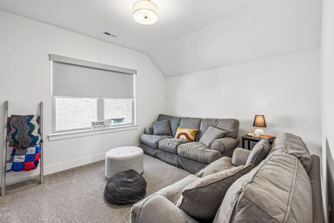
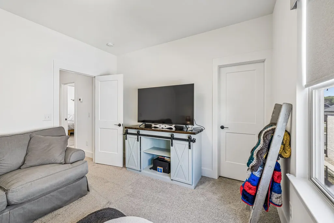
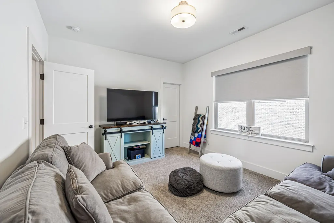
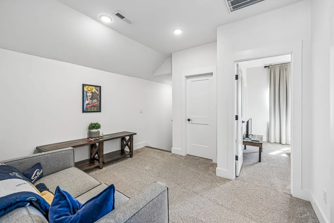
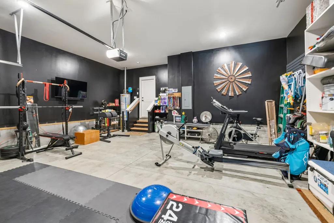
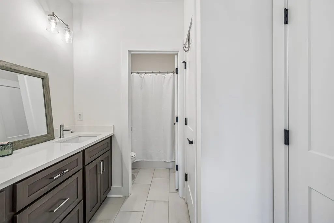
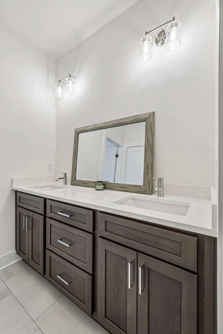
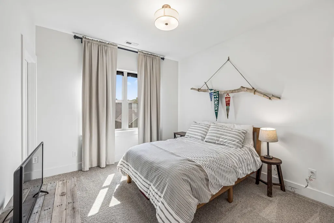
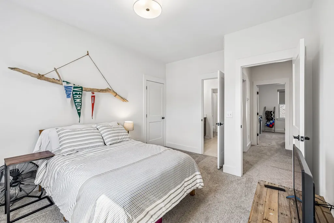
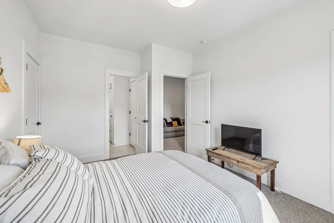
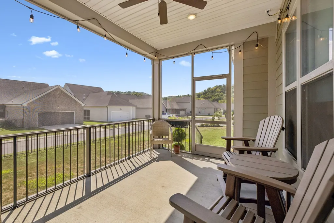
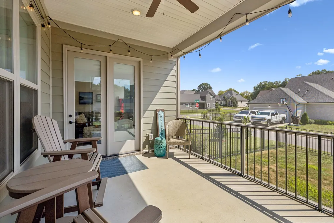
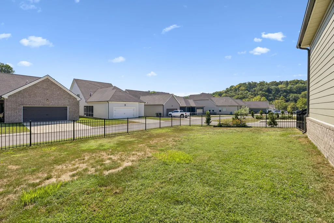
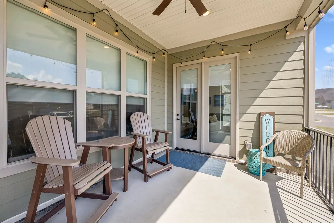
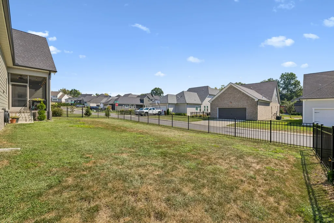
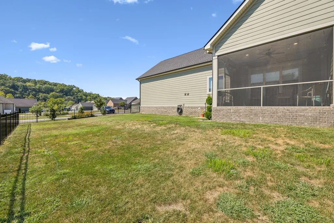
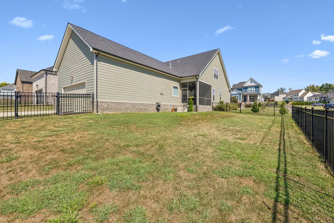
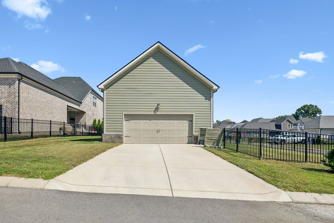
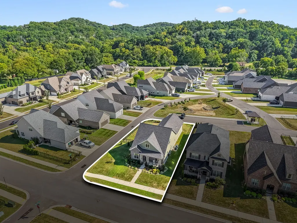
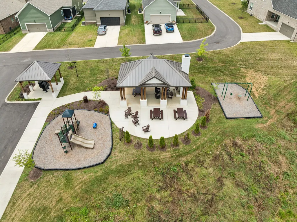
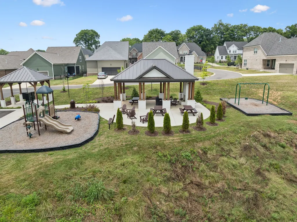
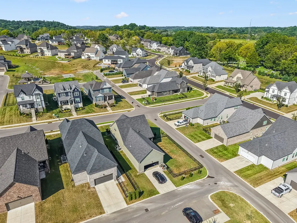
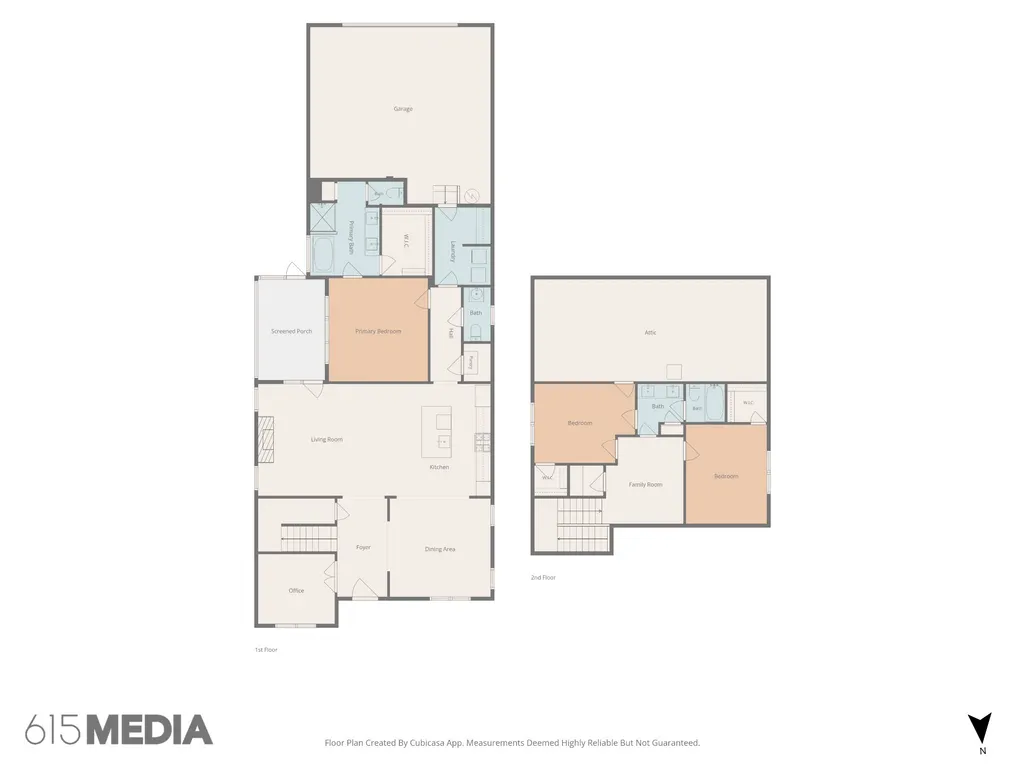
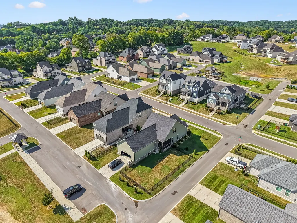
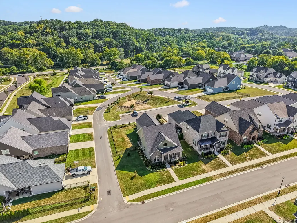
Better than new and beautifully upgraded! Built in 2023 by Phillips Builders, this stunning Henley floor plan sits on a desirable premium corner homesite in Laurel Park, offering an exceptional combination of designer style, functional living space, and a larger yard. From the inviting covered front porch to the impressive screened outdoor living space and professional landscaping, this home was designed for comfortable everyday living and entertaining. Inside, abundant natural light, upgraded trim details, Trane HVAC units, wide-plank flooring create an inviting and sophisticated feel. The elegant dining room features custom board-and-batten millwork and designer lighting, while the open-concept kitchen is the heart of the home with an oversized quartz island, custom back splash, extensive cabinetry, gas cooktop, wall oven, stainless appliances, and stylish upgraded fixtures. The kitchen flows seamlessly into the spacious great room with wood mantel and gas fireplace. The main-level owner’s suite offers a private retreat with a beautifully appointed bath featuring a freestanding soaking tub, oversized tiled shower, dual vanities, black fixtures, and a generous walk-in closet. Upstairs you’ll find two additional bedrooms, a full bath, and a versatile loft perfect for a second living area, office, media room, or playroom. Laurel Park is a charming, smaller neighborhood featuring sidewalks and a community playground. Ideally positioned on the more convenient side of the Beech school zone, the neighborhood offers easier access to the interstate, shopping, dining, and everyday conveniences without having to navigate the heavier school-area traffic. There is overflow parking and mailboxes located to the rear of home.
| Elementary School | Middle School | High School |
|---|---|---|
| Beech Elementary | T. W. Hunter Middle School | Beech Sr High School |
| Price History | |
|---|---|
| 8/31/2026 | Listed $634,900 |
General Features
| Living Area | 2321 |
|---|---|
| Sewer | Public Sewer |
| Heating | Natural Gas |
| Cooling | Central Air |
| Utilities | Natural Gas Available,Water Available |
| Possession | Close Of Escrow |
| Roof | Shingle |
| Appliances | Built-In Electric Oven,Cooktop,Dishwasher,Disposal,Microwave,Stainless Steel Appliance(s) |
| HOA Fee | 250 |
| Garage Spaces | 2 |
| Association Fee Includes | Maintenance Grounds |
| Patio/Porch Features | Patio,Covered,Porch,Screened |
| Architectural Style | Cottage |
| Security Features | Smoke Detector(s) |
| Construction Materials | Hardboard Siding,Brick |
| Pets Allowed | Yes |
| Year Built | 2023 |
| Stories Count | 2 |
| Topography | Corner Lot,Level |
| Levels | Two |
| Property Subtype | Single Family Residence |
| HOA Fee 2 | 585 |
| Assoc Fee Paid Per | Quarterly |
| County | Sumner County,TN |
| New Construction | No |
| Property Type | Residential |
| Attached Garage | Yes |
| Energy Efficient | Thermostat |
| Subdivision Name | Laurel Park Ph 1B |
| Garage Y/N | Yes |
| Full Baths | 2 |
| Status | Active |
| Buyer Financing | Conventional,FHA,VA |
| Directions | 65 North,Vietnam Veteran exit left onto Center Point rd,Right on Long Hollow pike,Left onto Willow Bend |
| High School | Beech Sr High School |
| City | Hendersonville |
| Senior Community Y/N | No |
| Open Parking Spaces | 4 |
| Lot Size Units | Acres |
| HOA Fee 2 Frequency | One Time |
| Elementary School | Beech Elementary |
| Property Attached Y/N | No |
| Year Built Details | Existing |
| Tax Annual Amount | 1917 |
| Middle/Junior High School | T. W. Hunter Middle School |
| Building Area Units | Square Feet |
| Living Area Units | Square Feet |
| Standard Status | Active |
Interior Features
| Interior Amenities | Air Filter,Ceiling Fan(s),Entrance Foyer,Pantry,Walk-In Closet(s),High Speed Internet,Kitchen Island |
|---|---|
| Basement | None |
| Flooring | Carpet,Luxury Vinyl,Tile |
| Total Fireplaces | 1 |
| Air Conditioning Y/N | Yes |
| Heating Y/N | Yes |
| Fireplace Y/N | Yes |
| Above Grade Finished Area | 2321 |
| Half Baths | 1 |
| Total Bedrooms | 3 |
| Main Level Bedrooms | 1 |
| Below Grade Finished Area Unit Type | Square Feet |
| LivingAreaSource | Other |
| Below Grade Finished Area Source | Other |
| Above Grade Finished Area Source | Other |
| Above Grade Finished Area Unit Type | Square Feet |
| Total Baths | 3 |
Exterior Features
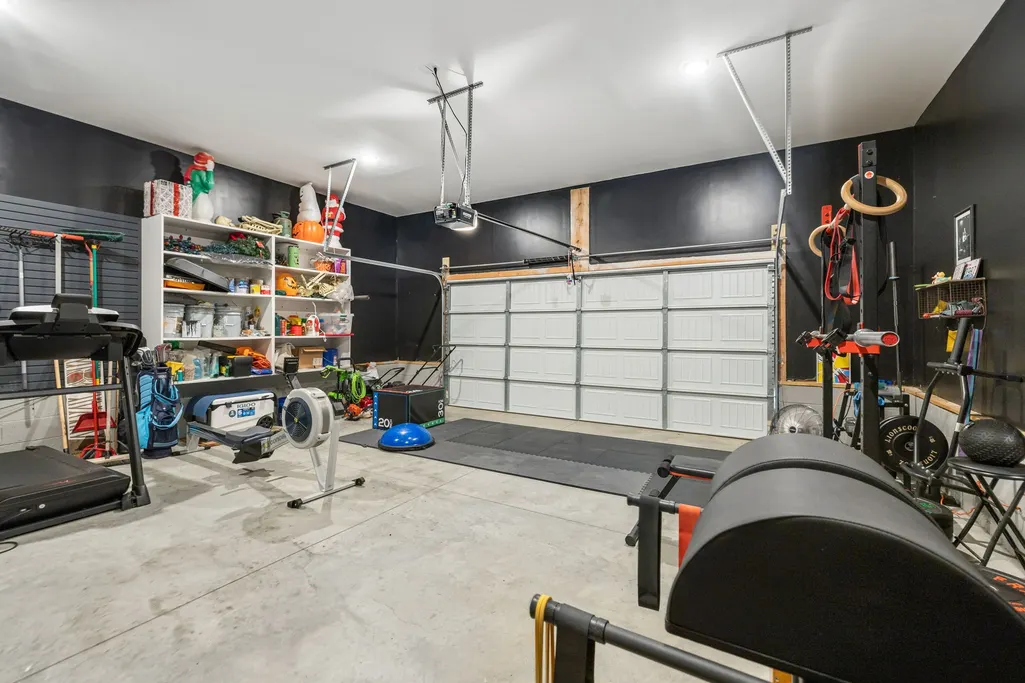
| Parking Features | Garage Door Opener,Garage Faces Rear |
|---|---|
| Lot Features | Corner Lot,Level |
| Water Source | Public |
| Total Parking | 6 |
| Lot Size Area | 0.24 |
| Building Area Total | 2321 |
| Lot Size Acres | 0.24 |
| Lot Size Source | Calculated from Plat |
| Waterfront Y/N | No |
| Covered Spaces | 2 |
| Other Equipment | Air Purifier |
Amenities
- Foreclosure
- Views
- Short Sale
- New Construction
- Adult 55+
- Lease To Own
- No HOA Fees
- Furnished
- Primary On Main
- Air Conditioning
- Seller Finance
- Green
- Fixer Upper
- Horse
- Golf
- Fireplace
- Deck
- Garage
- Basement
- Pool
Property vs Single Family Average in 37075
Price
Taxes
Year Built
Visits
 Copyright© 2026 REIN Inc. Information Deemed Reliable But Not Guaranteed. The listings data displayed on this medium comes in part from the Real Estate Information Network Inc.(REIN) and has been authorized by participating listing Broker Members of REIN for display. REIN's listings are based upon Data submitted by its Broker Members, and REIN therefore makes no representation or warranty regarding the accuracy of the Data. All users of REIN's listings database should confirm the accuracy of
 All or a portion of the multiple listing information is provided by the Central Virginia Regional Multiple Listing Service, LLC, from a copyrighted compilation of listings. All CVR MLS information provided is deemed reliable but is not guaranteed accurate. The compilation of listings and each individual listing are ©2026 Central Virginia Regional Multiple Listing Service, LLC. All rights reserved.
All MLS listings are © 2026 Central Virginia Regional Multiple Listing Service, LLC. All
All or a portion of the multiple listing information is provided by the Central Virginia Regional Multiple Listing Service, LLC, from a copyrighted compilation of listings. All CVR MLS information provided is deemed reliable but is not guaranteed accurate. The compilation of listings and each individual listing are ©2026 Central Virginia Regional Multiple Listing Service, LLC. All rights reserved.
All MLS listings are © 2026 Central Virginia Regional Multiple Listing Service, LLC. All
 The data relating to real estate for sale on this web site comes in part from the Internet Data Exchange Program of RealTracs Solutions as distributed by MLS Grid. Real estate listings held by brokerage firms other than Berkshire Hathaway HomeServices PenFed Realty are marked with the Internet Data Exchange Program logo or thumbnail logo and detailed information about them includes the name of the listing brokers.
 Emerald Coast Association of REALTORS®, Inc. All information deemed reliable but not guaranteed. All properties are subject to prior sale, change or withdrawal. Neither listing broker(s) or information provider(s) shall be responsible for any typographical errors, misinformation, misprints and shall be held totally harmless. Listing(s) information is provided for consumer's personal, non-commercial use and may not be used for any purpose other than to identify prospective properties consumers
 Copyright © 2026 by the Multiple Listing Service of the Pensacola Association of
REALTORS ® This information is believed to be accurate but is not guaranteed. Subject to verification by all parties. This data is copyrighted and may not be transmitted, re-transmitted, copied, framed, re-purposed, or altered in any way for any other site, individual and/or purpose without the express written permission of the Multiple Listing Service of the Pensacola Association of REALTORS ®. Florida
Copyright © 2026 by the Multiple Listing Service of the Pensacola Association of
REALTORS ® This information is believed to be accurate but is not guaranteed. Subject to verification by all parties. This data is copyrighted and may not be transmitted, re-transmitted, copied, framed, re-purposed, or altered in any way for any other site, individual and/or purpose without the express written permission of the Multiple Listing Service of the Pensacola Association of REALTORS ®. Florida
 Listing data provided by: Central Panhandle Association of Realtors (CPAR)
Information deemed reliable but not guaranteed. The information is provided exclusively for consumers personal, non-commercial use and may not be used for any purpose other than to identify prospective properties consumers may be interested in purchasing.
Listing data provided by: Central Panhandle Association of Realtors (CPAR)
Information deemed reliable but not guaranteed. The information is provided exclusively for consumers personal, non-commercial use and may not be used for any purpose other than to identify prospective properties consumers may be interested in purchasing.
 © BRIGHT, All Rights Reserved
 Navarre Area Board of Realtors® All information deemed reliable but not guaranteed. All properties are subject to prior sale, change or withdrawal. Neither listing broker(s) or information provider(s) shall be responsible for any typographical errors, misinformation, misprints and shall be held totally harmless. Listing(s) information is provided for consumer's personal, non-commercial use and may not be used for any purpose other than to identify prospective properties consumers may be interested
 Hopkinsville, Christian & Todd Co Board of REALTOR®. All information deemed reliable but not guaranteed. All properties are subject to prior sale, change or withdrawal. Neither listing broker(s) or information provider(s) shall be responsible for any typographical errors, misinformation, misprints and shall be held totally harmless. Listing(s) information is provided for consumer's personal, non-commercial use and may not be used for any purpose other than to identify prospective properties consumers may be interested in purchasing. The data relating to real estate for sale on this website comes in part from the Internet Data Exchange program of the Multiple Listing Service. Real estate listings held by brokerage firms other than Berkshire Hathaway HomeServices PenFed Realty may be marked with the Internet Data Exchange logo and detailed information about those properties will include the name of the listing broker(s) when required by the MLS. Copyright ©2026 All rights reserved.
Last Updated: July 27, 2026 5:12 AM UTC
Hopkinsville, Christian & Todd Co Board of REALTOR®. All information deemed reliable but not guaranteed. All properties are subject to prior sale, change or withdrawal. Neither listing broker(s) or information provider(s) shall be responsible for any typographical errors, misinformation, misprints and shall be held totally harmless. Listing(s) information is provided for consumer's personal, non-commercial use and may not be used for any purpose other than to identify prospective properties consumers may be interested in purchasing. The data relating to real estate for sale on this website comes in part from the Internet Data Exchange program of the Multiple Listing Service. Real estate listings held by brokerage firms other than Berkshire Hathaway HomeServices PenFed Realty may be marked with the Internet Data Exchange logo and detailed information about those properties will include the name of the listing broker(s) when required by the MLS. Copyright ©2026 All rights reserved.
Last Updated: July 27, 2026 5:12 AM UTC
