
Eco Friendly

Address
624 Burghley Ln, Franklin, TN
Price
$ 1,425,000
Property Attributes
- MLS#3500865
- TypeSingle Family
- Listing Status Active
- CountyWILLIAMSON
- CityFranklin
- NeighborhoodBurghley Place
- Zip37064
- Style
- Year Built2004
- Taxes$ 5270
- Price$ 1,425,000
- Bedrooms4
- Full Bathrooms3
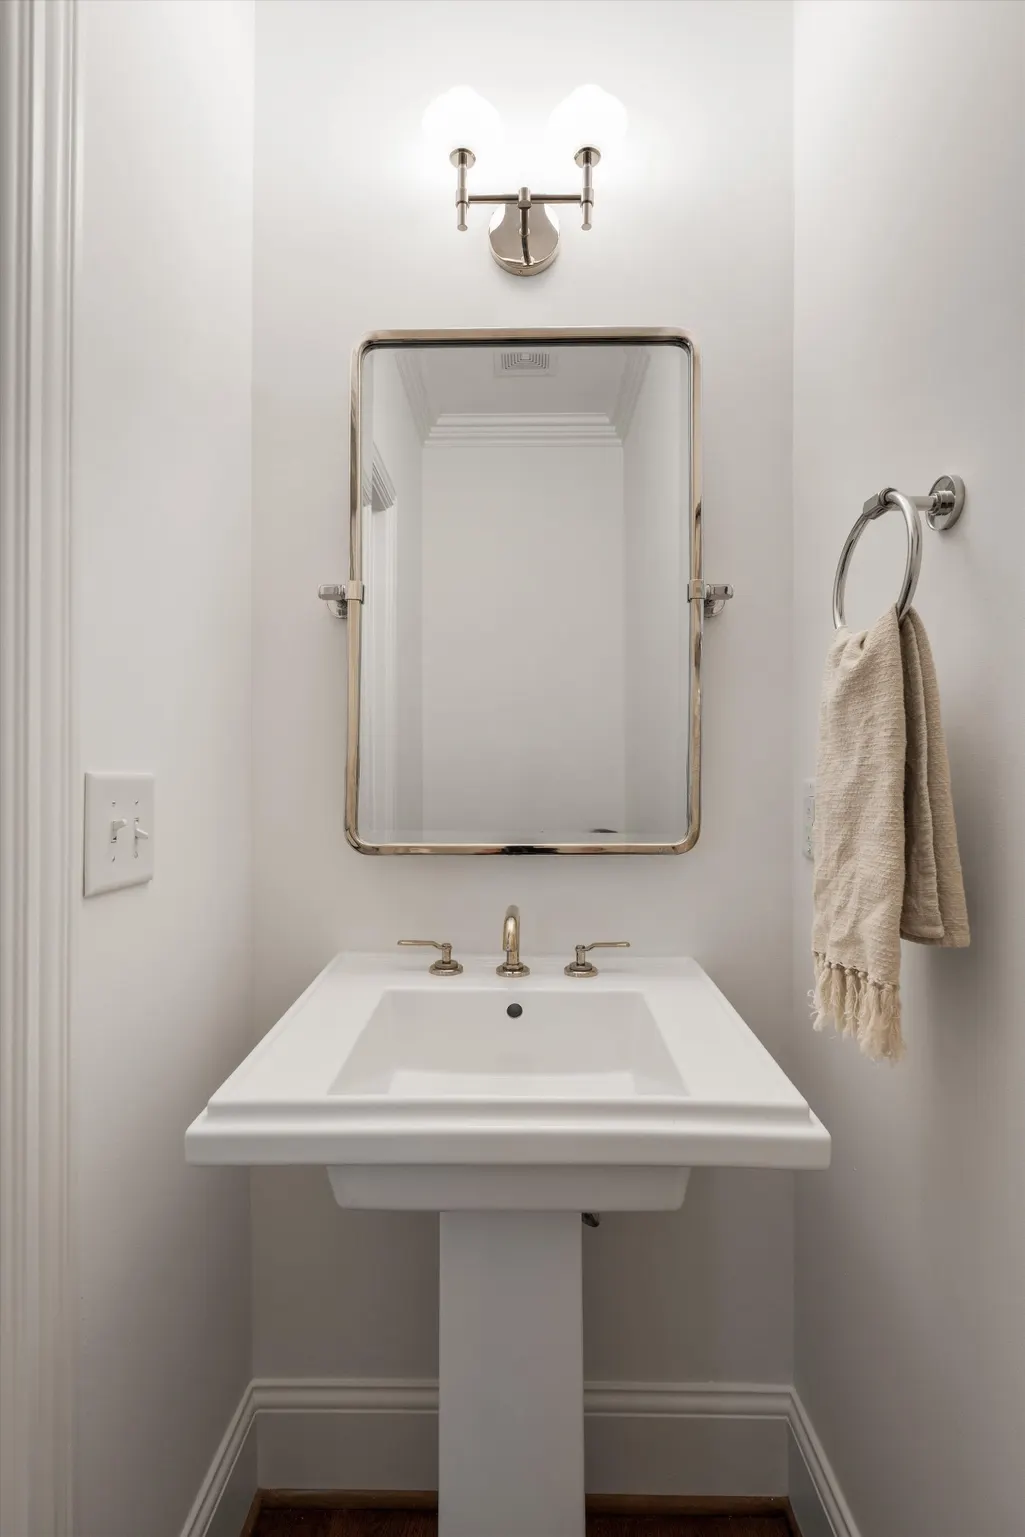
- Half Bathrooms1
- Sqr Footage4527
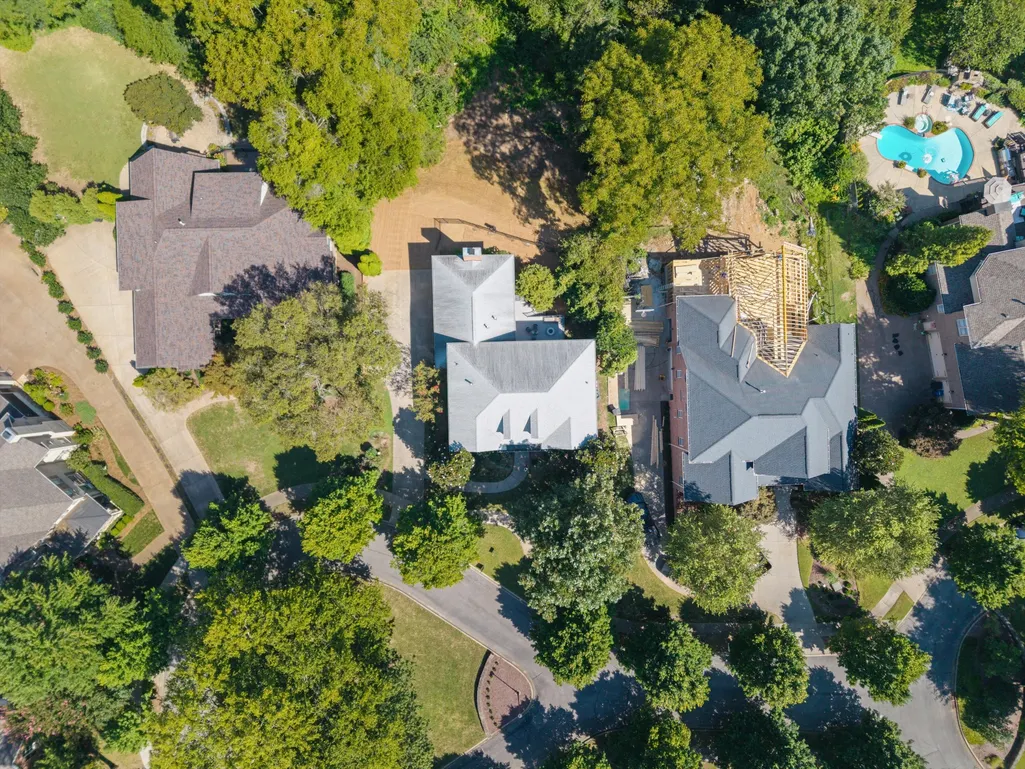
- Lot Size0.35 Acres
Data Source:
Listing courtesy of RealTracs MLS as distributed by MLS GRID
Property Description
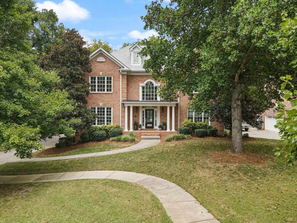
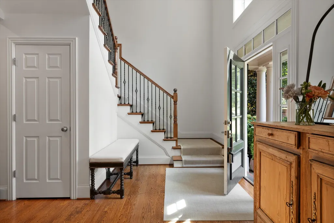
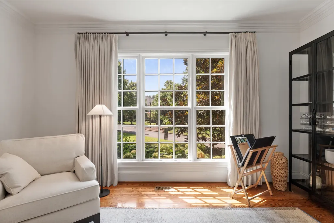
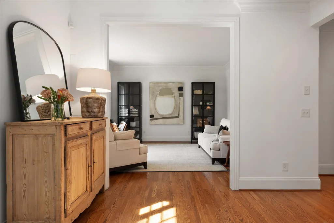
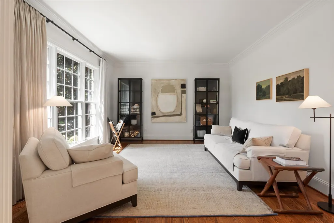
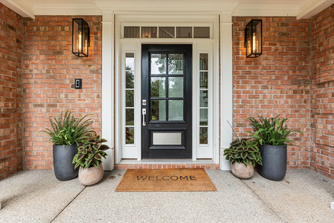
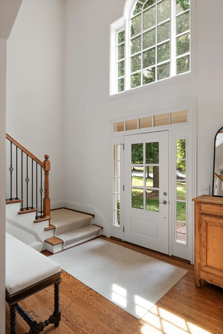
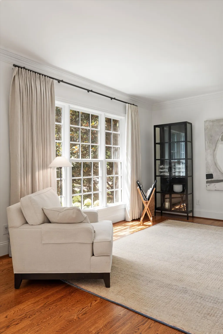
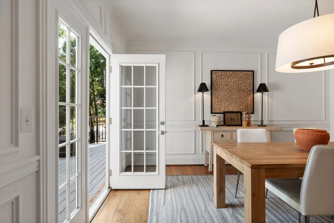
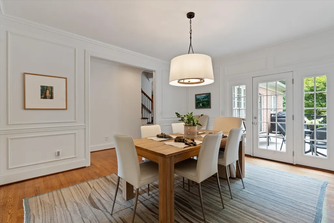
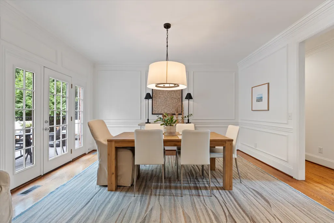
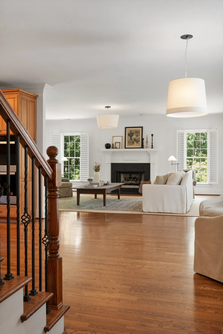
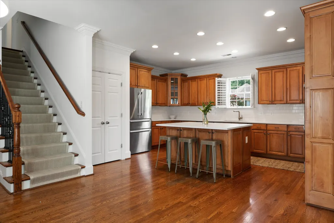
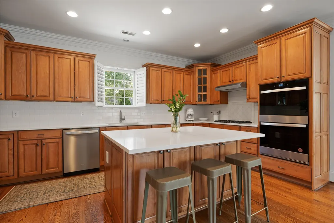
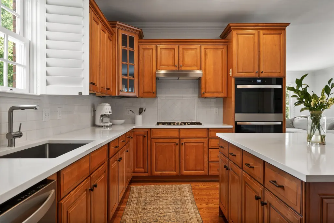
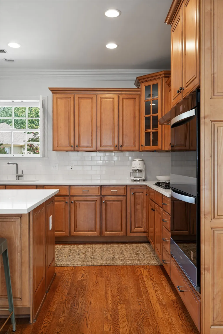
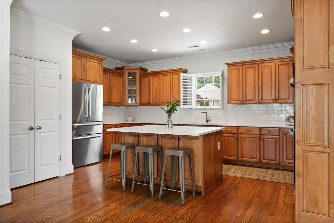
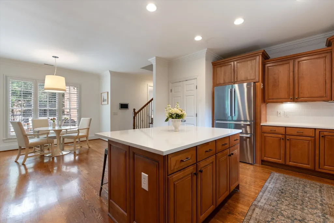
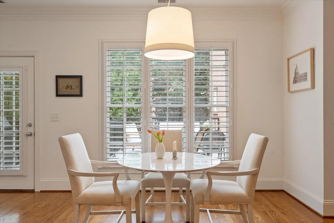
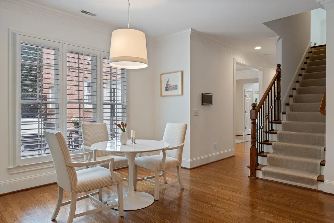
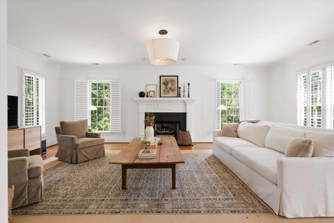
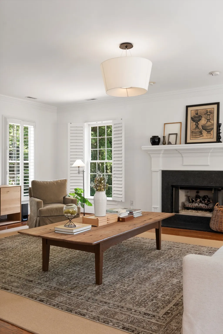
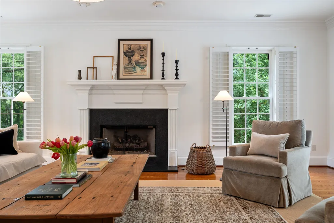
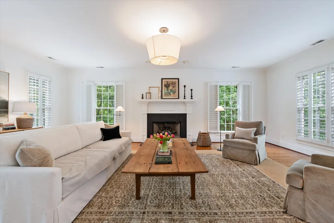
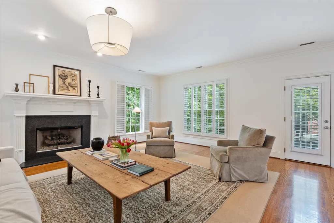
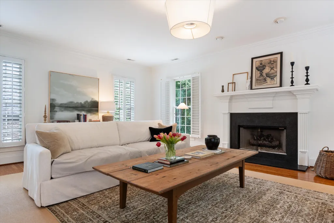
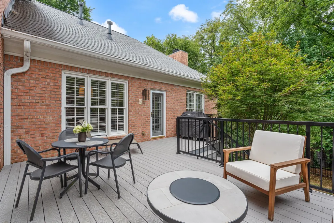
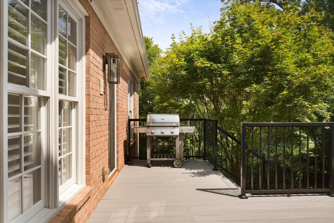
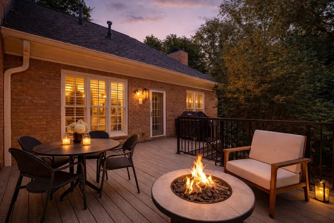
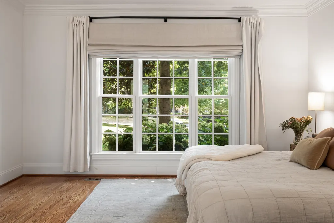
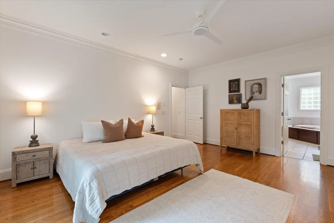
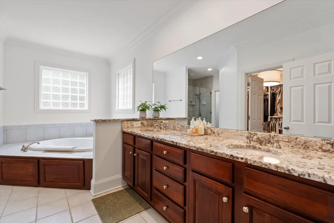
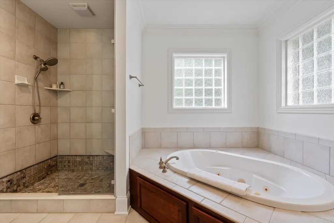
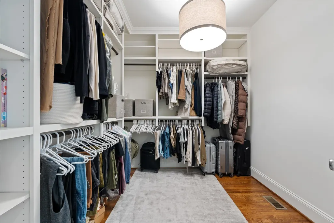
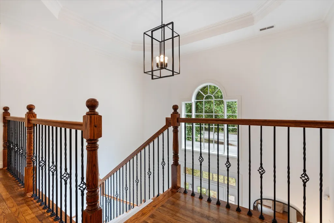
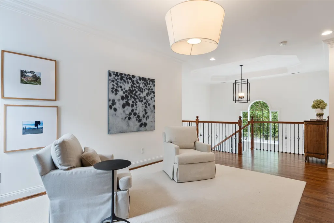
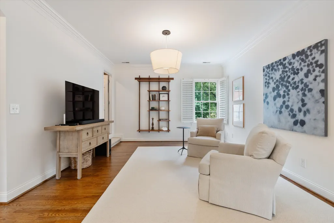
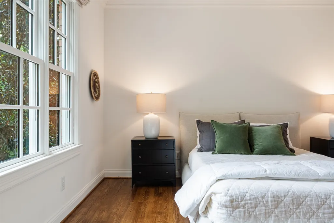
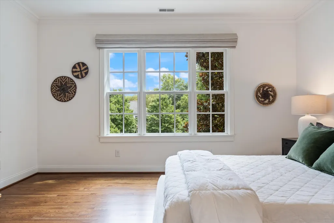
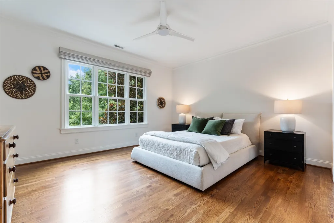
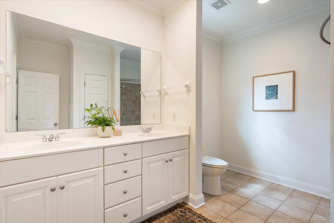
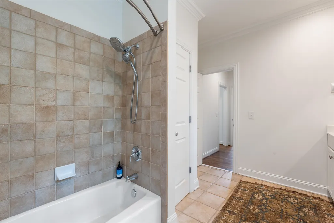
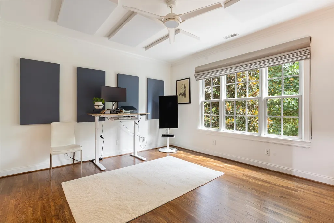
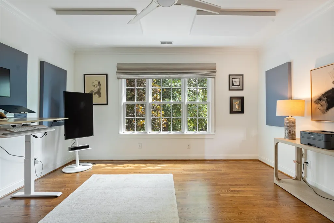
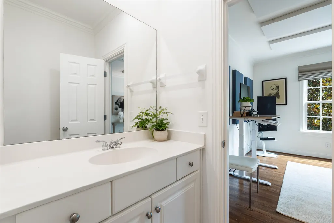
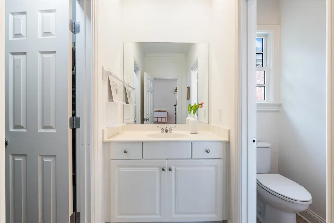
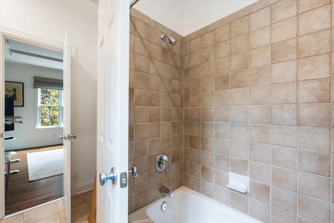
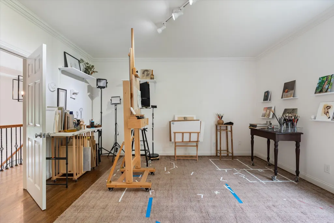
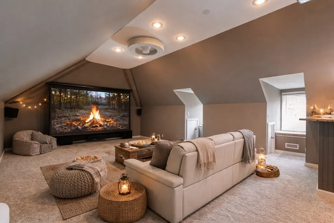
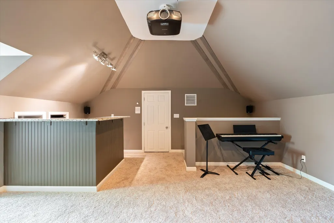
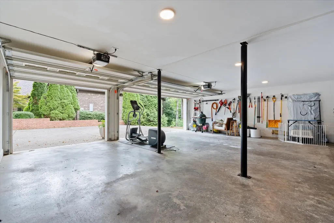
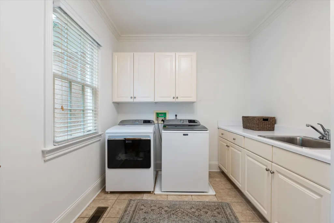
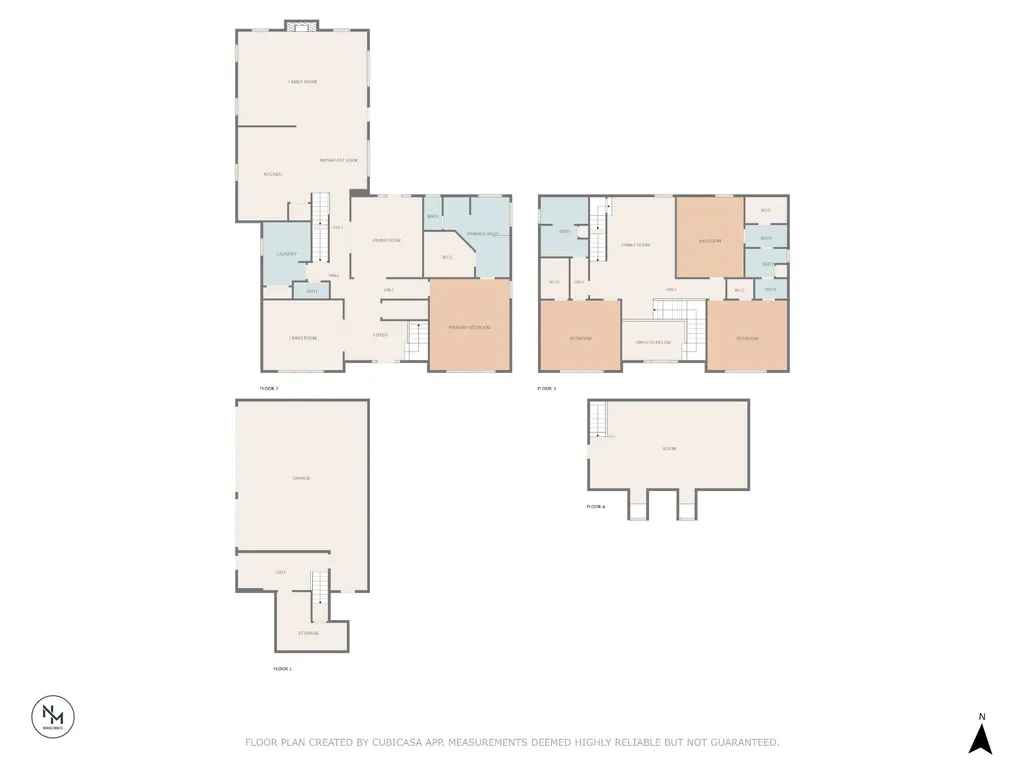
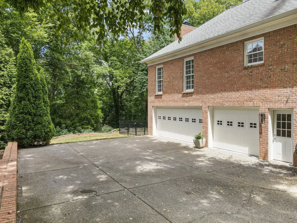
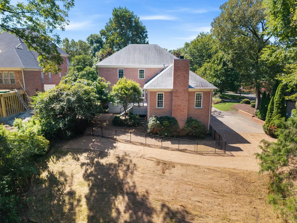
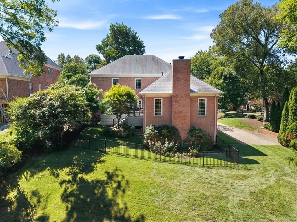
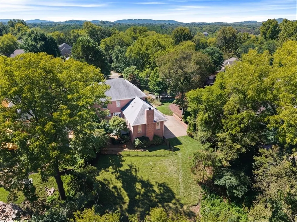
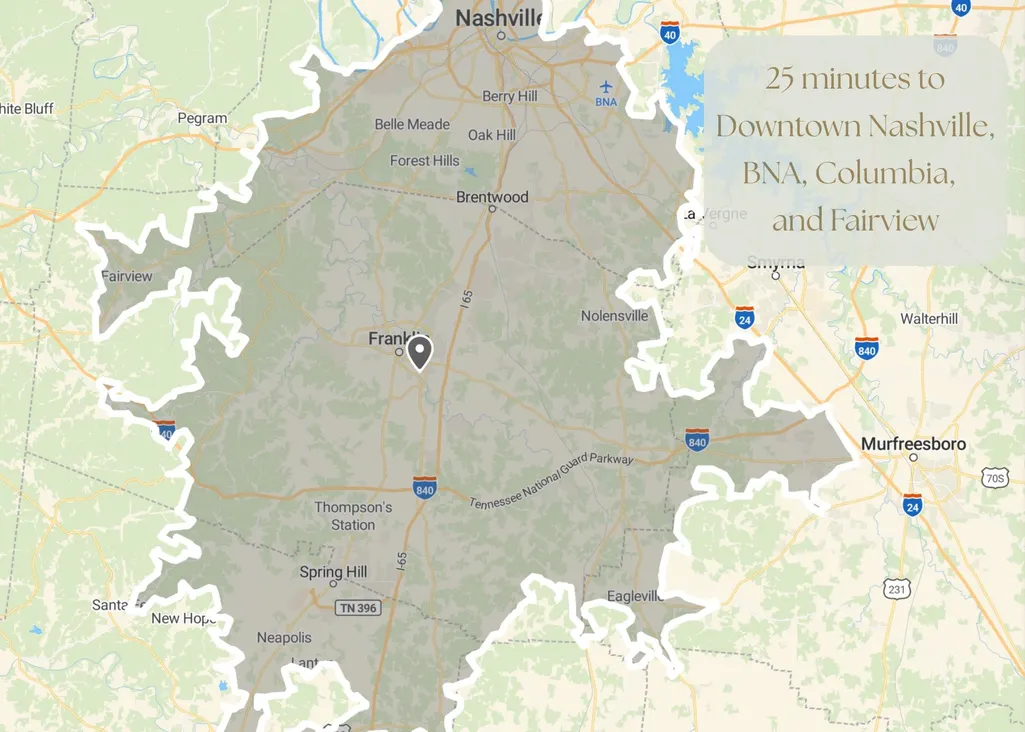
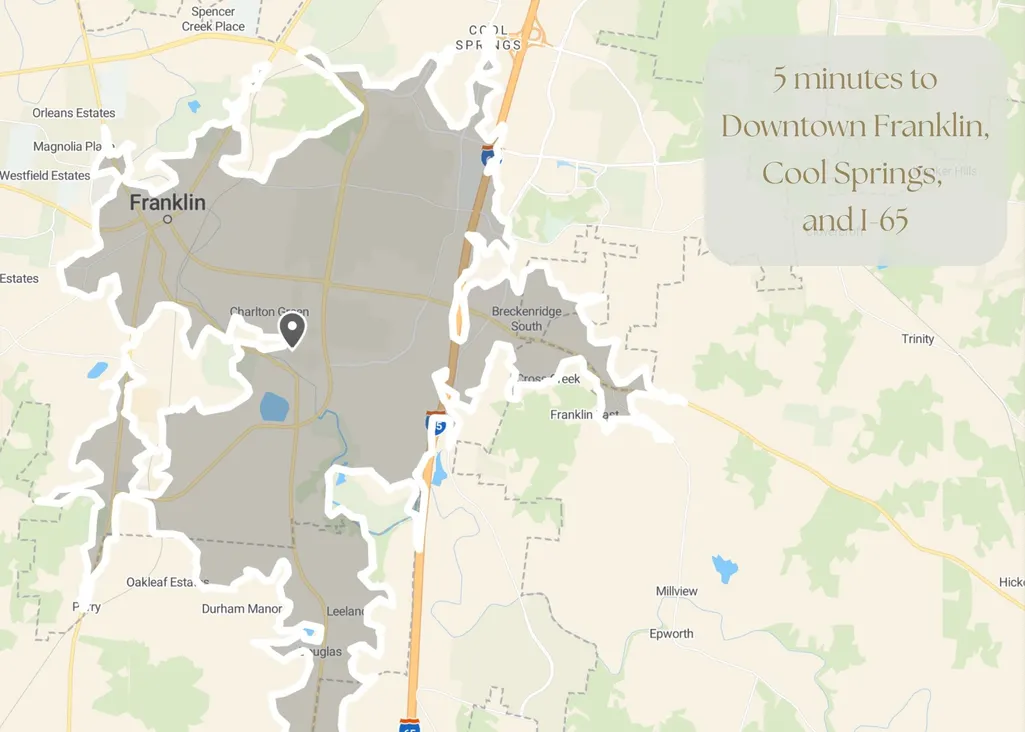
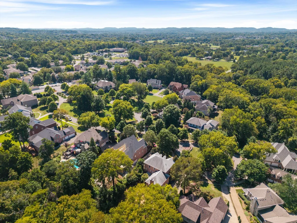
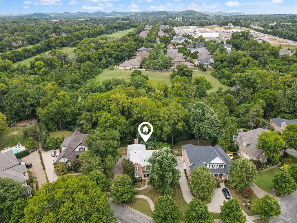
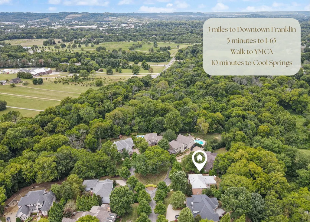
Nestled within the charming private community of Burghley Place you’ll find this beautifully maintained 4-bedroom, 3.5-bathroom home offers the perfect blend of tranquil living and convenient location. Fall in love with the neighborhood’s natural beauty and the home’s abundant natural light from the open floor plan —qualities that make this property and the community truly special. The home has been lovingly cared for and thoughtfully renovated throughout. Fresh neutral paint creates a serene backdrop, while designer lighting and elegant window treatments—including custom Roman linen shades with remote controls in key rooms—add sophisticated touches to the entry, living room, and bedrooms. Peace of mind comes standard with this well-maintained property. The crawlspace has been professionally sealed with radon mitigation and a new dehumidifier system. Updates include one new HVAC system(2025), water filtration system(2022), completely refreshed kitchen featuring new countertops and vent hood, sink, faucet, gas range, oven, and refrigerator. The adjacent living room showcases a stunning fireplace with a new black granite façade—perfect for cozy fall evenings. While this home boasts large square footage, it lives comfortably and connected. Additional improvements include an updated entryway awning and new windows across the front and sides of the home, enhancing both curb appeal and energy efficiency. Backyard revamp just completed to rework a retaining wall that was the cause of the previously cancelled contract. Beyond the home itself, you’ll love the tree-lined neighborhood with wooded space behind the property, offering extra privacy. The location provides easy access to Sprouts Market, Publix, the YMCA, and the vibrant amenities of Cool Springs, while keeping you close to downtown historic Franklin’s charm. Come discover why 624 Burghley Place feels like home with its up to date convenience and reminiscent presence.
| Elementary School | Middle School | High School |
|---|---|---|
| Moore Elementary | Freedom Middle School | Centennial High School |
| Price History | |
|---|---|
| 8/8/2026 | Listed $1,425,000 |
General Features
| Living Area | 4527 |
|---|---|
| Sewer | Public Sewer |
| Heating | Central |
| Cooling | Central Air |
| Utilities | Water Available |
| Possession | Close Of Escrow |
| Appliances | Double Oven,Cooktop,Gas Range,Dishwasher,Disposal,Microwave,Refrigerator,Water Purifier |
| HOA Fee | 606 |
| Garage Spaces | 3 |
| Patio/Porch Features | Porch,Covered,Deck |
| Construction Materials | Brick |
| Year Built | 2004 |
| Stories Count | 2 |
| Topography | Cul-De-Sac,Wooded |
| Levels | Three Or More |
| Property Subtype | Single Family Residence |
| Assoc Fee Paid Per | Quarterly |
| County | Williamson County,TN |
| New Construction | No |
| Property Type | Residential |
| Association Amenities | Gated,Sidewalks,Underground Utilities |
| Attached Garage | No |
| Subdivision Name | Burghley Place |
| Garage Y/N | Yes |
| Full Baths | 3 |
| Status | Active |
| Directions | From I-65 S take exit 65 FRANKLIN*R HWY 96 W,Turn Left on Mach Hatcher,then right on Royal Oaks Blvd (By Franklin YMCA). Then,Turn Left onto Burghley Place. The home will be on the right side. |
| High School | Centennial High School |
| City | Franklin |
| Senior Community Y/N | No |
| Lot Size Units | Acres |
| Elementary School | Moore Elementary |
| Property Attached Y/N | No |
| Year Built Details | Existing |
| Tax Annual Amount | 5270 |
| Middle/Junior High School | Freedom Middle School |
| Virtual Tour | https://my.matterport.com/show/?m=QQmPkb6BLgr |
| Building Area Units | Square Feet |
| Living Area Units | Square Feet |
| Standard Status | Active |
Interior Features
| Interior Amenities | Entrance Foyer,Extra Closets,Pantry,Smart Camera(s)/Recording,Smart Thermostat,Walk-In Closet(s),Kitchen Island |
|---|---|
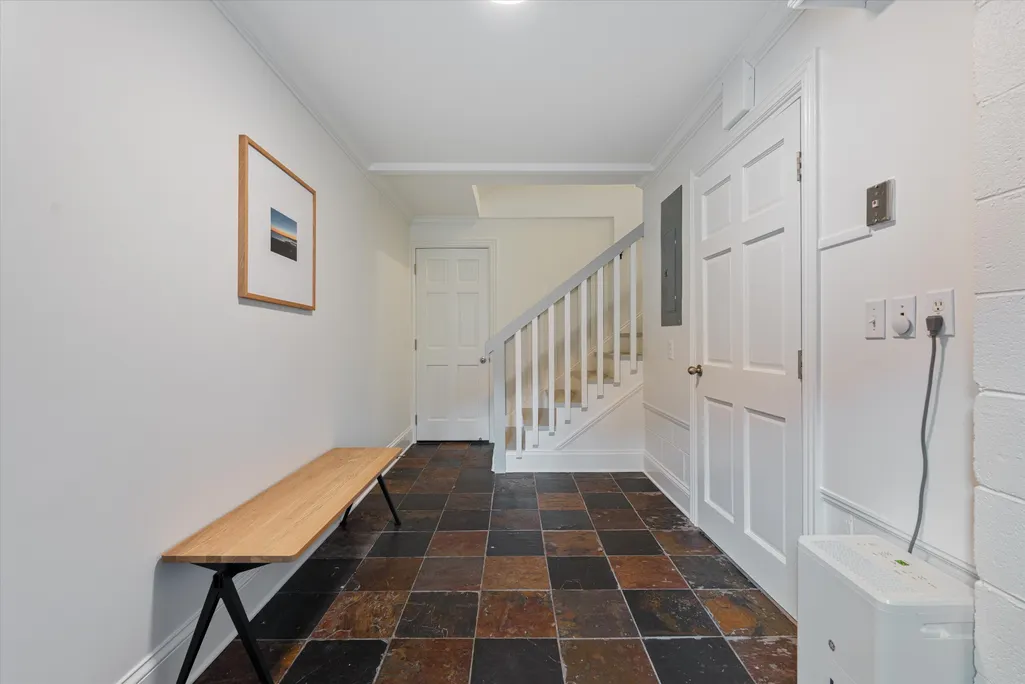
| Basement | Exterior Entry,Partially Finished,Unfinished |
| Flooring | Carpet,Wood,Slate,Tile |
| Total Fireplaces | 1 |
| Air Conditioning Y/N | Yes |
| Heating Y/N | Yes |
| Fireplace Y/N | Yes |
| Above Grade Finished Area | 4527 |
| Half Baths | 1 |
| Total Bedrooms | 4 |
| Main Level Bedrooms | 1 |
| Below Grade Finished Area Unit Type | Square Feet |
| LivingAreaSource | Assessor |
| Below Grade Finished Area Source | Assessor |
| Above Grade Finished Area Source | Assessor |
| Above Grade Finished Area Unit Type | Square Feet |
| Total Baths | 4 |
Exterior Features
| Exterior Amenities | Smart Camera(s)/Recording,Storm Shelter |
|---|---|
| Fencing | Back Yard |
| Parking Features | Garage Door Opener,Garage Faces Side |
| Lot Features | Cul-De-Sac,Wooded |
| Water Source | Public |
| Total Parking | 3 |
| Lot Size Area | 0.35 |
| Building Area Total | 4527 |
| Lot Dimensions | 107 X 180 |
| Lot Size Acres | 0.35 |
| Lot Size Source | Calculated from Plat |
| Waterfront Y/N | No |
| Covered Spaces | 3 |
| Other Equipment | Irrigation System,Dehumidifier |
Amenities
- Foreclosure
- Views
- Short Sale
- New Construction
- Adult 55+
- Lease To Own
- No HOA Fees
- Furnished
- Primary On Main
- Air Conditioning
- Seller Finance
- Green
- Fixer Upper
- Horse
- Golf
- Fireplace
- Deck
- Garage
- Basement
- Pool
Property vs Single Family Average in 37064
Price
Taxes
Year Built
Visits
 Copyright© 2026 REIN Inc. Information Deemed Reliable But Not Guaranteed. The listings data displayed on this medium comes in part from the Real Estate Information Network Inc.(REIN) and has been authorized by participating listing Broker Members of REIN for display. REIN's listings are based upon Data submitted by its Broker Members, and REIN therefore makes no representation or warranty regarding the accuracy of the Data. All users of REIN's listings database should confirm the accuracy of
 All or a portion of the multiple listing information is provided by the Central Virginia Regional Multiple Listing Service, LLC, from a copyrighted compilation of listings. All CVR MLS information provided is deemed reliable but is not guaranteed accurate. The compilation of listings and each individual listing are ©2026 Central Virginia Regional Multiple Listing Service, LLC. All rights reserved.
All MLS listings are © 2026 Central Virginia Regional Multiple Listing Service, LLC. All
All or a portion of the multiple listing information is provided by the Central Virginia Regional Multiple Listing Service, LLC, from a copyrighted compilation of listings. All CVR MLS information provided is deemed reliable but is not guaranteed accurate. The compilation of listings and each individual listing are ©2026 Central Virginia Regional Multiple Listing Service, LLC. All rights reserved.
All MLS listings are © 2026 Central Virginia Regional Multiple Listing Service, LLC. All
 The data relating to real estate for sale on this web site comes in part from the Internet Data Exchange Program of RealTracs Solutions as distributed by MLS Grid. Real estate listings held by brokerage firms other than Berkshire Hathaway HomeServices PenFed Realty are marked with the Internet Data Exchange Program logo or thumbnail logo and detailed information about them includes the name of the listing brokers.
 Emerald Coast Association of REALTORS®, Inc. All information deemed reliable but not guaranteed. All properties are subject to prior sale, change or withdrawal. Neither listing broker(s) or information provider(s) shall be responsible for any typographical errors, misinformation, misprints and shall be held totally harmless. Listing(s) information is provided for consumer's personal, non-commercial use and may not be used for any purpose other than to identify prospective properties consumers
 Copyright © 2026 by the Multiple Listing Service of the Pensacola Association of
REALTORS ® This information is believed to be accurate but is not guaranteed. Subject to verification by all parties. This data is copyrighted and may not be transmitted, re-transmitted, copied, framed, re-purposed, or altered in any way for any other site, individual and/or purpose without the express written permission of the Multiple Listing Service of the Pensacola Association of REALTORS ®. Florida
Copyright © 2026 by the Multiple Listing Service of the Pensacola Association of
REALTORS ® This information is believed to be accurate but is not guaranteed. Subject to verification by all parties. This data is copyrighted and may not be transmitted, re-transmitted, copied, framed, re-purposed, or altered in any way for any other site, individual and/or purpose without the express written permission of the Multiple Listing Service of the Pensacola Association of REALTORS ®. Florida
 Listing data provided by: Central Panhandle Association of Realtors (CPAR)
Information deemed reliable but not guaranteed. The information is provided exclusively for consumers personal, non-commercial use and may not be used for any purpose other than to identify prospective properties consumers may be interested in purchasing.
Listing data provided by: Central Panhandle Association of Realtors (CPAR)
Information deemed reliable but not guaranteed. The information is provided exclusively for consumers personal, non-commercial use and may not be used for any purpose other than to identify prospective properties consumers may be interested in purchasing.
 © BRIGHT, All Rights Reserved
 Navarre Area Board of Realtors® All information deemed reliable but not guaranteed. All properties are subject to prior sale, change or withdrawal. Neither listing broker(s) or information provider(s) shall be responsible for any typographical errors, misinformation, misprints and shall be held totally harmless. Listing(s) information is provided for consumer's personal, non-commercial use and may not be used for any purpose other than to identify prospective properties consumers may be interested
 Hopkinsville, Christian & Todd Co Board of REALTOR®. All information deemed reliable but not guaranteed. All properties are subject to prior sale, change or withdrawal. Neither listing broker(s) or information provider(s) shall be responsible for any typographical errors, misinformation, misprints and shall be held totally harmless. Listing(s) information is provided for consumer's personal, non-commercial use and may not be used for any purpose other than to identify prospective properties consumers may be interested in purchasing. The data relating to real estate for sale on this website comes in part from the Internet Data Exchange program of the Multiple Listing Service. Real estate listings held by brokerage firms other than Berkshire Hathaway HomeServices PenFed Realty may be marked with the Internet Data Exchange logo and detailed information about those properties will include the name of the listing broker(s) when required by the MLS. Copyright ©2026 All rights reserved.
Last Updated: July 27, 2026 5:12 AM UTC
Hopkinsville, Christian & Todd Co Board of REALTOR®. All information deemed reliable but not guaranteed. All properties are subject to prior sale, change or withdrawal. Neither listing broker(s) or information provider(s) shall be responsible for any typographical errors, misinformation, misprints and shall be held totally harmless. Listing(s) information is provided for consumer's personal, non-commercial use and may not be used for any purpose other than to identify prospective properties consumers may be interested in purchasing. The data relating to real estate for sale on this website comes in part from the Internet Data Exchange program of the Multiple Listing Service. Real estate listings held by brokerage firms other than Berkshire Hathaway HomeServices PenFed Realty may be marked with the Internet Data Exchange logo and detailed information about those properties will include the name of the listing broker(s) when required by the MLS. Copyright ©2026 All rights reserved.
Last Updated: July 27, 2026 5:12 AM UTC
