
Price Reduction - Water Views

Address
4448 Sailmaker Circle, Chattanooga, TN
Price
$ 1,149,000
Property Attributes
- MLS#3171373
- TypeSingle Family
- Listing Status Active
- CountyHAMILTON
- CityChattanooga
- NeighborhoodWindward Pointe
- Zip37416
- Style
- Year Built2005
- Taxes$ 7764
- Price$ 1,149,000
- Bedrooms5
- Full Bathrooms5
- Half Bathrooms1
- Sqr Footage5249
- Lot Size0.35 Acres
Data Source:
Listing courtesy of RealTracs MLS as distributed by MLS GRID
Property Description
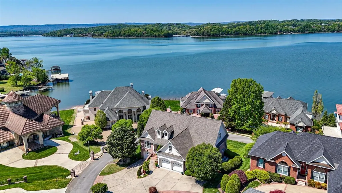
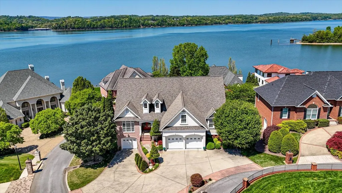
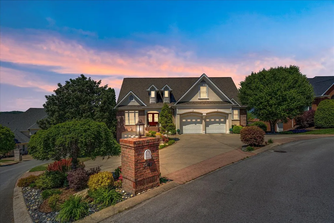
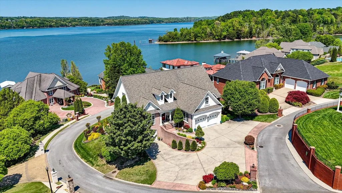
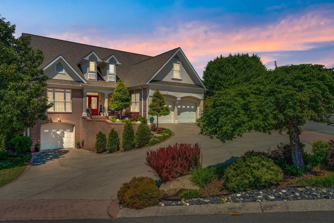
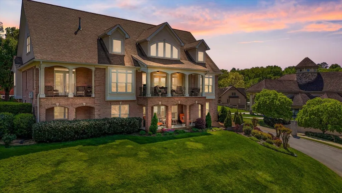
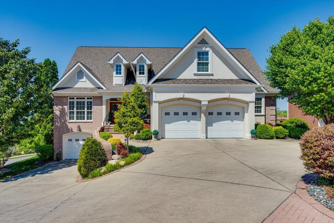
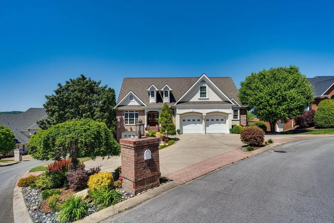
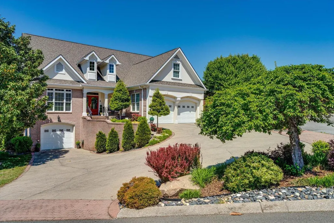
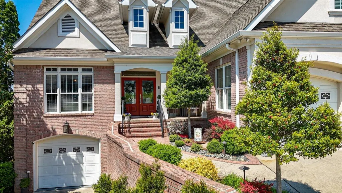
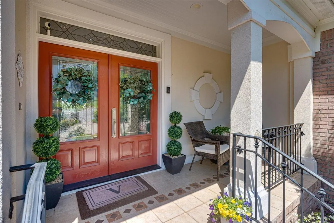
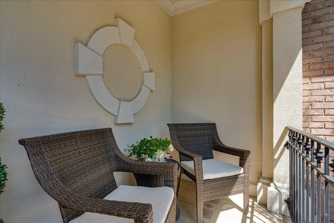
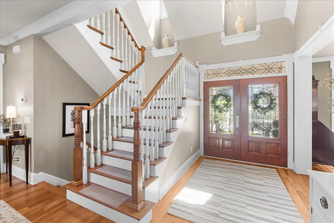
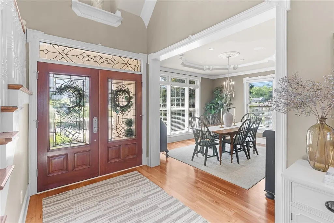
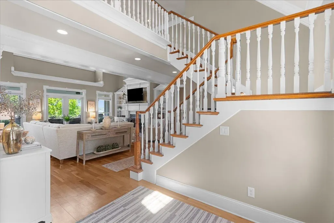
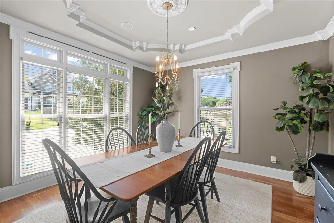
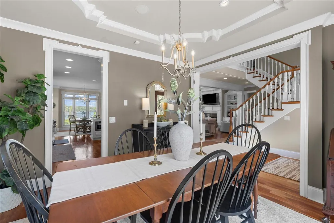
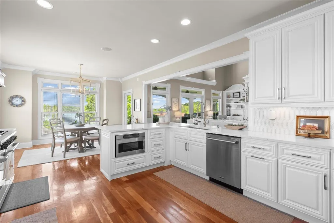
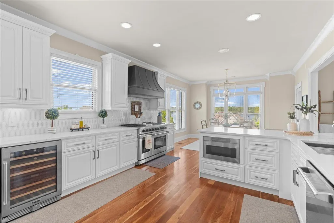
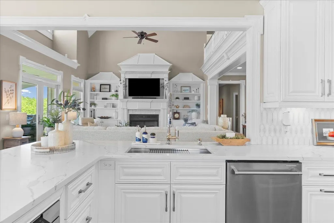
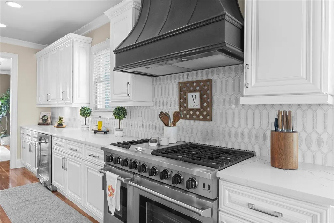
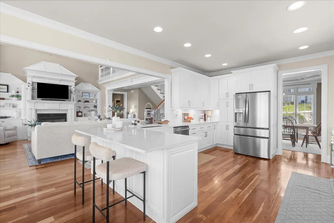
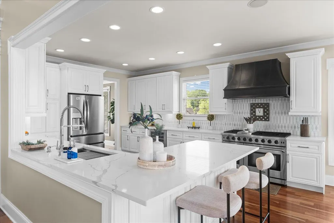
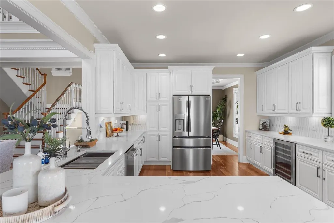
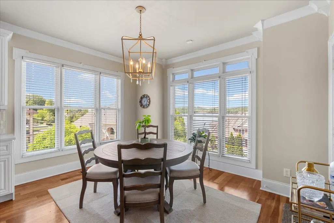
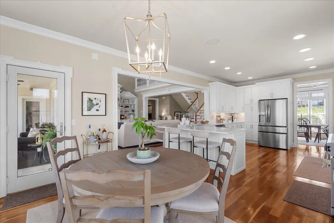
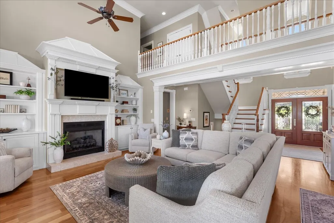
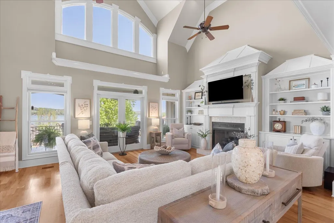
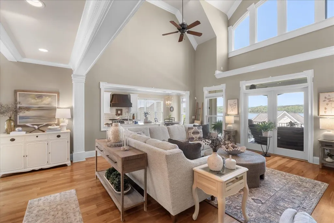
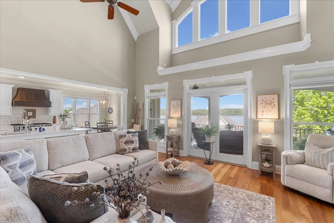
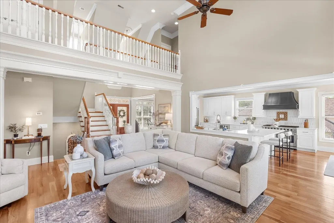
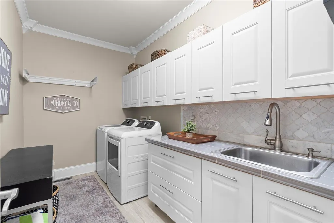
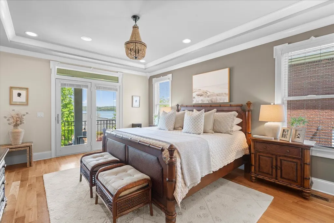
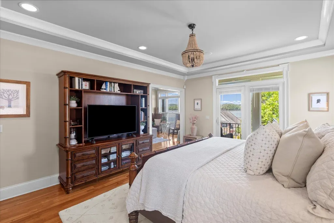
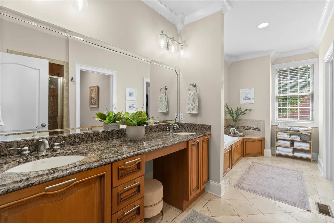
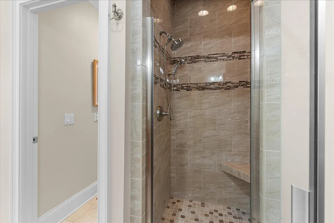
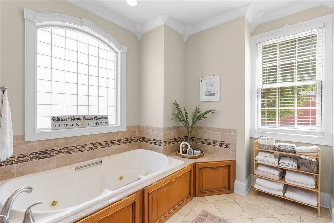
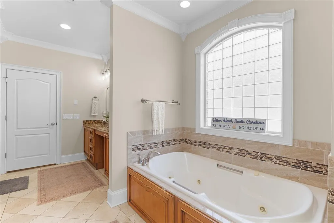
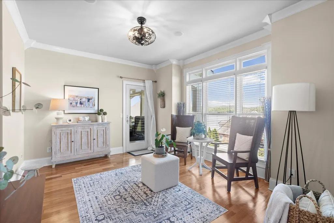
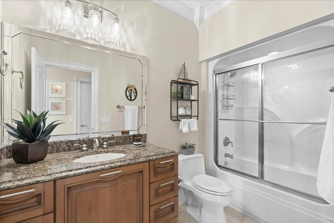
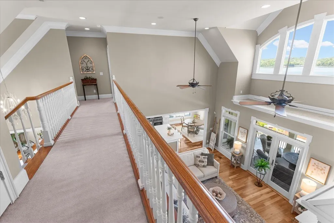
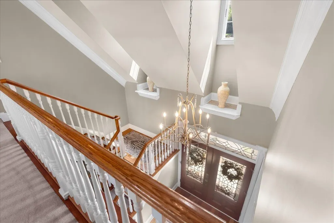
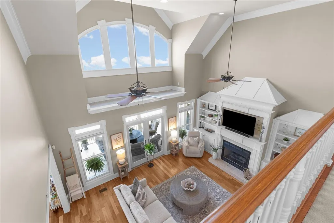
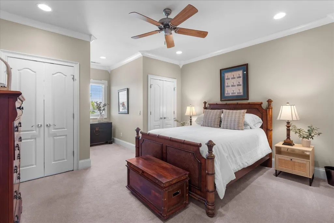
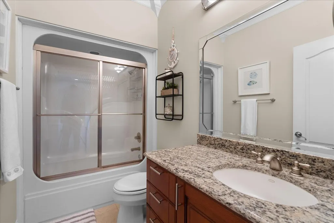
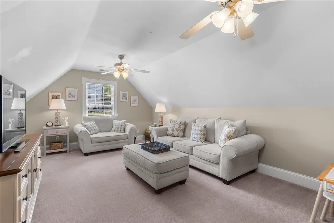
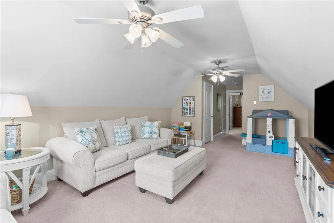
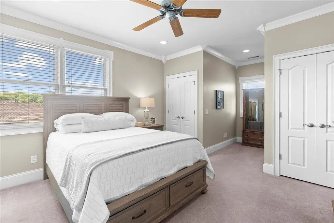
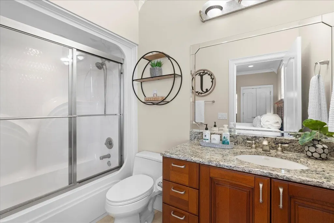
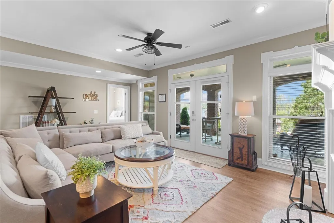
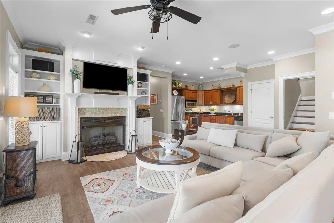
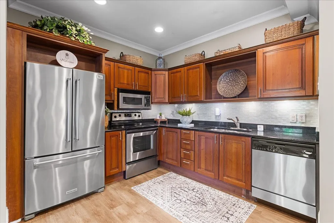
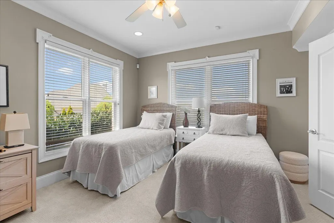
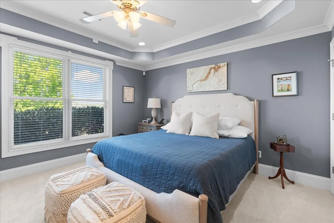
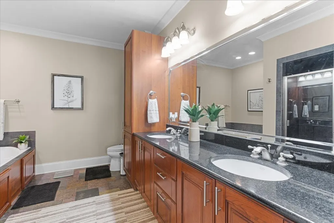
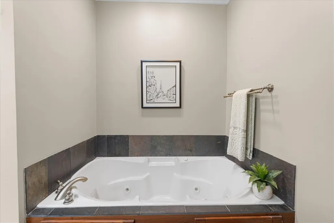
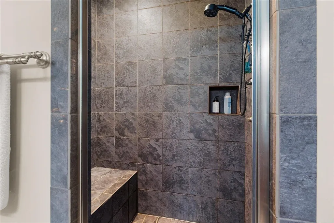
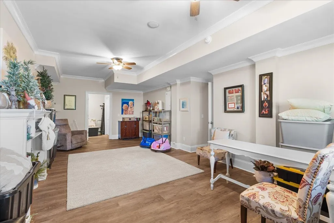
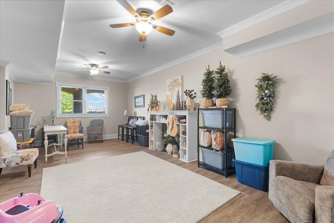
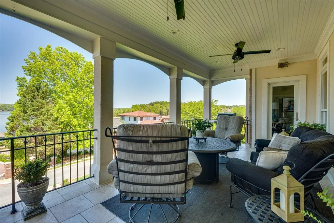
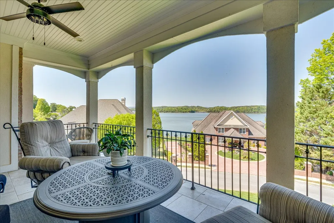
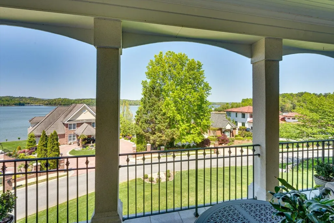
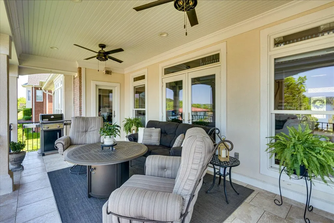
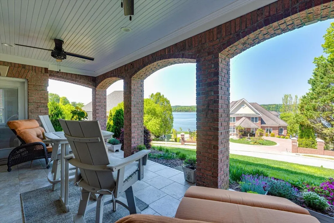
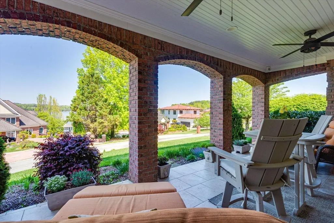
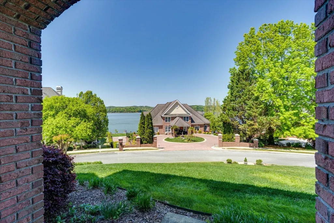
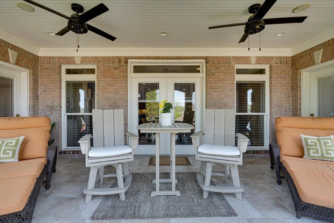
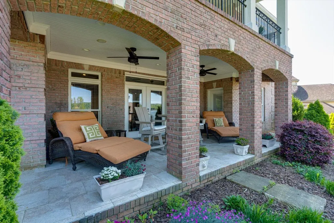
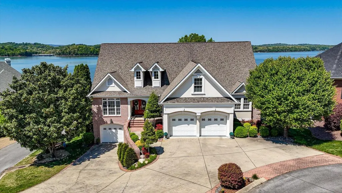
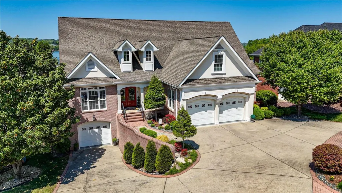
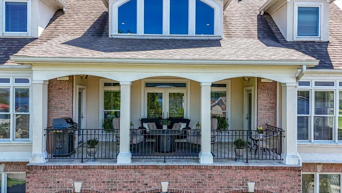
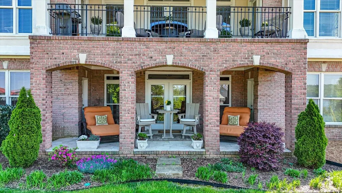
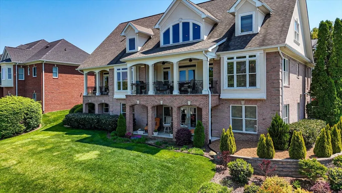
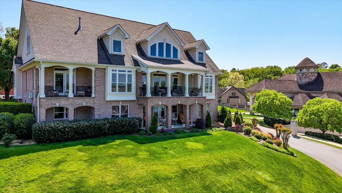
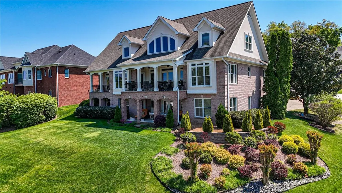
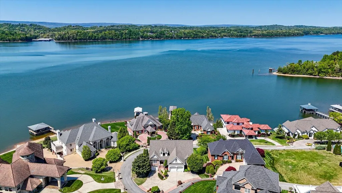
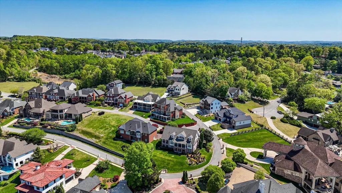
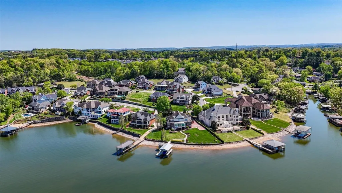
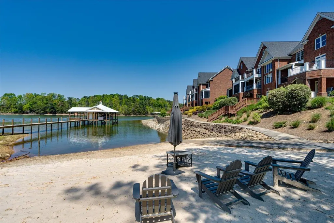
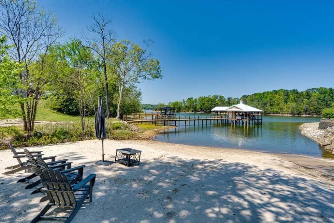
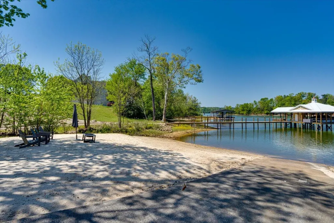
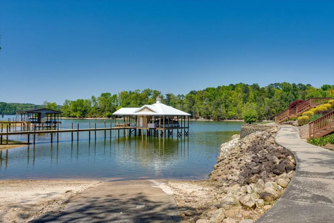
Join us at an OPEN HOUSE SUN 2-4 PM Sept. 20th w/ wine & charcuterie board. PANORAMIC LAKE VIEWS • GATED WINDWARD POINTE • MULTIGENERATIONAL LIVING • TWO FULL KITCHENS • THREE GARAGES. Welcome to 4448 Sailmaker Circle, where spacious luxury, flexibility, and breathtaking views of Chickamauga Lake come together just minutes from downtown Chattanooga. Nestled within the exclusive gated community of Windward Pointe, this exceptional home captures sweeping 180-degree lake views from nearly every room. Residents enjoy community lake access for paddleboarding, kayaking, swimming, and relaxing by the water--all within a peaceful setting convenient to downtown Chattanooga, dining, shopping, and multiple marinas. The home has already undergone extensive due diligence, offering added confidence to its next owner. The sellers completed repairs identified during a prior home inspection, replaced a portion of the roof, and obtained a professional stucco inspection confirming that the exterior is genuine stucco--not EIFS. These valuable improvements help reduce uncertainty and make the home even more appealing. At the heart of the home is an impressive chef's kitchen featuring an eight-burner Thor gas range with a griddle and double ovens, a new refrigerator, wine cooler, custom cabinetry, and an oversized island designed for gathering and entertaining. The open-concept living and dining areas are filled with natural light and framed by expansive windows showcasing the incredible lake views. Multiple covered porches across two levels extend the living space outdoors, creating inviting places to relax, entertain, and enjoy the scenery throughout the year. The main-level primary suite provides a private retreat with a sitting area, spa-inspired en-suite bathroom, and direct patio access. Upstairs, additional bedrooms, a spacious bonus room, and two full bathrooms offer plenty of room and flexibility for, guests, hobbies, or working from home.
| Elementary School | Middle School | High School |
|---|---|---|
| Harrison Elementary School | Brown Middle School | Central High School |
| Price History | |
|---|---|
| 4/10/2026 | Listed $1,275,000 |
| 5/5/2026 | 3$1,245,000 |
| 7/30/2026 | 3$1,215,000 |
| 8/14/2026 | 3$1,189,000 |
| 9/10/2026 | 4$1,149,000 |
General Features
| Living Area | 5249 |
|---|---|
| Sewer | Public Sewer |
| Heating | Central,Natural Gas |
| Cooling | Ceiling Fan(s),Central Air,Electric |
| Utilities | Electricity Available,Natural Gas Available,Water Available |
| Possession | Close Of Escrow |
| Roof | Asphalt |
| Appliances | Stainless Steel Appliance(s),Oven,Refrigerator,Microwave,Gas Range,Electric Range,Double Oven,Disposal,Dishwasher |
| HOA Fee | 141 |
| Garage Spaces | 3 |
| Patio/Porch Features | Deck,Covered,Patio,Porch |
| Security Features | Security Gate,Smoke Detector(s) |
| Construction Materials | Stucco,Other,Brick |
| Year Built | 2005 |
| View | Lake,River,Water,Mountain(s) |
| Stories Count | 3 |
| Topography | Sloped,Cleared,Views,Corner Lot,Other |
| Levels | Three Or More |
| Accessibility | Accessible Entrance,Accessible Hallway(s) |
| Assoc Fee Paid Per | Monthly |
| County | Hamilton County,TN |
| New Construction | No |
| Property Type | Residential |
| Association Amenities | Sidewalks,Gated |
| Attached Garage | Yes |
| Energy Efficient | Water Heater,Windows |
| Subdivision Name | Windward Pointe |
| Garage Y/N | Yes |
| Full Baths | 5 |
| Status | Active |
| Buyer Financing | Other,Conventional,VA |
| Directions | Highway 153 go North on Highway 58. At the 3rd Traffic Light turn left on Webb Road,go approximately 1.3 miles to left at the Windward Pointe gated Entrance. Code for gate will be give with approve |
| High School | Central High School |
| City | Chattanooga |
| Senior Community Y/N | No |
| Lot Size Units | Acres |
| Elementary School | Harrison Elementary School |
| Year Built Details | Existing |
| Tax Annual Amount | 7764 |
| Middle/Junior High School | Brown Middle School |
| Virtual Tour | https://www.zillow.com/view-imx/fea13974-e7f1-43fc-ac9f-9034ccede194?setAttribution=mls&wl=true&initialViewType=pano&utm_source=dashboard |
| Building Area Units | Square Feet |
| Living Area Units | Square Feet |
| Standard Status | Active |
Interior Features
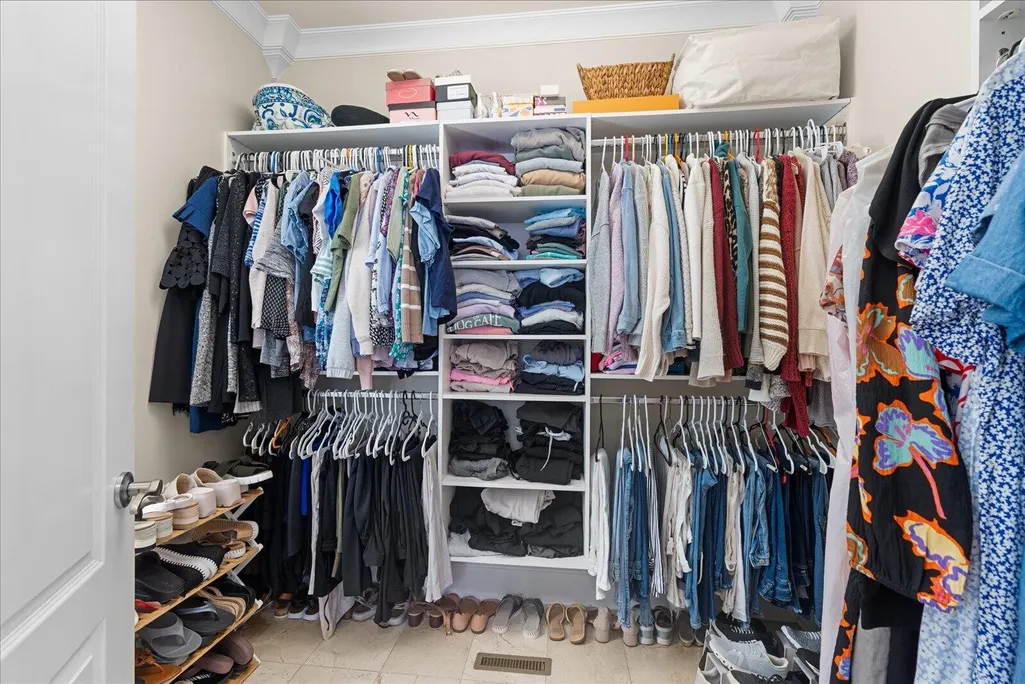
| Interior Amenities | Bookcases,Built-in Features,Ceiling Fan(s),Entrance Foyer,High Ceilings,In-Law Floorplan,Open Floorplan,Walk-In Closet(s),High Speed Internet |
|---|---|
| Basement | Full,Finished |
| Flooring | Carpet,Wood,Tile,Other |
| Total Fireplaces | 2 |
| Air Conditioning Y/N | Yes |
| Heating Y/N | Yes |
| Fireplace Y/N | Yes |
| Half Baths | 1 |
| Laundry Features | Electric Dryer Hookup,Washer Hookup |
| Total Bedrooms | 5 |
| Below Grade Finished Area Unit Type | Square Feet |
| LivingAreaSource | Assessor |
| Below Grade Finished Area Source | Assessor |
| Above Grade Finished Area Source | Assessor |
| Above Grade Finished Area Unit Type | Square Feet |
| Total Baths | 6 |
Exterior Features
| Parking Features | Garage Door Opener,Garage Faces Front,Circular Driveway,Concrete,Driveway,Paved |
|---|---|
| Lot Features | Sloped,Cleared,Views,Corner Lot,Other |
| Water Source | Public |
| Total Parking | 3 |
| Lot Size Area | 0.35 |
| Building Area Total | 5249 |
| Lot Dimensions | 216.73X70.18 |
| Lot Size Acres | 0.35 |
| Lot Size Source | Agent Calculated |
| Waterfront Y/N | No |
| Covered Spaces | 3 |
| Other Equipment | Irrigation System |
Amenities
- Foreclosure
- Views
- Short Sale
- New Construction
- Adult 55+
- Lease To Own
- No HOA Fees
- Furnished
- Primary On Main
- Air Conditioning
- Seller Finance
- Green
- Fixer Upper
- Horse
- Golf
- Fireplace
- Deck
- Garage
- Basement
- Pool
Property vs Single Family Average in 37416
Price
Taxes
Year Built
Visits
 Copyright© 2026 REIN Inc. Information Deemed Reliable But Not Guaranteed. The listings data displayed on this medium comes in part from the Real Estate Information Network Inc.(REIN) and has been authorized by participating listing Broker Members of REIN for display. REIN's listings are based upon Data submitted by its Broker Members, and REIN therefore makes no representation or warranty regarding the accuracy of the Data. All users of REIN's listings database should confirm the accuracy of
 All or a portion of the multiple listing information is provided by the Central Virginia Regional Multiple Listing Service, LLC, from a copyrighted compilation of listings. All CVR MLS information provided is deemed reliable but is not guaranteed accurate. The compilation of listings and each individual listing are ©2026 Central Virginia Regional Multiple Listing Service, LLC. All rights reserved.
All MLS listings are © 2026 Central Virginia Regional Multiple Listing Service, LLC. All
All or a portion of the multiple listing information is provided by the Central Virginia Regional Multiple Listing Service, LLC, from a copyrighted compilation of listings. All CVR MLS information provided is deemed reliable but is not guaranteed accurate. The compilation of listings and each individual listing are ©2026 Central Virginia Regional Multiple Listing Service, LLC. All rights reserved.
All MLS listings are © 2026 Central Virginia Regional Multiple Listing Service, LLC. All
 The data relating to real estate for sale on this web site comes in part from the Internet Data Exchange Program of RealTracs Solutions as distributed by MLS Grid. Real estate listings held by brokerage firms other than Berkshire Hathaway HomeServices PenFed Realty are marked with the Internet Data Exchange Program logo or thumbnail logo and detailed information about them includes the name of the listing brokers.
 Emerald Coast Association of REALTORS®, Inc. All information deemed reliable but not guaranteed. All properties are subject to prior sale, change or withdrawal. Neither listing broker(s) or information provider(s) shall be responsible for any typographical errors, misinformation, misprints and shall be held totally harmless. Listing(s) information is provided for consumer's personal, non-commercial use and may not be used for any purpose other than to identify prospective properties consumers
 Copyright © 2026 by the Multiple Listing Service of the Pensacola Association of
REALTORS ® This information is believed to be accurate but is not guaranteed. Subject to verification by all parties. This data is copyrighted and may not be transmitted, re-transmitted, copied, framed, re-purposed, or altered in any way for any other site, individual and/or purpose without the express written permission of the Multiple Listing Service of the Pensacola Association of REALTORS ®. Florida
Copyright © 2026 by the Multiple Listing Service of the Pensacola Association of
REALTORS ® This information is believed to be accurate but is not guaranteed. Subject to verification by all parties. This data is copyrighted and may not be transmitted, re-transmitted, copied, framed, re-purposed, or altered in any way for any other site, individual and/or purpose without the express written permission of the Multiple Listing Service of the Pensacola Association of REALTORS ®. Florida
 Listing data provided by: Central Panhandle Association of Realtors (CPAR)
Information deemed reliable but not guaranteed. The information is provided exclusively for consumers personal, non-commercial use and may not be used for any purpose other than to identify prospective properties consumers may be interested in purchasing.
Listing data provided by: Central Panhandle Association of Realtors (CPAR)
Information deemed reliable but not guaranteed. The information is provided exclusively for consumers personal, non-commercial use and may not be used for any purpose other than to identify prospective properties consumers may be interested in purchasing.
 © BRIGHT, All Rights Reserved
 Navarre Area Board of Realtors® All information deemed reliable but not guaranteed. All properties are subject to prior sale, change or withdrawal. Neither listing broker(s) or information provider(s) shall be responsible for any typographical errors, misinformation, misprints and shall be held totally harmless. Listing(s) information is provided for consumer's personal, non-commercial use and may not be used for any purpose other than to identify prospective properties consumers may be interested
 Hopkinsville, Christian & Todd Co Board of REALTOR®. All information deemed reliable but not guaranteed. All properties are subject to prior sale, change or withdrawal. Neither listing broker(s) or information provider(s) shall be responsible for any typographical errors, misinformation, misprints and shall be held totally harmless. Listing(s) information is provided for consumer's personal, non-commercial use and may not be used for any purpose other than to identify prospective properties consumers may be interested in purchasing. The data relating to real estate for sale on this website comes in part from the Internet Data Exchange program of the Multiple Listing Service. Real estate listings held by brokerage firms other than Berkshire Hathaway HomeServices PenFed Realty may be marked with the Internet Data Exchange logo and detailed information about those properties will include the name of the listing broker(s) when required by the MLS. Copyright ©2026 All rights reserved.
Last Updated: July 27, 2026 5:12 AM UTC
Hopkinsville, Christian & Todd Co Board of REALTOR®. All information deemed reliable but not guaranteed. All properties are subject to prior sale, change or withdrawal. Neither listing broker(s) or information provider(s) shall be responsible for any typographical errors, misinformation, misprints and shall be held totally harmless. Listing(s) information is provided for consumer's personal, non-commercial use and may not be used for any purpose other than to identify prospective properties consumers may be interested in purchasing. The data relating to real estate for sale on this website comes in part from the Internet Data Exchange program of the Multiple Listing Service. Real estate listings held by brokerage firms other than Berkshire Hathaway HomeServices PenFed Realty may be marked with the Internet Data Exchange logo and detailed information about those properties will include the name of the listing broker(s) when required by the MLS. Copyright ©2026 All rights reserved.
Last Updated: July 27, 2026 5:12 AM UTC
