
Waterfront - New Construction

Address
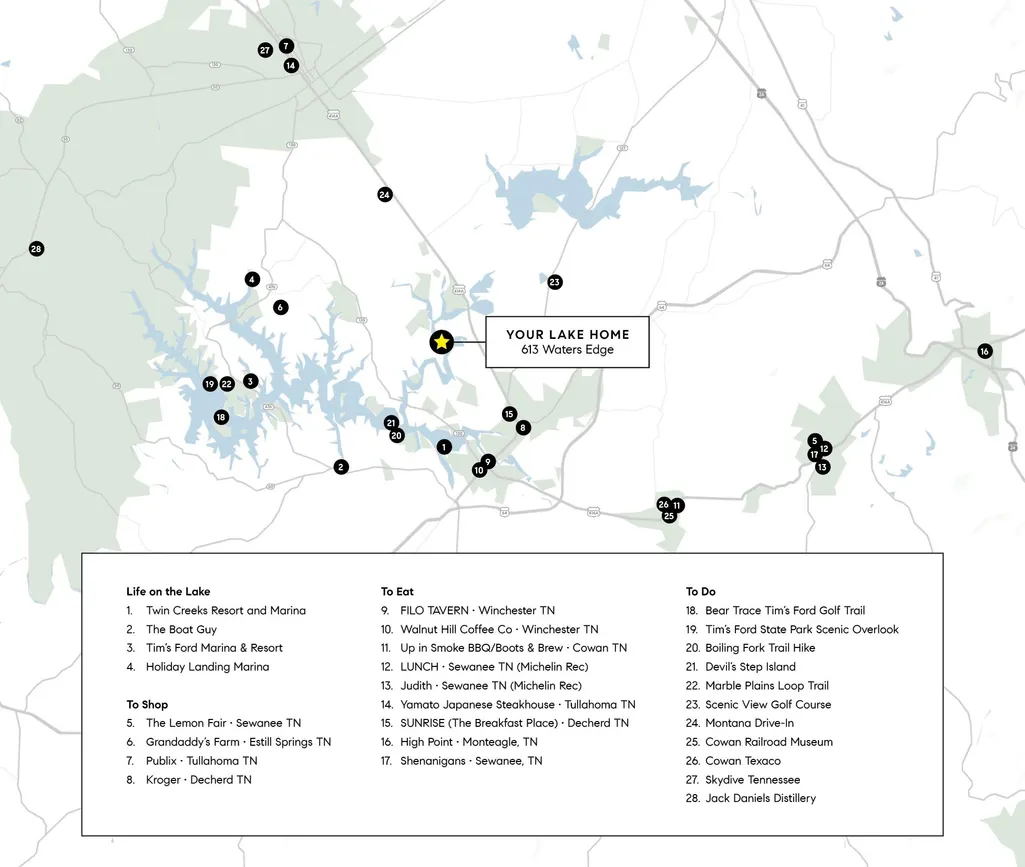
613 Waters Edge Dr, Estill Springs, TN
Price
$ 2,996,000
Property Attributes
- MLS#3131501
- TypeSingle Family
- Listing Status Active
- CountyFRANKLIN
- CityEstill Springs
- NeighborhoodWatersedge S-D
- Zip37330
- StyleContemporary
- Year Built2025
- Taxes$ 5208
- Price$ 2,996,000
- Bedrooms3
- Full Bathrooms3
- Half Bathrooms2
- Sqr Footage5673
- Lot Size0.76 Acres
Data Source:
Listing courtesy of RealTracs MLS as distributed by MLS GRID
Property Description
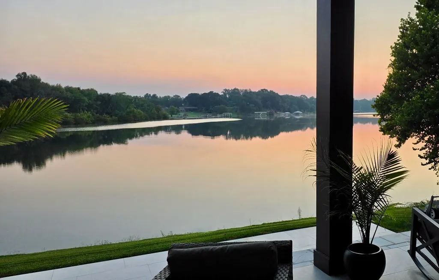
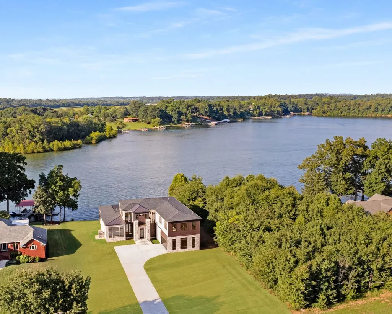
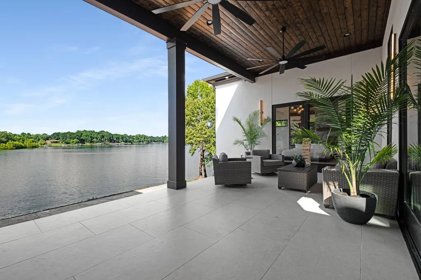
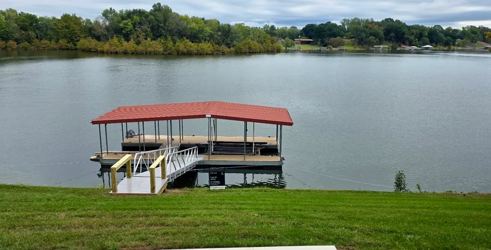
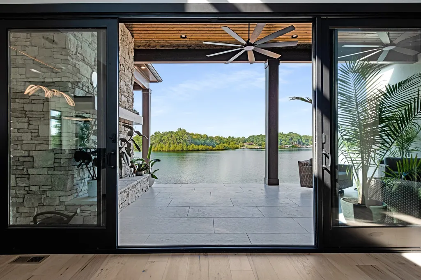
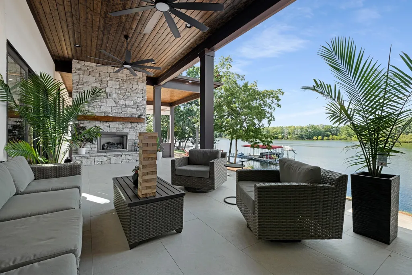
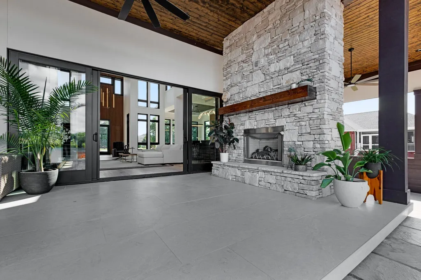
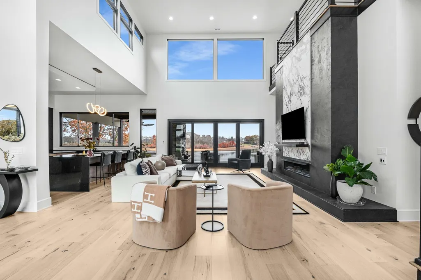
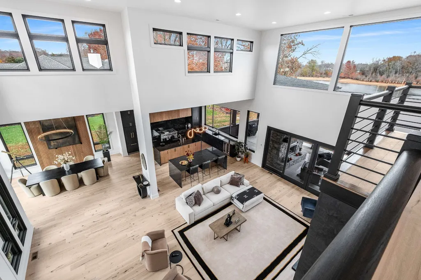
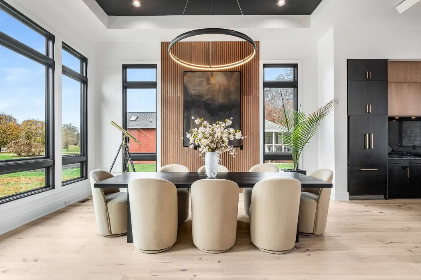
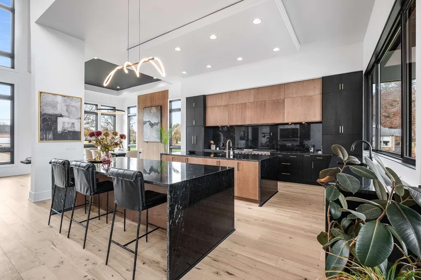
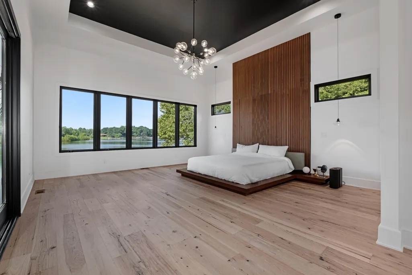
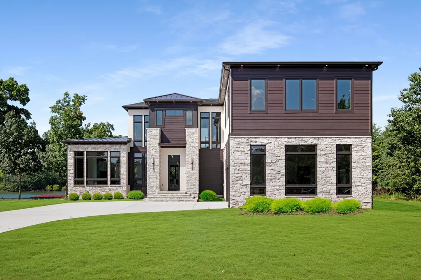
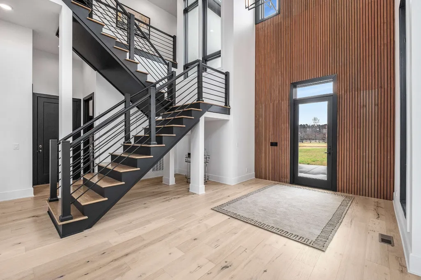
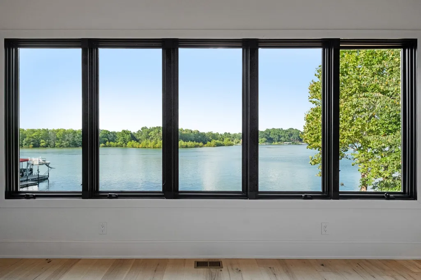
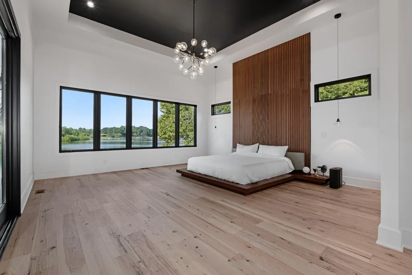
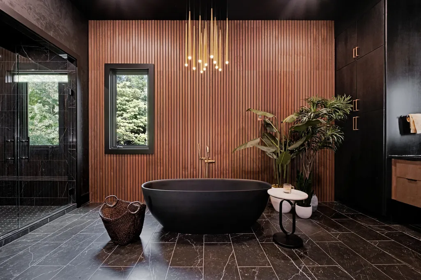
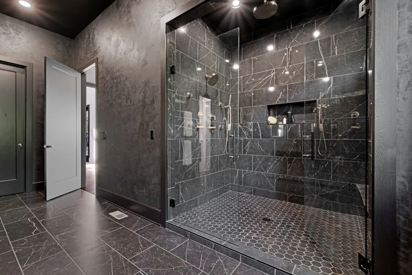
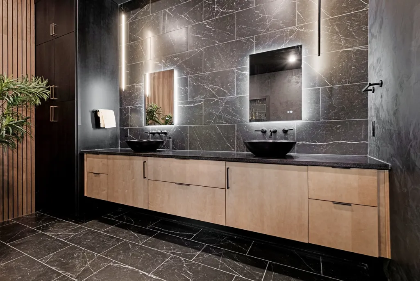

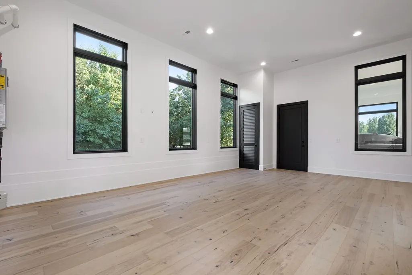
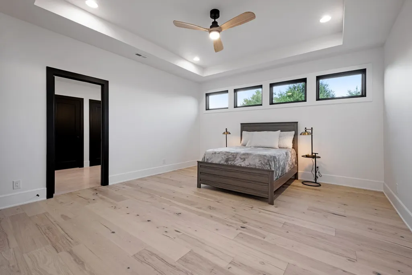
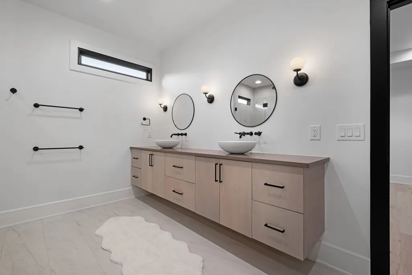
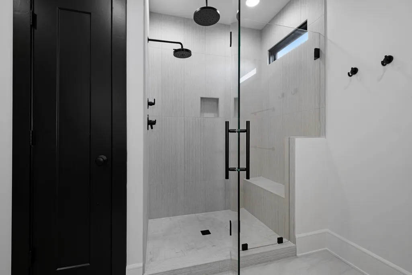
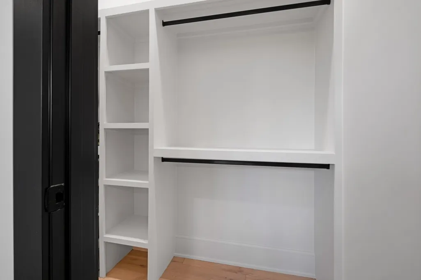
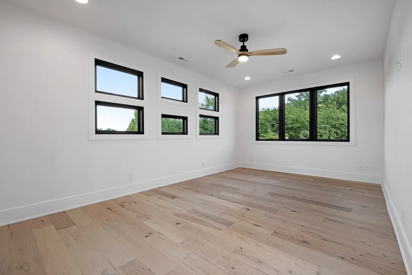
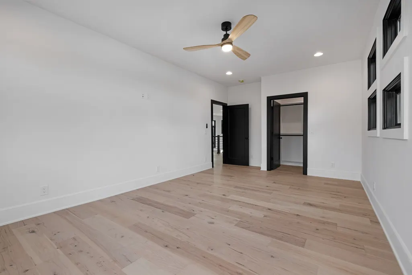
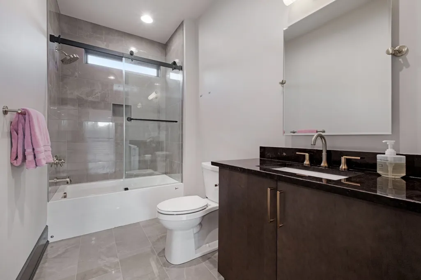
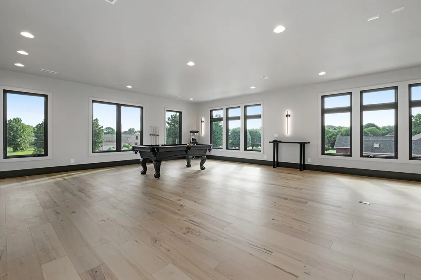
PRIVATE DOCK installation complete just in time for Fall Lake Season! This newly constructed lakefront retreat that embraces the lifestyle of its shoreline setting on Tim’s Ford Lake is ready! Outdoors you'll find thoughtfully designed spaces with entertainment-ready living across covered lakefront terraces for effortless hosting, sunset dining, and fireside evenings. Manicured grounds gently meet the shoreline, where private dock permitting is available, creating direct access to boating, swimming, and all the pleasures of living on a private deep water cove on Tim’s Ford Lake. Expansive glass windows and doors create a seamless connection between outdoors and in. Walk inside the two story great room and you’re met with sunlight pouring into the integrated living, dining, and kitchen areas, where timeless materials and clean lines create a warm modern atmosphere that is both sophisticated and inviting—perfect for gathering with family and friends or indulging in relaxation. Rich hardwood floors, bespoke lighting, and custom finishes elevate every detail. The main-level primary suite is a true sanctuary, framed by floor-to-ceiling windows that capture sweeping lakefront views. Its spa-inspired bath showcases a dramatic soaking tub, dual vanities, an expansive shower, and private dressing room closet. Sprawling spaces also offer a club/billiard‘s room, home fitness/music center, auxiliary en-suite bedrooms, and attached 2+ car garage.
| Elementary School | Middle School | High School |
|---|---|---|
| Rock Creek Elementary | North Middle School | Franklin Co High School |
| Price History | |
|---|---|
| 2/17/2026 | Listed $3,250,000 |
| 8/9/2026 | 8$2,995,000 |
General Features
| Living Area | 5673 |
|---|---|
| Sewer | Septic Tank |
| Heating | Central |
| Cooling | Ceiling Fan(s),Central Air |
| Utilities | Water Available |
| Possession | Negotiable |
| Appliances | Built-In Gas Oven,Microwave,Refrigerator |
| Garage Spaces | 2 |
| Patio/Porch Features | Deck,Covered,Patio |
| Architectural Style | Contemporary |
| Construction Materials | Other |
| Pets Allowed | Yes |
| Year Built | 2025 |
| View | Lake |
| Stories Count | 2 |
| Topography | Level,Private,Sloped,Views |
| Levels | Two |
| Property Subtype | Single Family Residence |
| County | Franklin County,TN |
| New Construction | Yes |
| Property Type | Residential |
| Attached Garage | Yes |
| Subdivision Name | Watersedge S/D Ph II |
| Garage Y/N | Yes |
| Full Baths | 3 |
| Status | Active |
| Directions | Take Hwy 130,turn right on ton Eastbrook Rd,turn right on to Lock Miller Rd,turn left onto Waters Edge Dr. then follow around toward the end near the culdesac and home will be on your left. |
| High School | Franklin Co High School |
| City | Estill Springs |
| Senior Community Y/N | No |
| Lot Size Units | Acres |
| Elementary School | Rock Creek Elementary |
| Property Attached Y/N | No |
| Year Built Details | New |
| Tax Annual Amount | 5208 |
| Middle/Junior High School | North Middle School |
| Building Area Units | Square Feet |
| Living Area Units | Square Feet |
| Standard Status | Active |
Interior Features
| Interior Amenities | High Speed Internet |
|---|---|
| Basement | Crawl Space |
| Flooring | Wood,Tile |
| Total Fireplaces | 2 |
| Air Conditioning Y/N | Yes |
| Heating Y/N | Yes |
| Fireplace Y/N | Yes |
| Above Grade Finished Area | 5673 |
| Half Baths | 2 |
| Laundry Features | Electric Dryer Hookup,Washer Hookup |
| Total Bedrooms | 3 |
| Main Level Bedrooms | 1 |
| Below Grade Finished Area Unit Type | Square Feet |
| LivingAreaSource | Professional Measurement |
| Below Grade Finished Area Source | Professional Measurement |
| Above Grade Finished Area Source | Professional Measurement |
| Above Grade Finished Area Unit Type | Square Feet |
| Total Baths | 5 |
Exterior Features
| Exterior Amenities | Dock Permit |
|---|---|
| Parking Features | Attached |
| Lot Features | Level,Private,Sloped,Views |
| Water Source | Public |
| Total Parking | 2 |
| Lot Size Area | 0.76 |
| Building Area Total | 5673 |
| Lot Dimensions | 119X279.9 |
| Lot Size Acres | 0.76 |
| Lot Size Source | Calculated from Plat |
| Waterfront Y/N | Yes |
| Covered Spaces | 2 |
Amenities
- Foreclosure
- Views
- Short Sale
- New Construction
- Adult 55+
- Lease To Own
- No HOA Fees
- Furnished
- Primary On Main
- Air Conditioning
- Seller Finance
- Green
- Fixer Upper
- Horse
- Golf
- Fireplace
- Deck
- Garage
- Basement
- Pool
Property vs Single Family Average in 37330
Price
Taxes
Year Built
Visits
 Copyright© 2026 REIN Inc. Information Deemed Reliable But Not Guaranteed. The listings data displayed on this medium comes in part from the Real Estate Information Network Inc.(REIN) and has been authorized by participating listing Broker Members of REIN for display. REIN's listings are based upon Data submitted by its Broker Members, and REIN therefore makes no representation or warranty regarding the accuracy of the Data. All users of REIN's listings database should confirm the accuracy of
 All or a portion of the multiple listing information is provided by the Central Virginia Regional Multiple Listing Service, LLC, from a copyrighted compilation of listings. All CVR MLS information provided is deemed reliable but is not guaranteed accurate. The compilation of listings and each individual listing are ©2026 Central Virginia Regional Multiple Listing Service, LLC. All rights reserved.
All MLS listings are © 2026 Central Virginia Regional Multiple Listing Service, LLC. All
All or a portion of the multiple listing information is provided by the Central Virginia Regional Multiple Listing Service, LLC, from a copyrighted compilation of listings. All CVR MLS information provided is deemed reliable but is not guaranteed accurate. The compilation of listings and each individual listing are ©2026 Central Virginia Regional Multiple Listing Service, LLC. All rights reserved.
All MLS listings are © 2026 Central Virginia Regional Multiple Listing Service, LLC. All
 The data relating to real estate for sale on this web site comes in part from the Internet Data Exchange Program of RealTracs Solutions as distributed by MLS Grid. Real estate listings held by brokerage firms other than Berkshire Hathaway HomeServices PenFed Realty are marked with the Internet Data Exchange Program logo or thumbnail logo and detailed information about them includes the name of the listing brokers.
 Emerald Coast Association of REALTORS®, Inc. All information deemed reliable but not guaranteed. All properties are subject to prior sale, change or withdrawal. Neither listing broker(s) or information provider(s) shall be responsible for any typographical errors, misinformation, misprints and shall be held totally harmless. Listing(s) information is provided for consumer's personal, non-commercial use and may not be used for any purpose other than to identify prospective properties consumers
 Copyright © 2026 by the Multiple Listing Service of the Pensacola Association of
REALTORS ® This information is believed to be accurate but is not guaranteed. Subject to verification by all parties. This data is copyrighted and may not be transmitted, re-transmitted, copied, framed, re-purposed, or altered in any way for any other site, individual and/or purpose without the express written permission of the Multiple Listing Service of the Pensacola Association of REALTORS ®. Florida
Copyright © 2026 by the Multiple Listing Service of the Pensacola Association of
REALTORS ® This information is believed to be accurate but is not guaranteed. Subject to verification by all parties. This data is copyrighted and may not be transmitted, re-transmitted, copied, framed, re-purposed, or altered in any way for any other site, individual and/or purpose without the express written permission of the Multiple Listing Service of the Pensacola Association of REALTORS ®. Florida
 Listing data provided by: Central Panhandle Association of Realtors (CPAR)
Information deemed reliable but not guaranteed. The information is provided exclusively for consumers personal, non-commercial use and may not be used for any purpose other than to identify prospective properties consumers may be interested in purchasing.
Listing data provided by: Central Panhandle Association of Realtors (CPAR)
Information deemed reliable but not guaranteed. The information is provided exclusively for consumers personal, non-commercial use and may not be used for any purpose other than to identify prospective properties consumers may be interested in purchasing.
 © BRIGHT, All Rights Reserved
 Navarre Area Board of Realtors® All information deemed reliable but not guaranteed. All properties are subject to prior sale, change or withdrawal. Neither listing broker(s) or information provider(s) shall be responsible for any typographical errors, misinformation, misprints and shall be held totally harmless. Listing(s) information is provided for consumer's personal, non-commercial use and may not be used for any purpose other than to identify prospective properties consumers may be interested
 Hopkinsville, Christian & Todd Co Board of REALTOR®. All information deemed reliable but not guaranteed. All properties are subject to prior sale, change or withdrawal. Neither listing broker(s) or information provider(s) shall be responsible for any typographical errors, misinformation, misprints and shall be held totally harmless. Listing(s) information is provided for consumer's personal, non-commercial use and may not be used for any purpose other than to identify prospective properties consumers may be interested in purchasing. The data relating to real estate for sale on this website comes in part from the Internet Data Exchange program of the Multiple Listing Service. Real estate listings held by brokerage firms other than Berkshire Hathaway HomeServices PenFed Realty may be marked with the Internet Data Exchange logo and detailed information about those properties will include the name of the listing broker(s) when required by the MLS. Copyright ©2026 All rights reserved.
Last Updated: July 27, 2026 5:12 AM UTC
Hopkinsville, Christian & Todd Co Board of REALTOR®. All information deemed reliable but not guaranteed. All properties are subject to prior sale, change or withdrawal. Neither listing broker(s) or information provider(s) shall be responsible for any typographical errors, misinformation, misprints and shall be held totally harmless. Listing(s) information is provided for consumer's personal, non-commercial use and may not be used for any purpose other than to identify prospective properties consumers may be interested in purchasing. The data relating to real estate for sale on this website comes in part from the Internet Data Exchange program of the Multiple Listing Service. Real estate listings held by brokerage firms other than Berkshire Hathaway HomeServices PenFed Realty may be marked with the Internet Data Exchange logo and detailed information about those properties will include the name of the listing broker(s) when required by the MLS. Copyright ©2026 All rights reserved.
Last Updated: July 27, 2026 5:12 AM UTC
