
Price Reduction










Address
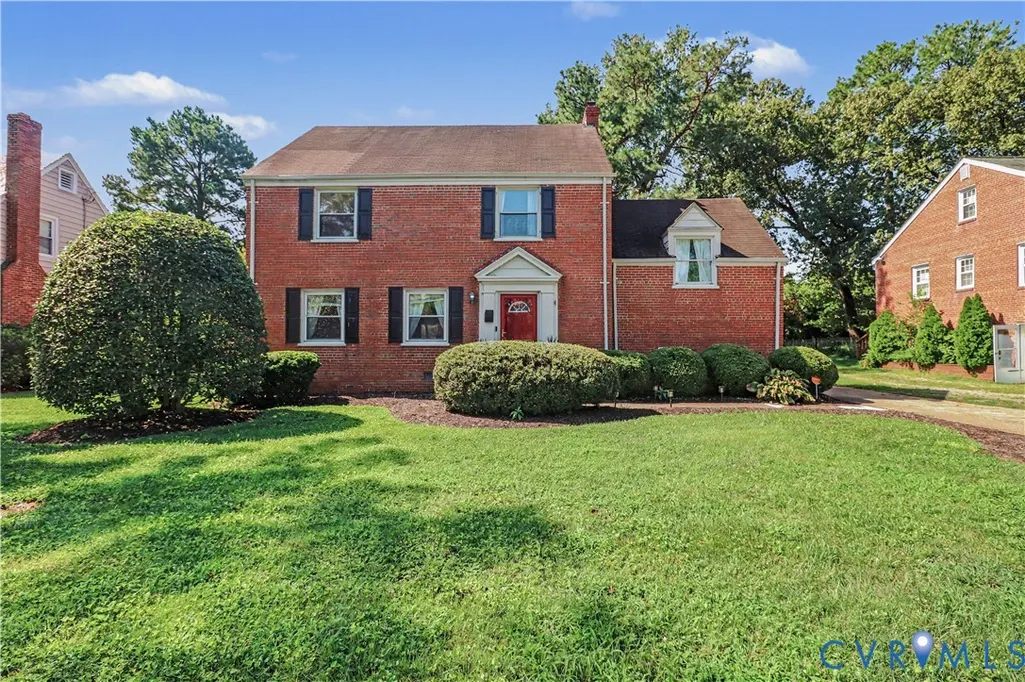
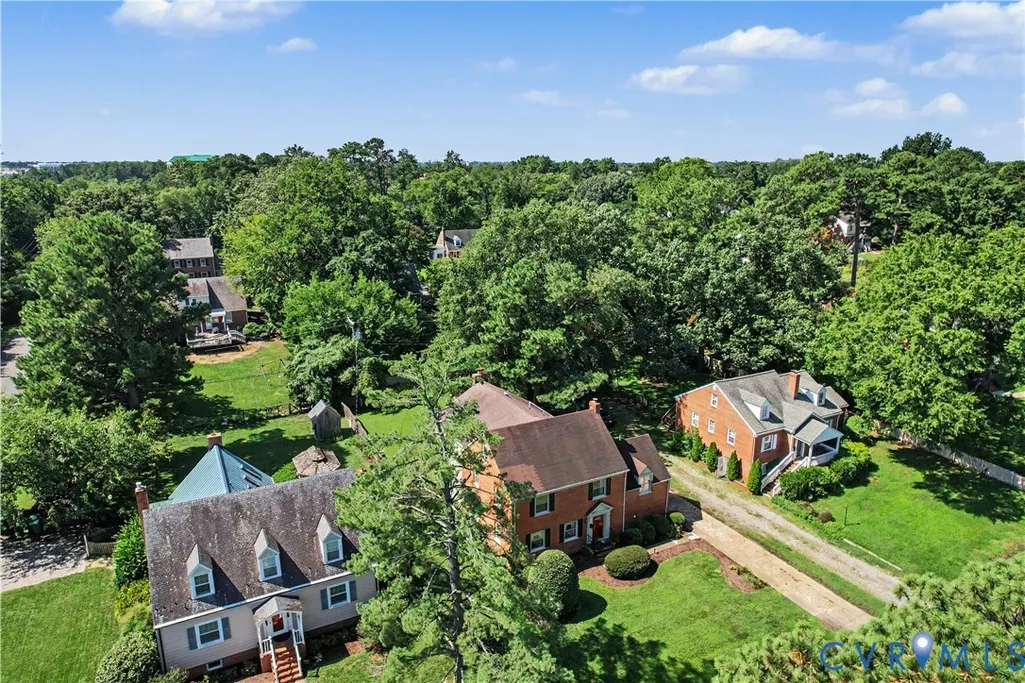
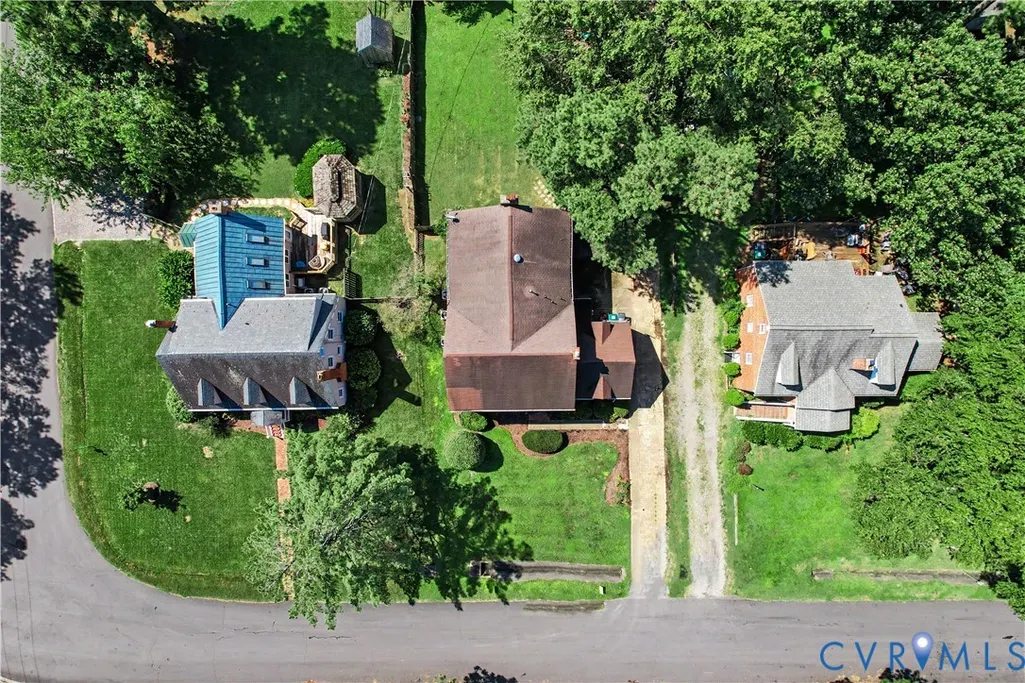
4803 Coleman Road, Henrico, VA
Price
$ 595,000
Property Attributes
- MLS#2622539
- TypeSingle Family
- Listing Status Pending
- CountyHenrico
- CityHenrico
- Area22 - Henrico
- NeighborhoodBrittons Hill
- Zip23230
- Style
- Year Built1964
- Taxes$ 4273
- Price$ 595,000
- Bedrooms5
- Full Bathrooms4
- Half Bathrooms1
- Sqr Footage3272
- Lot Size0.3012 Acres
Data Source:
Central Virginia Regional MLS (CVRMLS)
Property Description
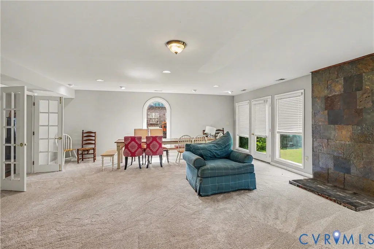
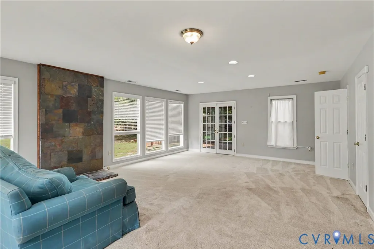
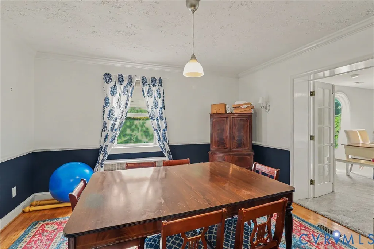
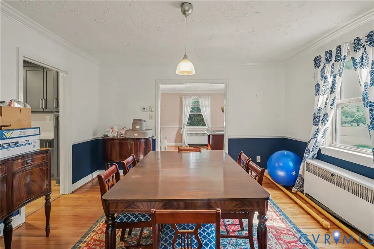
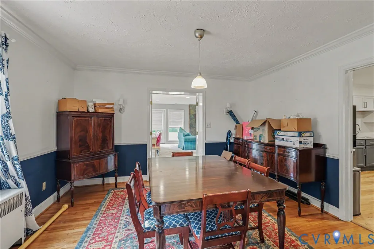
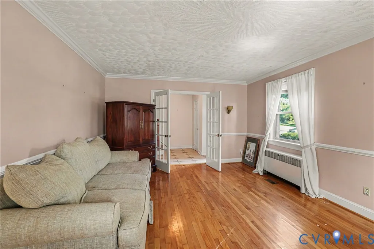
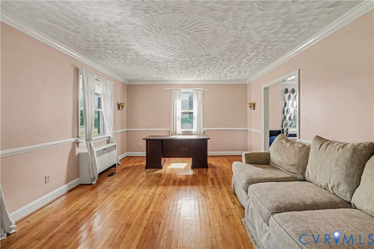
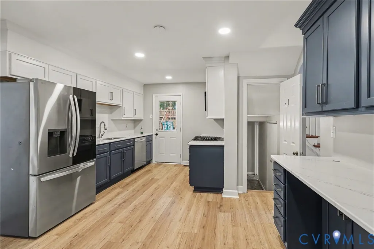
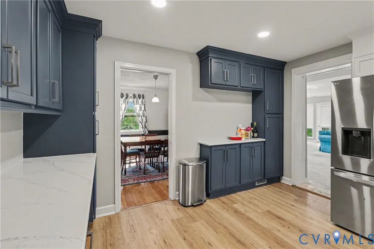
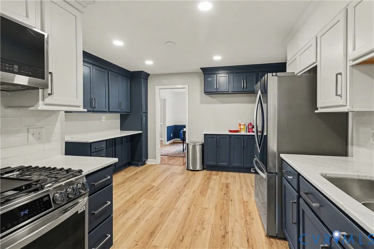
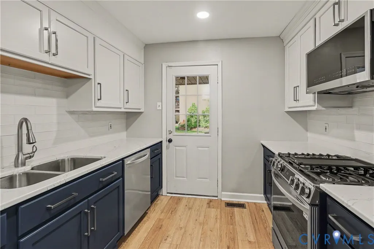
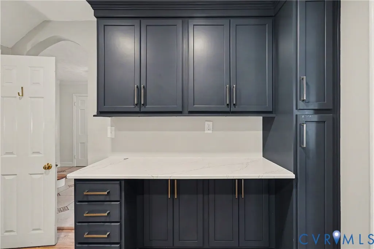
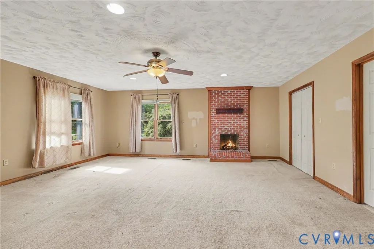
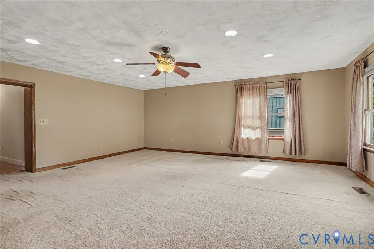
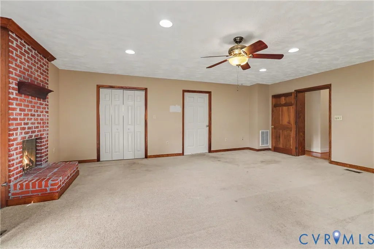
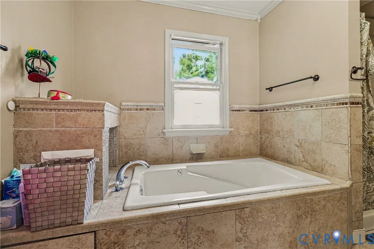
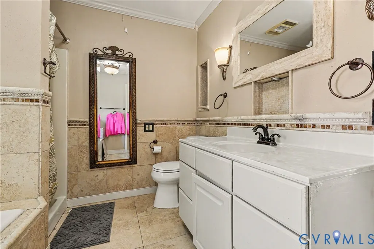
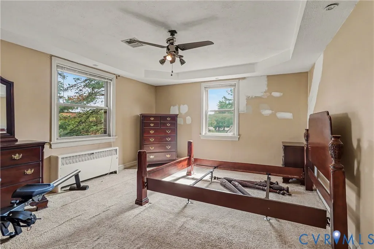
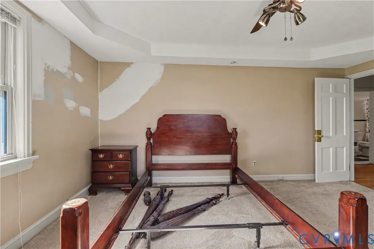
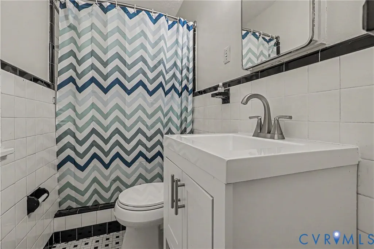
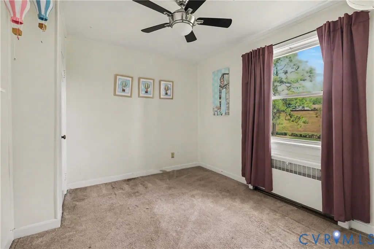
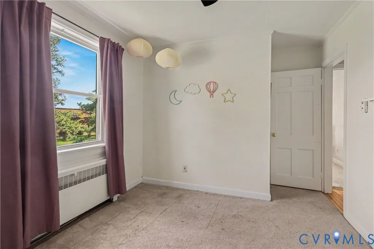
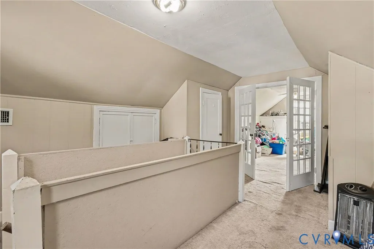
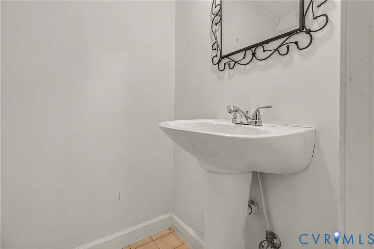
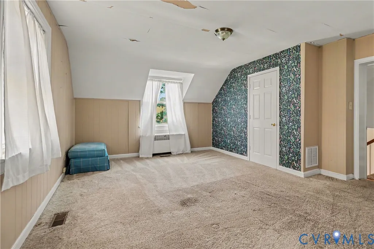
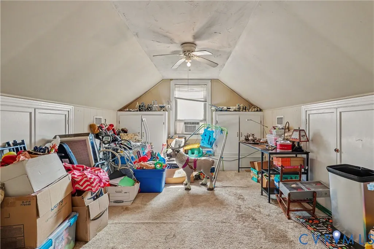
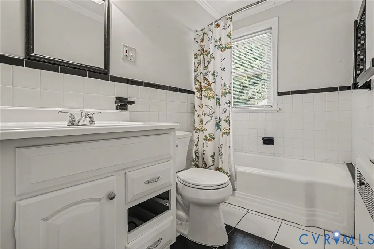
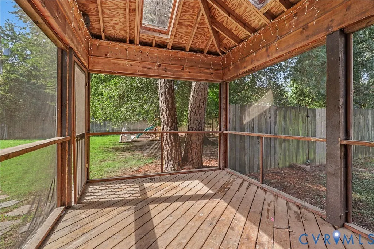
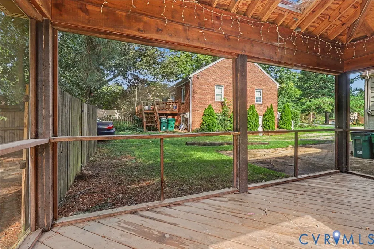
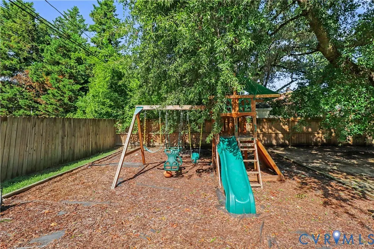
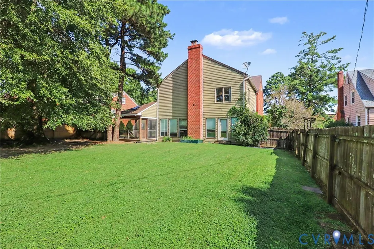
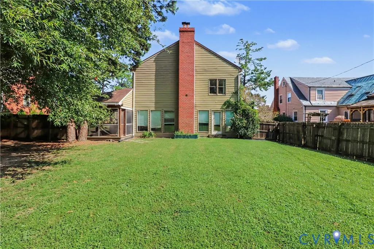
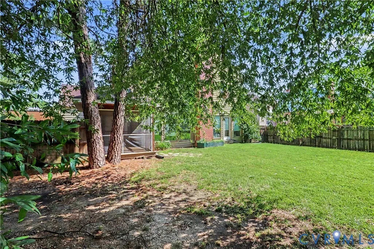
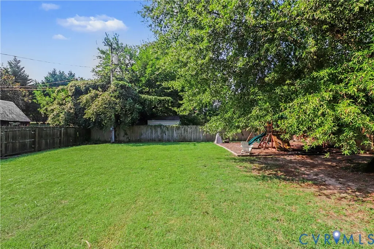
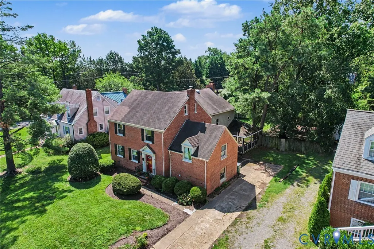
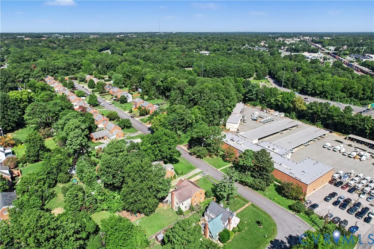
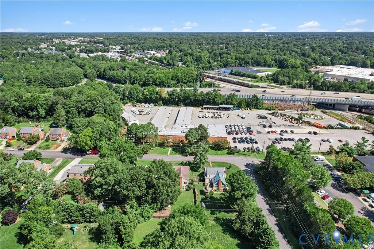
Updated 5-bedroom, 4.5-bath brick Colonial in Brittons Hill, located in Henrico's fashionable West End at 4803 Coleman Rd, Richmond, VA 23230. Renovated kitchen, wood-burning fireplace, screened porch, enclosed garage, and a level fenced rear yard. Buyer-friendly auction terms with a financing contingency included — financed buyers are encouraged to participate. HIGHLIGHTS | 3,272 SF Updated kitchen, quartz countertops, and stainless appliances 5 BR, 4.5 Baths on 2 floors, plus 348 SF of finished attic space HVAC, Gas FP, Enclosed garage (320 SF) and screened porch, fenced rear yard, mature trees, usable outdoor space LOCATION Brittons Hill, an established west-end neighborhood. Convenient to I-64, Staples Mill Rd, and the Willow Lawn corridor, with downtown Richmond a short drive east. BUILT FOR EVERY KIND OF BUYER Owner-occupants: 5 bedrooms and 4.5 baths with renovated kitchen Investors: a 1964 brick colonial, fenced lot in a stable Henrico rental market Not your typical Online Auction! --- Finance Contingency and Buyer Friendly Standardized Terms! --- Lender Required Inspections Complete! --- Home Warranty Included! --- Fair and Transparent Online Offering Platform! --- The Home You Want at the Price You Set! Transparent competitive bidding platform takes out the guess work of preparing an offer and allows you to set your price with traditional financing terms. List price is current high bid amount and may not reflect the final price. FINANCE-FRIENDLY AUCTION: LEVEL THE PLAYING FIELD FOR TRADITIONAL BUYERS Most auctions are built for cash buyers. This one is built for you. -Financing contingencies included for qualified buyers -All inspections pre-completed (home and termite) -45-day closing accommodates financing -1-year home warranty -Standard buyer-friendly terms Deposit is fully protected if financing fails due to property-related issues. Property sold As-Is, Presale offers being considered, All written offers due 24hours before the auction.
| Elementary School | Middle School | High School |
|---|---|---|
| Johnson Elementary School | Tuckahoe Middle School | Tucker High School |
| Price History | |
|---|---|
| 8/18/2026 | Listed $400,000 |
| 9/2/2026 | 49$595,000 |
General Features
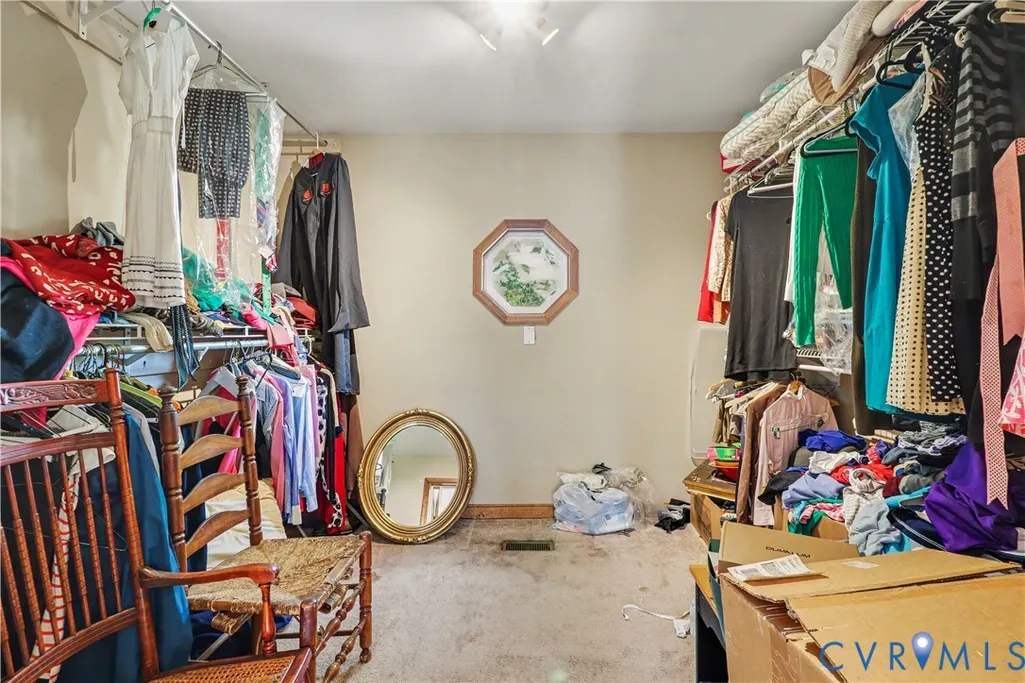
| Interior Features | Separate/Formal Dining Room,Eat-in Kitchen,Fireplace,Granite Counters,Walk-In Closet(s) |
|---|---|
| Sewer | Public Sewer |
| Heating | Electric,Heat Pump |
| Cooling | Central Air,Heat Pump |
| Possession | Close Of Escrow |
| Roof | Composition |
| Appliances | Electric Water Heater |
| Exterior Features | Porch,Paved Driveway |
| Patio/Porch Features | Rear Porch,Screened,Porch |
| Architectural Style | Colonial |
| Pool Features | None |
| Construction Materials | Brick |
| Year Built | 1964 |
| Stories | 2 |
| Topography | Level |
| Levels | Two |
| Property SubType | Single Family Residence |
| Tax Year | 2026 |
| Percent Ownership | Individuals |
| County | Henrico |
| New Construction | false |
| Property Type | Residential |
| Subdivision Name | Brittons Hill |
| Garage Y/N | false |
| Other Structures | Garage(s) |
| Total Rooms | 10 |
| Full Baths | 4 |
| Status | Pending |
| Directions | From I-64, take Exit 185 (Staples Mill Rd), head toward Broad St, then turn onto Libbie Ave. Coleman Rd is a right turn off Libbie — 4803 is on the right, near Willow Lawn. |
| High School | Tucker |
| Disclosures | Disclosure on File |
| Zoning Description | R3 |
| MLS Area | 22 - Henrico |
| Lot Size Units | Acres |
| Waterfront Y/N | false |
| Elementary School | Johnson |
| Year Built Details | Actual |
| Tax Annual Amount | 4273.68 |
| Middle/Junior High School | Tuckahoe |
| Property Condition | Resale |
| Virtual Tour | https://www.dudleyresources.auction/auctions/detail/bw167877 |
| Days on Market | 15 |
| Standard Status | Pending |
| Occupancy Type | Vacant |
| Tax Assessed Value | 514900 |
| Tax Lot | 26 |
| Virtual Tour | https://listings.nextdoorphotos.com/vd/261384871 |
| Ownership Type | Sole Proprietor |
| Property Sub Type Additional | Single Family Residence |
Interior Features
| Basement | Crawl Space |
|---|---|
| Total Fireplaces | 1 |
| Fireplace Features | Gas,Wood Burning |
| Total Stories | 2 |
| Basement (Y/N) | false |
| Air Conditioning Y/N | true |
| Heating Y/N | true |
| Fireplace Y/N | true |
| Half Baths | 1 |
| Total Bedrooms | 5 |
| LivingAreaSource | Assessor |
| Total Baths | 5 |
Exterior Features
| Fencing | Back Yard,Fenced,Privacy |
|---|---|
| Parking Features | Driveway,Paved |
| Lot Features | Level |
| Water Source | Public |
| Lot Size Area | 0.3012 |
| Lot Size Acres | 0.3012 |
Amenities
- Foreclosure
- Views
- Short Sale
- New Construction
- Adult 55+
- Lease To Own
- No HOA Fees
- Furnished
- Primary On Main
- Air Conditioning
- Seller Finance
- Green
- Fixer Upper
- Horse
- Golf
- Fireplace
- Deck
- Garage
- Basement
- Pool
Property vs Single Family Average in 23230
Price
Taxes
Year Built
 Copyright© 2026 REIN Inc. Information Deemed Reliable But Not Guaranteed. The listings data displayed on this medium comes in part from the Real Estate Information Network Inc.(REIN) and has been authorized by participating listing Broker Members of REIN for display. REIN's listings are based upon Data submitted by its Broker Members, and REIN therefore makes no representation or warranty regarding the accuracy of the Data. All users of REIN's listings database should confirm the accuracy of
 All or a portion of the multiple listing information is provided by the Central Virginia Regional Multiple Listing Service, LLC, from a copyrighted compilation of listings. All CVR MLS information provided is deemed reliable but is not guaranteed accurate. The compilation of listings and each individual listing are ©2026 Central Virginia Regional Multiple Listing Service, LLC. All rights reserved.
All MLS listings are © 2026 Central Virginia Regional Multiple Listing Service, LLC. All
All or a portion of the multiple listing information is provided by the Central Virginia Regional Multiple Listing Service, LLC, from a copyrighted compilation of listings. All CVR MLS information provided is deemed reliable but is not guaranteed accurate. The compilation of listings and each individual listing are ©2026 Central Virginia Regional Multiple Listing Service, LLC. All rights reserved.
All MLS listings are © 2026 Central Virginia Regional Multiple Listing Service, LLC. All
 The data relating to real estate for sale on this web site comes in part from the Internet Data Exchange Program of RealTracs Solutions as distributed by MLS Grid. Real estate listings held by brokerage firms other than Berkshire Hathaway HomeServices PenFed Realty are marked with the Internet Data Exchange Program logo or thumbnail logo and detailed information about them includes the name of the listing brokers.
 Emerald Coast Association of REALTORS®, Inc. All information deemed reliable but not guaranteed. All properties are subject to prior sale, change or withdrawal. Neither listing broker(s) or information provider(s) shall be responsible for any typographical errors, misinformation, misprints and shall be held totally harmless. Listing(s) information is provided for consumer's personal, non-commercial use and may not be used for any purpose other than to identify prospective properties consumers
 Copyright © 2026 by the Multiple Listing Service of the Pensacola Association of
REALTORS ® This information is believed to be accurate but is not guaranteed. Subject to verification by all parties. This data is copyrighted and may not be transmitted, re-transmitted, copied, framed, re-purposed, or altered in any way for any other site, individual and/or purpose without the express written permission of the Multiple Listing Service of the Pensacola Association of REALTORS ®. Florida
Copyright © 2026 by the Multiple Listing Service of the Pensacola Association of
REALTORS ® This information is believed to be accurate but is not guaranteed. Subject to verification by all parties. This data is copyrighted and may not be transmitted, re-transmitted, copied, framed, re-purposed, or altered in any way for any other site, individual and/or purpose without the express written permission of the Multiple Listing Service of the Pensacola Association of REALTORS ®. Florida
 Listing data provided by: Central Panhandle Association of Realtors (CPAR)
Information deemed reliable but not guaranteed. The information is provided exclusively for consumers personal, non-commercial use and may not be used for any purpose other than to identify prospective properties consumers may be interested in purchasing.
Listing data provided by: Central Panhandle Association of Realtors (CPAR)
Information deemed reliable but not guaranteed. The information is provided exclusively for consumers personal, non-commercial use and may not be used for any purpose other than to identify prospective properties consumers may be interested in purchasing.
 © BRIGHT, All Rights Reserved
 Navarre Area Board of Realtors® All information deemed reliable but not guaranteed. All properties are subject to prior sale, change or withdrawal. Neither listing broker(s) or information provider(s) shall be responsible for any typographical errors, misinformation, misprints and shall be held totally harmless. Listing(s) information is provided for consumer's personal, non-commercial use and may not be used for any purpose other than to identify prospective properties consumers may be interested
 Hopkinsville, Christian & Todd Co Board of REALTOR®. All information deemed reliable but not guaranteed. All properties are subject to prior sale, change or withdrawal. Neither listing broker(s) or information provider(s) shall be responsible for any typographical errors, misinformation, misprints and shall be held totally harmless. Listing(s) information is provided for consumer's personal, non-commercial use and may not be used for any purpose other than to identify prospective properties consumers may be interested in purchasing. The data relating to real estate for sale on this website comes in part from the Internet Data Exchange program of the Multiple Listing Service. Real estate listings held by brokerage firms other than Berkshire Hathaway HomeServices PenFed Realty may be marked with the Internet Data Exchange logo and detailed information about those properties will include the name of the listing broker(s) when required by the MLS. Copyright ©2026 All rights reserved.
Last Updated: July 27, 2026 5:12 AM UTC
Hopkinsville, Christian & Todd Co Board of REALTOR®. All information deemed reliable but not guaranteed. All properties are subject to prior sale, change or withdrawal. Neither listing broker(s) or information provider(s) shall be responsible for any typographical errors, misinformation, misprints and shall be held totally harmless. Listing(s) information is provided for consumer's personal, non-commercial use and may not be used for any purpose other than to identify prospective properties consumers may be interested in purchasing. The data relating to real estate for sale on this website comes in part from the Internet Data Exchange program of the Multiple Listing Service. Real estate listings held by brokerage firms other than Berkshire Hathaway HomeServices PenFed Realty may be marked with the Internet Data Exchange logo and detailed information about those properties will include the name of the listing broker(s) when required by the MLS. Copyright ©2026 All rights reserved.
Last Updated: July 27, 2026 5:12 AM UTC
