















Address
2515 Hey Road, Richmond, VA
Price
$ 485,000
Property Attributes
- MLS#2621887
- TypeSingle Family
- Listing Status Pending
- CountyRichmond City
- CityRichmond
- Area50 - Richmond
- NeighborhoodPiney Knolls
- Zip23224
- Style
- Year Built2022
- Taxes$ 5280
- Price$ 485,000
- Bedrooms4
- Full Bathrooms3
- Half Bathrooms0
- Sqr Footage2376
- Lot Size1 Acres
Data Source:
Central Virginia Regional MLS (CVRMLS)
Property Description
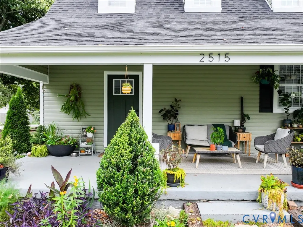
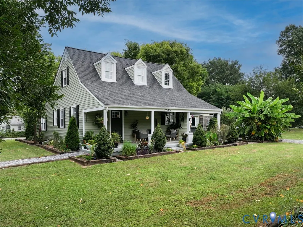
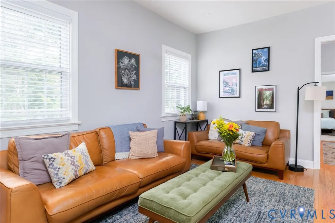
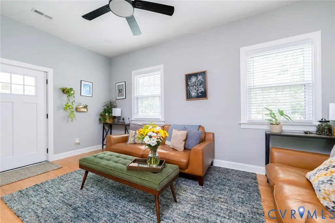
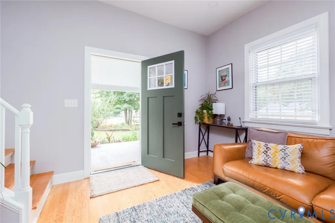
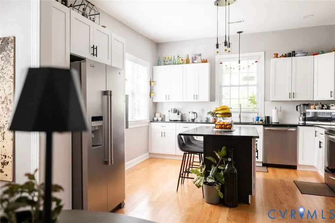
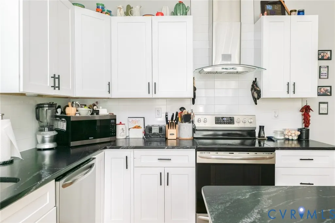
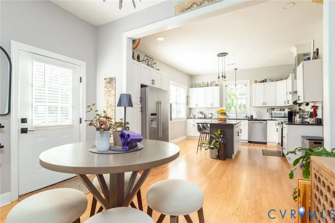
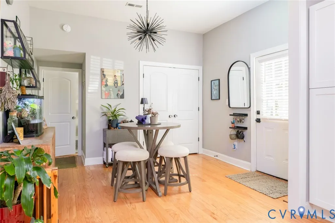
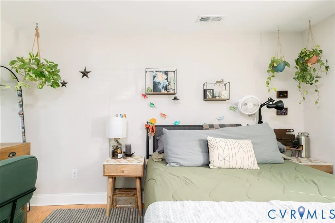
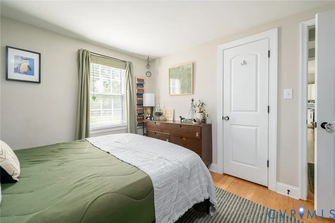
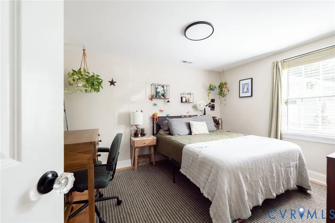
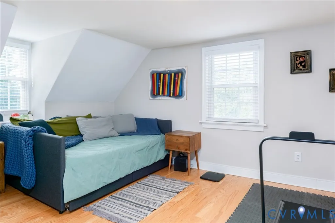
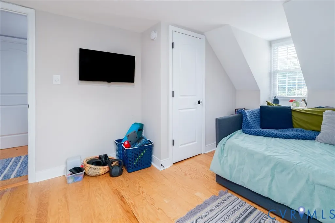
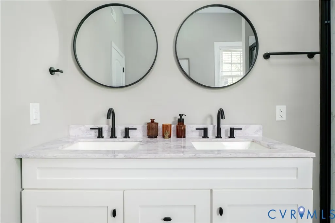
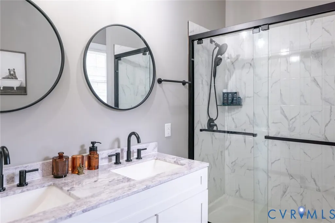
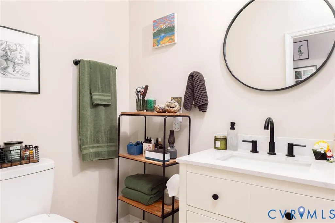
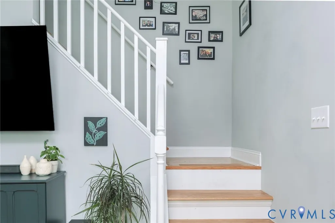
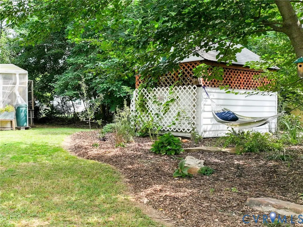
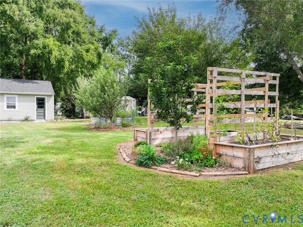
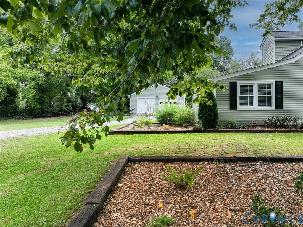
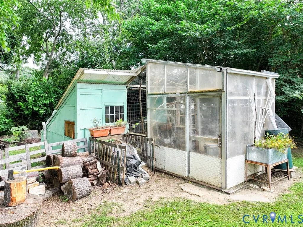
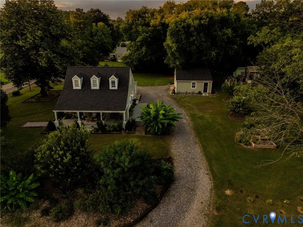
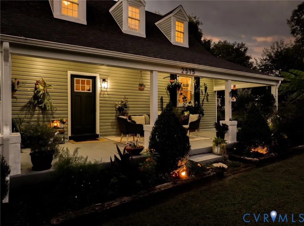
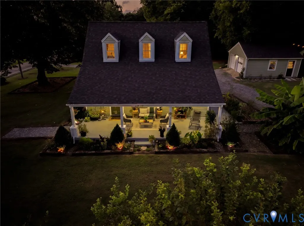
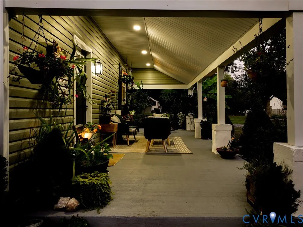
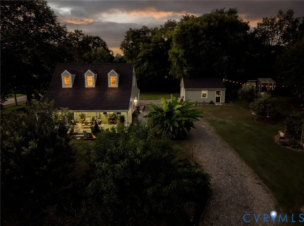
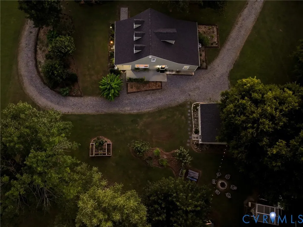
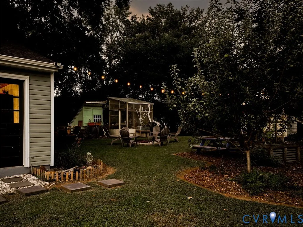
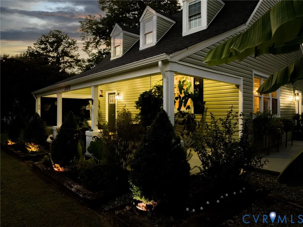
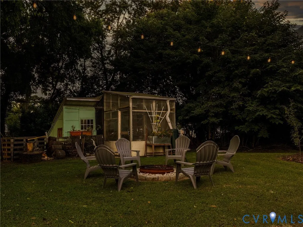
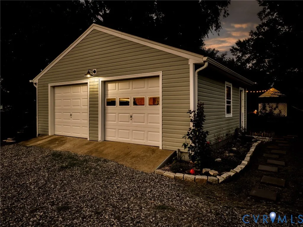
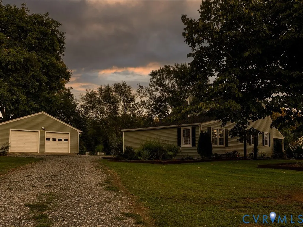
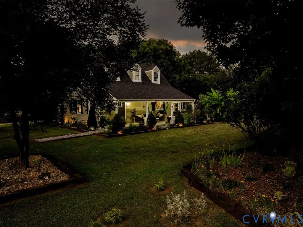
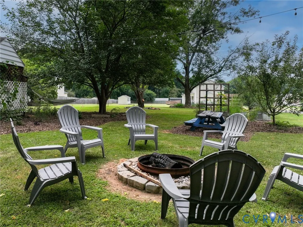
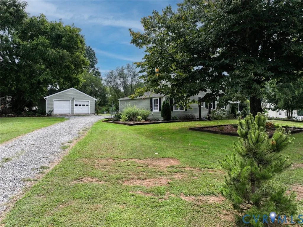
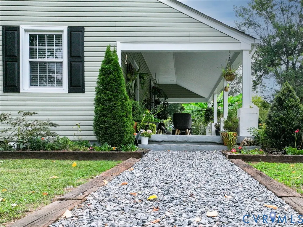
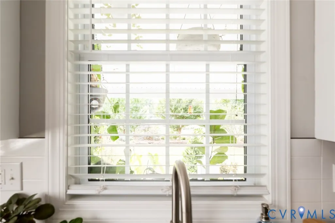
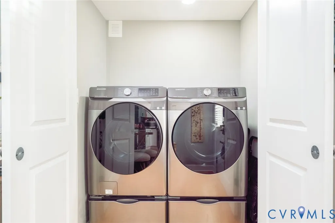
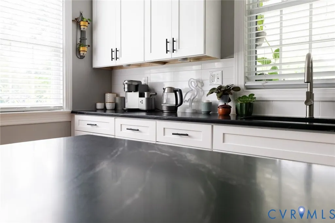
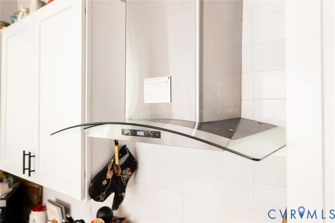
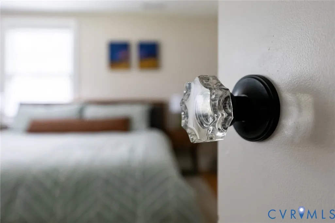
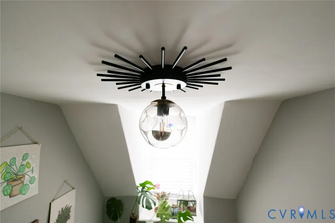
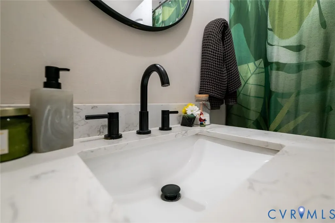
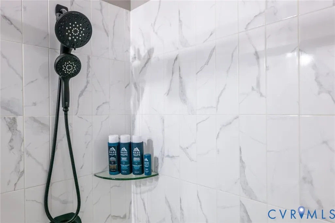
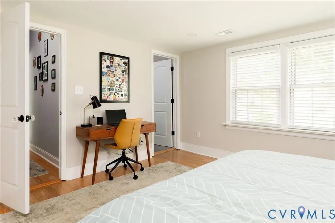
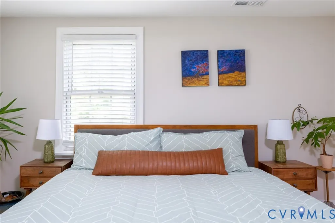
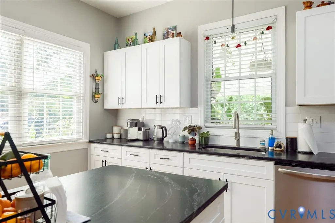
A Completely Renovated Farmhouse on a Beautifully Landscaped Acre This 1940 farmhouse was taken to the studs and completely renovated in 2022, blending farmhouse style with the comfort and systems of a much newer home. New electrical, plumbing, roof, HVAC, vapor barrier, crawlspace joists and support pillars — a true renovation, not a cosmetic makeover. The home sits on a full acre of beautifully landscaped grounds, with mature trees, flower beds, fruit trees and thoughtfully designed gardens creating a private, storybook setting. A dedicated well provides water for the gardens and plants, while the home is served by public water. A seriously cool chicken coop adds personality. Then there's the full-length covered porch. It's the perfect place for morning coffee, entertaining or relaxing while overlooking the gardens and expansive lawn. Inside, 10-foot ceilings and rich wood floors give the main living spaces an airy feel. The oversized kitchen is filled with natural light, featuring honed granite countertops and island, white cabinetry, matte black hardware and stainless steel appliances, including the washer and dryer, which convey. It opens directly to the dining area, with contemporary lighting and a rear door to the side patio — perfect for grilling and outdoor dining. The first-floor primary suite offers main-level living with a private en-suite bath, two large closets, recessed lighting and a ceiling fan. A second bedroom and full bath complete the first floor, while bedrooms three and four are upstairs with another full bath. All three bathrooms feature ceramic tile, new vanities, fixtures and toilets. The detached two-car garage/workshop has its own new roof and plenty of space for vehicles, projects, hobbies and gardening equipment. A complete renovation. A first-floor primary suite. A detached garage/workshop. And an acre of beautifully landscaped grounds that feels like a private retreat.
| Elementary School | Middle School | High School |
|---|---|---|
| Reid Elementary School | River City Middle School | Huguenot High School |
| Price History | |
|---|---|
| 9/2/2026 | Listed $485,000 |
General Features
| Interior Features | Bedroom on Main Level,Ceiling Fan(s),En Suite Bathroom,Full Bath on Main Level,Fireplace,Granite Counters,Kitchen Island,Bath in Primary Bedroom |
|---|---|
| Sewer | Public Sewer |
| Heating | Electric,Heat Pump |
| Cooling | Electric,Heat Pump |
| Possession | Close Of Escrow |
| Roof | Composition |
| Appliances | Dryer,Dishwasher,Exhaust Fan,Electric Cooking,Electric Water Heater,Disposal,Microwave,Refrigerator,Smooth Cooktop,Washer |
| Exterior Features | Lighting,Porch |
| Garage Spaces | 2 |
| Patio/Porch Features | Front Porch,Porch |
| Architectural Style | Cape Cod |
| Pool Features | None |
| Construction Materials | Drywall,Frame,Vinyl Siding |
| Year Built | 2022 |
| Topography | Level |
| Levels | One and One Half |
| Property SubType | Single Family Residence |
| Tax Year | 2025 |
| Percent Ownership | Individuals |
| County | Richmond City |
| New Construction | false |
| Property Type | Residential |
| Attached Garage | false |
| Subdivision Name | Piney Knolls |
| Garage Y/N | true |
| Total Rooms | 8 |
| Full Baths | 3 |
| Status | Pending |
| Directions | Chippenham, exit Hull, towards Richmond, Right on Hey, how is on Left. |
| High School | Huguenot |
| Disclosures | Seller Disclosure |
| Zoning Description | R-3 |
| MLS Area | 50 - Richmond |
| Lot Size Units | Acres |
| Waterfront Y/N | false |
| Elementary School | Reid |
| Year Built Details | Renovated |
| Tax Annual Amount | 5280 |
| Middle/Junior High School | River City |
| Property Condition | Resale |
| Virtual Tour | https://vimeo.com/1220973971?share=copy&fl=sv&fe=ci |
| Days on Market | 11 |
| Standard Status | Pending |
| Occupancy Type | Owner |
| Tax Assessed Value | 473000 |
| Tax Lot | A |
| Ownership Type | Sole Proprietor |
| Property Sub Type Additional | Single Family Residence |
Interior Features
| Basement | Crawl Space |
|---|---|
| Flooring | Ceramic Tile,Wood |
| Total Stories | 1 |
| Basement (Y/N) | false |
| Air Conditioning Y/N | true |
| Heating Y/N | true |
| Fireplace Y/N | false |
| BuyerOfficeEmail | info@srmfre.com |
| Total Bedrooms | 4 |
| LivingAreaSource | Assessor |
| Total Baths | 3 |
Exterior Features
| Fencing | None |
|---|---|
| Parking Features | Circular Driveway,Detached,Garage,Garage Door Opener,Off Street |
| Lot Features | Level |
| Water Source | Public |
| Lot Size Area | 1 |
| Lot Size Acres | 1 |
Amenities
- Foreclosure
- Views
- Short Sale
- New Construction
- Adult 55+
- Lease To Own
- No HOA Fees
- Furnished
- Primary On Main
- Air Conditioning
- Seller Finance
- Green
- Fixer Upper
- Horse
- Golf
- Fireplace
- Deck
- Garage
- Basement
- Pool
Property vs Single Family Average in 23224
Price
Taxes
Year Built
 Copyright© 2026 REIN Inc. Information Deemed Reliable But Not Guaranteed. The listings data displayed on this medium comes in part from the Real Estate Information Network Inc.(REIN) and has been authorized by participating listing Broker Members of REIN for display. REIN's listings are based upon Data submitted by its Broker Members, and REIN therefore makes no representation or warranty regarding the accuracy of the Data. All users of REIN's listings database should confirm the accuracy of
 All or a portion of the multiple listing information is provided by the Central Virginia Regional Multiple Listing Service, LLC, from a copyrighted compilation of listings. All CVR MLS information provided is deemed reliable but is not guaranteed accurate. The compilation of listings and each individual listing are ©2026 Central Virginia Regional Multiple Listing Service, LLC. All rights reserved.
All MLS listings are © 2026 Central Virginia Regional Multiple Listing Service, LLC. All
All or a portion of the multiple listing information is provided by the Central Virginia Regional Multiple Listing Service, LLC, from a copyrighted compilation of listings. All CVR MLS information provided is deemed reliable but is not guaranteed accurate. The compilation of listings and each individual listing are ©2026 Central Virginia Regional Multiple Listing Service, LLC. All rights reserved.
All MLS listings are © 2026 Central Virginia Regional Multiple Listing Service, LLC. All
 The data relating to real estate for sale on this web site comes in part from the Internet Data Exchange Program of RealTracs Solutions as distributed by MLS Grid. Real estate listings held by brokerage firms other than Berkshire Hathaway HomeServices PenFed Realty are marked with the Internet Data Exchange Program logo or thumbnail logo and detailed information about them includes the name of the listing brokers.
 Emerald Coast Association of REALTORS®, Inc. All information deemed reliable but not guaranteed. All properties are subject to prior sale, change or withdrawal. Neither listing broker(s) or information provider(s) shall be responsible for any typographical errors, misinformation, misprints and shall be held totally harmless. Listing(s) information is provided for consumer's personal, non-commercial use and may not be used for any purpose other than to identify prospective properties consumers
 Copyright © 2026 by the Multiple Listing Service of the Pensacola Association of
REALTORS ® This information is believed to be accurate but is not guaranteed. Subject to verification by all parties. This data is copyrighted and may not be transmitted, re-transmitted, copied, framed, re-purposed, or altered in any way for any other site, individual and/or purpose without the express written permission of the Multiple Listing Service of the Pensacola Association of REALTORS ®. Florida
Copyright © 2026 by the Multiple Listing Service of the Pensacola Association of
REALTORS ® This information is believed to be accurate but is not guaranteed. Subject to verification by all parties. This data is copyrighted and may not be transmitted, re-transmitted, copied, framed, re-purposed, or altered in any way for any other site, individual and/or purpose without the express written permission of the Multiple Listing Service of the Pensacola Association of REALTORS ®. Florida
 Listing data provided by: Central Panhandle Association of Realtors (CPAR)
Information deemed reliable but not guaranteed. The information is provided exclusively for consumers personal, non-commercial use and may not be used for any purpose other than to identify prospective properties consumers may be interested in purchasing.
Listing data provided by: Central Panhandle Association of Realtors (CPAR)
Information deemed reliable but not guaranteed. The information is provided exclusively for consumers personal, non-commercial use and may not be used for any purpose other than to identify prospective properties consumers may be interested in purchasing.
 © BRIGHT, All Rights Reserved
 Navarre Area Board of Realtors® All information deemed reliable but not guaranteed. All properties are subject to prior sale, change or withdrawal. Neither listing broker(s) or information provider(s) shall be responsible for any typographical errors, misinformation, misprints and shall be held totally harmless. Listing(s) information is provided for consumer's personal, non-commercial use and may not be used for any purpose other than to identify prospective properties consumers may be interested
 Hopkinsville, Christian & Todd Co Board of REALTOR®. All information deemed reliable but not guaranteed. All properties are subject to prior sale, change or withdrawal. Neither listing broker(s) or information provider(s) shall be responsible for any typographical errors, misinformation, misprints and shall be held totally harmless. Listing(s) information is provided for consumer's personal, non-commercial use and may not be used for any purpose other than to identify prospective properties consumers may be interested in purchasing. The data relating to real estate for sale on this website comes in part from the Internet Data Exchange program of the Multiple Listing Service. Real estate listings held by brokerage firms other than Berkshire Hathaway HomeServices PenFed Realty may be marked with the Internet Data Exchange logo and detailed information about those properties will include the name of the listing broker(s) when required by the MLS. Copyright ©2026 All rights reserved.
Last Updated: July 27, 2026 5:12 AM UTC
Hopkinsville, Christian & Todd Co Board of REALTOR®. All information deemed reliable but not guaranteed. All properties are subject to prior sale, change or withdrawal. Neither listing broker(s) or information provider(s) shall be responsible for any typographical errors, misinformation, misprints and shall be held totally harmless. Listing(s) information is provided for consumer's personal, non-commercial use and may not be used for any purpose other than to identify prospective properties consumers may be interested in purchasing. The data relating to real estate for sale on this website comes in part from the Internet Data Exchange program of the Multiple Listing Service. Real estate listings held by brokerage firms other than Berkshire Hathaway HomeServices PenFed Realty may be marked with the Internet Data Exchange logo and detailed information about those properties will include the name of the listing broker(s) when required by the MLS. Copyright ©2026 All rights reserved.
Last Updated: July 27, 2026 5:12 AM UTC
