

Address
15400 Sultree Drive, Midlothian, VA
Price
$ 899,000
Property Attributes
- MLS#2621871
- TypeSingle Family
- Listing Status Active
- CountyChesterfield
- CityMidlothian
- Area62 - Chesterfield
- NeighborhoodNewmarket
- Zip23112
- Style
- Year Built2016
- Taxes$ 7455
- Price$ 899,000
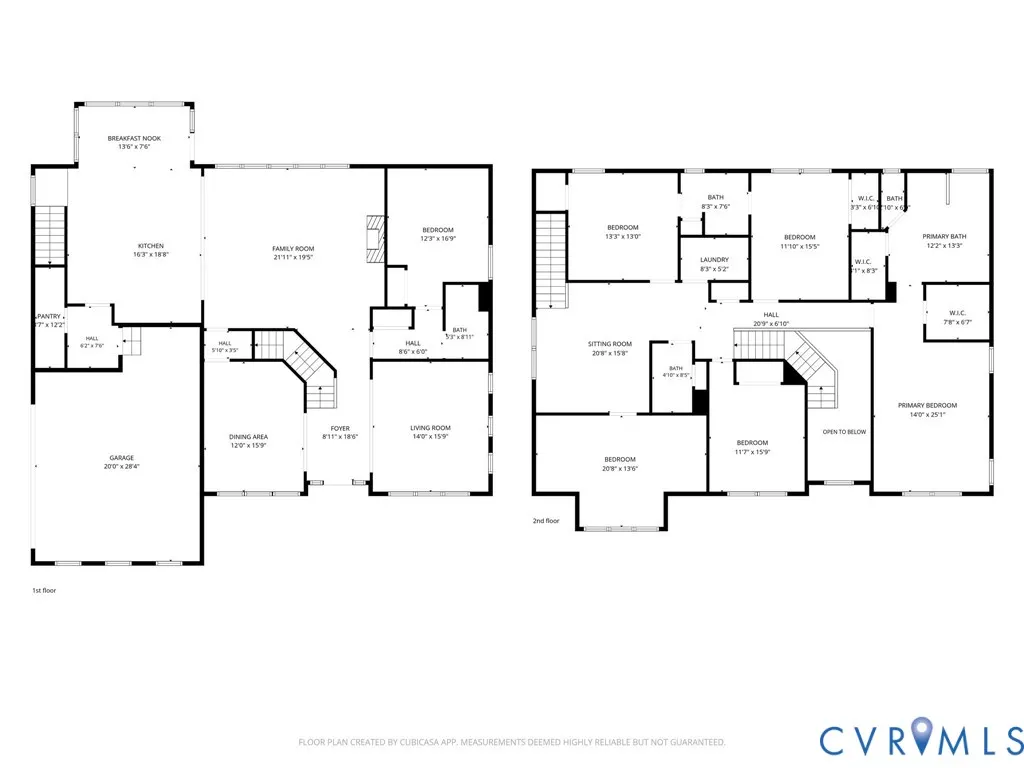
- Bedrooms5
- Full Bathrooms4
- Half Bathrooms0
- Sqr Footage3791
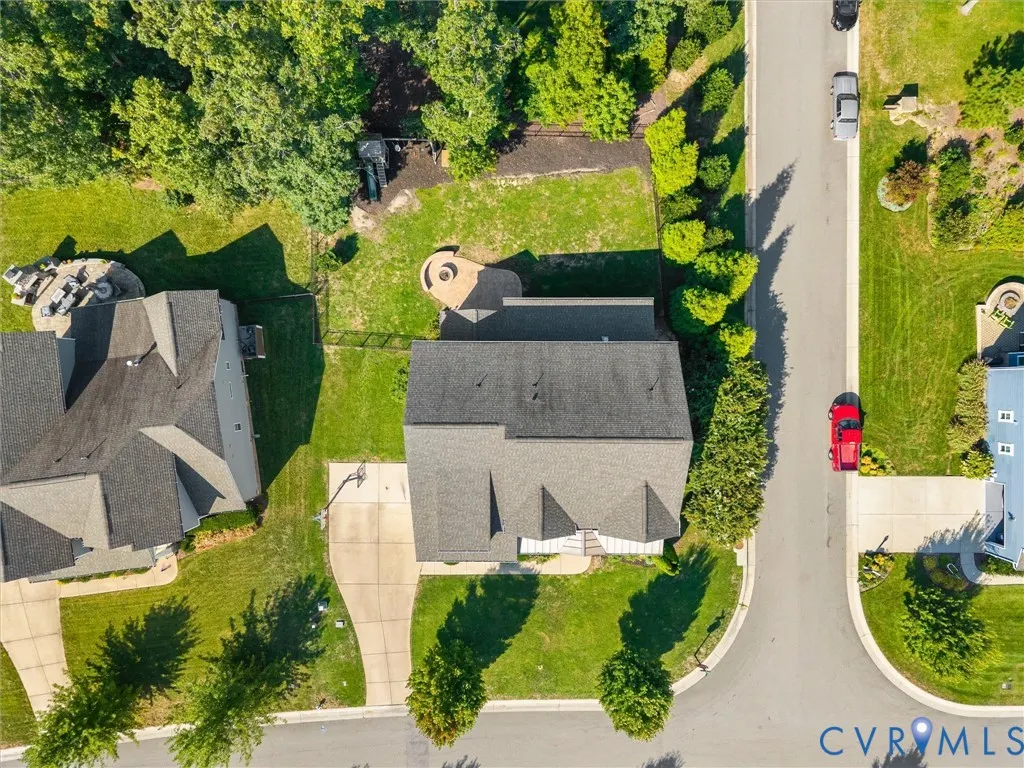
- Lot Size0.3338 Acres
Data Source:
Central Virginia Regional MLS (CVRMLS)
Property Description
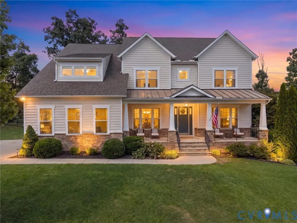
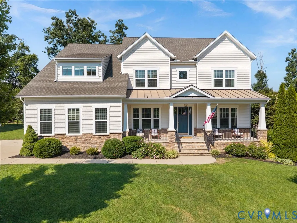
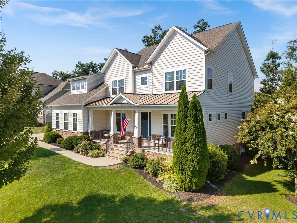
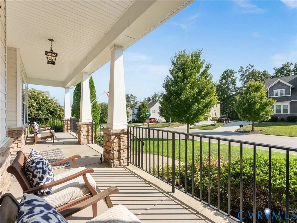
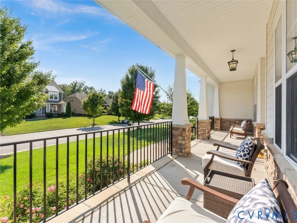
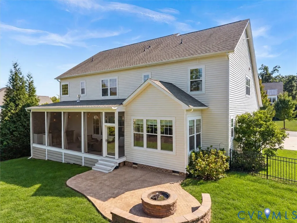
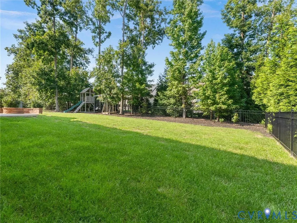
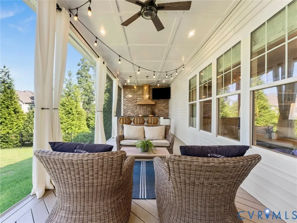
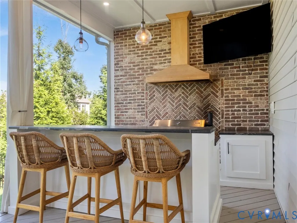
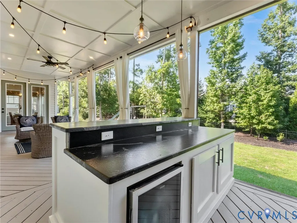
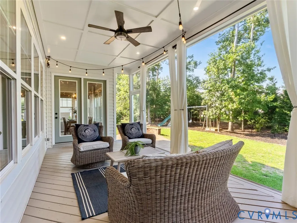
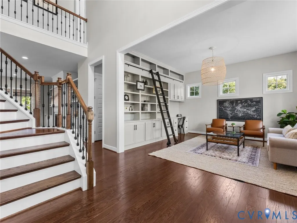
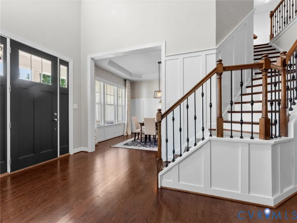
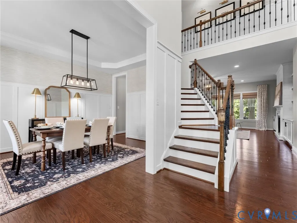
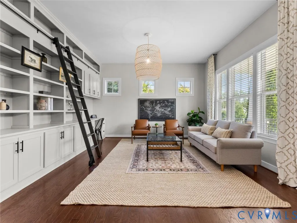
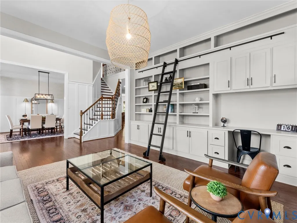
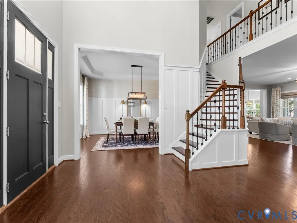
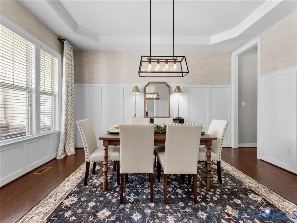
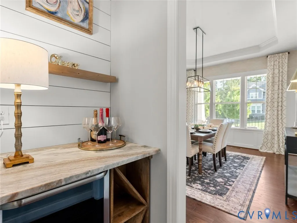
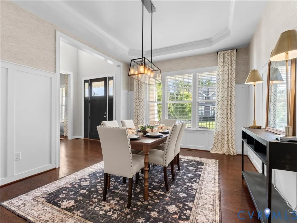
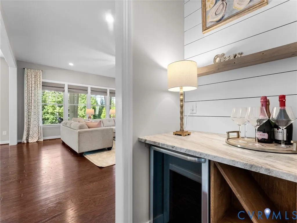
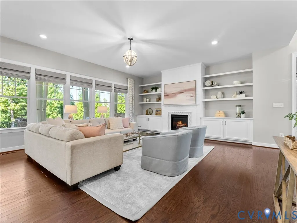
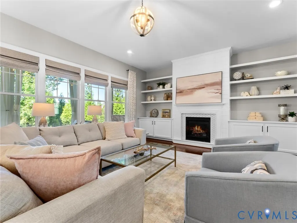
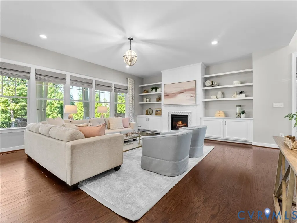
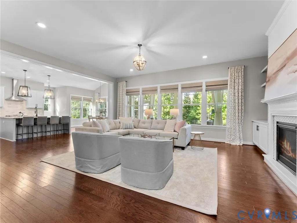
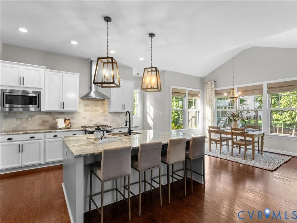
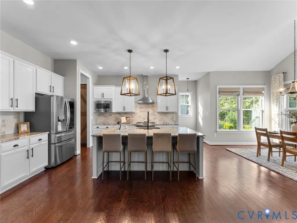
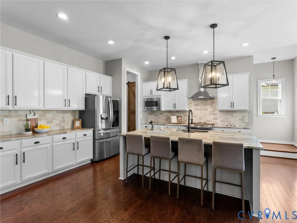
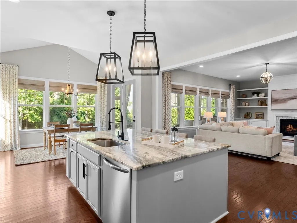
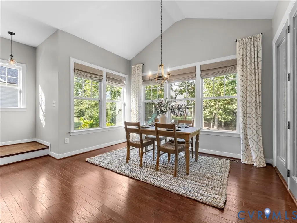
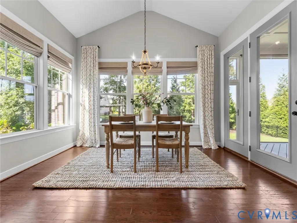
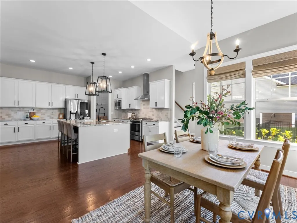
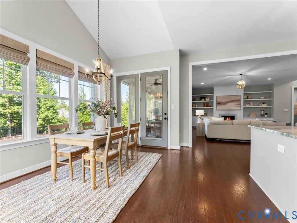
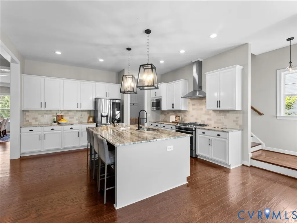
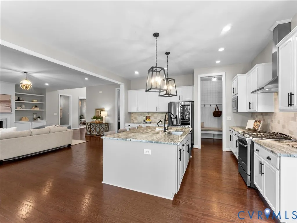
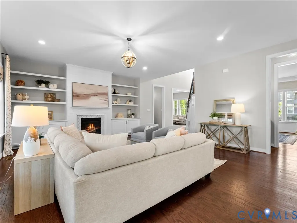
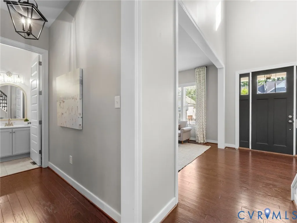
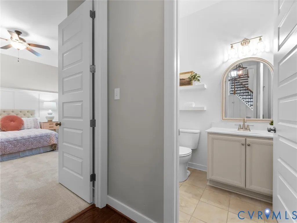
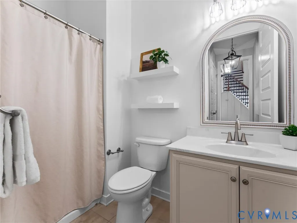
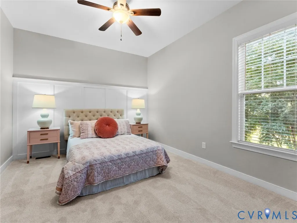
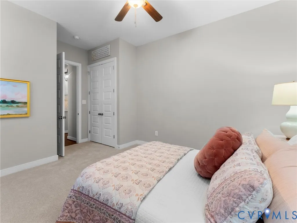
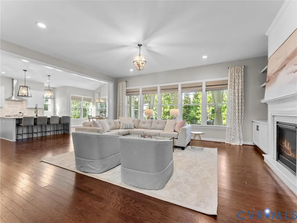
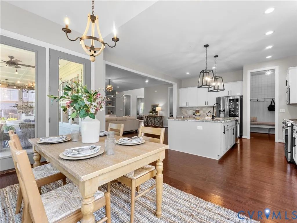
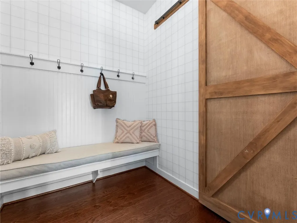
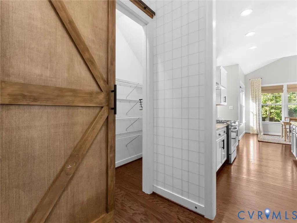
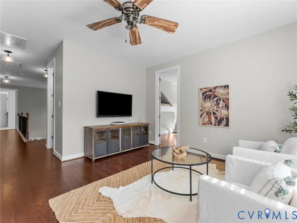
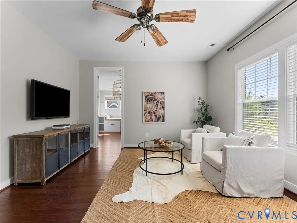
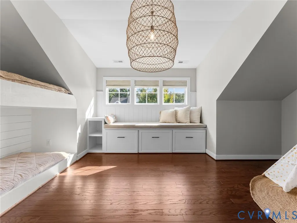
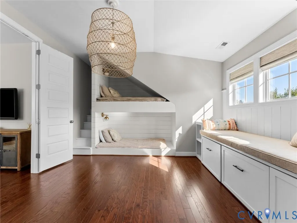
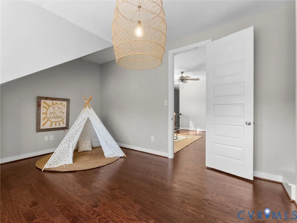
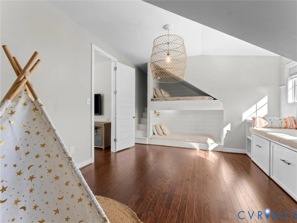
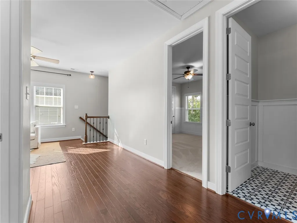
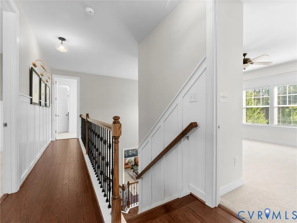
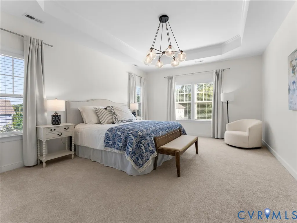
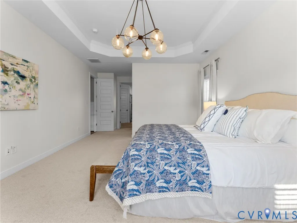
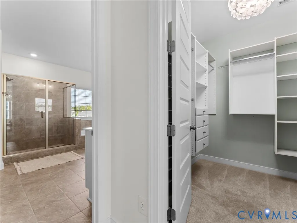
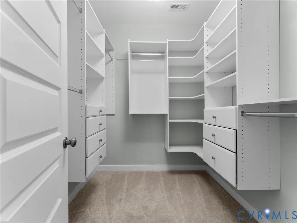
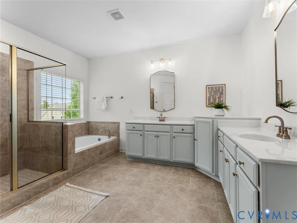
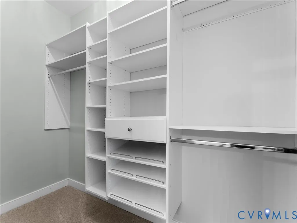
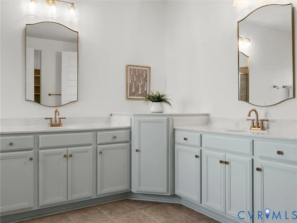
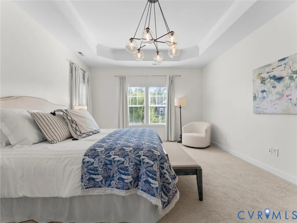
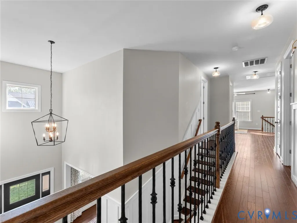
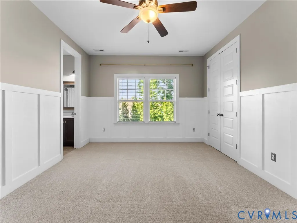
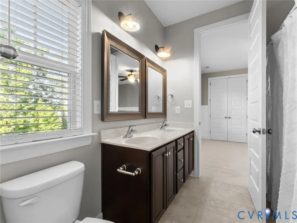
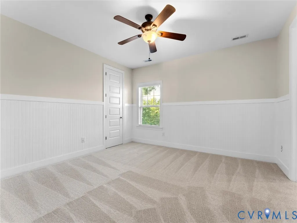
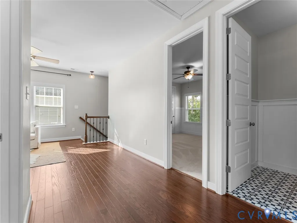
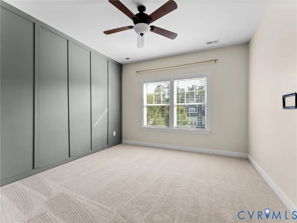
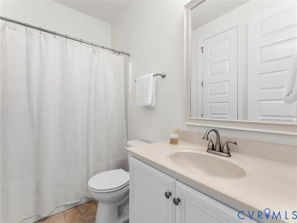
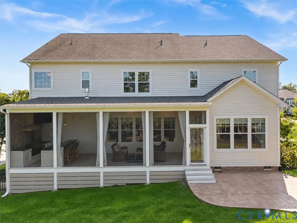
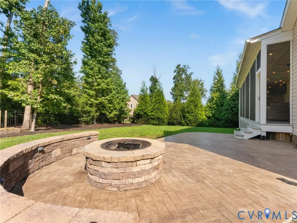
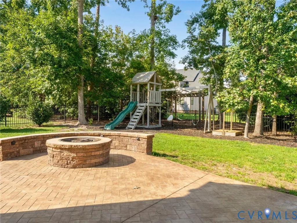
Beautifully designed, thoughtfully updated and set on a private lot with mature landscaping in NewMarket, this 5-bedroom, 4-bath home stands out for its thoughtful design details and exceptional indoor-outdoor living. A first-floor guest suite, extensive built-ins and trim details, and a spectacular screened porch with outdoor kitchen are just a few of the features that make this home special. Inside, the two-story foyer opens to an office with extensive built-ins and a rolling library ladder, while the dining room features detailed trim, a tray ceiling and designer wallpaper. A butler's pantry with wine refrigerator connects to the kitchen, featuring an oversized island, gas cooking, farmhouse sink and walk-in pantry with barn door. The spacious family room is anchored by a gas fireplace with distinctive surround and built-ins, while a vaulted breakfast area overlooks the backyard. A first-floor bedroom and full bath offer flexibility for guests while a mudroom with a drop zone off the garage adds everyday functionality. The impressive screened porch is a true extension of the home, featuring an outdoor kitchen with built-in smoker, hood/vent, beverage refrigerator and bar. It overlooks the beautifully landscaped backyard and opens to a patio with firepit and built-in seating - perfect for entertaining or relaxing at home. Upstairs, the spacious primary suite features an updated bath and two professionally designed closets. Two additional bedrooms share a Jack-and-Jill bath, while a third bedroom has convenient access to the hall bath. A loft and separate bonus/playroom with built-in bunk beds and bench seating add flexible space - perfect for kids or teens. Two staircases offer convenient access between levels, while thoughtful trim and architectural elements throughout reflect the home's exceptional attention to detail. With multiple living spaces, beautifully updated interior and an exceptionally private lot, this home is designed to be enjoyed inside and out.
| Elementary School | Middle School | High School |
|---|---|---|
| Old Hundred Elementary School | Midlothian Middle School | Midlothian High School |
| Price History | |
|---|---|
| 9/18/2026 | Listed $899,000 |
General Features
| Interior Features | Bookcases,Built-in Features,Bedroom on Main Level,Butler's Pantry,Breakfast Area,Tray Ceiling(s),Ceiling Fan(s),Dining Area,Separate/Formal Dining Room,Double Vanity,Eat-in Kitchen,En Suite Bathroom,Full Bath on Main Level,Fireplace,Granite Counters,High Ceilings,Kitchen Island,Loft,Bath in Primary Bedroom,Pantry,Recessed Lighting |
|---|---|
| Sewer | Public Sewer |
| Heating | Natural Gas,Zoned |
| Cooling | Central Air,Zoned |
| Possession | Close Of Escrow |
| Roof | Metal,Shingle |
| Appliances | Gas Water Heater,Tankless Water Heater |
| Exterior Features | Sprinkler/Irrigation,Lighting,Porch,Paved Driveway |
| HOA | 300 |
| Garage Spaces | 2 |
| Association Fee Includes | Clubhouse,Common Areas,Pool(s),Recreation Facilities,Trash |
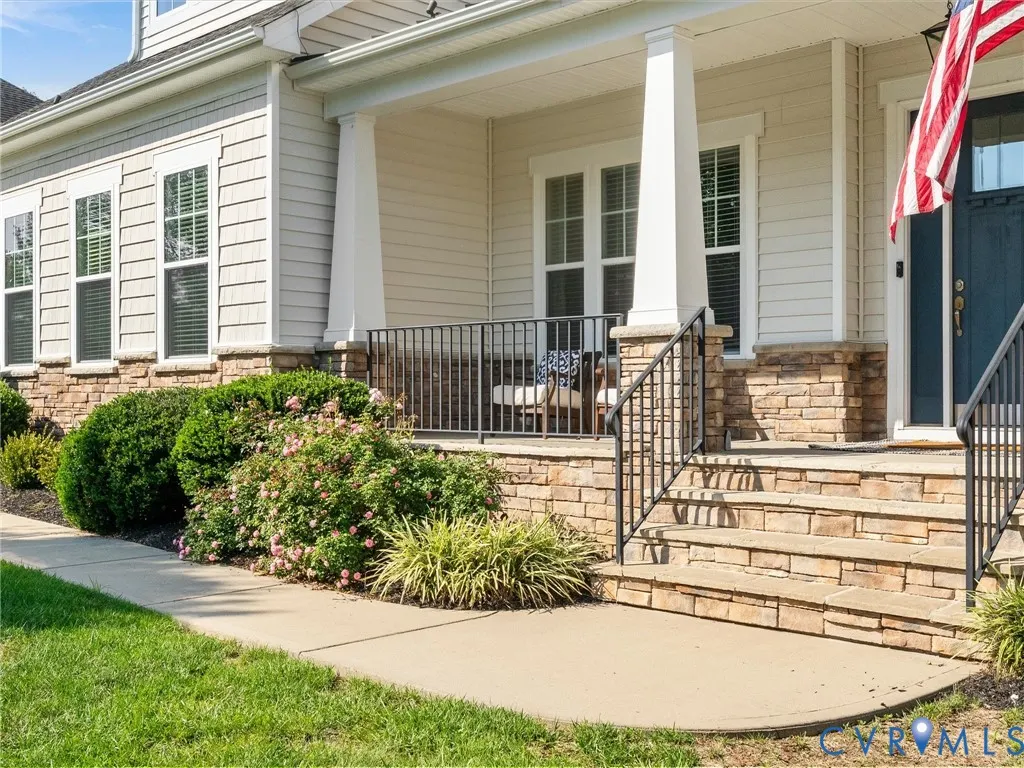
| Patio/Porch Features | Front Porch,Patio,Screened,Porch |
| Architectural Style | Craftsman,Two Story |
| Pool Features | None,Community |
| Construction Materials | Frame,Stone,Vinyl Siding |
| Year Built | 2016 |
| Stories | 2 |
| Levels | Two |
| Property SubType | Single Family Residence |
| Tax Year | 2026 |
| Percent Ownership | Individuals |
| Community Features | Common Grounds/Area,Clubhouse,Home Owners Association,Pool |
| Assoc Fee Paid Per | Quarterly |
| County | Chesterfield |
| New Construction | false |
| Property Type | Residential |
| Home Owner Assoc | true |
| Attached Garage | true |
| Subdivision Name | Newmarket |
| Garage Y/N | true |
| Total Rooms | 9 |
| Full Baths | 4 |
| Status | Active |
| High School | Midlothian |
| Disclosures | Seller Disclosure |
| Zoning Description | R12 |
| MLS Area | 62 - Chesterfield |
| Lot Size Units | Acres |
| Waterfront Y/N | false |
| Elementary School | Old Hundred |
| Year Built Details | Actual |
| Tax Annual Amount | 7455.53 |
| Middle/Junior High School | Midlothian |
| Property Condition | Resale |
| Days on Market | 3 |
| Standard Status | Active |
| Occupancy Type | Owner |
| Tax Assessed Value | 837700 |
| Tax Lot | 21 |
| Ownership Type | Sole Proprietor |
| Property Sub Type Additional | Single Family Residence |
| Expected Active Date | 2026-09-19 |
Interior Features
| Basement | Crawl Space |
|---|---|
| Flooring | Carpet,Ceramic Tile,Wood |
| Total Fireplaces | 1 |
| Fireplace Features | Gas,Vented |
| Total Stories | 2 |
| Basement (Y/N) | false |
| Air Conditioning Y/N | true |
| Heating Y/N | true |
| Fireplace Y/N | true |
| Total Bedrooms | 5 |
| LivingAreaSource | Assessor |
| Total Baths | 4 |
Exterior Features
| Parking Features | Attached,Direct Access,Driveway,Garage,Garage Door Opener,Paved,Garage Faces Rear,Garage Faces Side |
|---|---|
| Water Source | Public |
| Lot Size Area | 0.3338 |
| Lot Size Acres | 0.3338 |
Amenities
- Foreclosure
- Views
- Short Sale
- New Construction
- Adult 55+
- Lease To Own
- No HOA Fees
- Furnished
- Primary On Main
- Air Conditioning
- Seller Finance
- Green
- Fixer Upper
- Horse
- Golf
- Fireplace
- Deck
- Garage
- Basement
- Pool
Property vs Single Family Average in 23112
Price
Taxes
Year Built
 Copyright© 2026 REIN Inc. Information Deemed Reliable But Not Guaranteed. The listings data displayed on this medium comes in part from the Real Estate Information Network Inc.(REIN) and has been authorized by participating listing Broker Members of REIN for display. REIN's listings are based upon Data submitted by its Broker Members, and REIN therefore makes no representation or warranty regarding the accuracy of the Data. All users of REIN's listings database should confirm the accuracy of
 All or a portion of the multiple listing information is provided by the Central Virginia Regional Multiple Listing Service, LLC, from a copyrighted compilation of listings. All CVR MLS information provided is deemed reliable but is not guaranteed accurate. The compilation of listings and each individual listing are ©2026 Central Virginia Regional Multiple Listing Service, LLC. All rights reserved.
All MLS listings are © 2026 Central Virginia Regional Multiple Listing Service, LLC. All
All or a portion of the multiple listing information is provided by the Central Virginia Regional Multiple Listing Service, LLC, from a copyrighted compilation of listings. All CVR MLS information provided is deemed reliable but is not guaranteed accurate. The compilation of listings and each individual listing are ©2026 Central Virginia Regional Multiple Listing Service, LLC. All rights reserved.
All MLS listings are © 2026 Central Virginia Regional Multiple Listing Service, LLC. All
 The data relating to real estate for sale on this web site comes in part from the Internet Data Exchange Program of RealTracs Solutions as distributed by MLS Grid. Real estate listings held by brokerage firms other than Berkshire Hathaway HomeServices PenFed Realty are marked with the Internet Data Exchange Program logo or thumbnail logo and detailed information about them includes the name of the listing brokers.
 Emerald Coast Association of REALTORS®, Inc. All information deemed reliable but not guaranteed. All properties are subject to prior sale, change or withdrawal. Neither listing broker(s) or information provider(s) shall be responsible for any typographical errors, misinformation, misprints and shall be held totally harmless. Listing(s) information is provided for consumer's personal, non-commercial use and may not be used for any purpose other than to identify prospective properties consumers
 Copyright © 2026 by the Multiple Listing Service of the Pensacola Association of
REALTORS ® This information is believed to be accurate but is not guaranteed. Subject to verification by all parties. This data is copyrighted and may not be transmitted, re-transmitted, copied, framed, re-purposed, or altered in any way for any other site, individual and/or purpose without the express written permission of the Multiple Listing Service of the Pensacola Association of REALTORS ®. Florida
Copyright © 2026 by the Multiple Listing Service of the Pensacola Association of
REALTORS ® This information is believed to be accurate but is not guaranteed. Subject to verification by all parties. This data is copyrighted and may not be transmitted, re-transmitted, copied, framed, re-purposed, or altered in any way for any other site, individual and/or purpose without the express written permission of the Multiple Listing Service of the Pensacola Association of REALTORS ®. Florida
 Listing data provided by: Central Panhandle Association of Realtors (CPAR)
Information deemed reliable but not guaranteed. The information is provided exclusively for consumers personal, non-commercial use and may not be used for any purpose other than to identify prospective properties consumers may be interested in purchasing.
Listing data provided by: Central Panhandle Association of Realtors (CPAR)
Information deemed reliable but not guaranteed. The information is provided exclusively for consumers personal, non-commercial use and may not be used for any purpose other than to identify prospective properties consumers may be interested in purchasing.
 © BRIGHT, All Rights Reserved
 Navarre Area Board of Realtors® All information deemed reliable but not guaranteed. All properties are subject to prior sale, change or withdrawal. Neither listing broker(s) or information provider(s) shall be responsible for any typographical errors, misinformation, misprints and shall be held totally harmless. Listing(s) information is provided for consumer's personal, non-commercial use and may not be used for any purpose other than to identify prospective properties consumers may be interested
 Hopkinsville, Christian & Todd Co Board of REALTOR®. All information deemed reliable but not guaranteed. All properties are subject to prior sale, change or withdrawal. Neither listing broker(s) or information provider(s) shall be responsible for any typographical errors, misinformation, misprints and shall be held totally harmless. Listing(s) information is provided for consumer's personal, non-commercial use and may not be used for any purpose other than to identify prospective properties consumers may be interested in purchasing. The data relating to real estate for sale on this website comes in part from the Internet Data Exchange program of the Multiple Listing Service. Real estate listings held by brokerage firms other than Berkshire Hathaway HomeServices PenFed Realty may be marked with the Internet Data Exchange logo and detailed information about those properties will include the name of the listing broker(s) when required by the MLS. Copyright ©2026 All rights reserved.
Last Updated: July 27, 2026 5:12 AM UTC
Hopkinsville, Christian & Todd Co Board of REALTOR®. All information deemed reliable but not guaranteed. All properties are subject to prior sale, change or withdrawal. Neither listing broker(s) or information provider(s) shall be responsible for any typographical errors, misinformation, misprints and shall be held totally harmless. Listing(s) information is provided for consumer's personal, non-commercial use and may not be used for any purpose other than to identify prospective properties consumers may be interested in purchasing. The data relating to real estate for sale on this website comes in part from the Internet Data Exchange program of the Multiple Listing Service. Real estate listings held by brokerage firms other than Berkshire Hathaway HomeServices PenFed Realty may be marked with the Internet Data Exchange logo and detailed information about those properties will include the name of the listing broker(s) when required by the MLS. Copyright ©2026 All rights reserved.
Last Updated: July 27, 2026 5:12 AM UTC
