
Sold: Sep 14, 2026 - Water Views
Address
8751 Lake Jordan Way, North Dinwiddie, VA
Price
$ 425,000
Property Attributes
- MLS#2619821
- TypeSingle Family
- Listing Status Closed
- CountyDinwiddie
- CityNorth Dinwiddie
- Area61 - Dinwiddie
- NeighborhoodLake Jordan Phase I
- Zip23803
- Style
- Year Built2013
- Taxes$ 3030
- Price$ 425,000
- Bedrooms4
- Full Bathrooms2
- Half Bathrooms1
- Sqr Footage2394
- Lot Size0.53 Acres
Data Source:
Central Virginia Regional MLS (CVRMLS)
Property Description
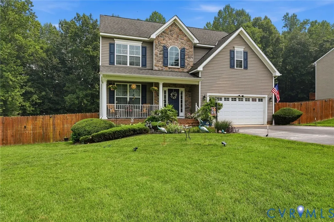
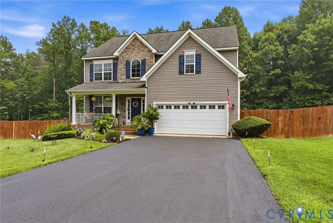
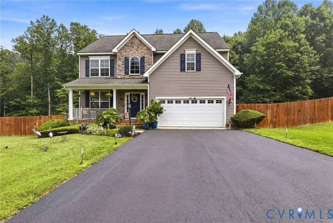
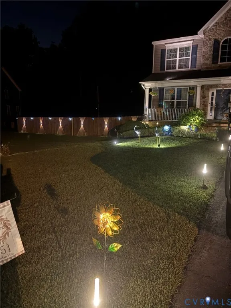
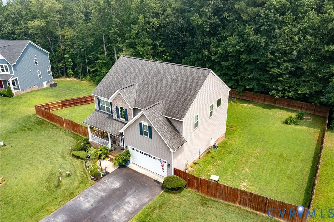
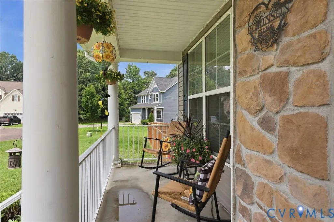
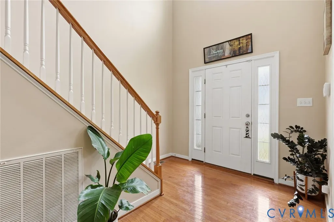
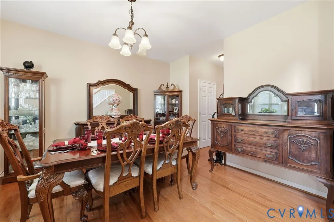
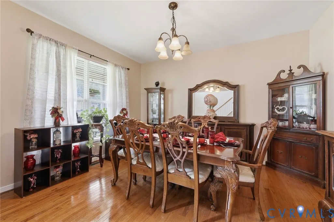
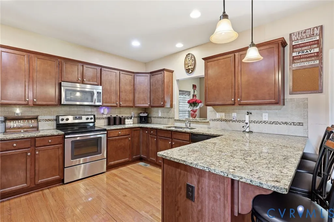
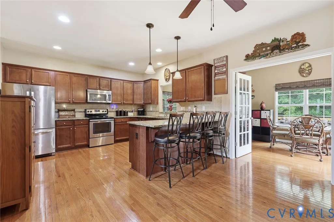
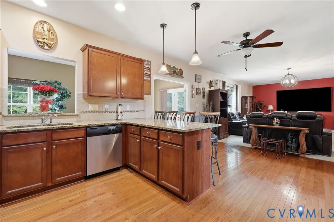
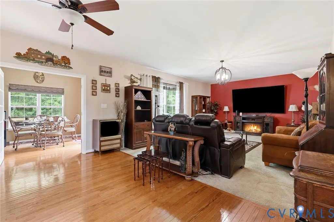
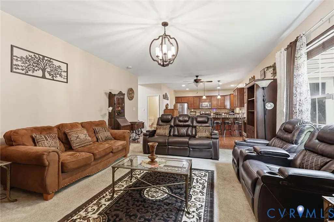
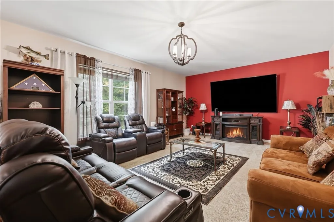
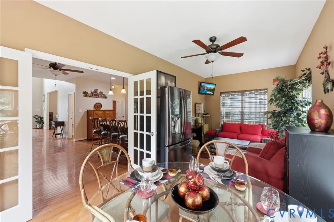
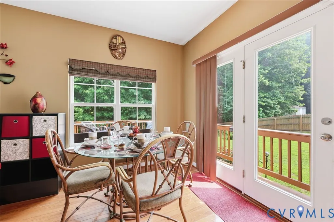
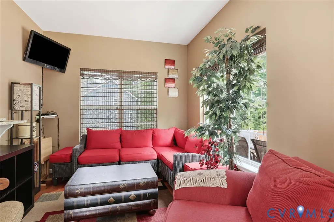
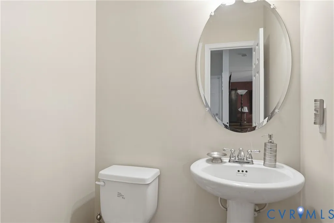
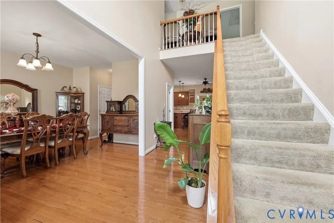
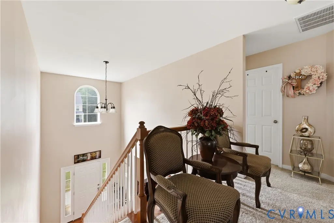
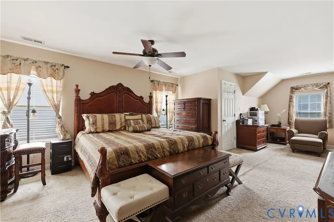
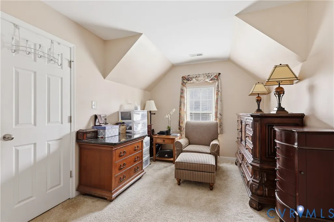
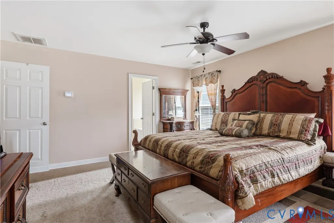
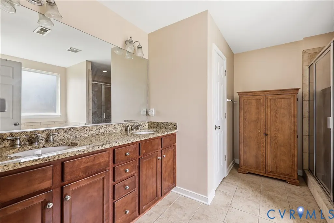
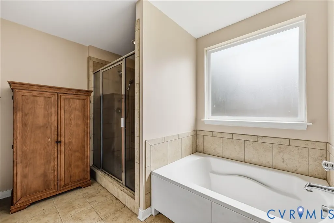
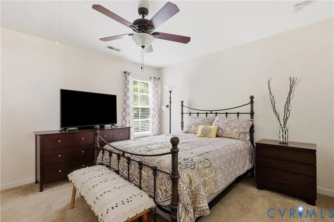
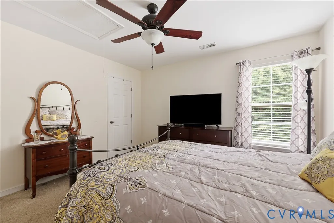
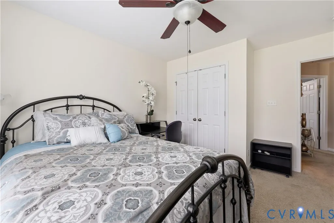
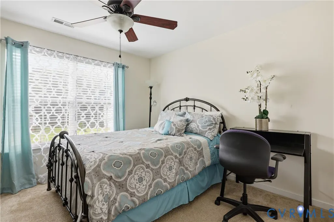
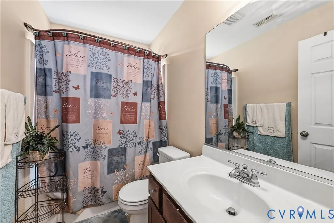
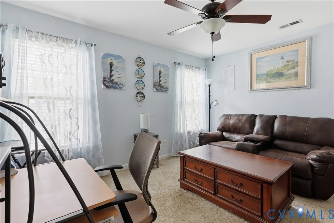
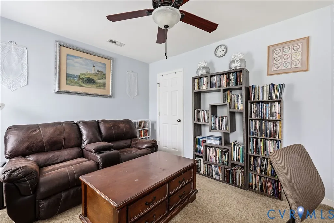
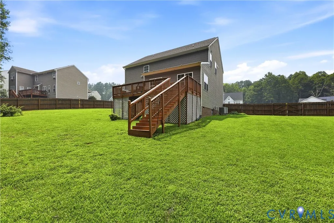
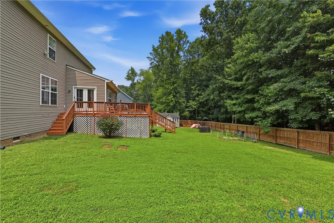
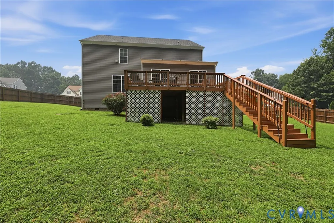
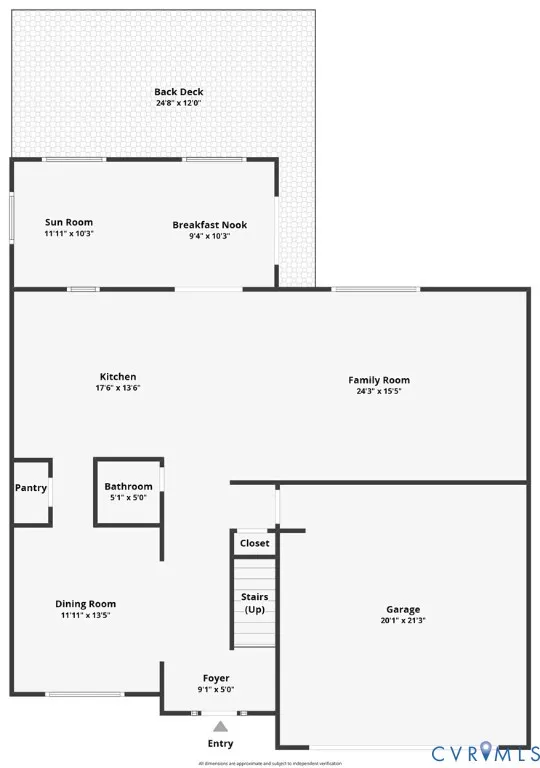
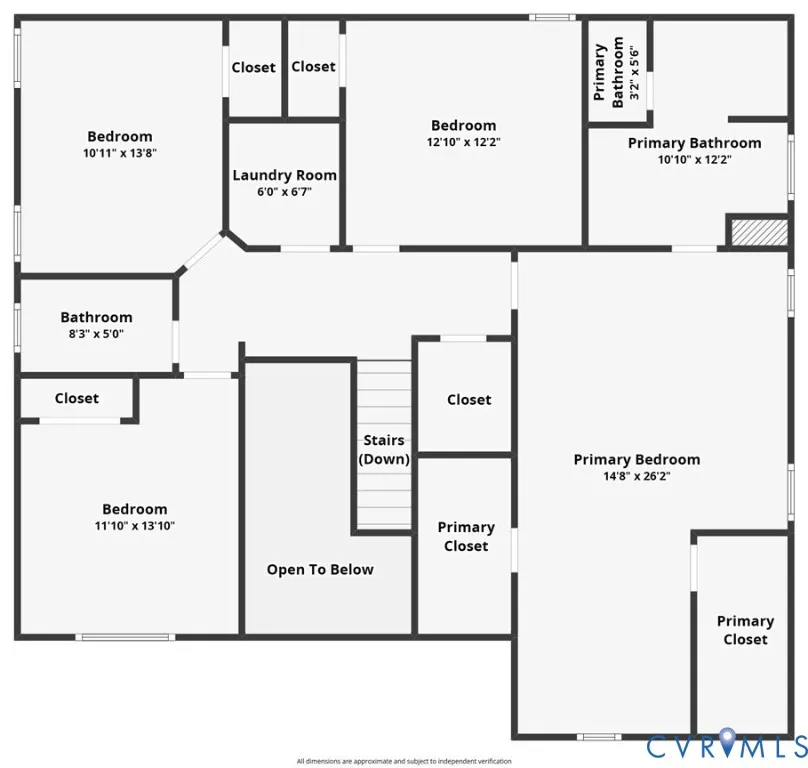
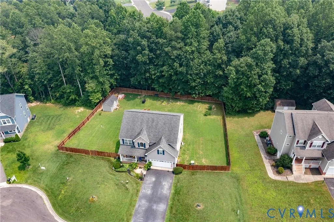
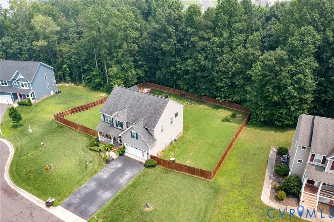
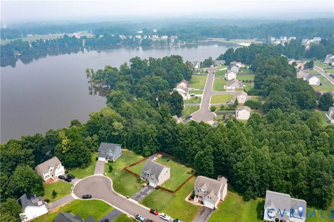
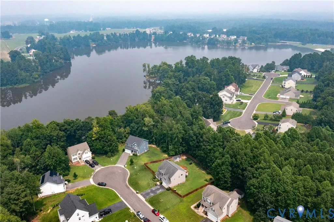
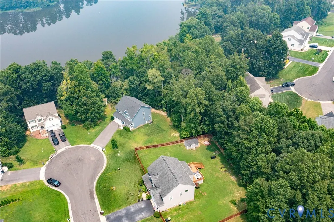
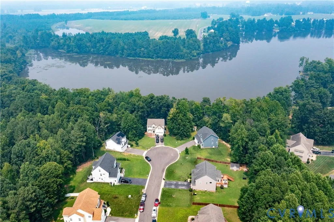
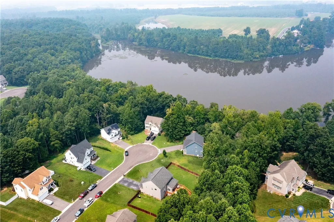
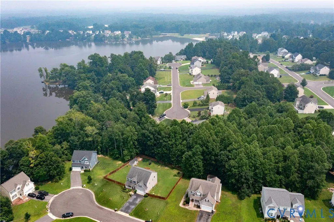
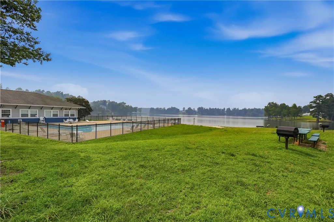
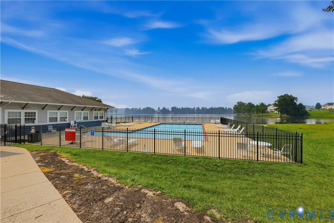
Enjoy beautiful water views from this spacious two-story home, perfectly situated on a quiet cul-de-sac! Featuring 4 bedrooms, 2.5 baths, and an attached 2-car garage, this home offers the ideal combination of comfort, style, and functionality. The attractive exterior showcases low-maintenance vinyl siding with a handsome stone accent, creating great curb appeal. Inside, the formal dining room features hardwood flooring, making it the perfect setting for holiday gatherings and special occasions. The well-appointed kitchen is designed for both everyday living and entertaining, offering granite countertops, stainless steel appliances, recessed lighting, a ceiling fan, breakfast bar, and plenty of cabinet and counter space. Just off the kitchen, the bright morning room provides a comfy sitting area and a wonderful eat-in area with hardwood flooring, a ceiling fan, and access to the rear deck—ideal for enjoying your morning coffee while taking in the peaceful surroundings. Relax in the inviting family room featuring wall-to-wall carpeting and a ceiling fan, creating a comfortable space for family and friends. Upstairs, the spacious primary suite offers a private retreat with wall-to-wall carpeting, a sitting area, a ceiling fan, two walk-in closets, and a private en-suite bath. Three additional bedrooms, each with wall-to-wall carpeting and ceiling fans, provide plenty of space for family, guests, or a home office. Step outside to a nicely sized lot with a fully fenced backyard, offering plenty of room for outdoor entertaining, pets, or play. Whether you're relaxing on the deck, hosting a cookout, or taking advantage of the quiet cul-de-sac location, this home offers the perfect place to create lasting memories. Enjoy a lifestyle of convenience and recreation in this amenity-filled community. With easy access to major roads and interstates, you’ll be close to shopping, dining, and everyday conveniences. Don't miss the opportunity to make this beautiful home your own!
| Elementary School | Middle School | High School |
|---|---|---|
| Southside Elementary School | Dinwiddie Middle School | Dinwiddie High School |
| Price History | |
|---|---|
| 7/25/2026 | Listed $425,000 |
General Features
| Interior Features | Ceiling Fan(s),Separate/Formal Dining Room,Double Vanity,French Door(s)/Atrium Door(s),Granite Counters,Garden Tub/Roman Tub,High Ceilings,Bath in Primary Bedroom,Pantry,Recessed Lighting,Walk-In Closet(s) |
|---|---|
| Sewer | Public Sewer |
| Heating | Electric,Heat Pump,Zoned |
| Cooling | Central Air,Electric,Zoned |
| Possession | Close Of Escrow |
| Roof | Shingle |
| Appliances | Dishwasher,Electric Cooking,Electric Water Heater,Microwave,Oven,Refrigerator,Stove |
| Exterior Features | Deck,Porch,Storage,Shed,Paved Driveway |
| HOA | 214 |
| Garage Spaces | 2 |
| Association Fee Includes | Association Management,Clubhouse,Common Areas,Pool(s) |
| Patio/Porch Features | Front Porch,Deck,Porch |
| Architectural Style | Two Story,Transitional |
| Pool Features | Concrete,Fenced,In Ground,Outdoor Pool,Pool,Community |
| Security Features | Smoke Detector(s) |
| Construction Materials | Drywall,Frame,Stone,Vinyl Siding |
| Exclusions | Wash/Dry/FP/Window Treatments |
| Pets Allowed | Yes |
| Year Built | 2013 |
| View | Water |
| Stories | 2 |
| Topography | Sloping |
| Levels | Two |
| Property SubType | Single Family Residence |
| Tax Year | 2025 |
| Percent Ownership | Individuals |
| Waterfront Features | Lake,Water Access,Walk to Water |
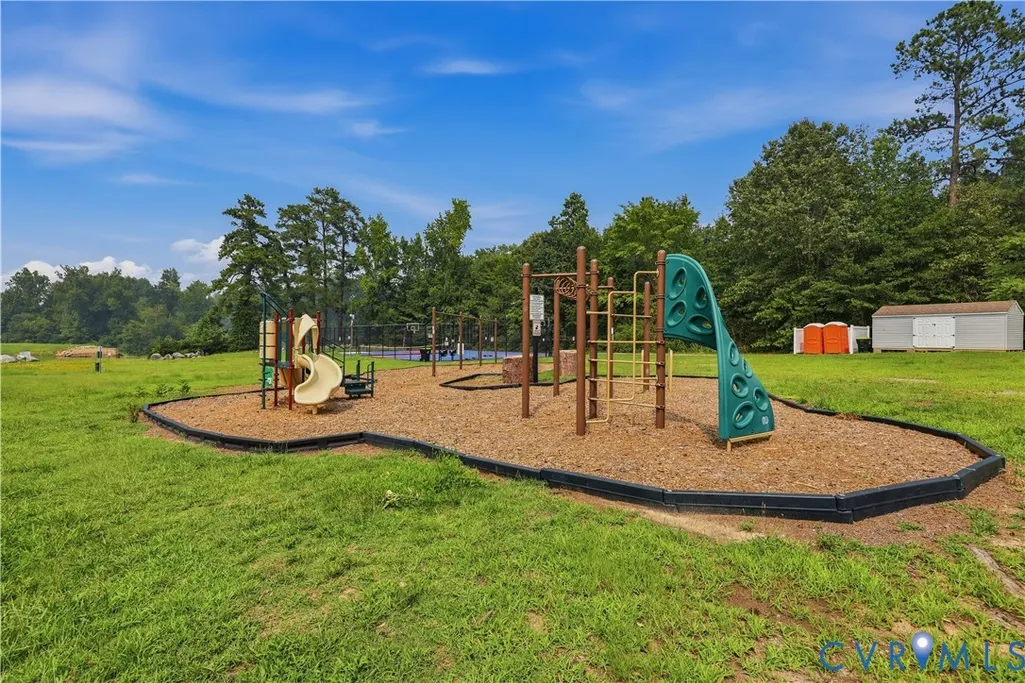
| Community Features | Basketball Court,Common Grounds/Area,Clubhouse,Home Owners Association,Lake,Playground,Pond,Pool |
| Assoc Fee Paid Per | Quarterly |
| County | Dinwiddie |
| New Construction | false |
| Property Type | Residential |
| Association Amenities | Landscaping,Management |
| Home Owner Assoc | true |
| Attached Garage | true |
| Subdivision Name | Lake Jordan Phase I |
| Garage Y/N | true |
| Total Rooms | 9 |
| Full Baths | 2 |
| Close Price | 425000 |
| Status | Closed |
| Buyer Financing | Conventional |
| High School | Dinwiddie |
| Disclosures | Covenants/Restrictions Disclosure,Exempt Disclaimer |
| View Y/N | true |
| Zoning Description | R1 |
| MLS Area | 61 - Dinwiddie |
| Lot Size Units | Acres |
| Waterfront Y/N | false |
| Elementary School | Southside |
| Year Built Details | Actual |
| Tax Annual Amount | 3030 |
| Middle/Junior High School | Dinwiddie |
| Property Condition | Resale |
| Virtual Tour | https://www.zillow.com/view-imx/f1fab151-ffcb-42c0-a7cd-ac0d51fae17d?setAttribution=mls&wl=true&initialViewType=pano&utm_source=dashboard |
| Days on Market | 4 |
| Standard Status | Closed |
| Occupancy Type | Owner |
| Tax Assessed Value | 383600 |
| Tax Lot | 145 |
| Ownership Type | Sole Proprietor |
| Property Sub Type Additional | Single Family Residence |
Interior Features
| Basement | Crawl Space |
|---|---|
| Flooring | Carpet,Tile,Vinyl,Wood |
| Total Stories | 2 |
| Basement (Y/N) | false |
| Air Conditioning Y/N | true |
| Heating Y/N | true |
| Half Baths | 1 |
| BuyerOfficeEmail | bettyebop@aol.com |
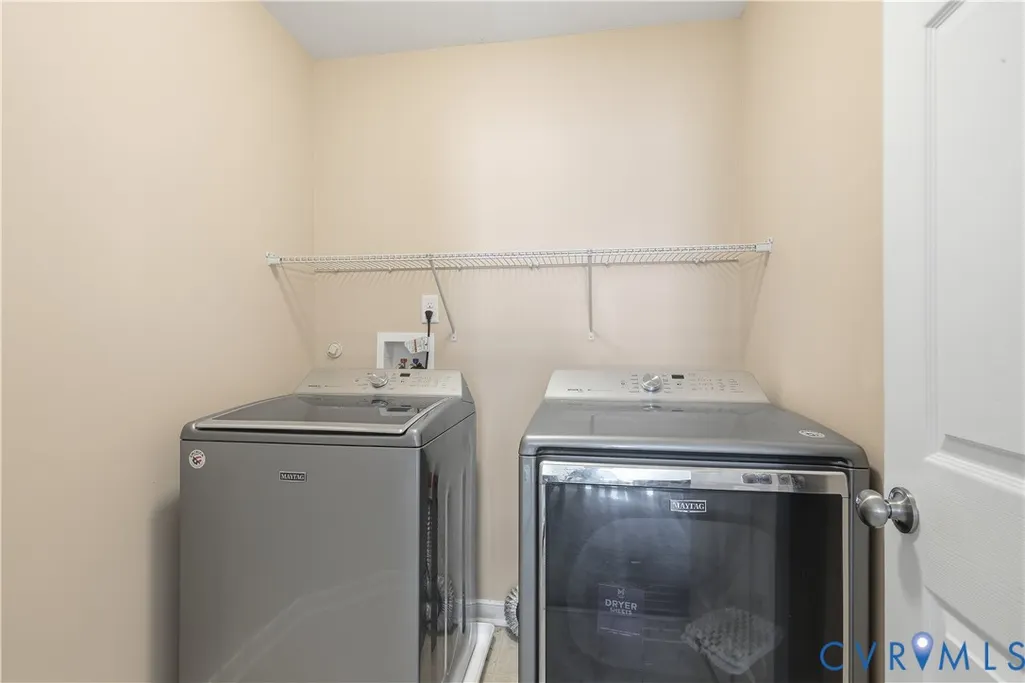
| Laundry Features | Washer Hookup,Dryer Hookup |
| Total Bedrooms | 4 |
| LivingAreaSource | Assessor |
| Total Baths | 3 |
Exterior Features
| Fencing | Back Yard,Privacy,Wood,Fenced |
|---|---|
| Parking Features | Attached,Direct Access,Driveway,Garage,Off Street,Oversized,Paved |
| Lot Features | Cleared,Landscaped,Sloped,Cul-De-Sac |
| Water Source | Public |
| Lot Size Area | 0.53 |
| Lot Size Acres | 0.53 |
| Door Features | French Doors |
Amenities
- Foreclosure
- Views
- Short Sale
- New Construction
- Adult 55+
- Lease To Own
- No HOA Fees
- Furnished
- Primary On Main
- Air Conditioning
- Seller Finance
- Green
- Fixer Upper
- Horse
- Golf
- Fireplace
- Deck
- Garage
- Basement
- Pool
Property vs Single Family Average in 23803
Price
Taxes
Year Built
 Copyright© 2026 REIN Inc. Information Deemed Reliable But Not Guaranteed. The listings data displayed on this medium comes in part from the Real Estate Information Network Inc.(REIN) and has been authorized by participating listing Broker Members of REIN for display. REIN's listings are based upon Data submitted by its Broker Members, and REIN therefore makes no representation or warranty regarding the accuracy of the Data. All users of REIN's listings database should confirm the accuracy of
 All or a portion of the multiple listing information is provided by the Central Virginia Regional Multiple Listing Service, LLC, from a copyrighted compilation of listings. All CVR MLS information provided is deemed reliable but is not guaranteed accurate. The compilation of listings and each individual listing are ©2026 Central Virginia Regional Multiple Listing Service, LLC. All rights reserved.
All MLS listings are © 2026 Central Virginia Regional Multiple Listing Service, LLC. All
All or a portion of the multiple listing information is provided by the Central Virginia Regional Multiple Listing Service, LLC, from a copyrighted compilation of listings. All CVR MLS information provided is deemed reliable but is not guaranteed accurate. The compilation of listings and each individual listing are ©2026 Central Virginia Regional Multiple Listing Service, LLC. All rights reserved.
All MLS listings are © 2026 Central Virginia Regional Multiple Listing Service, LLC. All
 The data relating to real estate for sale on this web site comes in part from the Internet Data Exchange Program of RealTracs Solutions as distributed by MLS Grid. Real estate listings held by brokerage firms other than Berkshire Hathaway HomeServices PenFed Realty are marked with the Internet Data Exchange Program logo or thumbnail logo and detailed information about them includes the name of the listing brokers.
 Emerald Coast Association of REALTORS®, Inc. All information deemed reliable but not guaranteed. All properties are subject to prior sale, change or withdrawal. Neither listing broker(s) or information provider(s) shall be responsible for any typographical errors, misinformation, misprints and shall be held totally harmless. Listing(s) information is provided for consumer's personal, non-commercial use and may not be used for any purpose other than to identify prospective properties consumers
 Copyright © 2026 by the Multiple Listing Service of the Pensacola Association of
REALTORS ® This information is believed to be accurate but is not guaranteed. Subject to verification by all parties. This data is copyrighted and may not be transmitted, re-transmitted, copied, framed, re-purposed, or altered in any way for any other site, individual and/or purpose without the express written permission of the Multiple Listing Service of the Pensacola Association of REALTORS ®. Florida
Copyright © 2026 by the Multiple Listing Service of the Pensacola Association of
REALTORS ® This information is believed to be accurate but is not guaranteed. Subject to verification by all parties. This data is copyrighted and may not be transmitted, re-transmitted, copied, framed, re-purposed, or altered in any way for any other site, individual and/or purpose without the express written permission of the Multiple Listing Service of the Pensacola Association of REALTORS ®. Florida
 Listing data provided by: Central Panhandle Association of Realtors (CPAR)
Information deemed reliable but not guaranteed. The information is provided exclusively for consumers personal, non-commercial use and may not be used for any purpose other than to identify prospective properties consumers may be interested in purchasing.
Listing data provided by: Central Panhandle Association of Realtors (CPAR)
Information deemed reliable but not guaranteed. The information is provided exclusively for consumers personal, non-commercial use and may not be used for any purpose other than to identify prospective properties consumers may be interested in purchasing.
 © BRIGHT, All Rights Reserved
 Navarre Area Board of Realtors® All information deemed reliable but not guaranteed. All properties are subject to prior sale, change or withdrawal. Neither listing broker(s) or information provider(s) shall be responsible for any typographical errors, misinformation, misprints and shall be held totally harmless. Listing(s) information is provided for consumer's personal, non-commercial use and may not be used for any purpose other than to identify prospective properties consumers may be interested
 Hopkinsville, Christian & Todd Co Board of REALTOR®. All information deemed reliable but not guaranteed. All properties are subject to prior sale, change or withdrawal. Neither listing broker(s) or information provider(s) shall be responsible for any typographical errors, misinformation, misprints and shall be held totally harmless. Listing(s) information is provided for consumer's personal, non-commercial use and may not be used for any purpose other than to identify prospective properties consumers may be interested in purchasing. The data relating to real estate for sale on this website comes in part from the Internet Data Exchange program of the Multiple Listing Service. Real estate listings held by brokerage firms other than Berkshire Hathaway HomeServices PenFed Realty may be marked with the Internet Data Exchange logo and detailed information about those properties will include the name of the listing broker(s) when required by the MLS. Copyright ©2026 All rights reserved.
Last Updated: July 27, 2026 5:12 AM UTC
Hopkinsville, Christian & Todd Co Board of REALTOR®. All information deemed reliable but not guaranteed. All properties are subject to prior sale, change or withdrawal. Neither listing broker(s) or information provider(s) shall be responsible for any typographical errors, misinformation, misprints and shall be held totally harmless. Listing(s) information is provided for consumer's personal, non-commercial use and may not be used for any purpose other than to identify prospective properties consumers may be interested in purchasing. The data relating to real estate for sale on this website comes in part from the Internet Data Exchange program of the Multiple Listing Service. Real estate listings held by brokerage firms other than Berkshire Hathaway HomeServices PenFed Realty may be marked with the Internet Data Exchange logo and detailed information about those properties will include the name of the listing broker(s) when required by the MLS. Copyright ©2026 All rights reserved.
Last Updated: July 27, 2026 5:12 AM UTC
