
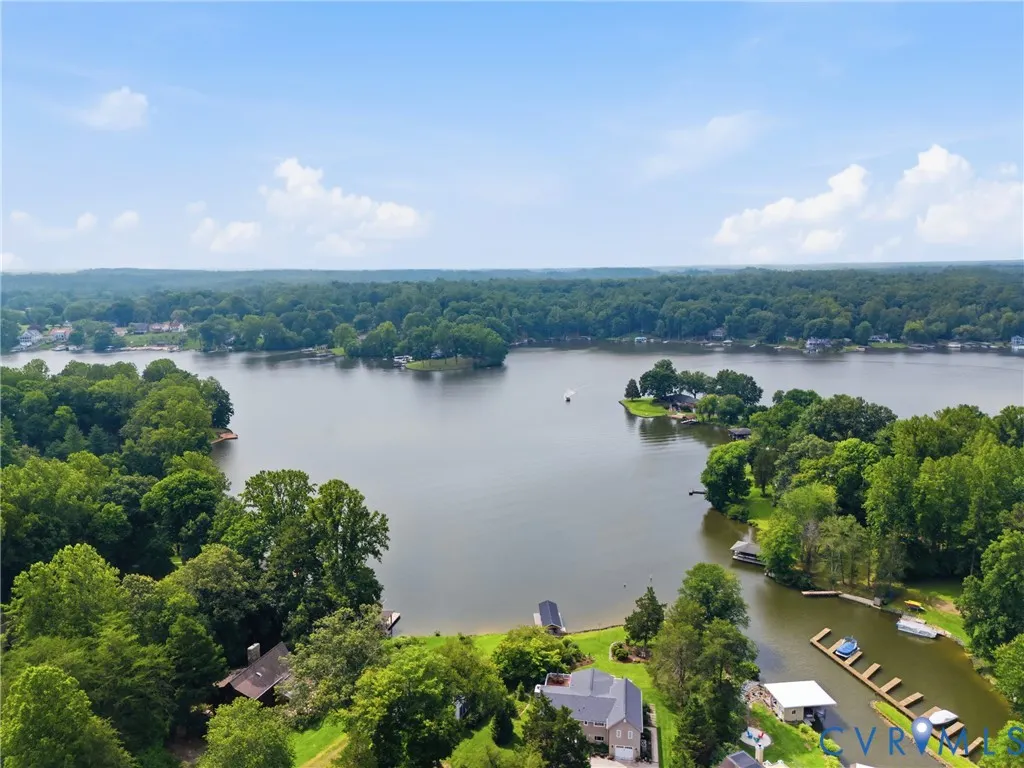
Water Views - Primary on Main
Address
64 Pine Road, Louisa, VA
Price
$ 399,900
Property Attributes
- MLS#2618519
- TypeSingle Family
- Listing Status Active
- CountyLouisa
- CityLouisa
- Area38 - Louisa
- NeighborhoodBlue Ridge Shores
- Zip23093
- Style
- Year Built2023
- Taxes$ 2217
- Price$ 399,900
- Bedrooms3
- Full Bathrooms2
- Half Bathrooms0
- Sqr Footage1498
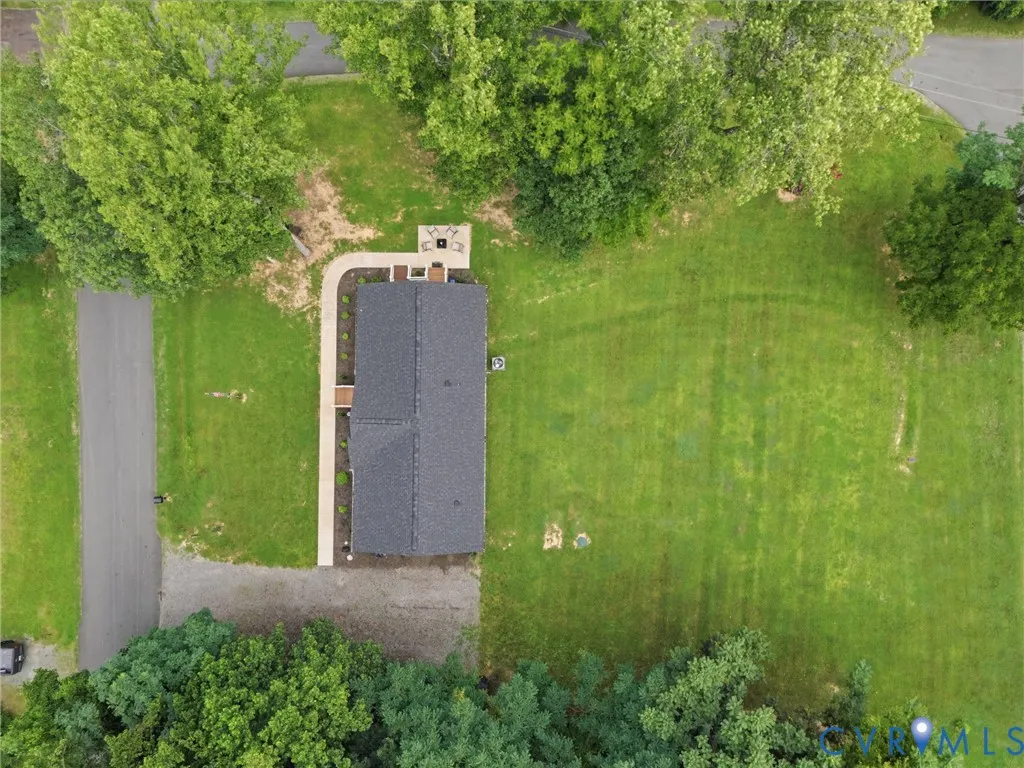
- Lot Size0.44 Acres
Data Source:
Central Virginia Regional MLS (CVRMLS)
Property Description
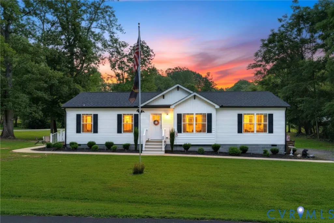
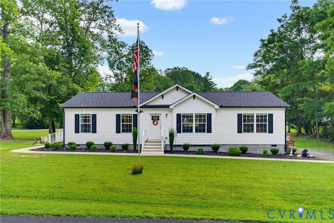
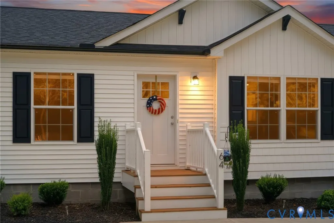
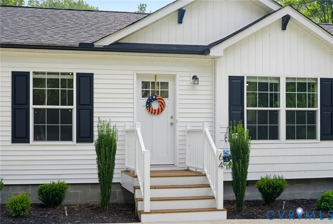
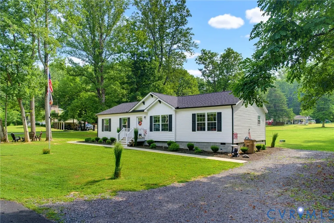
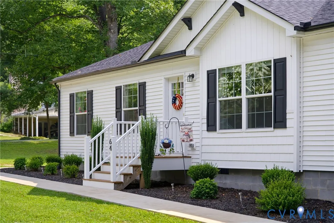
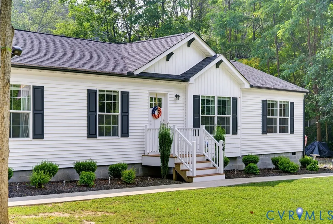
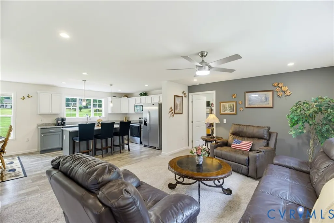
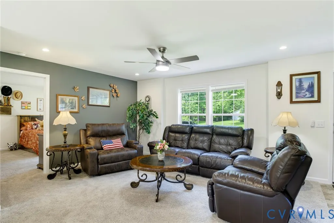
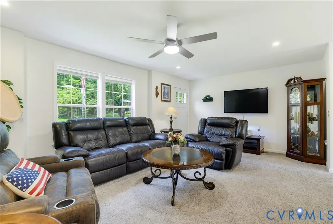
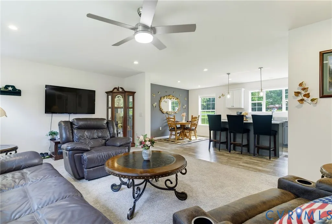
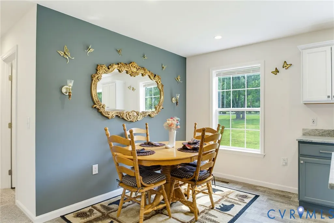
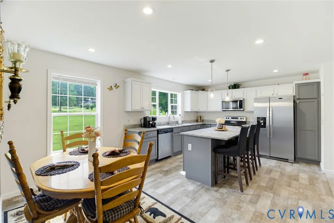
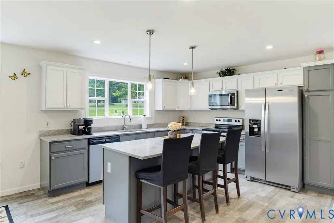
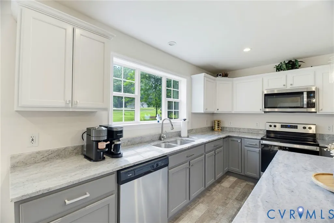
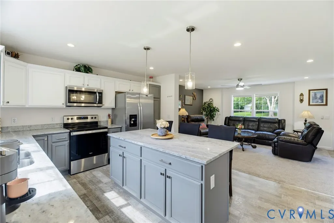
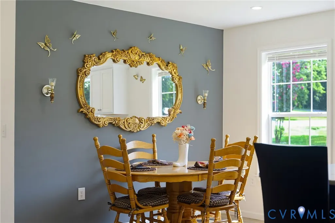
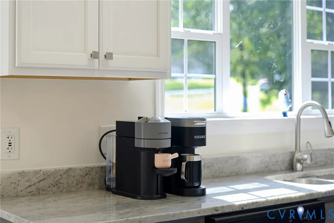
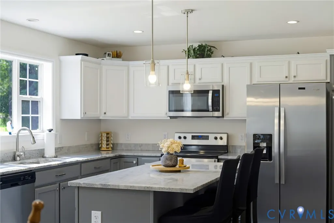
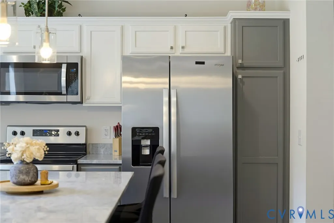
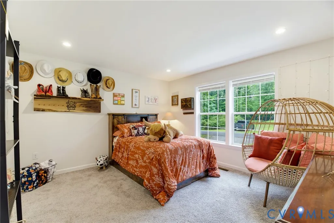
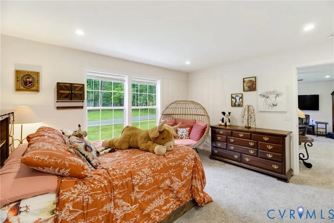
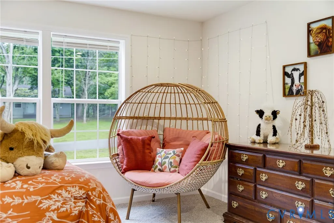
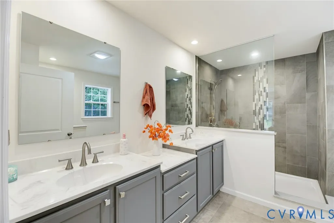
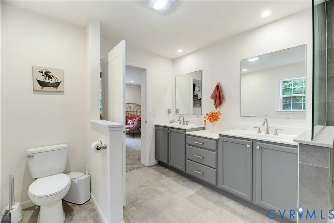
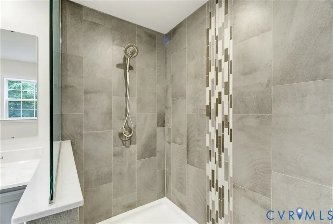
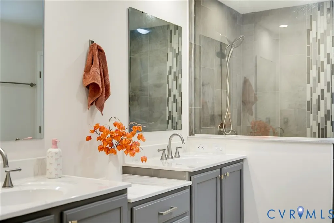
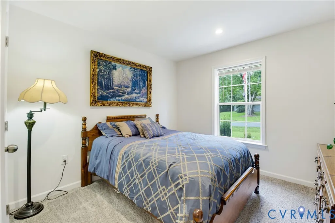
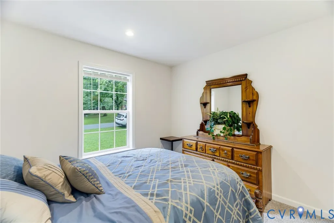
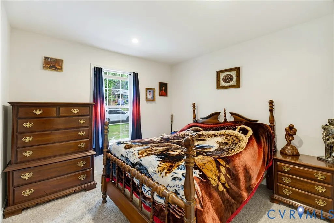
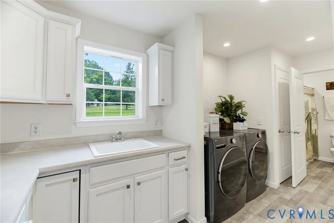
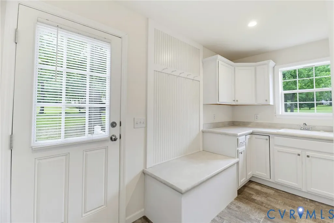
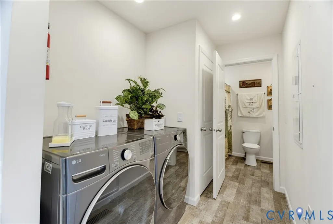
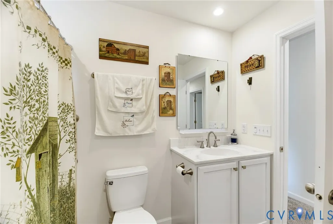
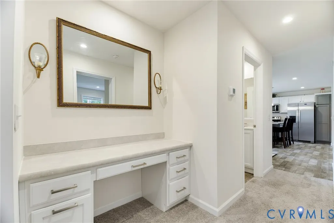
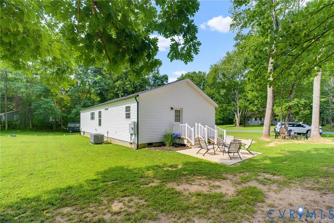
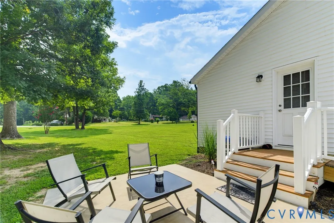
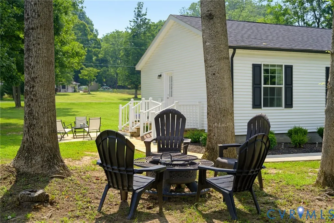
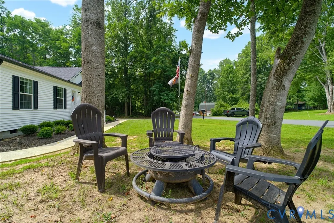
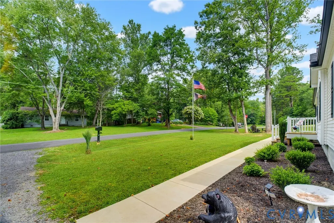
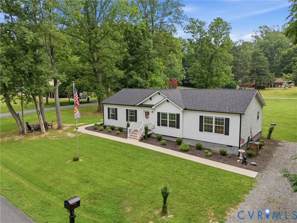
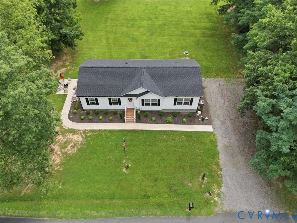
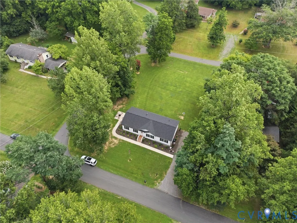
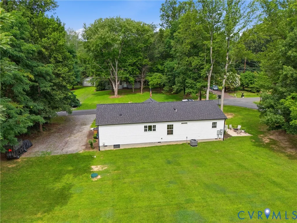
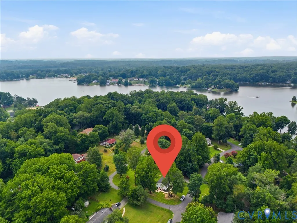
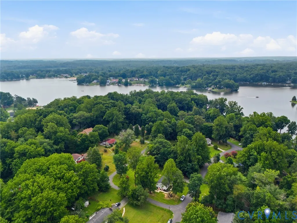
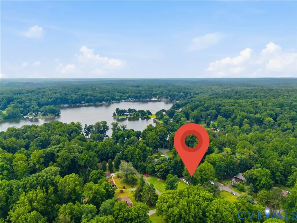
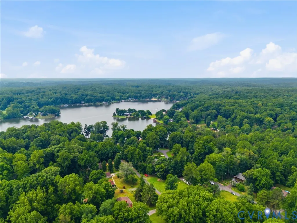
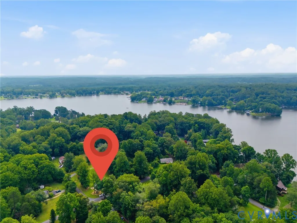
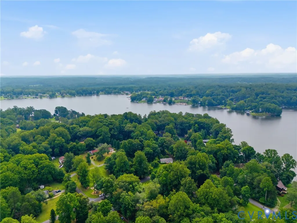
Welcome to this beautiful 3-bedroom, 2-bath home offering 1,498 finished square feet on a rare, level double lot in the highly sought-after gated community of Blue Ridge Shores. Located just one street from the lake, you'll enjoy peaceful lake views from the front yard and easy access to all the community has to offer. Inside, the open-concept floor plan is designed for comfortable living and entertaining. The spacious kitchen features granite countertops, a large center island, stainless steel appliances, soft-close cabinetry, abundant storage, and an adjoining office area—perfect for working from home or managing everyday tasks. The oversized utility room includes a utility sink and additional cabinetry, providing exceptional storage and convenience. The private primary suite offers a relaxing retreat with double vanities and a beautifully tiled walk-in shower. Step outside to appreciate the home's attractive curb appeal, highlighted by black gutters, a wraparound sidewalk, and a large patio that's perfect for entertaining, grilling, or simply relaxing outdoors. As a resident of Blue Ridge Shores, you'll enjoy an incredible lifestyle with exclusive amenities including Private Lake for boating, fishing, kayaking, and swimming, Marina and sandy beaches, Playgrounds and scenic walking trails, Tennis and pickleball courts, Basketball court, Community center, Year-round community events and holiday celebrations for the whole family. Whether you're searching for a full-time residence, a vacation home, or a weekend lake retreat, this move-in-ready home offers the perfect combination of comfort, convenience, and resort-style living. Don't miss your opportunity to own a home in one of Central Virginia's most desirable private lake communities!
| Elementary School | Middle School | High School |
|---|---|---|
| Trevilians Elementary School | Louisa Middle School | Louisa High School |
| Price History | |
|---|---|
| 7/29/2026 | Listed $402,700 |
| 8/21/2026 | 1$399,900 |
General Features
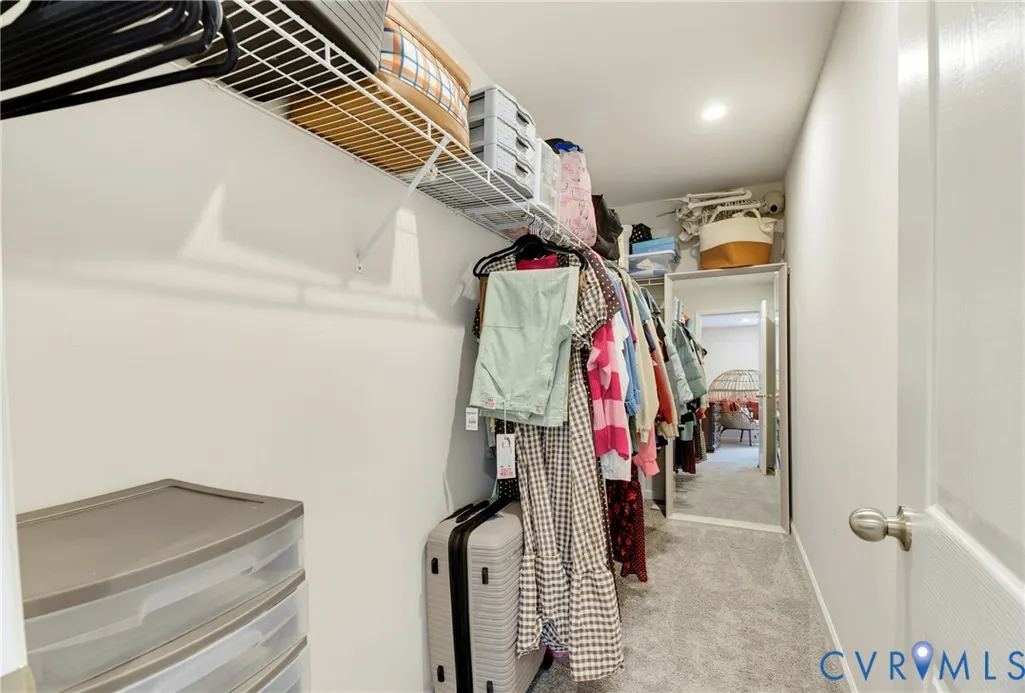
| Interior Features | Bedroom on Main Level,Ceiling Fan(s),Dining Area,Double Vanity,Eat-in Kitchen,Granite Counters,Kitchen Island,Laminate Counters,Bath in Primary Bedroom,Main Level Primary,Recessed Lighting,Walk-In Closet(s) |
|---|---|
| Sewer | Septic Tank |
| Heating | Electric |
| Cooling | Heat Pump |
| Possession | Close Of Escrow |
| Roof | Asphalt |
| Appliances | Dishwasher,Exhaust Fan,Electric Water Heater,Ice Maker,Microwave,Oven,Refrigerator,Smooth Cooktop |
| HOA | 1486 |
| Association Fee Includes | Common Areas,Recreation Facilities,Water Access |
| Patio/Porch Features | Patio,Side Porch |
| Architectural Style | Ranch |
| Pool Features | None |
| Security Features | Gated Community,Smoke Detector(s) |
| Construction Materials | Block,Frame,Vinyl Siding |
| Year Built | 2023 |
| View | Water |
| Stories | 1 |
| Levels | One |
| Property SubType | Single Family Residence |
| Tax Year | 2024 |
| Percent Ownership | Individuals |
| Waterfront Features | Beach Access,Dock Access,Lake,Mooring,Water Access |
| Community Features | Basketball Court,Beach,Boat Facilities,Common Grounds/Area,Clubhouse,Dock,Gated,Lake,Playground,Park,Pond |
| Accessibility | Accessible Bedroom |
| Assoc Fee Paid Per | Annually |
| County | Louisa |
| New Construction | false |
| Property Type | Residential |
| Association Amenities | Landscaping |
| Home Owner Assoc | true |
| Subdivision Name | Blue Ridge Shores |
| Garage Y/N | false |
| Total Rooms | 4 |
| Full Baths | 2 |
| Status | Active |
| Directions | Blue Ridge shores subdivision, North Lakeshore Drive to Pine road, home will be on the right. |
| High School | Louisa |
| View Y/N | true |
| Zoning Description | R2 |
| MLS Area | 38 - Louisa |
| Lot Size Units | Acres |
| Waterfront Y/N | false |
| Elementary School | Trevilians |
| Year Built Details | Actual |
| Tax Annual Amount | 2217.6 |
| Middle/Junior High School | Louisa |
| Property Condition | Resale |
| Virtual Tour | https://view.clingerphoto.com/order/1c8ca1ef-a49d-4206-1eac-08dee71931cd?branding=false |
| Days on Market | 24 |
| Standard Status | Active |
| Occupancy Type | Owner |
| Tax Assessed Value | 308000 |
| Tax Lot | 977 & 978 |
| Ownership Type | Sole Proprietor |
| Property Sub Type Additional | Single Family Residence |
| Expected Active Date | 2026-07-30 |
Interior Features
| Basement | Crawl Space |
|---|---|
| Flooring | Partially Carpeted,Vinyl |
| Total Stories | 1 |
| Basement (Y/N) | false |
| Air Conditioning Y/N | true |
| Heating Y/N | true |
| Fireplace Y/N | false |
| Laundry Features | Washer Hookup,Dryer Hookup |
| Total Bedrooms | 3 |
| LivingAreaSource | Assessor |
| Total Baths | 2 |
Exterior Features
| Fencing | None |
|---|---|
| Parking Features | Off Street |
| Lot Features | Landscaped,Level |
| Water Source | Public |
| Lot Size Area | 0.44 |
| Lot Size Acres | 0.44 |
Amenities
- Foreclosure
- Views
- Short Sale
- New Construction
- Adult 55+
- Lease To Own
- No HOA Fees
- Furnished
- Primary On Main
- Air Conditioning
- Seller Finance
- Green
- Fixer Upper
- Horse
- Golf
- Fireplace
- Deck
- Garage
- Basement
- Pool
Property vs Single Family Average in 23093
Price
Taxes
Year Built
 Copyright© 2026 REIN Inc. Information Deemed Reliable But Not Guaranteed. The listings data displayed on this medium comes in part from the Real Estate Information Network Inc.(REIN) and has been authorized by participating listing Broker Members of REIN for display. REIN's listings are based upon Data submitted by its Broker Members, and REIN therefore makes no representation or warranty regarding the accuracy of the Data. All users of REIN's listings database should confirm the accuracy of
 All or a portion of the multiple listing information is provided by the Central Virginia Regional Multiple Listing Service, LLC, from a copyrighted compilation of listings. All CVR MLS information provided is deemed reliable but is not guaranteed accurate. The compilation of listings and each individual listing are ©2026 Central Virginia Regional Multiple Listing Service, LLC. All rights reserved.
All MLS listings are © 2026 Central Virginia Regional Multiple Listing Service, LLC. All
All or a portion of the multiple listing information is provided by the Central Virginia Regional Multiple Listing Service, LLC, from a copyrighted compilation of listings. All CVR MLS information provided is deemed reliable but is not guaranteed accurate. The compilation of listings and each individual listing are ©2026 Central Virginia Regional Multiple Listing Service, LLC. All rights reserved.
All MLS listings are © 2026 Central Virginia Regional Multiple Listing Service, LLC. All
 The data relating to real estate for sale on this web site comes in part from the Internet Data Exchange Program of RealTracs Solutions as distributed by MLS Grid. Real estate listings held by brokerage firms other than Berkshire Hathaway HomeServices PenFed Realty are marked with the Internet Data Exchange Program logo or thumbnail logo and detailed information about them includes the name of the listing brokers.
 Emerald Coast Association of REALTORS®, Inc. All information deemed reliable but not guaranteed. All properties are subject to prior sale, change or withdrawal. Neither listing broker(s) or information provider(s) shall be responsible for any typographical errors, misinformation, misprints and shall be held totally harmless. Listing(s) information is provided for consumer's personal, non-commercial use and may not be used for any purpose other than to identify prospective properties consumers
 Copyright © 2026 by the Multiple Listing Service of the Pensacola Association of
REALTORS ® This information is believed to be accurate but is not guaranteed. Subject to verification by all parties. This data is copyrighted and may not be transmitted, re-transmitted, copied, framed, re-purposed, or altered in any way for any other site, individual and/or purpose without the express written permission of the Multiple Listing Service of the Pensacola Association of REALTORS ®. Florida
Copyright © 2026 by the Multiple Listing Service of the Pensacola Association of
REALTORS ® This information is believed to be accurate but is not guaranteed. Subject to verification by all parties. This data is copyrighted and may not be transmitted, re-transmitted, copied, framed, re-purposed, or altered in any way for any other site, individual and/or purpose without the express written permission of the Multiple Listing Service of the Pensacola Association of REALTORS ®. Florida
 Listing data provided by: Central Panhandle Association of Realtors (CPAR)
Information deemed reliable but not guaranteed. The information is provided exclusively for consumers personal, non-commercial use and may not be used for any purpose other than to identify prospective properties consumers may be interested in purchasing.
Listing data provided by: Central Panhandle Association of Realtors (CPAR)
Information deemed reliable but not guaranteed. The information is provided exclusively for consumers personal, non-commercial use and may not be used for any purpose other than to identify prospective properties consumers may be interested in purchasing.
 © BRIGHT, All Rights Reserved
 Navarre Area Board of Realtors® All information deemed reliable but not guaranteed. All properties are subject to prior sale, change or withdrawal. Neither listing broker(s) or information provider(s) shall be responsible for any typographical errors, misinformation, misprints and shall be held totally harmless. Listing(s) information is provided for consumer's personal, non-commercial use and may not be used for any purpose other than to identify prospective properties consumers may be interested
 Hopkinsville, Christian & Todd Co Board of REALTOR®. All information deemed reliable but not guaranteed. All properties are subject to prior sale, change or withdrawal. Neither listing broker(s) or information provider(s) shall be responsible for any typographical errors, misinformation, misprints and shall be held totally harmless. Listing(s) information is provided for consumer's personal, non-commercial use and may not be used for any purpose other than to identify prospective properties consumers may be interested in purchasing. The data relating to real estate for sale on this website comes in part from the Internet Data Exchange program of the Multiple Listing Service. Real estate listings held by brokerage firms other than Berkshire Hathaway HomeServices PenFed Realty may be marked with the Internet Data Exchange logo and detailed information about those properties will include the name of the listing broker(s) when required by the MLS. Copyright ©2026 All rights reserved.
Last Updated: July 27, 2026 5:12 AM UTC
Hopkinsville, Christian & Todd Co Board of REALTOR®. All information deemed reliable but not guaranteed. All properties are subject to prior sale, change or withdrawal. Neither listing broker(s) or information provider(s) shall be responsible for any typographical errors, misinformation, misprints and shall be held totally harmless. Listing(s) information is provided for consumer's personal, non-commercial use and may not be used for any purpose other than to identify prospective properties consumers may be interested in purchasing. The data relating to real estate for sale on this website comes in part from the Internet Data Exchange program of the Multiple Listing Service. Real estate listings held by brokerage firms other than Berkshire Hathaway HomeServices PenFed Realty may be marked with the Internet Data Exchange logo and detailed information about those properties will include the name of the listing broker(s) when required by the MLS. Copyright ©2026 All rights reserved.
Last Updated: July 27, 2026 5:12 AM UTC
