
Address
5305 Wellington Ridge Road, Richmond, VA
Price
$ 525,500
Property Attributes
- MLS#2615289
- TypeSingle Family
- Listing Status Pending
- CountyHenrico
- CityRichmond
- Area40 - Henrico
- NeighborhoodWellington Woods
- Zip23231
- Style
- Year Built2006
- Taxes$ 3913
- Price$ 525,500
- Bedrooms4
- Full Bathrooms3
- Half Bathrooms0
- Sqr Footage2602
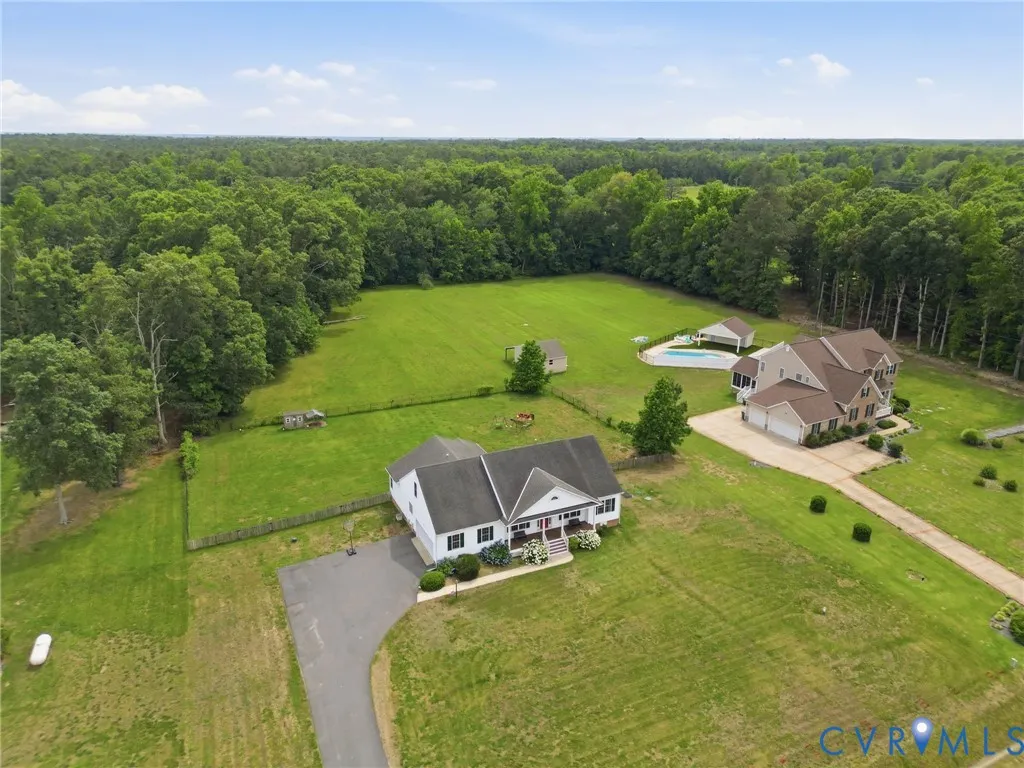
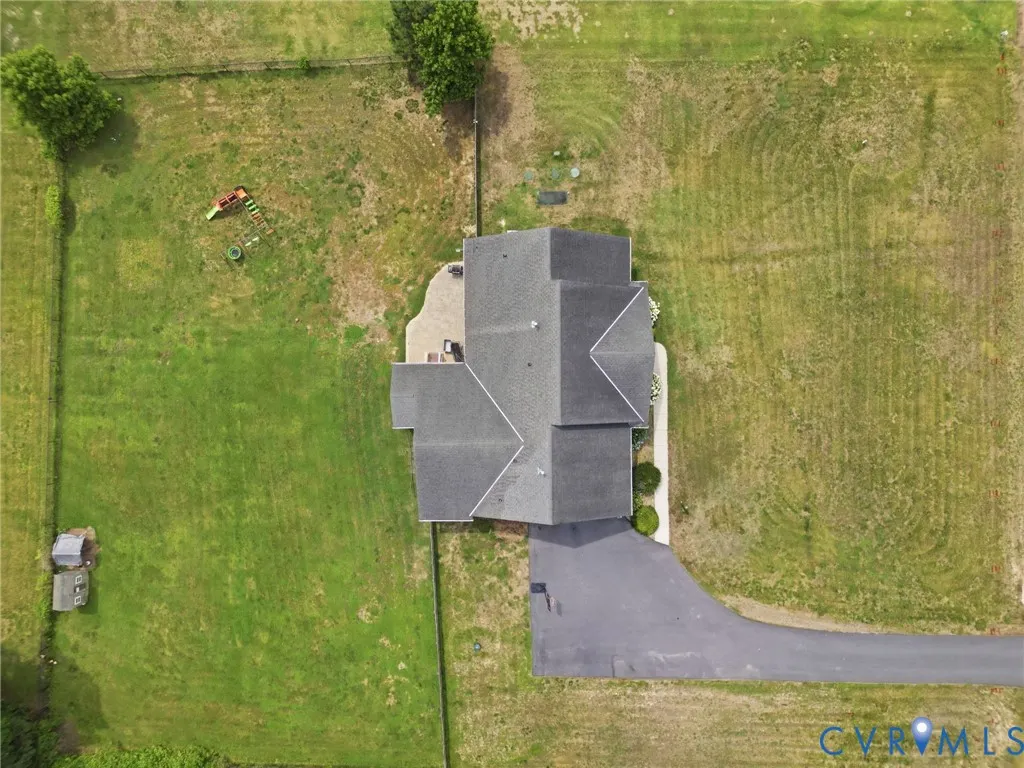
- Lot Size2.102 Acres
Data Source:
Central Virginia Regional MLS (CVRMLS)
Property Description
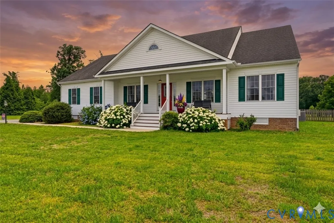
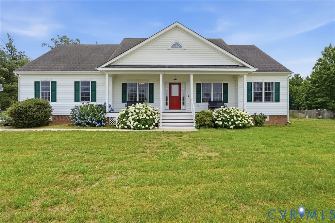
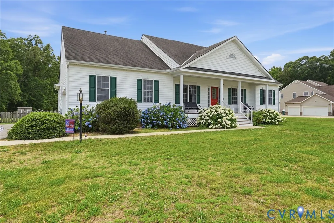
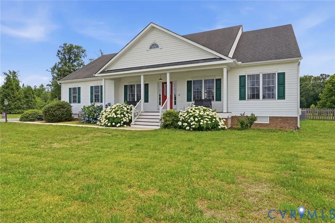
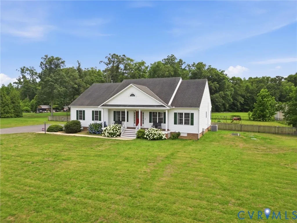
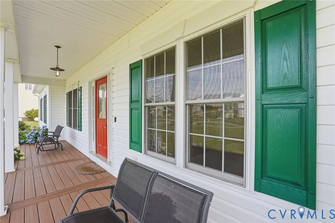
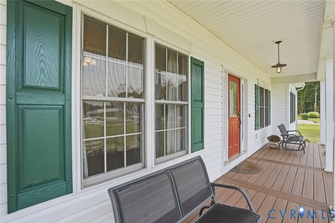
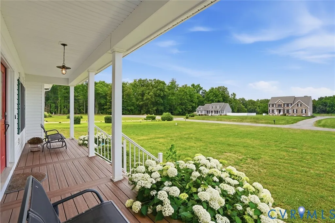
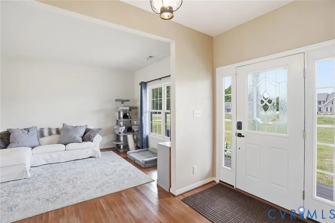
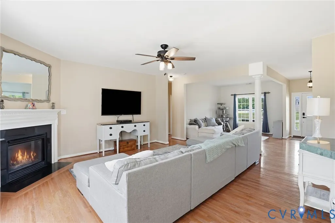
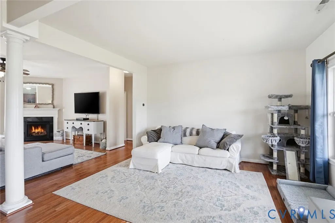
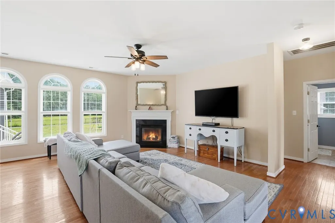
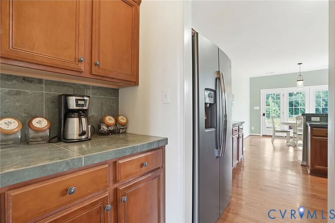
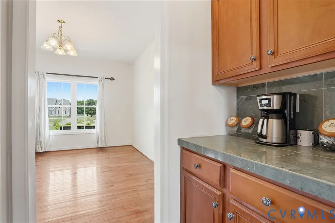
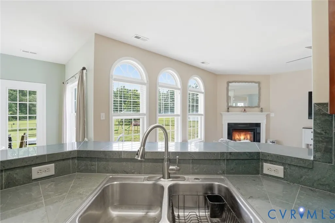
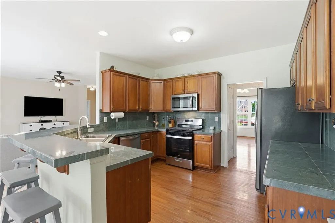
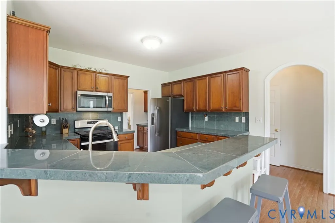
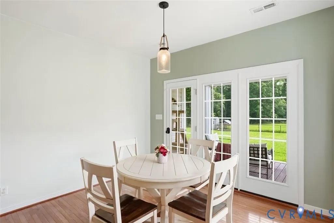
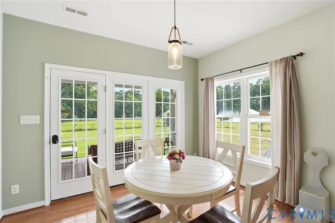
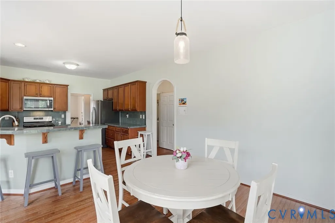
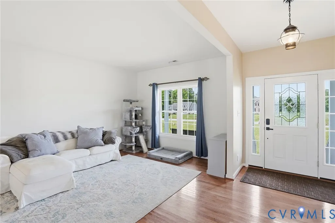
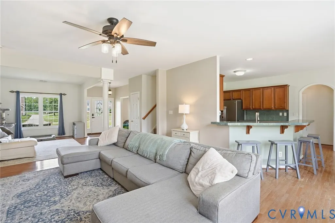
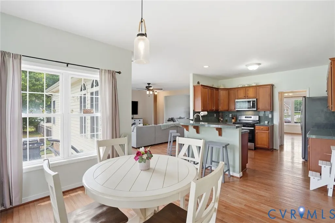
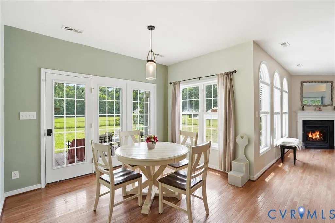
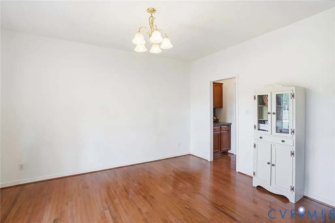
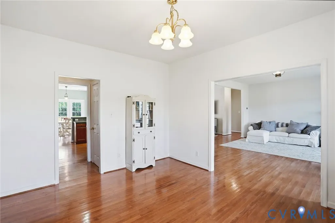
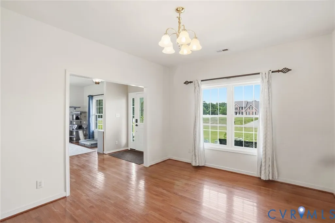
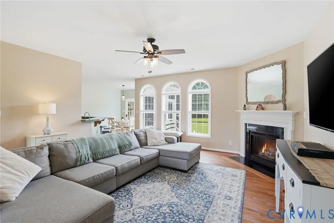
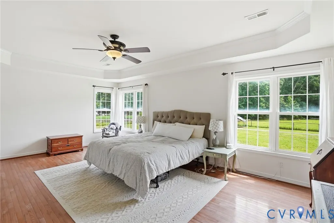
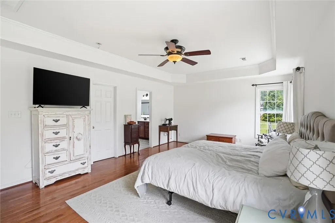
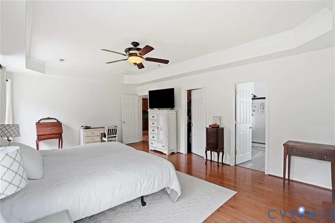
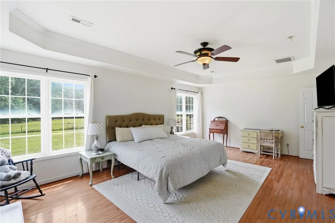
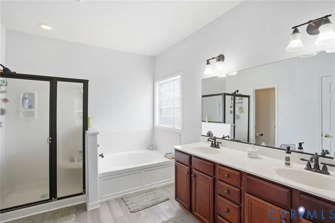
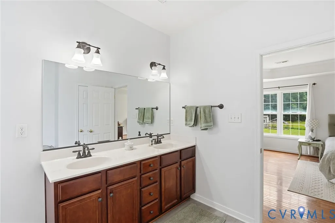

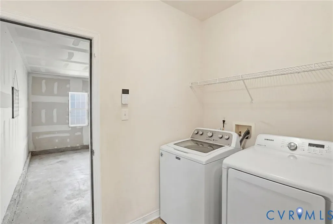
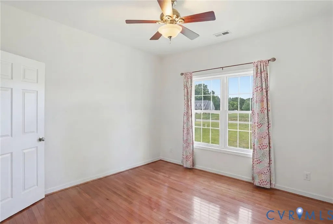
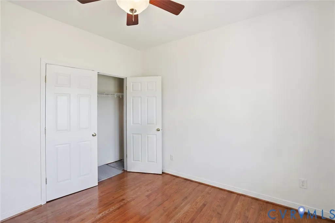
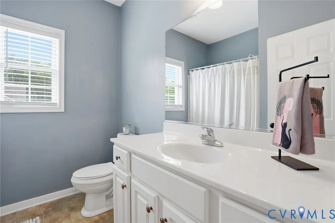
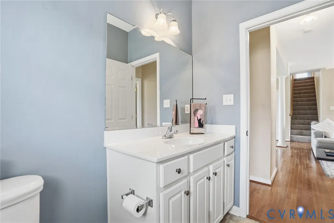
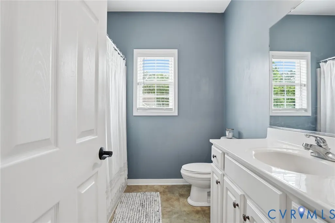
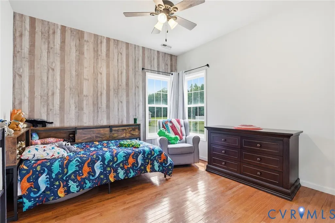
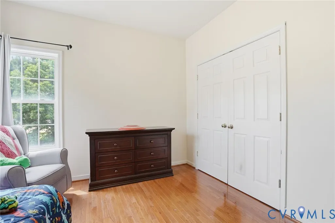
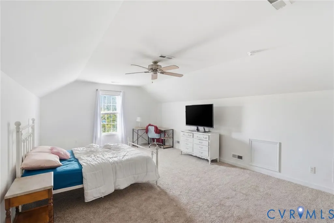
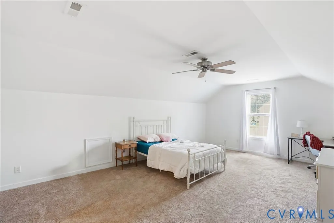
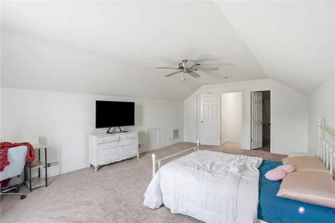
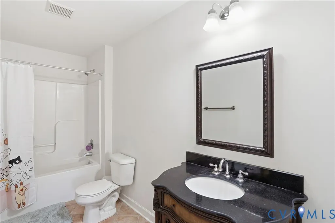
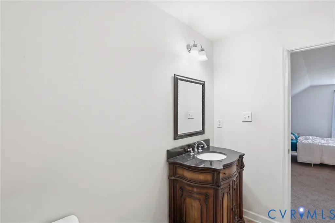
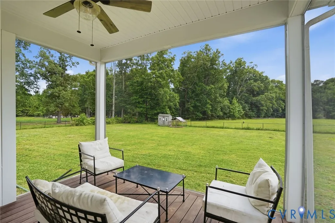
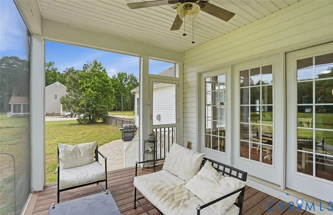
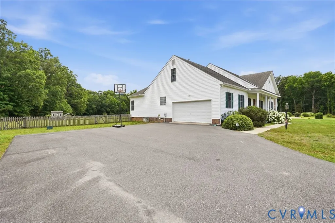
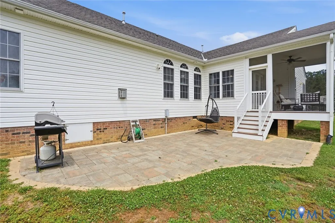
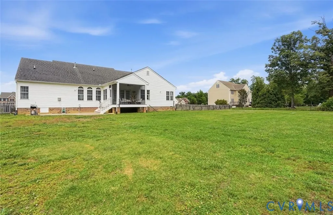
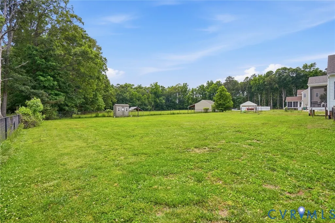
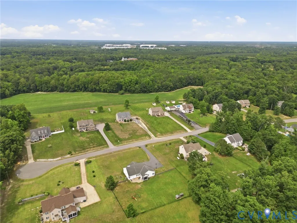
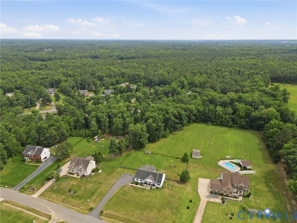
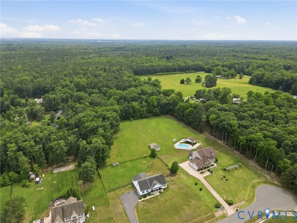
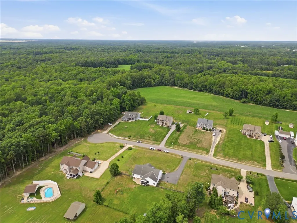
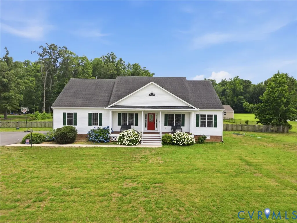
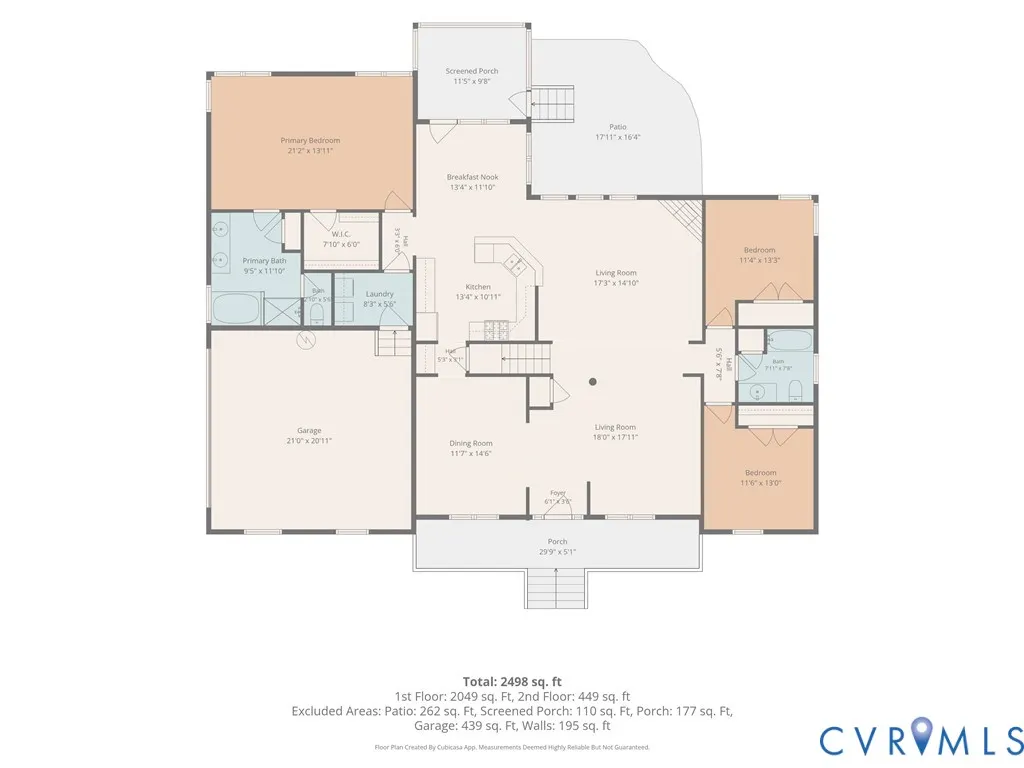

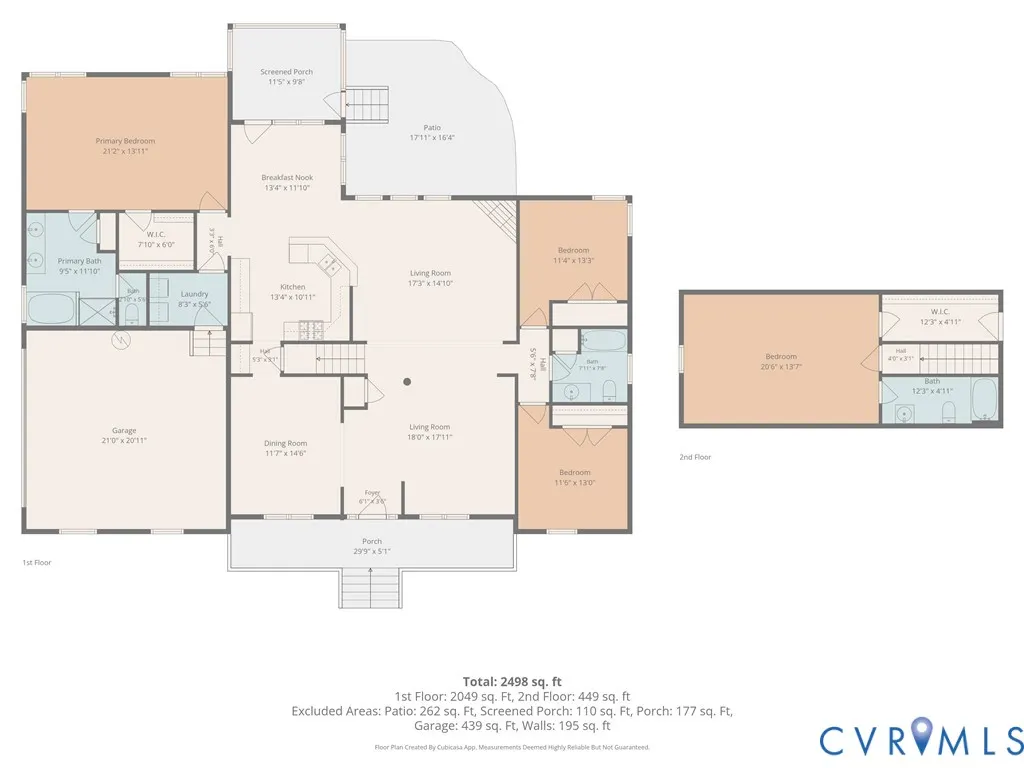
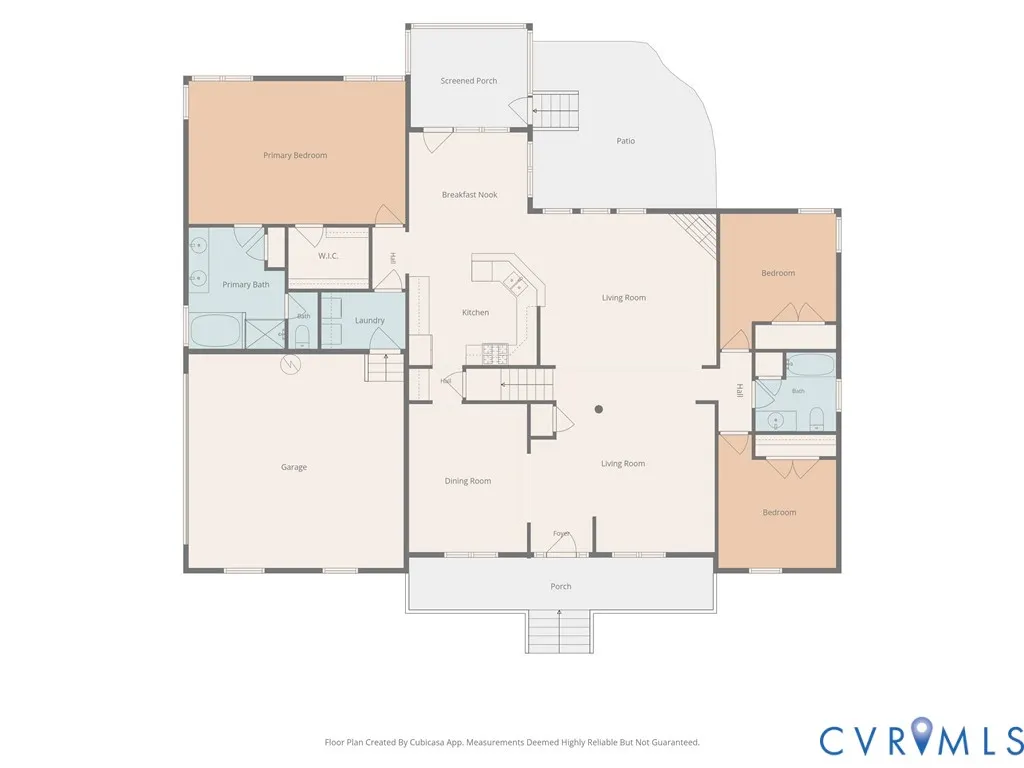
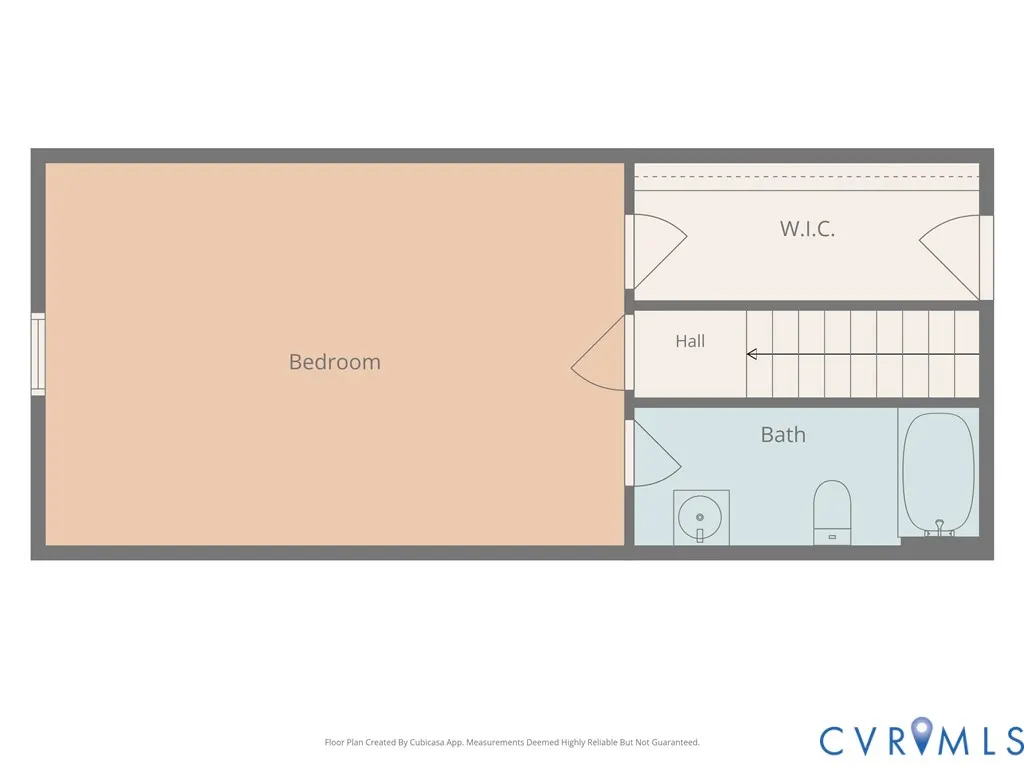
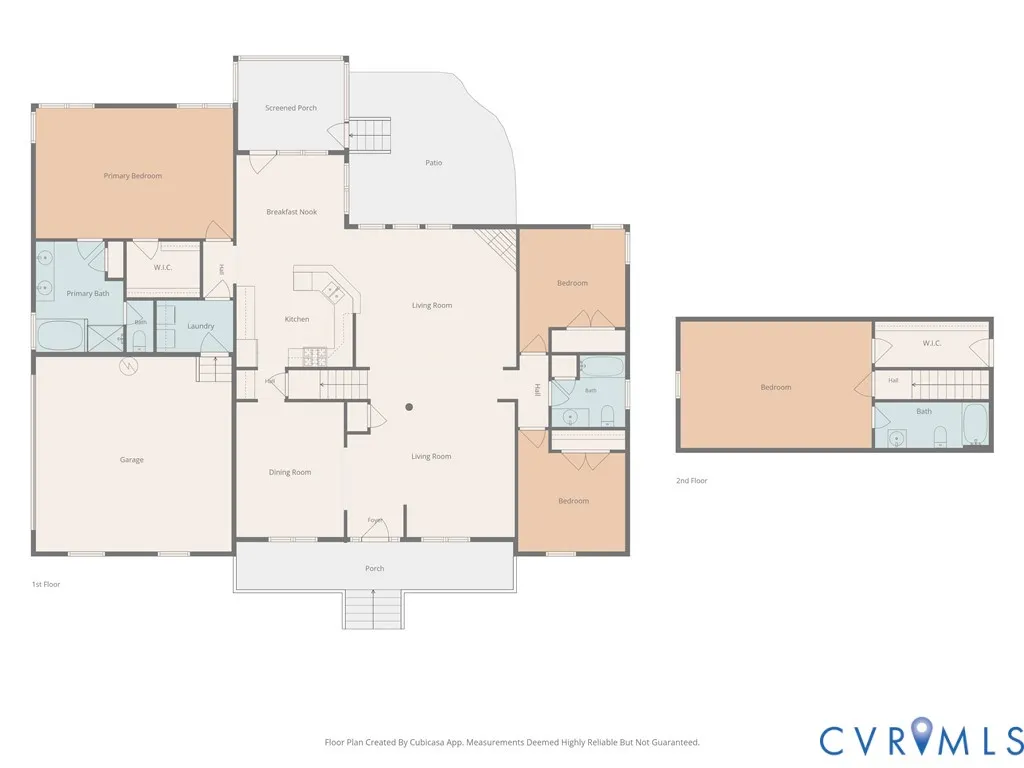
The private, multi-acre retreat you've been waiting for is back on the market....now with a fresh price improvement, a brand-new roof, and detailed home fixes. Welcome to 5305 Wellington Ridge Rd: pristine design meets 2.10+ acres of pure VA privacy and NO HOA. This turn-key sanctuary is ready for immediate move-in with major upcoming expenses eliminated: New Roof (2026), New outside AC (2025), new microwave (2024), new stove/range, and a premium dishwasher. Plus, the septic system was recently pumped, inspected, and maintained. Step inside the grand foyer to a sun-drenched family room featuring refreshed HW floors, a gas FP, and 3 stunning Palladian windows. The layout flows effortlessly into the culinary core, boasting premium marble counters and a matching backsplash. Hosting is a breeze with the formal dining room serviced by a sleek butler’s pantry. The rear is a true outdoor entertainment hub. Step through French doors into a newly screened-in deck. Just off the porch, step down onto a massive concrete patio designed for BBQs and fire pit nights. With zero HOA restrictions, you have total freedom to utilize your land your way. The primary owner’s suite is a main-level retreat featuring elegant tray ceilings, a generous WIC, and a spa-like ensuite bath with a soaking tub and separate shower. Upstairs, the expansive bonus RM functions perfectly as a private 4th BR, complete with its own full BA and WIC. Storage is an absolute breeze thanks to a massive walk-in attic. With a brand-new roof, and flawless updates, this level of acreage and privacy is incredibly rare. Schedule your tour today!
| Elementary School | Middle School | High School |
|---|---|---|
| Ward Elementary School | Rolfe Middle School | Varina High School |
| Price History | |
|---|---|
| 6/11/2026 | Listed $520,000 |
| 6/28/2026 | 2$530,000 |
| 7/14/2026 | 1$525,500 |
General Features
| Interior Features | BedroomOnMainLevel,GraniteCounters,MainLevelPrimary |
|---|---|
| Sewer | SepticTank |
| Heating | ForcedAir,HeatPump,Propane |
| Cooling | CentralAir |
| Possession | CloseOfEscrow,Negotiable |
| Roof | Shingle |
| Appliances | GasWaterHeater |
| Exterior Features | PavedDriveway |
| Garage Spaces | 2 |
| Architectural Style | Custom,Ranch |
| Pool Features | None |
| Construction Materials | Drywall,Frame,VinylSiding |
| Year Built | 2006 |
| Stories | 1 |
| Levels | One |
| Property SubType | SingleFamilyResidence |
| Tax Year | 2025 |
| Percent Ownership | Individuals |
| County | Henrico |
| New Construction | false |
| Property Type | Residential |
| Subdivision Name | Wellington Woods |
| Garage Y/N | true |
| Total Rooms | 7 |
| Full Baths | 3 |
| Status | Pending |
| Directions | 64 East to Laburnum Exit left onto Laburnum, left on Charles City Rd., Right on Bandstead, left on Cranemore, right on Hawkshead, right on Wellington Ridge Rd |
| High School | Varina |
| Disclosures | SellerDisclosure |
| Zoning Description | A1 |
| MLS Area | 40 - Henrico |
| Lot Size Units | Acres |
| Waterfront Y/N | false |
| Elementary School | Ward |
| Year Built Details | Actual |
| Tax Annual Amount | 3913.46 |
| Middle/Junior High School | Rolfe |
| Property Condition | Resale |
| Virtual Tour | https://projects.beyondallmedia.com/sites/rmozzkkq/unbranded |
| Days on Market | 47 |
| Standard Status | Pending |
| Occupancy Type | Owner |
| Tax Assessed Value | 471500 |
| Tax Lot | 31 |
| Virtual Tour | https://visithome.ai/9GtsYRq8f2u4yBf8mNVum8?mu=ft |
| Ownership Type | SoleProprietor |
| Property Sub Type Additional | SingleFamilyResidence |
| Expected Active Date | 2026-06-12 |
Interior Features
| Basement | CrawlSpace |
|---|---|
| Flooring | PartiallyCarpeted,Vinyl,Wood |
| Total Fireplaces | 1 |
| Fireplace Features | Gas |
| Total Stories | 1 |
| Basement (Y/N) | false |
| Air Conditioning Y/N | true |
| Heating Y/N | true |
| Window Features | PalladianWindows,ThermalWindows |
| Fireplace Y/N | true |
| BuyerOfficeEmail | rwelvaert@fathomrealty.com |
| Total Bedrooms | 4 |
| LivingAreaSource | Assessor |
| Total Baths | 3 |
Exterior Features
| Fencing | BackYard,Fenced |
|---|---|
| Parking Features | Driveway,Oversized,Paved,GarageFacesRear,GarageFacesSide |
| Water Source | Well |
| Lot Size Area | 2.102 |
| Lot Size Acres | 2.102 |
Amenities
- Foreclosure
- Views
- Short Sale
- New Construction
- Adult 55+
- Lease To Own
- No HOA Fees
- Furnished
- Primary On Main
- Air Conditioning
- Seller Finance
- Green
- Fixer Upper
- Horse
- Golf
- Fireplace
- Deck
- Garage
- Basement
- Pool
Property vs Single Family Average in 23231
Price
Taxes
Year Built
 Copyright© 2026 REIN Inc. Information Deemed Reliable But Not Guaranteed. The listings data displayed on this medium comes in part from the Real Estate Information Network Inc.(REIN) and has been authorized by participating listing Broker Members of REIN for display. REIN's listings are based upon Data submitted by its Broker Members, and REIN therefore makes no representation or warranty regarding the accuracy of the Data. All users of REIN's listings database should confirm the accuracy of
 All or a portion of the multiple listing information is provided by the Central Virginia Regional Multiple Listing Service, LLC, from a copyrighted compilation of listings. All CVR MLS information provided is deemed reliable but is not guaranteed accurate. The compilation of listings and each individual listing are ©2026 Central Virginia Regional Multiple Listing Service, LLC. All rights reserved.
All MLS listings are © 2026 Central Virginia Regional Multiple Listing Service, LLC. All
All or a portion of the multiple listing information is provided by the Central Virginia Regional Multiple Listing Service, LLC, from a copyrighted compilation of listings. All CVR MLS information provided is deemed reliable but is not guaranteed accurate. The compilation of listings and each individual listing are ©2026 Central Virginia Regional Multiple Listing Service, LLC. All rights reserved.
All MLS listings are © 2026 Central Virginia Regional Multiple Listing Service, LLC. All
 The data relating to real estate for sale on this web site comes in part from the Internet Data Exchange Program of RealTracs Solutions as distributed by MLS Grid. Real estate listings held by brokerage firms other than Berkshire Hathaway HomeServices PenFed Realty are marked with the Internet Data Exchange Program logo or thumbnail logo and detailed information about them includes the name of the listing brokers.
 Emerald Coast Association of REALTORS®, Inc. All information deemed reliable but not guaranteed. All properties are subject to prior sale, change or withdrawal. Neither listing broker(s) or information provider(s) shall be responsible for any typographical errors, misinformation, misprints and shall be held totally harmless. Listing(s) information is provided for consumer's personal, non-commercial use and may not be used for any purpose other than to identify prospective properties consumers
 Copyright © 2026 by the Multiple Listing Service of the Pensacola Association of
REALTORS ® This information is believed to be accurate but is not guaranteed. Subject to verification by all parties. This data is copyrighted and may not be transmitted, re-transmitted, copied, framed, re-purposed, or altered in any way for any other site, individual and/or purpose without the express written permission of the Multiple Listing Service of the Pensacola Association of REALTORS ®. Florida
Copyright © 2026 by the Multiple Listing Service of the Pensacola Association of
REALTORS ® This information is believed to be accurate but is not guaranteed. Subject to verification by all parties. This data is copyrighted and may not be transmitted, re-transmitted, copied, framed, re-purposed, or altered in any way for any other site, individual and/or purpose without the express written permission of the Multiple Listing Service of the Pensacola Association of REALTORS ®. Florida
 Listing data provided by: Central Panhandle Association of Realtors (CPAR)
Information deemed reliable but not guaranteed. The information is provided exclusively for consumers personal, non-commercial use and may not be used for any purpose other than to identify prospective properties consumers may be interested in purchasing.
Listing data provided by: Central Panhandle Association of Realtors (CPAR)
Information deemed reliable but not guaranteed. The information is provided exclusively for consumers personal, non-commercial use and may not be used for any purpose other than to identify prospective properties consumers may be interested in purchasing.
 © BRIGHT, All Rights Reserved
 Navarre Area Board of Realtors® All information deemed reliable but not guaranteed. All properties are subject to prior sale, change or withdrawal. Neither listing broker(s) or information provider(s) shall be responsible for any typographical errors, misinformation, misprints and shall be held totally harmless. Listing(s) information is provided for consumer's personal, non-commercial use and may not be used for any purpose other than to identify prospective properties consumers may be interested
 Hopkinsville, Christian & Todd Co Board of REALTOR®. All information deemed reliable but not guaranteed. All properties are subject to prior sale, change or withdrawal. Neither listing broker(s) or information provider(s) shall be responsible for any typographical errors, misinformation, misprints and shall be held totally harmless. Listing(s) information is provided for consumer's personal, non-commercial use and may not be used for any purpose other than to identify prospective properties consumers may be interested in purchasing. The data relating to real estate for sale on this website comes in part from the Internet Data Exchange program of the Multiple Listing Service. Real estate listings held by brokerage firms other than Berkshire Hathaway HomeServices PenFed Realty may be marked with the Internet Data Exchange logo and detailed information about those properties will include the name of the listing broker(s) when required by the MLS. Copyright ©2026 All rights reserved.
Last Updated: July 27, 2026 5:12 AM UTC
Hopkinsville, Christian & Todd Co Board of REALTOR®. All information deemed reliable but not guaranteed. All properties are subject to prior sale, change or withdrawal. Neither listing broker(s) or information provider(s) shall be responsible for any typographical errors, misinformation, misprints and shall be held totally harmless. Listing(s) information is provided for consumer's personal, non-commercial use and may not be used for any purpose other than to identify prospective properties consumers may be interested in purchasing. The data relating to real estate for sale on this website comes in part from the Internet Data Exchange program of the Multiple Listing Service. Real estate listings held by brokerage firms other than Berkshire Hathaway HomeServices PenFed Realty may be marked with the Internet Data Exchange logo and detailed information about those properties will include the name of the listing broker(s) when required by the MLS. Copyright ©2026 All rights reserved.
Last Updated: July 27, 2026 5:12 AM UTC
